

Sold by November 14, 2026 · $320,000
$200/sq ft3 beds · 2.5 baths · 1,602 sq ft · 0.11 acres
4244 Chesney Glen Dr, Hermitage, TN 37076
Single-family home in Chesney Glen · Built 1998
95.5% of its last list price About 7% below 5 comparable sales within half a mile
MLS #3285601 · listed June 10, 2026 · updated November 14, 2026
Sale record checked .
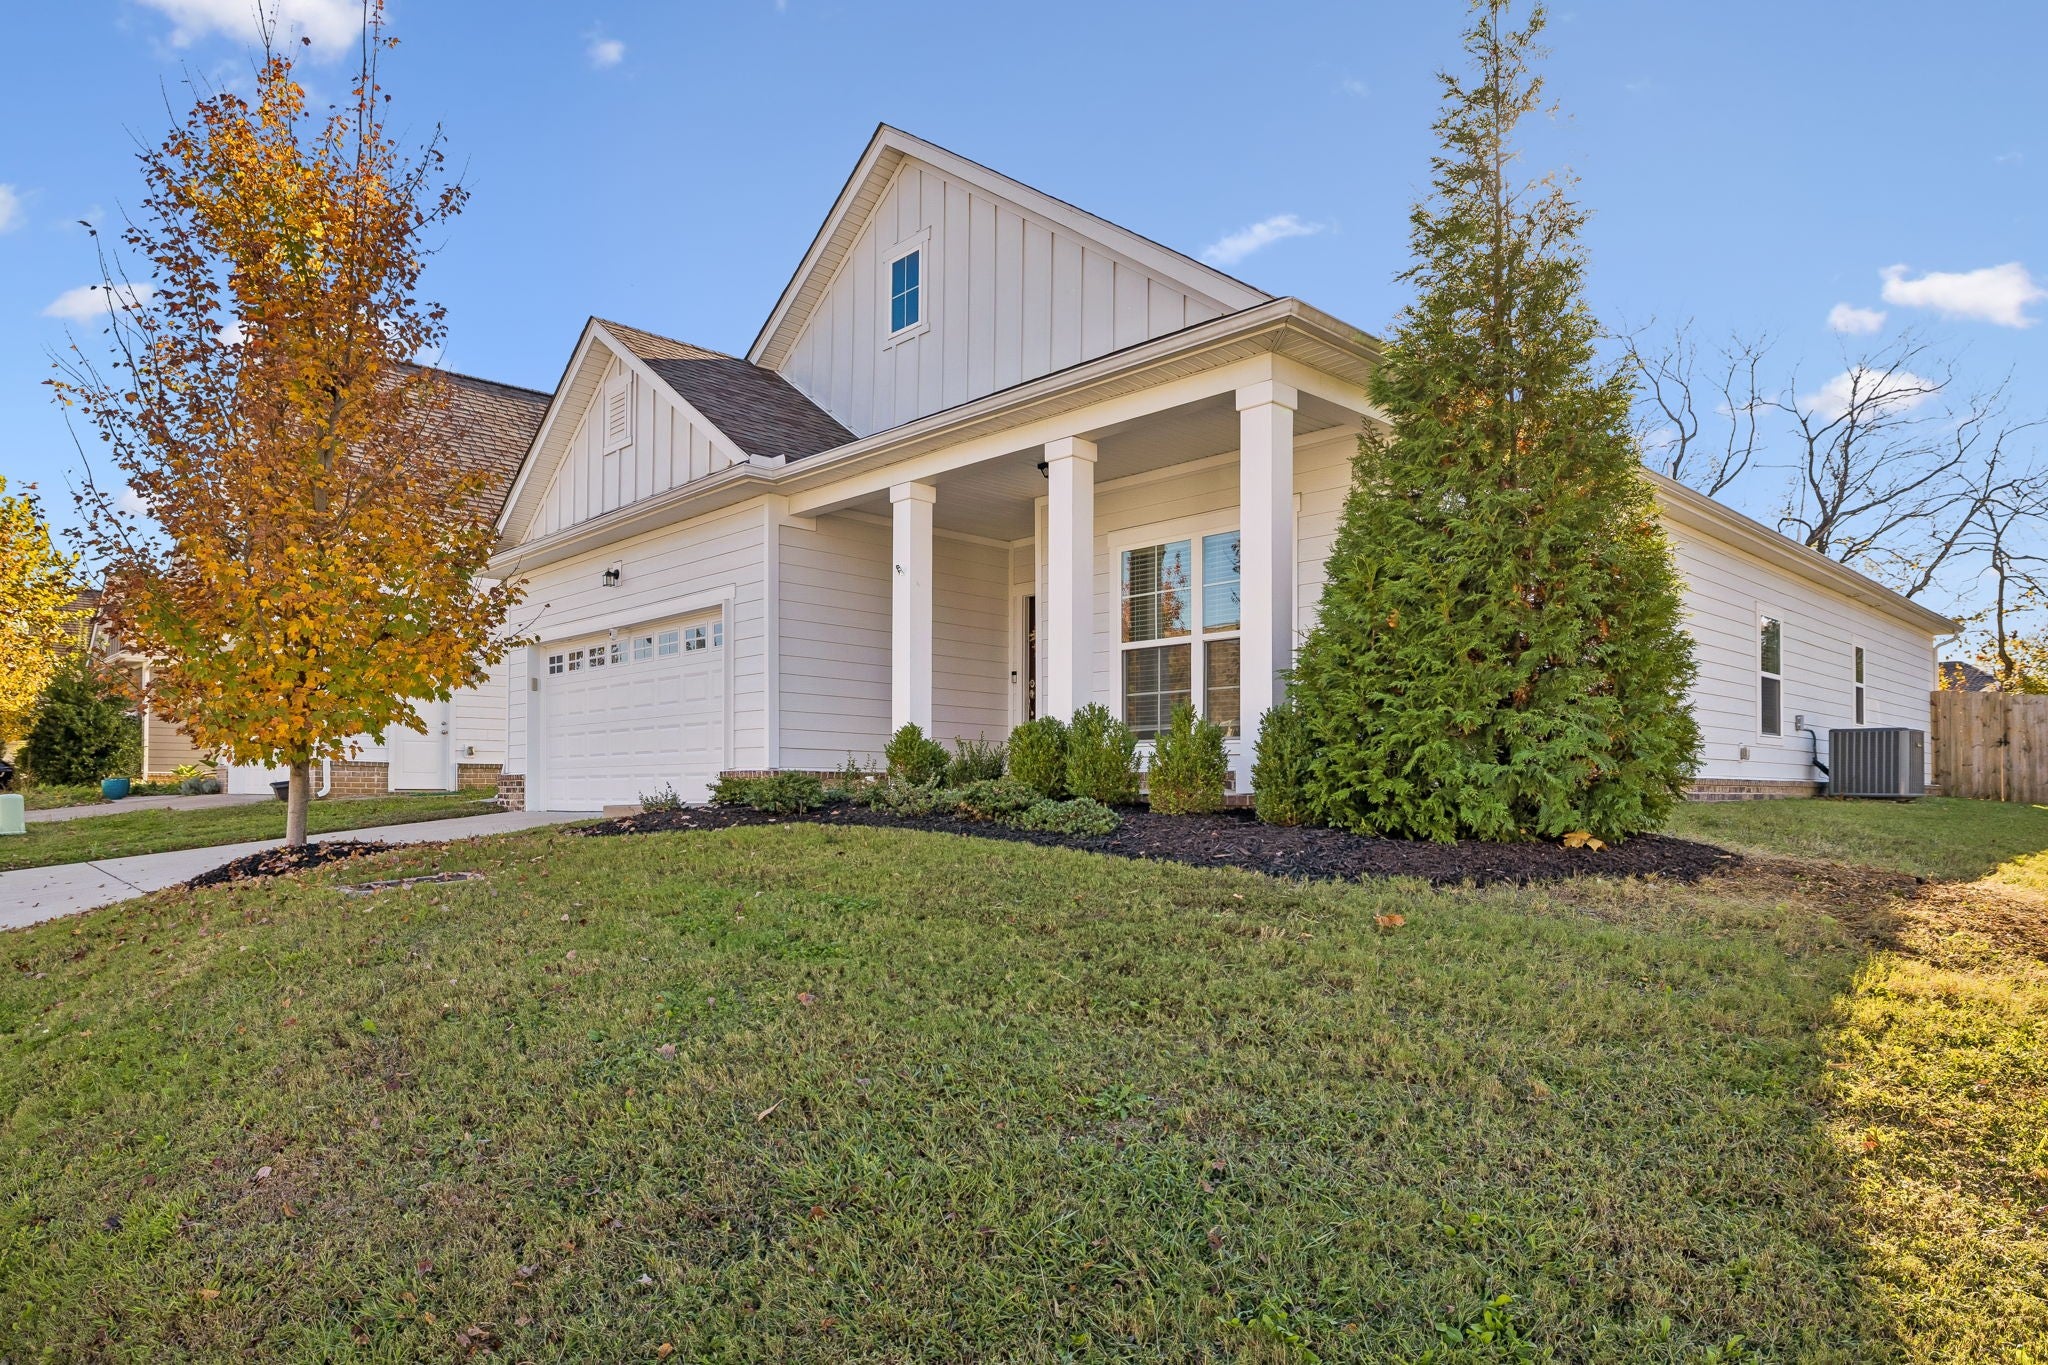
4244 Chesney Glen Dr, Hermitage, TN 37076, a 3-bedroom, 2.5-bath, 1,602 sq ft home in Chesney Glen, built in 1998, sold for $320,000 by November 14, 2026, 95.5% of its last list price, about 7% below 5 comparable sales within half a mile.
4244 Chesney Glen Dr sale analysis
4244 Chesney Glen Dr, a 3-bedroom, 2.5-bath, 1,602 sq ft home in Chesney Glen, Hermitage, TN 37076, sold by November 14, 2026 for $320,000, 95.5% of its last asking price of $335,000 (first listed for $345,000), 112 days from listing to contract, per the Realtracs closing.
It sold about 7% below 5 comparable sales within half a mile (the same bedrooms, living area within 10%) that sold between April 6, 2026 and November 13, 2026, each adjusted to this home's size and to the market when it sold. Confidence: high. In a test on the last six months of closings, sets drawn this way came within about 7% of the actual sale price half the time.
In Chesney Glen, 7 homes sold in the 12 months to November 14, 2026 at a Median $379,900 ($219/sq ft, all sizes), 100% of list.
Own a home nearby? Ask Grant Hammond what this sale means for its value.
Analysis by Grant Hammond, Compass RE. Figures as of November 16, 2026, from Realtracs closings and listings via IDX and the MLS import.
Own a home near 4244 Chesney Glen Dr?
This home sold for $320,000 by November 14, 2026. Grant Hammond, Compass RE, can show what yours could sell for, from this sale and the other recent closings in Chesney Glen.
More context: homes for sale in Hermitage.
Description of 4244 Chesney Glen Dr
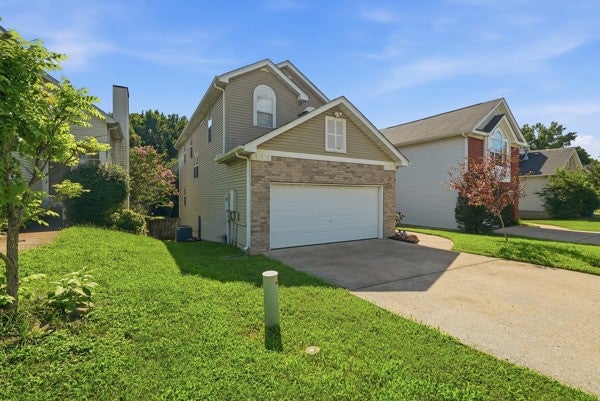
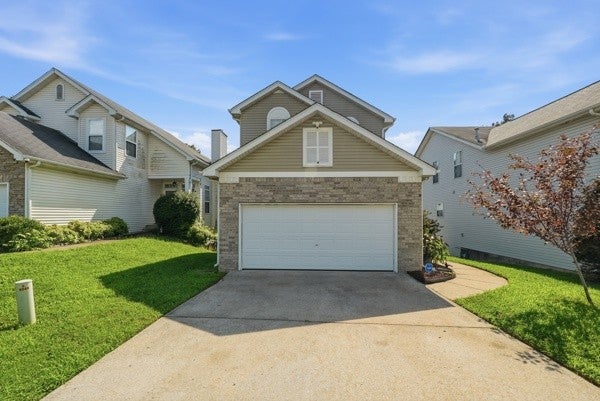
4244 Chesney Glen Dr is a 2-story Contemporary home built in 1998, with 3 bedrooms, 2.5 baths and 1,602 sq ft. Listed details include vinyl siding construction, a crawl-space foundation and 2 garage spaces.
Listing agent's remarks
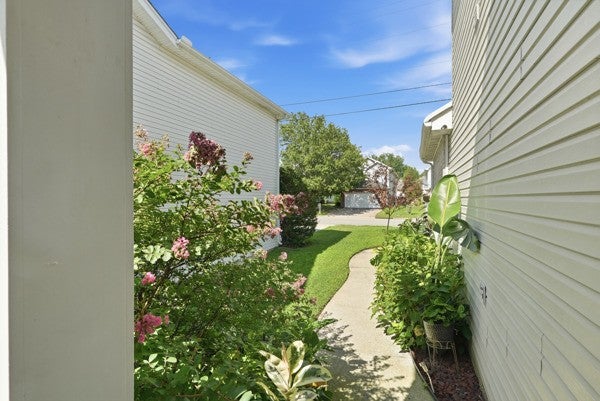
Welcome home to this charming property in a prime location! Conveniently situated just minutes from I-40, golf course, and hospital, you'll enjoy easy access to everything you need. Inside, you'll find an abundance of windows that fill the home with beautiful natural light. Step outside to a fully fenced backyard, perfect for relaxing, entertaining, pets, or play. Don't miss the opportunity to make this home your own! 100% financing available for approved buyers on eligible loan programs! No first time homebuyer requirement! FREE 1% interest rate buy down for the first year - or - 1% lender flex credit that can be used toward closing costs or rate buy down! Incentive options available when using Preferred Lender, Amy Rickman with Primis Mortgage 615-586-2696
Written by the listing agent and shown as published in Realtracs, via the Realtracs Internet Data Exchange. Grant Hammond has not verified these statements.
 Listing brokerage: Keller Williams Realty Mt. Juliet, 615-758-8886. MLS #3285601. Listings courtesy of Realtracs as distributed by MLS GRID.
Property details for 4244 Chesney Glen Dr
Complete reported fields for 4244 Chesney Glen Dr (reference).
All 34 property fields
Sale and price history of 4244 Chesney Glen Dr
| Date | Event | Price | Change |
|---|---|---|---|
| Closed | $320,000 | -$15,000 (-4.5%) vs list | |
| Under contract | |||
| Price change | $335,000 | -$4,000 (-1.2%) | |
| Price change | $339,000 | -$6,000 (-1.7%) | |
| Listed | $345,000 | ||
| Deed recorded | $168,000 | ||
| Deed recorded | $128,900 | ||
| Deed recorded | $124,200 |
Listed June 10, 2026, this listing was on the market 112 days before it went under contract. It was originally listed at $345,000; the last asking price was $335,000 (-2.9%). It closed on November 14, 2026 for $320,000 (-$15,000 (-4.5%) against the last list price).
- Sold for $320,000 (November 14, 2026), about 90% above the prior recorded sale ($168,000, January 29, 2016).
- County assessment: $368,700 total appraised value (land $70,000 + improvements $298,700).
County assessment from Davidson County public records; listing-cycle history tracked by the GH Market Engine.
County appraisal by year
The Davidson County Assessor's appraised value of 4244 Chesney Glen Dr by year: $115,700 in 1999 to $368,700 in 2025, a change of +219%. Appraised value is the county's figure for taxation, not a market value or a sale price.
Most of that change is the building's appraised value, $87,200 in 1999 to $298,700 in 2025.
| Year | Land | Building | Total |
|---|---|---|---|
| 2025 | $70,000 | $298,700 | $368,700 |
| 2021 | $48,000 | $213,000 | $261,000 |
| 2017 | $36,000 | $144,000 | $180,000 |
| 2013 | $30,000 | $104,700 | $134,700 |
| 2009 | $30,000 | $118,100 | $148,100 |
| 2005 | $25,000 | $109,000 | $134,000 |
| 2001 | $28,500 | $97,900 | $126,400 |
| 2000 | $28,500 | $87,200 | $115,700 |
| 1999 | $28,500 | $87,200 | $115,700 |
Source: Davidson County Assessor of Property, historical appraisal record, as recorded; totals are the county's own figures. Davidson County reappraises every four years (most recently 2025); other years reflect changes recorded between reappraisals.
The sale in detail
4244 Chesney Glen Dr sold for $320,000 by November 14, 2026, $15,000 (4.5%) below its last list price of $335,000. This home is no longer for sale; the figures below are the recorded sale, per Realtracs.
| Closing price | $320,000 |
|---|---|
| Closed | by |
| Listed | |
| Under contract | |
| Days on market | 112 (listing to contract) |
| Original list price | $345,000 |
| Price changes while listed | 2 |
| Last list price | $335,000 |
| Sale to list price | 95.5% |
| Prior recorded sale | $168,000 () |
| Change since the prior sale | +90% (+6.2% a year, unadjusted) |
| County appraised value | $368,700 |
| Sale vs. appraised value | -13% |
| Price per sq ft at closing | $200 |
| HOA dues (as listed) | $250 / mo |
Closing price and date per Realtracs via IDX. Not an estimate of current value.
How this home is priced
| Address | Beds | Sq ft | Distance | Sold for | Closed |
|---|---|---|---|---|---|
| 2913 Chesney Ct | 3 | 1,511 | under 0.1 mi | $379,900 | June 16, 2026 |
| 5506 Knollcrest Ct | 3 | 1,668 | 0.3 mi | $342,000 | November 12, 2026 |
| 4517 Raccoon Trl | 3 | 1,587 | 0.4 mi | $339,000 | November 13, 2026 |
| 4273 Chesney Glen Dr | 3 | 1,602 | under 0.1 mi | $389,900 | April 6, 2026 |
| 4021 Farmingham Woods Dr | 3 | 1,506 | 0.4 mi | $329,000 | September 25, 2026 |
- Sold in Chesney Glen, 12 months to November 14, 2026
- 7 homes; Median price $379,900; Median $219/sq ft (7 with a size); 100% of list; Median 6 days on market
Location of 4244 Chesney Glen Dr
4244 Chesney Glen Dr sits in Chesney Glen, Hermitage, Davidson County.
Approximately 11 miles from downtown Nashville (straight-line distance).
Assigned schools
4244 Chesney Glen Dr is zoned for Dodson Elementary, DuPont Tyler Middle, McGavock Comp High School. Attendance zones and enrollment change, confirm current zoning with the Metro Nashville Public Schools district before relying on it. Look up the zoned school: MNPS Zone Finder.
- Elementary
- Dodson Elementary
Metro Nashville Public Schools - Middle
- DuPont Tyler Middle
Metro Nashville Public Schools - High
- McGavock Comp High School
Metro Nashville Public Schools
Zoning for 4244 Chesney Glen Dr
Zoning: RS15 · Single-family (15,000 sq ft lot). Metro zones this parcel RS15. New not owner-occupied short-term rental permits are not permitted in AR2A, R, RS or RM zoned properties, and an existing permit there may be renewed by its holder but is not transferable if the property is sold, per Metro Codes' short-term rental permit types page (last updated March 13, 2026). Confirm with Metro Codes before buying.
Sources: Metro Nashville Planning, parcels with zoning, parcel 087010A01000CO, read November 15, 2026; district names from Metro Code 17.08.010; Metro Nashville Codes, short-term rental permit types, last updated March 13, 2026. Nashville STR zoning and permits guide
Official records for 4244 Chesney Glen Dr
- Metro Nashville Parcel Viewer, parcel 087010A01000CO (assessor values, deeds and zoning)
- FEMA Flood Map Service Center (the flood map for this address)
Flood zone
FEMA flood zone X: an area of minimal flood hazard. It is on FEMA flood map panel 47037C0287J, effective February 25, 2022. Source: FEMA National Flood Hazard Layer, read November 12, 2026. Confirm the current designation and any insurance requirement with FEMA and a licensed insurer before relying on it. See FEMA's flood map for this address.
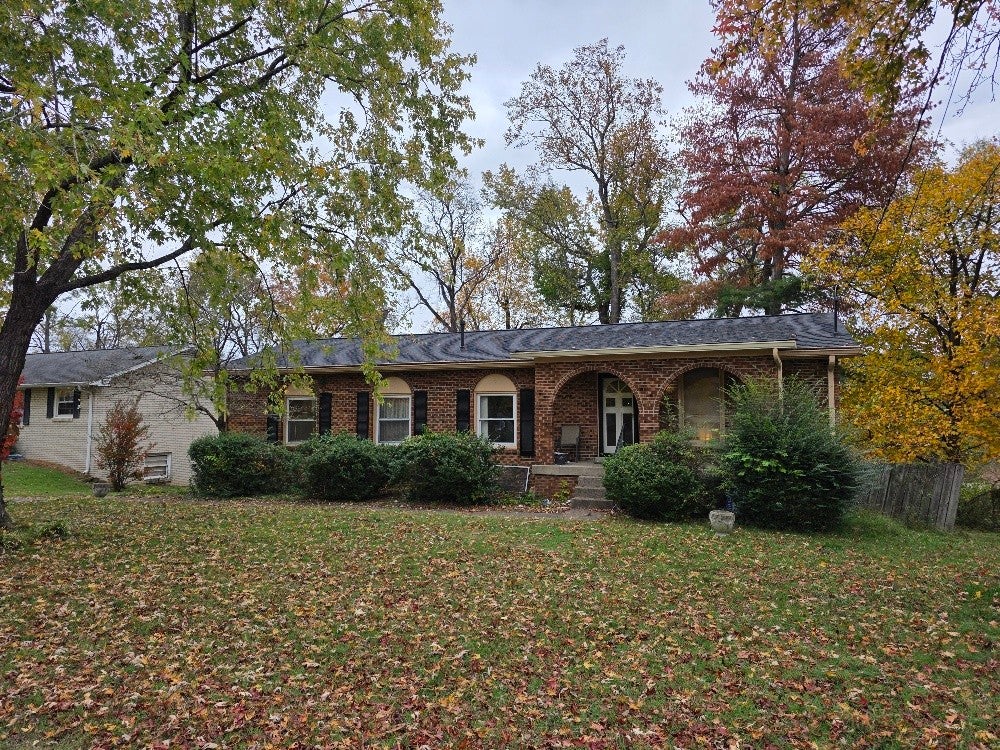
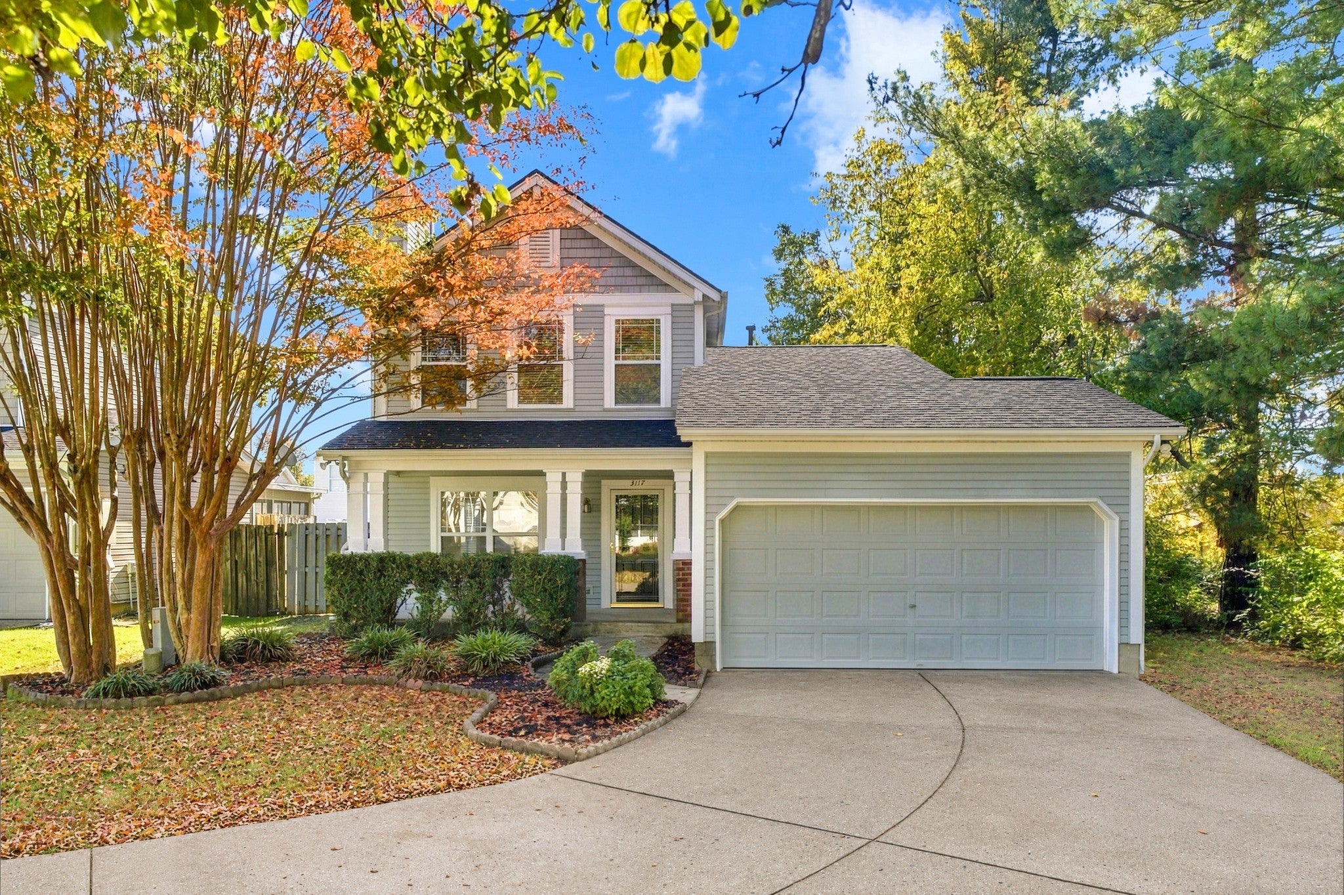
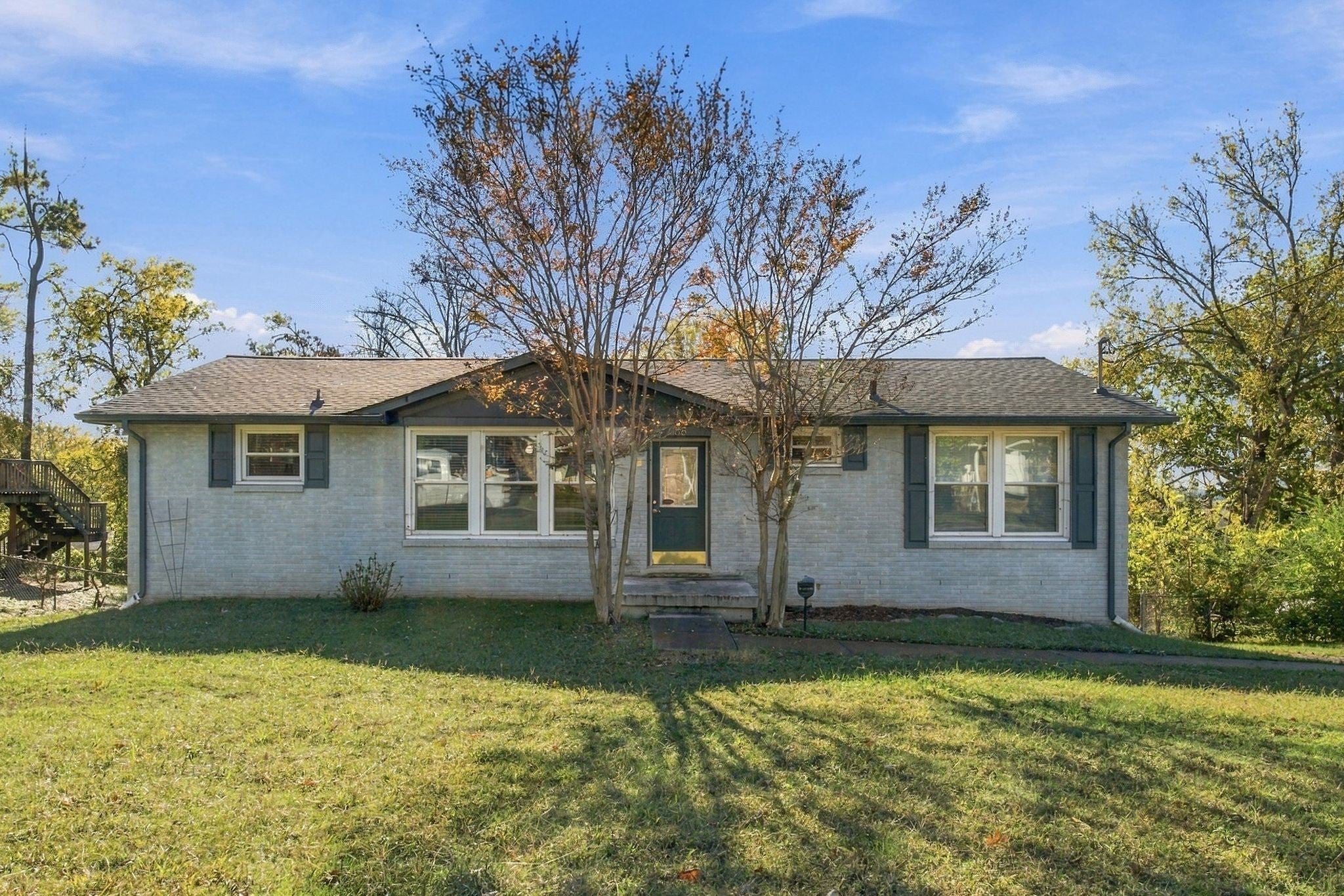
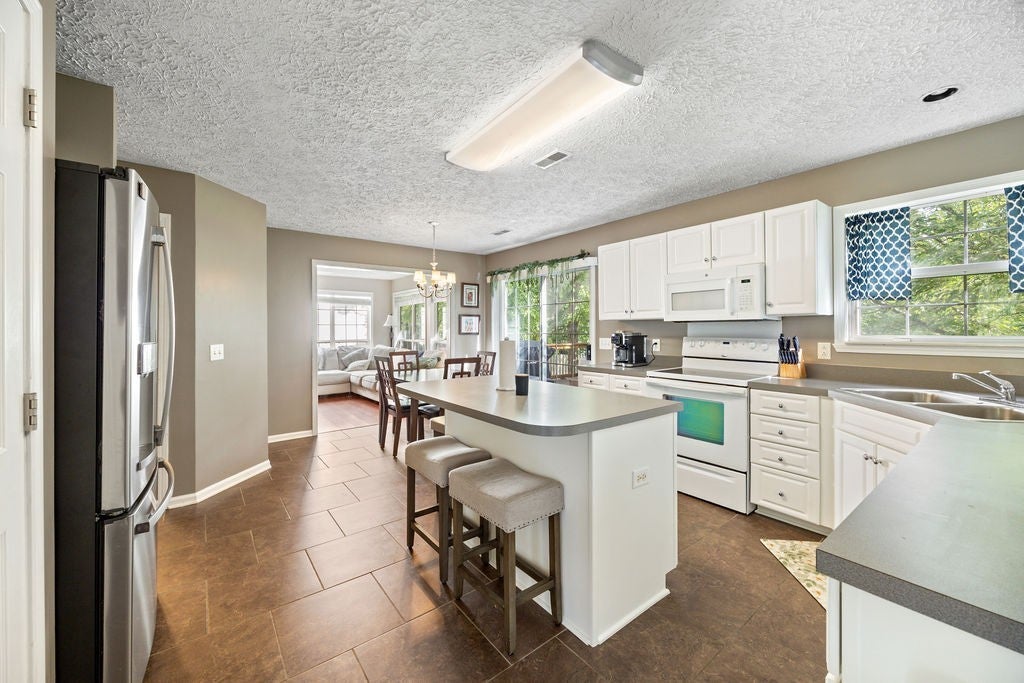
Sales and listings similar to 4244 Chesney Glen Dr
Recent sales nearby
Comparable homes that closed near 4244 Chesney Glen Dr in the past 12 months, by price and size. Closing prices per Realtracs.

Similar listings nearby
Comparable listings near 4244 Chesney Glen Dr, by price and size.

Frequently asked questions about 4244 Chesney Glen Dr
Is 4244 Chesney Glen Dr, Hermitage still for sale?
No. 4244 Chesney Glen Dr, Hermitage sold for $320,000 by November 14, 2026, per Realtracs. Ask Grant Hammond, Compass RE, about homes for sale nearby.
What did 4244 Chesney Glen Dr, Hermitage sell for?
$320,000, closing by November 14, 2026, $15,000 (4.5%) below its last list price of $335,000; about $200 per square foot across 1,602 square feet.
What are the property taxes on 4244 Chesney Glen Dr, Hermitage?
The listing reports an annual property tax of $2,564. Davidson County's appraisal roll values it at $368,700 (land $70,000, building $298,700) for 2025.
Did 4244 Chesney Glen Dr, Hermitage sell above or below the asking price?
Below. It sold for $320,000, $15,000 (4.5%) below its last list price of $335,000 and 7.2% below its original list price of $345,000, per Realtracs.
What did 4244 Chesney Glen Dr, Hermitage sell for before?
The prior recorded sale was $168,000 on January 29, 2016 (county records). Earlier recorded sales: $128,900 (August 25, 2003), $124,200 (January 19, 1999). The 2026 sale was about 90% above the prior sale, roughly 6.2% a year over 10.8 years, not adjusted for renovations or other improvements.
How does the sale of 4244 Chesney Glen Dr, Hermitage compare with similar sales?
Five comparable sales within half a mile (the same bedrooms, living area within 10%) sold between April 6, 2026 and November 13, 2026. Adjusted to 4244 Chesney Glen Dr's size and to the market, they put its sale price about 7% below them. Confidence: high. In our test on recent closings, sets drawn this way came within about 7% of the actual sale price half the time.
How many homes sold in Chesney Glen?
7 homes closed in Chesney Glen between November 14, 2025 and November 14, 2026, with a Median price of $379,900 and a Median of $219 per square foot across all sizes; the Median sale took 6 days. Per Realtracs closings and listings.
How does the sale price of 4244 Chesney Glen Dr, Hermitage compare with its county appraised value?
It sold for $320,000, about 13% below its 2025 county appraisal of $368,700 on the Davidson County record.
What were the HOA dues at 4244 Chesney Glen Dr, Hermitage?
HOA dues were $250 per month, as listed.
What schools is 4244 Chesney Glen Dr, Hermitage zoned for?
4244 Chesney Glen Dr, Hermitage is zoned for Dodson Elementary, DuPont Tyler Middle, McGavock Comp High School. Attendance zones and enrollment change, verify current zoning with the Metro Nashville Public Schools district.
Who owns 4244 Chesney Glen Dr, Hermitage?
Ownership is a public record kept by the Metro Nashville and Davidson County Assessor of Property, under parcel 087010A01000CO; the record is linked under Official records on this page. This page does not publish owner names.
Who can tell me more about 4244 Chesney Glen Dr, Hermitage?
Grant Hammond, Compass RE (TN Broker), with 25+ years and $1B+ in Middle Tennessee sales. Use the question form on this page.