For sale · $644,900
$247/sq ft4 beds · 4.5 baths · 2,610 sq ft · 0.01 acres
4d Trimble St, Nashville, TN 37210
Townhome in The Wharf · Built 2024
MLS #3636995 · listed July 12, 2024 · 860 days on market · updated November 16, 2026
Listing details checked .
4d Trimble St, Nashville, TN 37210, is a 4-bedroom, 4.5-bath, 2,610 sq ft townhome in The Wharf, built in 2024, for sale at $644,900 ($247/sq ft), compared below with 5 comparable sales within 0.9 miles; listed July 12, 2024.
Is 4d Trimble St priced right? The quick read
4d Trimble St is a 4-bedroom, 4.5-bath, 2,610 sq ft townhome in The Wharf, Nashville, TN 37210, offered at $644,900 ($247/sq ft).
Its asking price is not judged here. The 5 closest comparable sales within 0.9 miles (bedrooms within one, living area within 20%) sold between June 12, 2026 and October 20, 2026, but in a test on recent closings sets drawn this way came within about 14% of the actual sale price only half the time, too wide to judge one townhome. They are listed below.
In The Wharf, 10 condos and townhomes sold in the 24 months to November 18, 2026 at a Median $600,000 ($284/sq ft, all sizes), 100% of list. 0 are for sale there now.
All-in, about $4,681/mo at 20% down (7.45% 30-year fixed).
School zone: assigned to John B. Whitsitt Elementary, Cameron College Preparatory, Glencliff High School. Attendance zones can change; verify current assignment with the district.
Next step: ask Grant Hammond about 4d Trimble St: comparable sales, HOA, a tour. He replies personally.
Analysis by Grant Hammond, Compass RE. Figures as of November 18, 2026, from Realtracs closings and listings via IDX and the MLS import.
This is a townhome; HOA dues and community context are factored into the cost and pricing analysis below.
More context: homes for sale in Nashville.
Description of 4d Trimble St
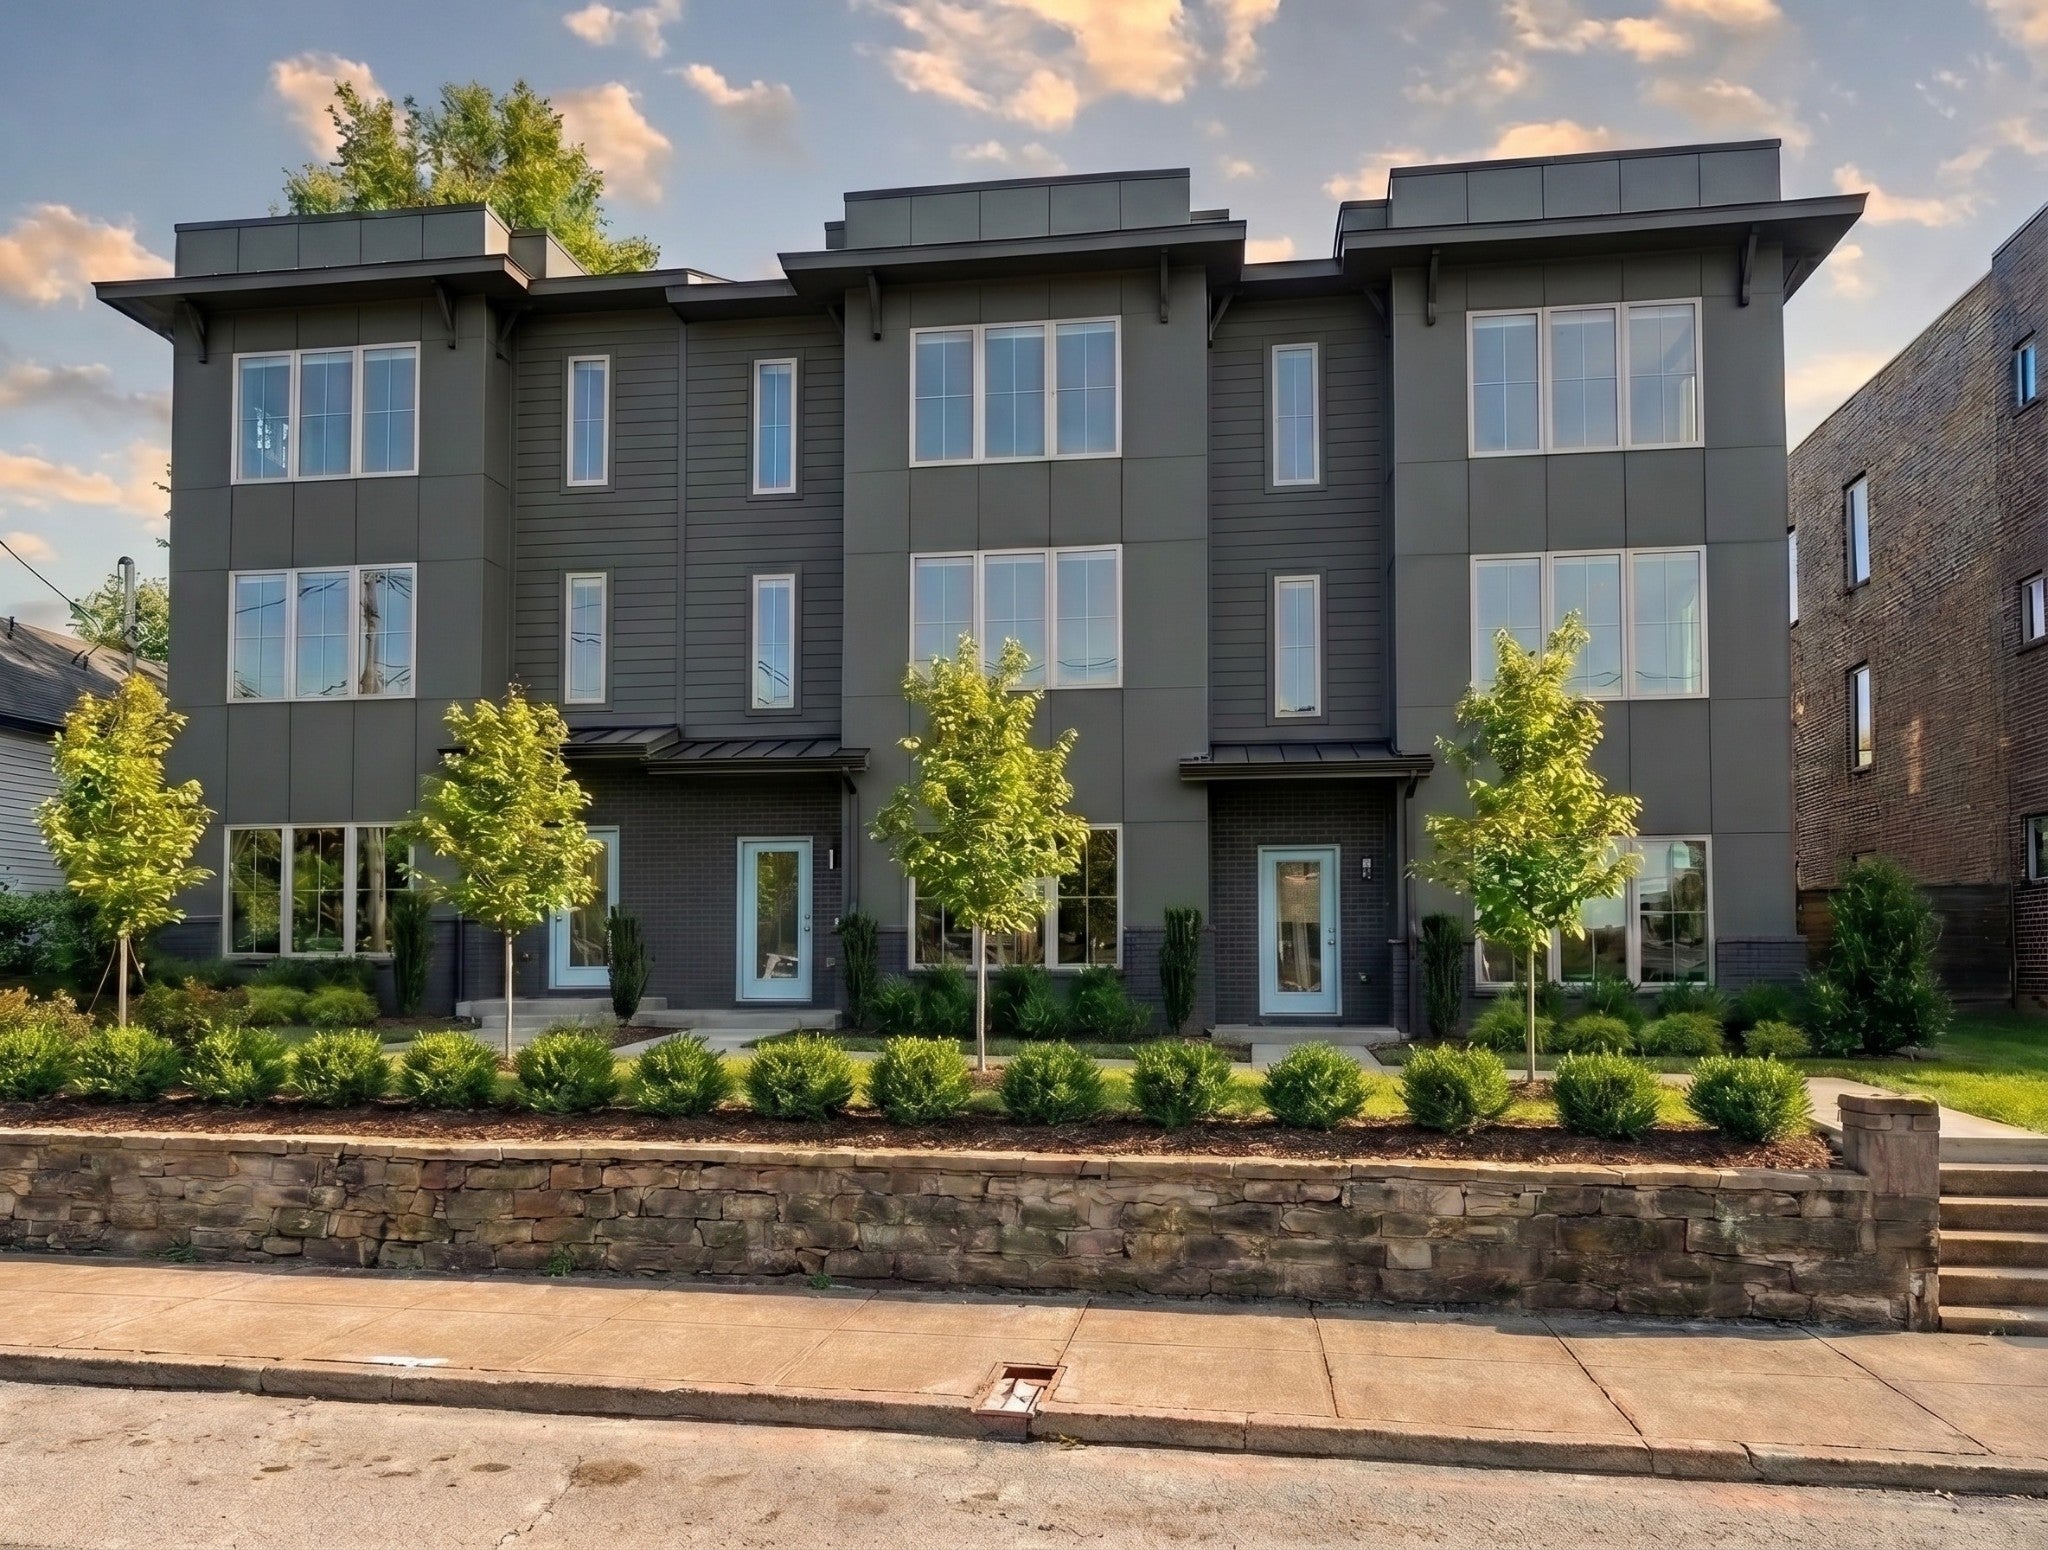
4d Trimble St is a townhome built in 2024, with 4 bedrooms, 4.5 baths and 2,610 sq ft. Listed details include wood siding construction, a finished basement, 2 garage spaces and city views.
Listing agent's remarks
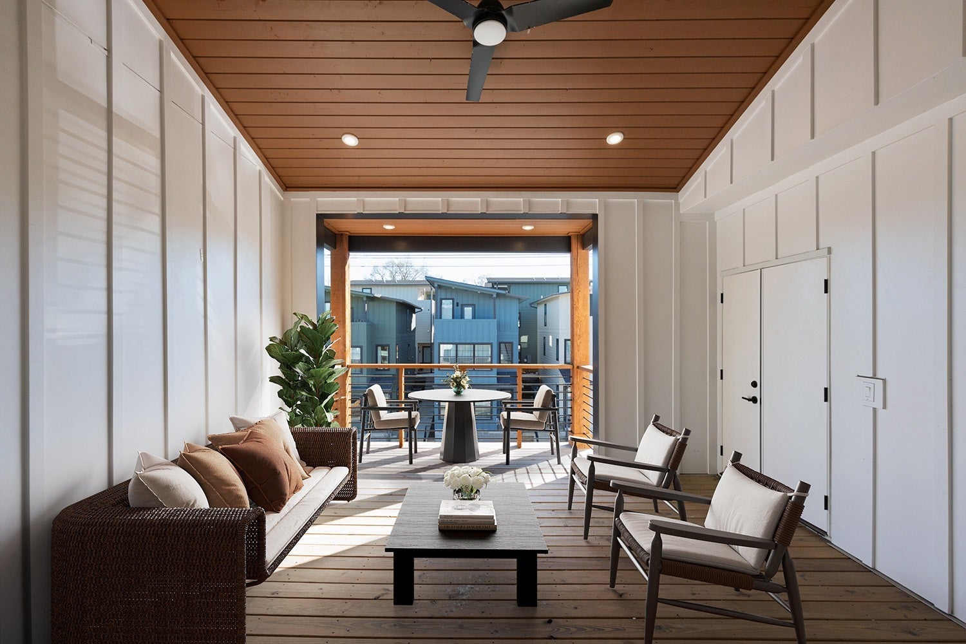
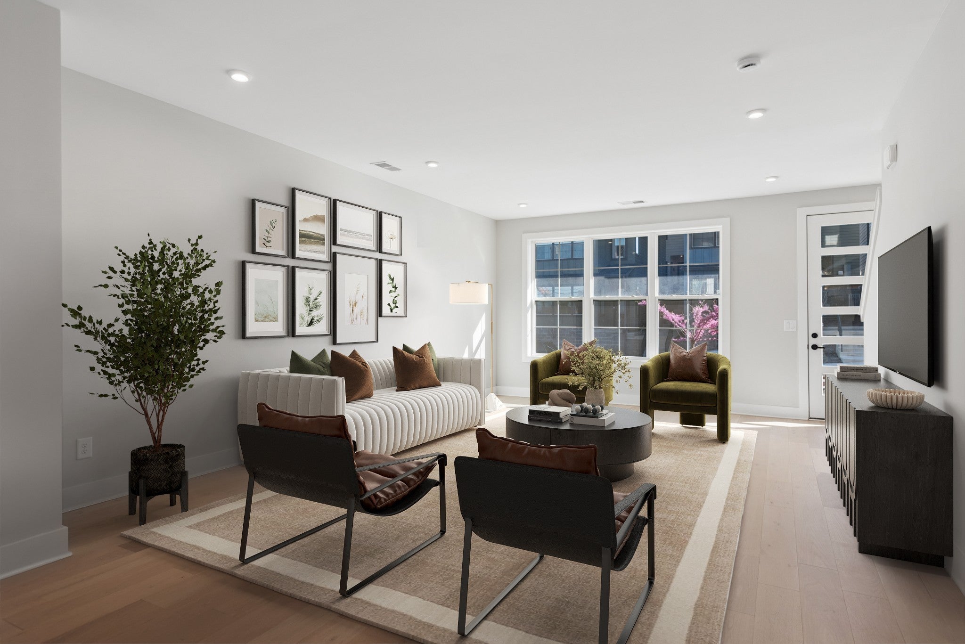
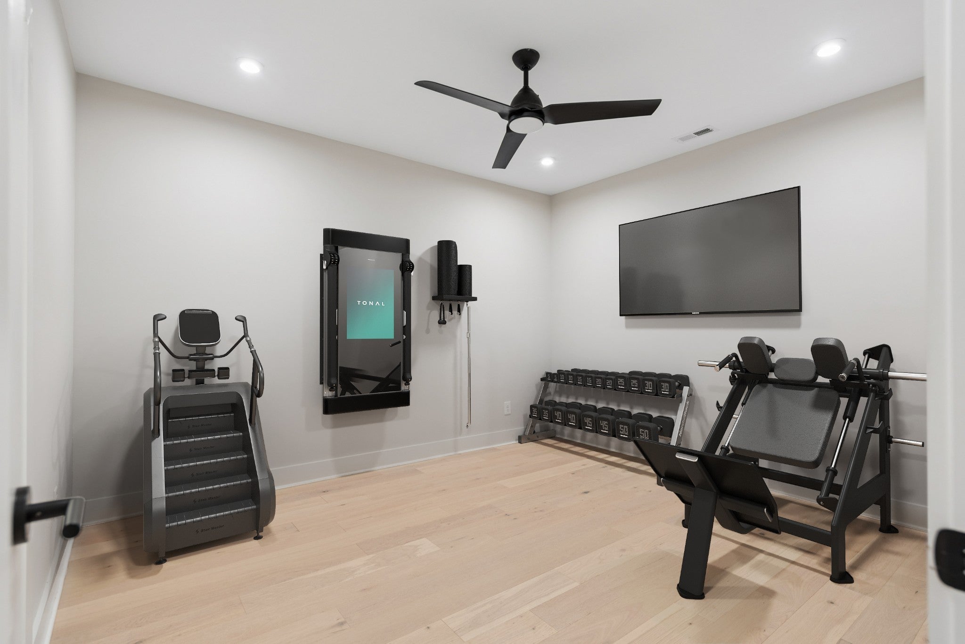
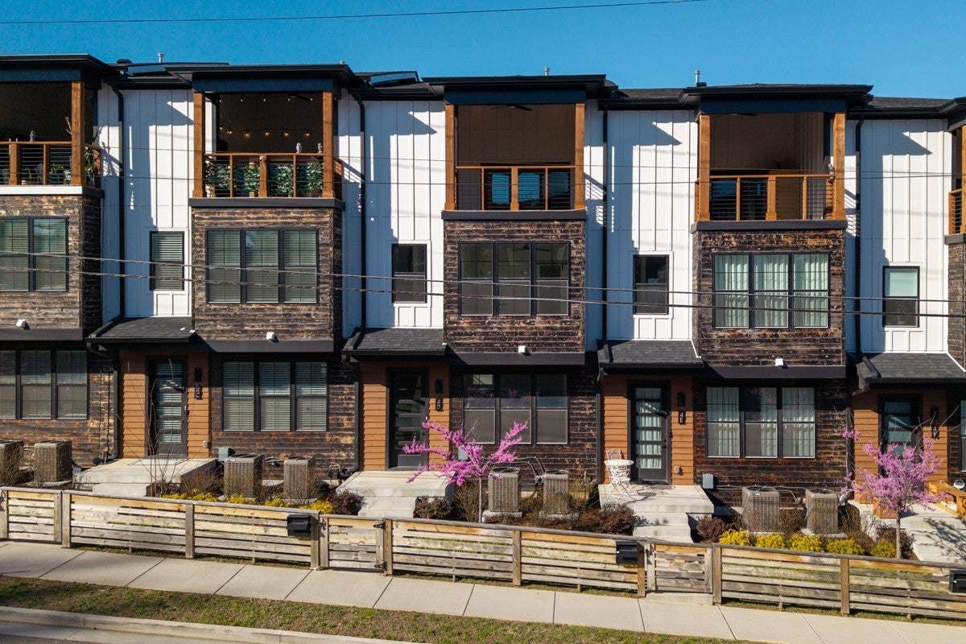
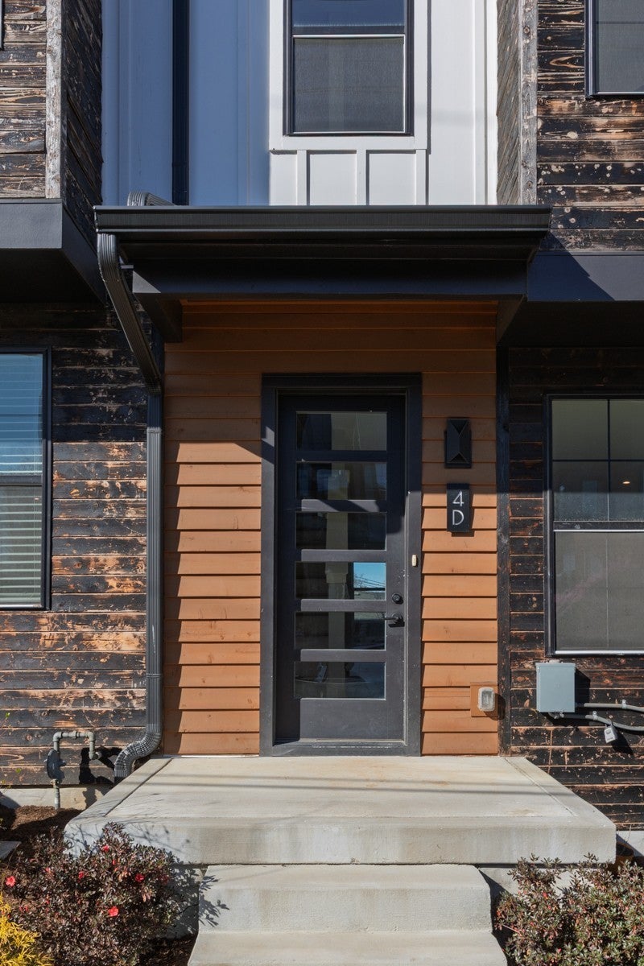
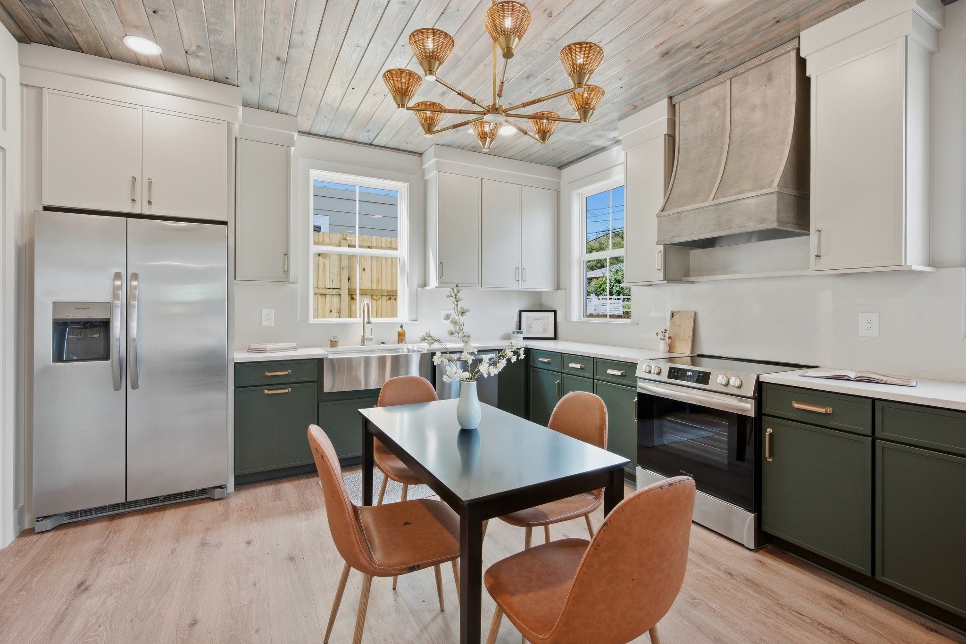
Walk to WeHo from The Wharf. Located a few blocks from the heart of Nashville's creative epicenter and one of our most rapidly expanding and evolving neighborhoods, The Wharf is a small boutique development featuring a mix of Townhomes and Cottages. This gated townhome offers a primary suite with views of town, Top floor bedroom and bonus landing that opens to a covered outdoor terrace. A fenced front yard leads into the main level living room, dining and kitchen which features natural light from the front and back of the home thanks to the rear loaded garage being tucked below in the basement. Rare basement offers 4th BR or bonus room (fitness/theater) and legitimate storm shelter. Upgrades include tankless water heater, spray foam insulation package and low maintenance cedar siding with Japanese Yakisugi burn finish.
Written by the listing agent and shown as published in Realtracs, via the Realtracs Internet Data Exchange. Grant Hammond has not verified these statements.
 Listing brokerage: Compass. MLS #3636995. Listings courtesy of Realtracs as distributed by MLS GRID.
Property details for 4d Trimble St
Complete reported fields for 4d Trimble St (reference).
All 31 property fields
Price history of 4d Trimble St
| Date | Event | Price |
|---|---|---|
| Listed | $644,900 |
Listed July 12, 2024, this listing has been on the market 860 days as of November 19, 2026. The asking price has not changed since it was listed.
- County assessment: $806,800 total appraised value (land $240,000 + improvements $566,800).
County assessment from Davidson County public records; listing-cycle history tracked by the GH Market Engine.
Every listing at this address
4d Trimble St has 3 Realtracs listing records in the GH Market Engine archive. Every dated event the engine holds for this address, newest first, with its source.
| Date | Event | Price | Source |
|---|---|---|---|
| Listing removed | n/a | Realtracs MLS #3245667 | |
| by | Listed for sale | n/a | Realtracs MLS #3153075 |
| Under contract | n/a | Realtracs MLS #3153075 | |
| Listed for sale | $644,900 | Realtracs MLS #3245667 | |
| Listed for sale | $644,900 | Realtracs MLS #3636995 |
Our daily record of these listings starts June 19, 2026; earlier dates come from each listing's own Realtracs record. Recorded sales come from Davidson County public records. "by" marks a date the archive learned after the fact.
What 4d Trimble St costs to own
Estimated monthly ownership for 4d Trimble St at $644,900: principal & interest, property tax, insurance, and the HOA fee decomposed below. Estimate only; not a loan offer.
| List price | $644,900 |
|---|---|
| HOA dues | $215 / mo |
| HOA dues include | Insurance, Maintenance Grounds, Trash (as listed); the dues are part of true monthly cost. |
| Property tax basis | The annual bill reported in the listing, $6,101; the Davidson County appraisal of $806,800 × 25% (the Tennessee residential assessment ratio) × the Davidson County Urban Services District rate gives $5,676 |
Financing 4d Trimble St, Nashville
Estimated total monthly payment for 4d Trimble St is about $4,681/mo, 20% down on a 30-year fixed at 7.45% (a conforming loan), including principal & interest $3,590, property tax $508, homeowners insurance $368, and HOA dues $215. Estimate only; not a loan offer.
| Principal & interest | $3,590/mo |
|---|---|
| Property tax | $508/mo |
| Homeowners insurance (est.) | $368/mo |
| HOA dues | $215/mo |
| Estimated total | $4,681/mo |
Assumes 20% down, 30-year fixed at 7.45% (Mortgage News Daily, as of November 19, 2026). Rate source: Mortgage News Daily, 30-year fixed index. Homeowners insurance is estimated by home value from Insurify's published Nashville averages (checked September 6, 2026); a quote for this property will differ. The HOA dues here include insurance, so an owner's policy (HO-6) usually costs less than this estimate. In a condominium regime? An HO-6 policy may apply (Tennessee average $592 a year); ask the HOA. Property tax: the annual bill reported in the listing, $6,101; the Davidson County appraisal of $806,800 × 25% (the Tennessee residential assessment ratio) × the Davidson County Urban Services District rate gives $5,676. Estimate only; not a loan offer or appraisal. Enable JavaScript to adjust down payment, term, loan type, and rate.
How the rate moves this payment
| 30-year rate | Principal & interest | Est. total / mo | vs current |
|---|---|---|---|
| 6.45% | $3,244/mo | $4,335/mo | -$346/mo |
| 6.95% | $3,415/mo | $4,506/mo | -$175/mo |
| 7.45% | $3,590/mo | $4,681/mo | current |
| 7.95% | $3,768/mo | $4,859/mo | +$178/mo |
| 8.45% | $3,949/mo | $5,040/mo | +$359/mo |
Principal & interest on a 30-year fixed at 20% down ($515,920 loan), with property tax, insurance, and HOA held constant at $1,091/mo. Current 30-year fixed 7.45% (Mortgage News Daily, as of November 19, 2026). Estimate only; not a loan offer.
Buy versus rent, 4d Trimble St
Owning 4d Trimble St runs about $4,681/mo all-in, from the payment estimate above. Whether buying beats renting turns on how long you stay, how fast prices and rents move, and the rent you would otherwise pay. Turn on JavaScript to model those assumptions and find the year buying pulls ahead.
Method: net cost to own equals down payment plus about 3% closing plus payments made, minus equity built (principal paid and appreciation) and about 7% exit costs, measured against cumulative rent. Broker commissions are not set by law and are fully negotiable. Estimate only; not financial advice.
True cost of ownership, HOA included
| HOA dues | $215 / mo (about 5% of the estimated total payment) |
|---|---|
| HOA per year | $2,580 |
| HOA over 5 years | $12,900 (at current dues) |
| Effective carrying cost | $1.79 / sq ft / mo (estimated total over 2,610 sq ft) |
HOA dues are part of true monthly cost and typically cover items such as building insurance, exterior maintenance, and amenities; coverage varies by building. Dues can change and buildings may levy special assessments, so review the current budget, reserve study, and any planned assessments before offering. Figures use current dues; estimate only, not a loan offer.
How this townhome is priced
| Address | Beds | Sq ft | Distance | Sold for | Closed |
|---|---|---|---|---|---|
| 602 Southgate Avenue B | 4 | 2,490 | 0.8 mi | $1,124,000 | August 28, 2026 |
| 600 Southgate Avenue A | 4 | 2,490 | 0.8 mi | $1,125,000 | August 3, 2026 |
| 530 Southgate Ave | 3 | 2,213 | 0.8 mi | $850,000 | October 20, 2026 |
| 108 Galilee Way | 4 | 2,166 | 0.9 mi | $840,000 | August 7, 2026 |
| 600 Southgate Avenue B | 3 | 2,490 | 0.9 mi | $1,124,000 | June 12, 2026 |
How the sales are adjusted: each sale price is scaled to this townhome's size (price × (this townhome's sq ft ÷ the sale's sq ft)0.7) and moved to today's market with a monthly price index built from 26 months of closings; the middle of the five adjusted values sets the read, so one unusual sale cannot move it far.
- Sold in The Wharf, 24 months to November 18, 2026
- 10 condos and townhomes; Median price $600,000; Median $284/sq ft (10 with a size); 100% of list; Median 33 days on market
- For sale in The Wharf, November 18, 2026
- 0 listings
Location of 4d Trimble St
4d Trimble St sits in The Wharf, Nashville, Davidson County.
Approximately 1.5 miles from downtown Nashville (straight-line distance).
Assigned schools
4d Trimble St is zoned for John B. Whitsitt Elementary, Cameron College Preparatory, Glencliff High School. Attendance zones and enrollment change, confirm current zoning with the Metro Nashville Public Schools district before relying on it. Look up the zoned school: MNPS Zone Finder.
- Elementary
- John B. Whitsitt Elementary
Metro Nashville Public Schools - Middle
- Cameron College Preparatory
Metro Nashville Public Schools - High
- Glencliff High School
Metro Nashville Public Schools
Zoning for 4d Trimble St
No county parcel is matched to this unit yet, so zoning is not shown. Other units in this building are zoned SP (Specific Plan). Confirm the zoning with Metro Planning before buying.
Official records for 4d Trimble St
- FEMA Flood Map Service Center (the flood map for this address)
Flood zone
FEMA flood zone X: an area of minimal flood hazard. It is on FEMA flood map panel 47037C0244J, effective June 20, 2024. Source: FEMA National Flood Hazard Layer, read November 16, 2026. Confirm the current designation and any insurance requirement with FEMA and a licensed insurer before relying on it. See FEMA's flood map for this address.
Listings similar to 4d Trimble St
Similar listings nearby
Comparable listings near 4d Trimble St, by price and size.


Frequently asked questions about 4d Trimble St
Is 4d Trimble St, Nashville still for sale?
Yes. As of the latest update (November 19, 2026), 4d Trimble St, Nashville is for sale, per Realtracs. Contact Grant Hammond, Compass RE, for current availability.
How much does 4d Trimble St, Nashville cost?
4d Trimble St, Nashville is listed at $644,900, about $247 per square foot across 2,610 square feet.
Has the price of 4d Trimble St, Nashville changed?
No. This listing (MLS #3636995) has been offered at $644,900 since it was listed on July 12, 2024, per Realtracs.
Is 4d Trimble St, Nashville priced right?
Not with confidence. The five closest comparable sales within 0.9 miles (bedrooms within one, living area within 20%) sold between June 12, 2026 and October 20, 2026, but in our test on recent closings sets drawn this way came within about 14% of the actual sale price only half the time, too wide to judge one home's price.
How is the market in The Wharf?
10 condos and townhomes closed in The Wharf between November 18, 2024 and November 18, 2026, with a Median price of $600,000 and a Median of $284 per square foot across all sizes; the Median sale took 33 days. On November 18, 2026, 0 were for sale. Per Realtracs closings and listings.
What is the estimated monthly payment for 4d Trimble St, Nashville?
About $4,681 a month with 20% down on a 30-year fixed at 7.45%, principal and interest $3,590, property tax $508, insurance $368, and HOA $215. Estimate only; not a loan offer. Adjust the down payment, term, loan type, and rate in the financing calculator on this page.
What are the property taxes on 4d Trimble St, Nashville?
The listing reports an annual property tax of $6,101. Davidson County's appraisal roll values it at $806,800 (land $240,000, building $566,800). The payment estimate on this page uses $6,101 a year: the annual bill reported in the listing, $6,101; the Davidson County appraisal of $806,800 × 25% (the Tennessee residential assessment ratio) × the Davidson County Urban Services District rate gives $5,676.
Is 4d Trimble St, Nashville in a flood zone?
It is mapped outside FEMA's high-risk area: flood zone X, an area of minimal flood hazard, at the point FEMA's map returns for this address. Part of a lot can map differently, especially near water. FEMA flood map panel 47037C0244J, effective June 20, 2024. Source: FEMA National Flood Hazard Layer, read November 16, 2026; confirm with FEMA and a licensed insurer before relying on it.
What schools is 4d Trimble St, Nashville zoned for?
4d Trimble St, Nashville is zoned for John B. Whitsitt Elementary, Cameron College Preparatory, Glencliff High School. Attendance zones and enrollment change, verify current zoning with the Metro Nashville Public Schools district.
What do the HOA dues cover at 4d Trimble St, Nashville?
HOA dues are $215 per month. The listing reports that they include: Insurance, Maintenance Grounds, Trash. Confirm the current coverage with the association.
How do I tour or make an offer on 4d Trimble St, Nashville?
Request a time using the tour form on this page (in-person or a live video walkthrough), or call or text Grant Hammond, Compass RE, at (615) 945-7123. Grant replies, usually the same day, and confirms the time with the listing agent. Grant Hammond, Compass RE, can prepare and present your offer, walk you through price, contingencies, and timeline, and represent you through closing. Start with the form on this page or call (615) 945-7123. Broker fees are not set by law and are fully negotiable.
Who can tell me more about 4d Trimble St, Nashville?
Grant Hammond, Compass RE (TN Broker), with 25+ years and $1B+ in Middle Tennessee sales and 350+ Nashville high-rise condo sales. Use the tour or question form on this page.