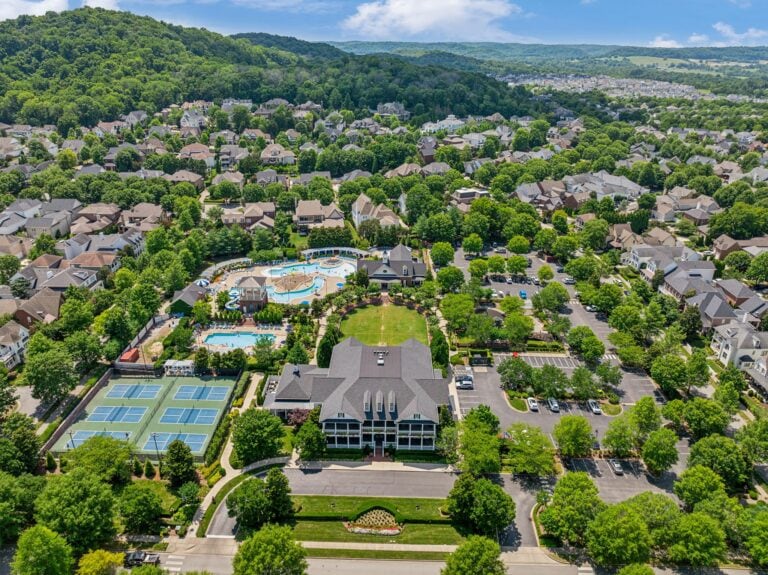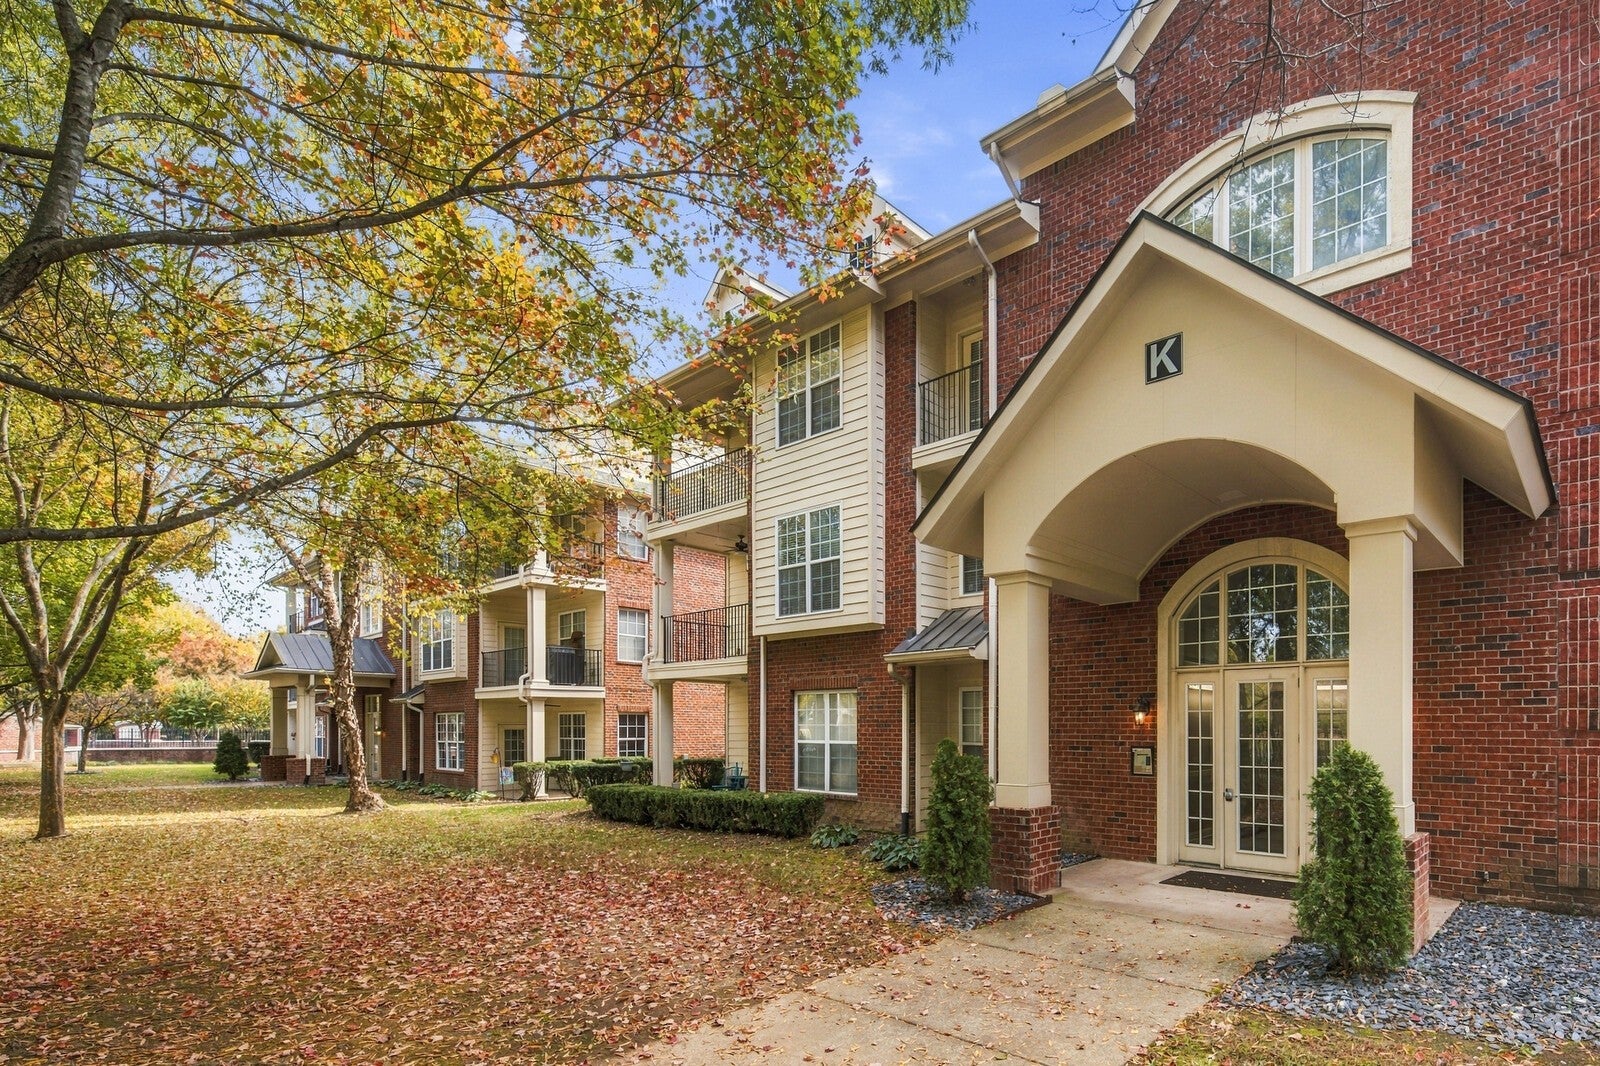
Brick exterior with a covered entry and tree-lined grounds at Parkside @ Aspen Grove.
For sale · $449,900
$356/sq ft2 beds · 2 baths · 1,262 sq ft · $495/mo HOA
3201 Aspen Grove Dr #K4, Franklin, TN 37067
Condo in Parkside @ Aspen Grove · Built 2006
About 6% above 5 comparable sales in Parkside @ Aspen Grove
MLS #3637031 · listed November 15, 2026 · 7 days on market · updated November 18, 2026
Listing details checked .
3201 Aspen Grove Dr #K4, Franklin, TN 37067, is a 2-bedroom, 2-bath, 1,262 sq ft condo in Parkside @ Aspen Grove, built in 2006, for sale at $449,900 ($356/sq ft), about 6% above 5 comparable sales in Parkside @ Aspen Grove; listed November 15, 2026.
Is 3201 Aspen Grove Dr #K4 priced right? The quick read
3201 Aspen Grove Dr #K4 is a 2-bedroom, 2-bath, 1,262 sq ft condo in Parkside @ Aspen Grove, Franklin, TN 37067, offered at $449,900 ($356/sq ft).
It is priced about 6% above 5 comparable sales in Parkside @ Aspen Grove (the same bedrooms, living area within 15%) that sold between February 12, 2026 and August 25, 2026, each adjusted to this condo's size and to the market today. Confidence: high. In a test on the last six months of closings, sets drawn this way came within about 6% of the actual sale price half the time.
In Parkside @ Aspen Grove, 5 units sold in the 12 months to November 20, 2026 at a Median $449,900 ($344/sq ft, all sizes), 100% of list. 6 are for sale there now, about 14.4 months of supply at 0.4 sales a month.
All-in, about $3,215/mo at 20% down (7.33% 30-year fixed).
School zone: assigned to Johnson Elementary, Freedom Middle School, Centennial High School. Attendance zones can change; verify current assignment with the district.
Next step: ask Grant Hammond about 3201 Aspen Grove Dr #K4: comparable sales, HOA, a tour. He replies personally.
Analysis by Grant Hammond, Compass RE. Figures as of November 20, 2026, from Realtracs closings and listings via IDX and the MLS import.
This is a condominium; HOA dues and building context are factored into the cost and pricing analysis below.
More context: Nashville condos and building guides.
Description of 3201 Aspen Grove Dr #K4
3201 Aspen Grove Dr #K4 is a single-level condo in Parkside @ Aspen Grove built in 2006, with 2 bedrooms, 2 baths and 1,262 sq ft. Listed details include brick and vinyl siding construction, 1 assigned parking space and a balcony.
Listing agent's remarks
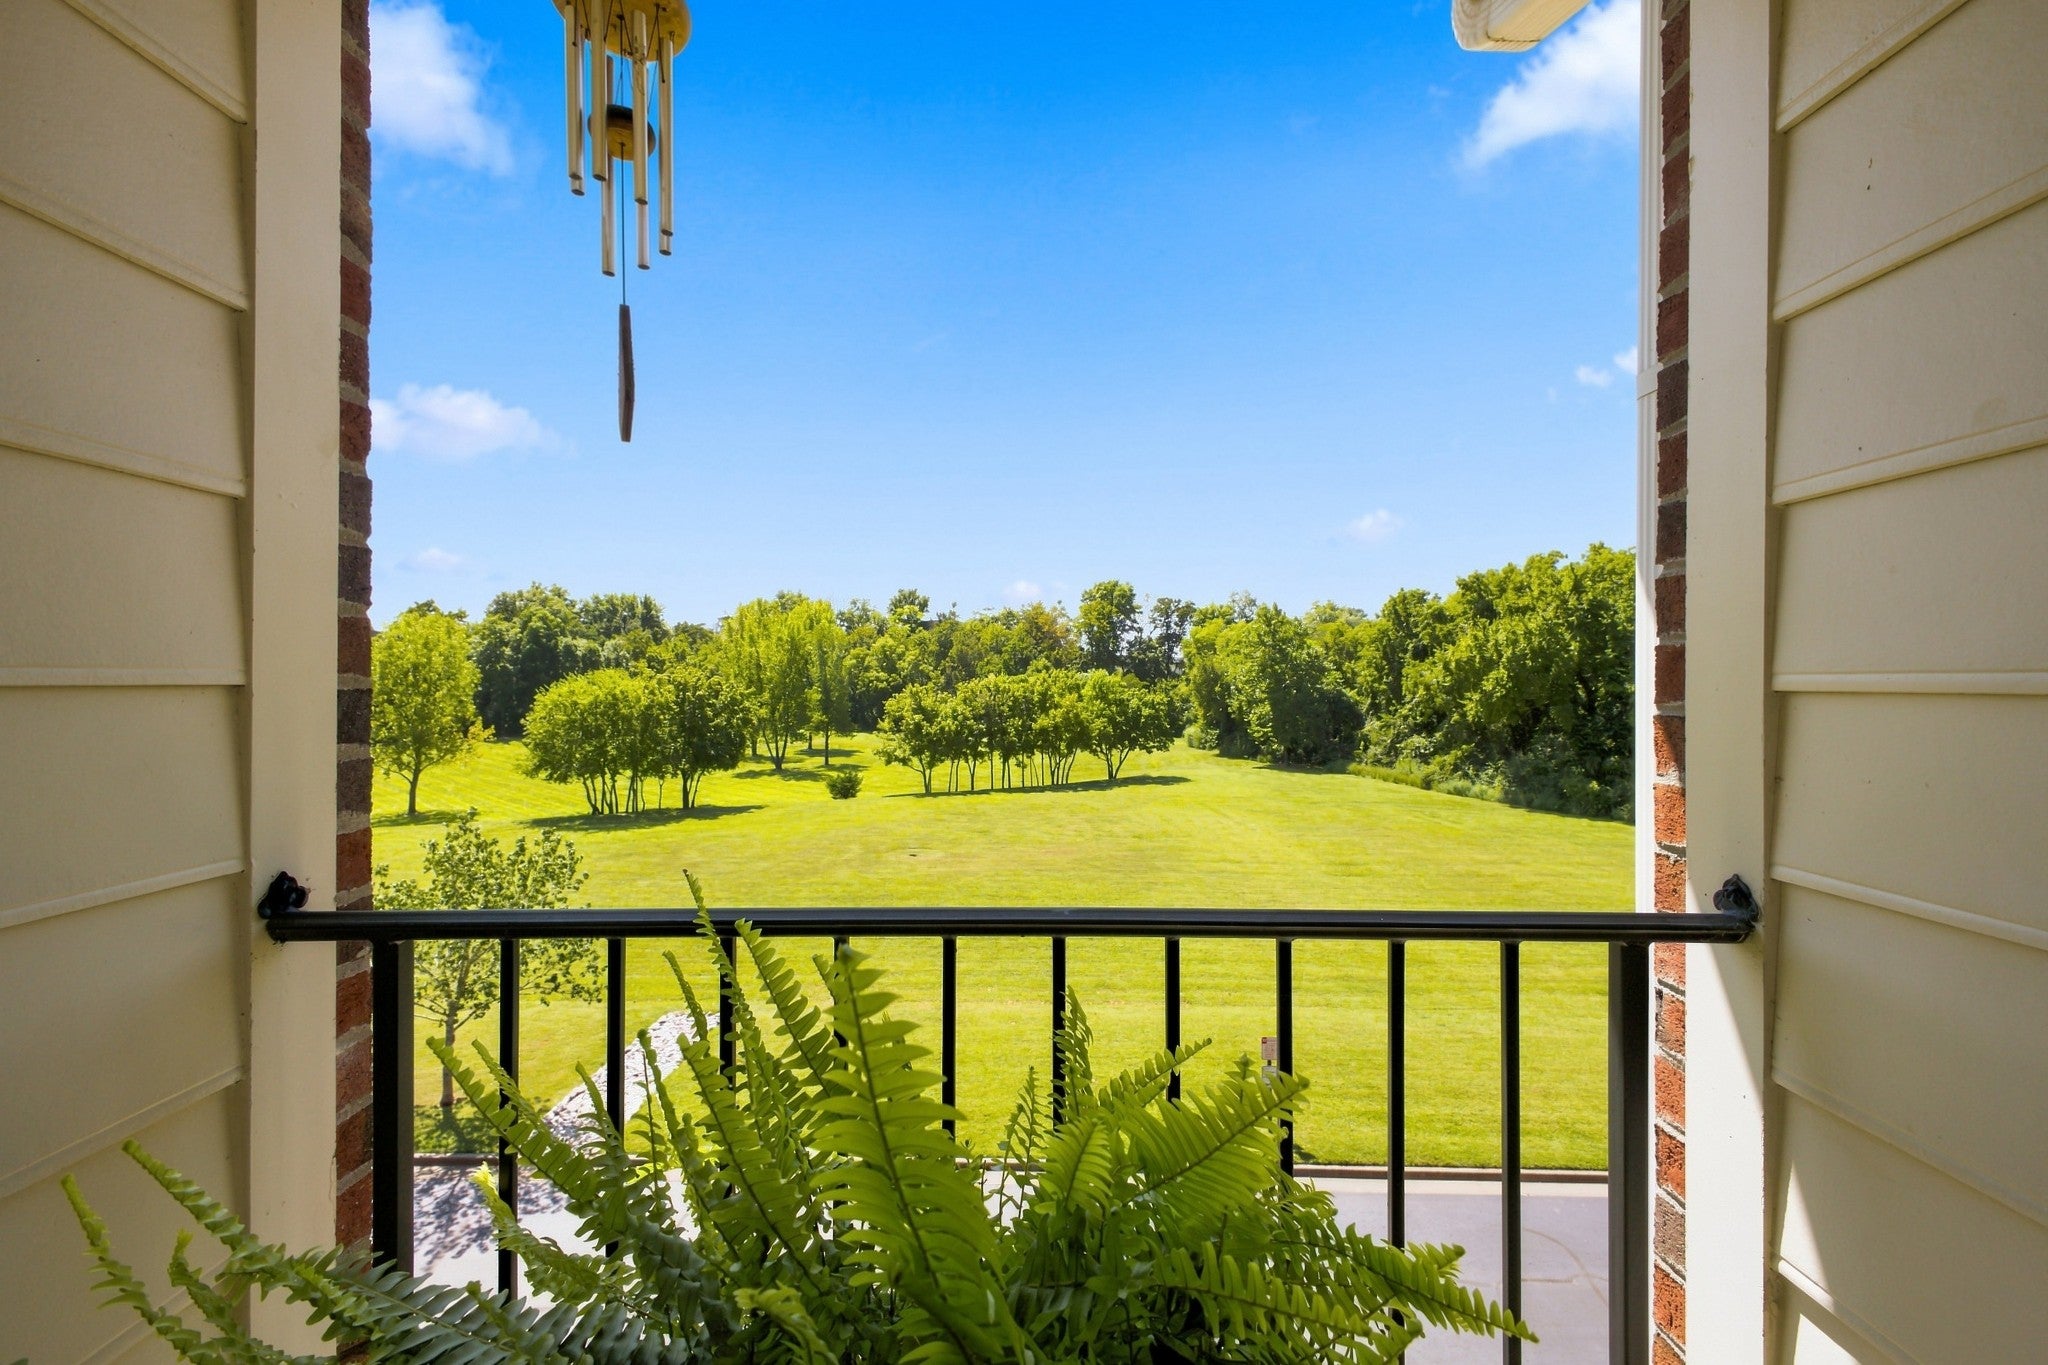
Best in show. Exceptional condition. Quality finishes. Timeless style. Standout value. This one has it all, including a one car garage with additional garage storage, for under $500,000 in Williamson County. A rare end unit in an end building adjacent to Vanderbilt Legends Golf Club, this beautifully maintained Parkside at Aspen Grove condo pairs peaceful tree lined views with a sought after Cool Springs location. Set within a boutique gated community with secured building entry and elevator access, this second floor, 2 bedroom, 2 bath residence offers an inviting blend of comfort, quality, and convenience. A thoughtful 2020 refresh completed in collaboration with an interior designer features timeless paint selections, and distinctive lighting and hardware from Graham's Living. Fresh interior paint and brand new carpet in November 2026 complement its meticulous condition. Major mechanical systems and appliances have been replaced, HVAC 2021, washer and dryer 2023, water heater 2025, and stainless steel kitchen appliances 2026. Don't miss the additional hallway storage just steps from the unit, perfect for seasonal items and everyday extras. Enjoy the community pool, nearby Aspen Grove walking trails, and neighborhood dining at McAlister's Deli, Burger Up, and Moe's, with shopping, entertainment, and I 65 just minutes away. An opportunity not to be missed in this sought after location and boutique community. See media for home improvements and additional property information.
Written by the listing agent and shown as published in Realtracs, via the Realtracs Internet Data Exchange. Grant Hammond has not verified these statements.
 Listing brokerage: RE/MAX Homes And Estates. MLS #3637031. Listings courtesy of Realtracs as distributed by MLS GRID.
What the listing photos show
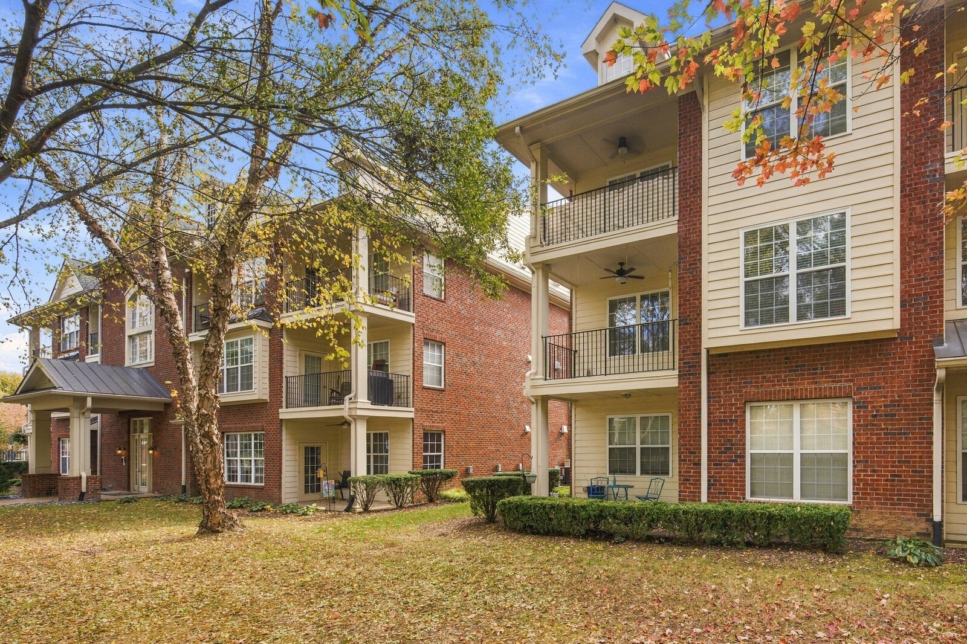
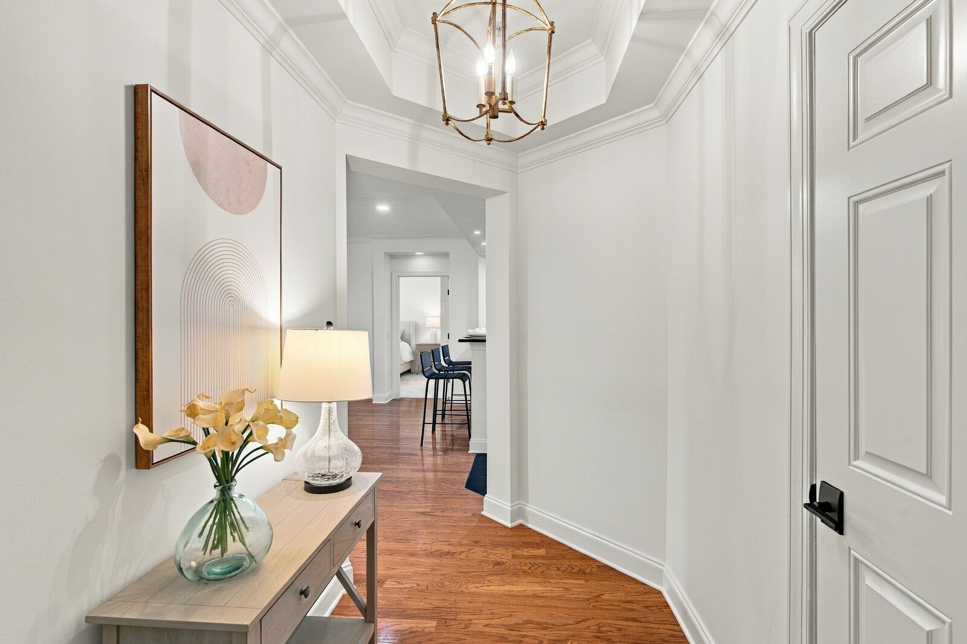
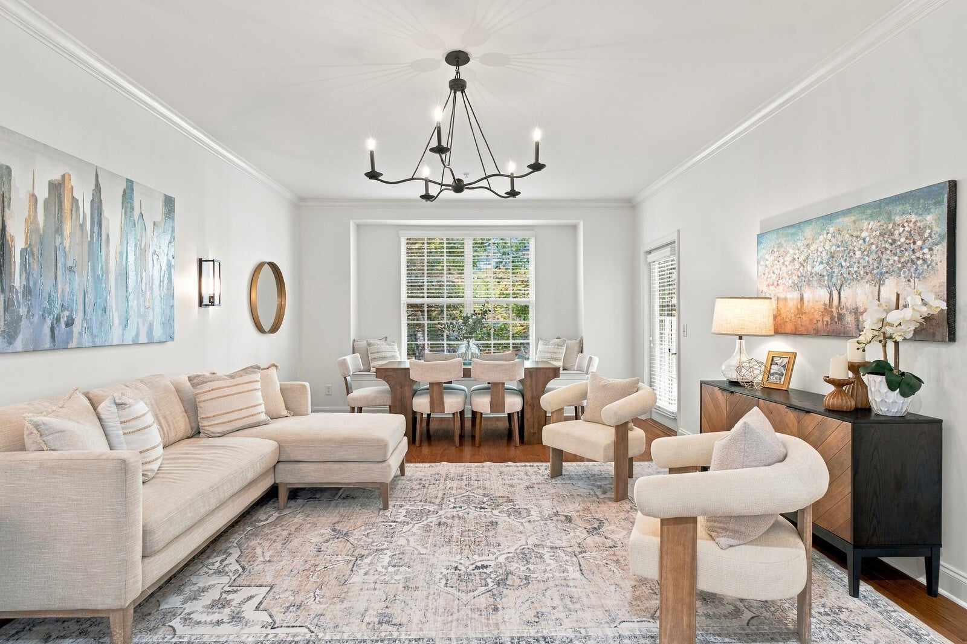
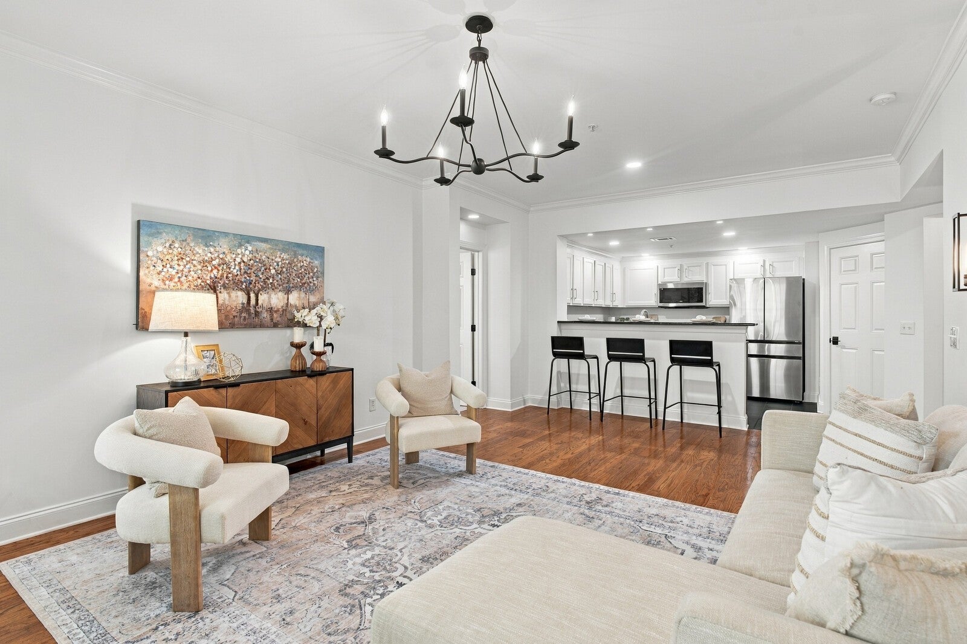
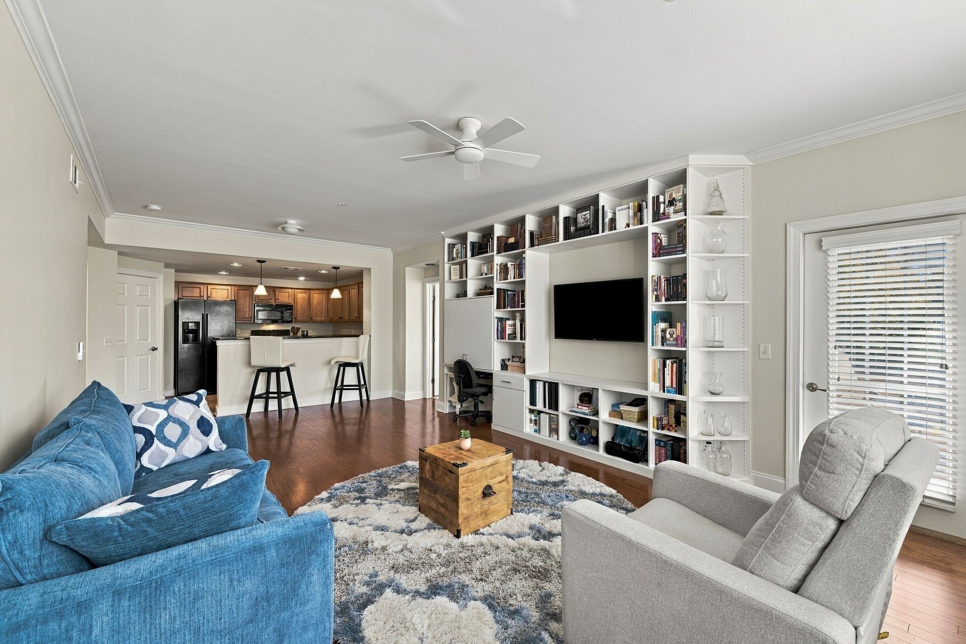
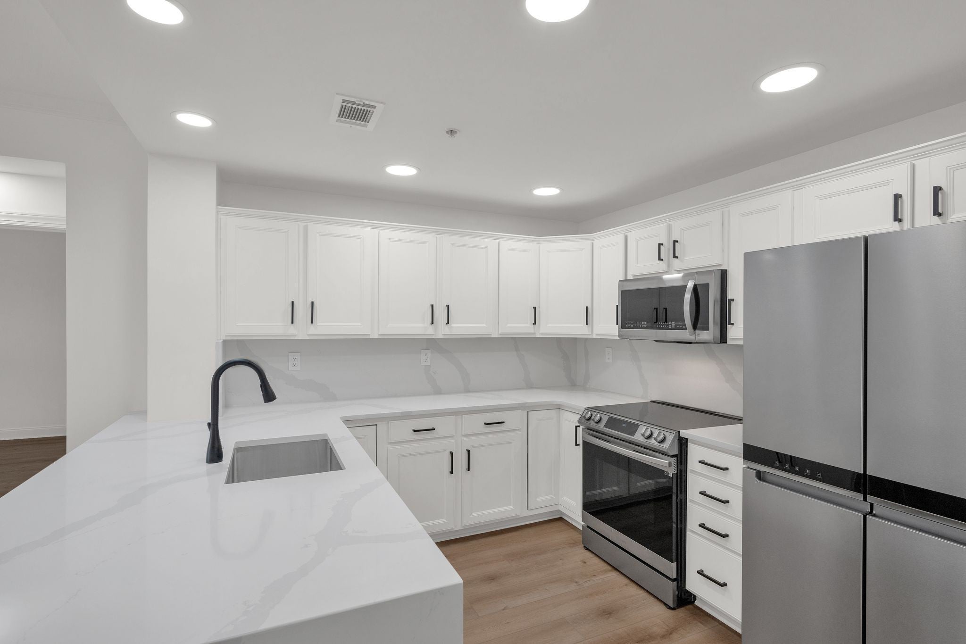
The listing photos show a brick condo building with cream siding, stacked balconies with iron railings, and a covered entry in Franklin. The interior has wood floors, crown molding and tray ceilings, with an open living and dining area that flows into a kitchen with white cabinets and bar seating. Large windows bring in natural light, and the setting is a lawn with mature trees.
Seen in the photos: brick exterior, cream siding, balcony, covered entry, wood floors, crown molding, tray ceiling, open floor plan.
Written by software from the Realtracs listing photos, not by a person who saw the property; measurements, counts and features per the listing and county records on this page.
Property details for 3201 Aspen Grove Dr #K4
Complete reported fields for 3201 Aspen Grove Dr #K4 (reference).
All 31 property fields
Price history of 3201 Aspen Grove Dr #K4
| Date | Event | Price |
|---|---|---|
| Listed | $449,900 |
Listed November 15, 2026, this listing has been on the market 7 days as of November 22, 2026. The asking price has not changed since it was listed.
What 3201 Aspen Grove Dr #K4 costs to own
Estimated monthly ownership for 3201 Aspen Grove Dr #K4 at $449,900: principal & interest, property tax, insurance, and the HOA fee decomposed below. Estimate only; not a loan offer.
| List price | $449,900 |
|---|---|
| HOA dues | $495 / mo |
| HOA dues include | Insurance, Maintenance Grounds, Maintenance Structure, Trash, Water (as listed); the dues are part of true monthly cost. |
| Property tax basis | The annual bill reported in the listing, $2,352; the rate there is the Franklin, Williamson County rate outside the Franklin Special School District (FSSD addresses add $0.7673 per $100) |
Financing 3201 Aspen Grove Dr #K4, Franklin
Estimated total monthly payment for 3201 Aspen Grove Dr #K4 is about $3,215/mo, 20% down on a 30-year fixed at 7.33% (a conforming loan), including principal & interest $2,475, property tax $196, condo unit insurance (HO-6) $49, and HOA dues $495. Estimate only; not a loan offer.
| Principal & interest | $2,475/mo |
|---|---|
| Property tax | $196/mo |
| Condo unit insurance, HO-6 (est.) | $49/mo |
| HOA dues | $495/mo |
| Estimated total | $3,215/mo |
Assumes 20% down, 30-year fixed at 7.33% (Mortgage News Daily, as of November 20, 2026). Rate source: Mortgage News Daily, 30-year fixed index. HO-6 estimate: the Tennessee average, $592 a year (NAIC, 2023 data, published July 2026). The HOA's master policy usually covers the building; HO-6 covers the unit's interior, belongings and liability. Property tax: the annual bill reported in the listing, $2,352; the rate there is the Franklin, Williamson County rate outside the Franklin Special School District (FSSD addresses add $0.7673 per $100). Estimate only; not a loan offer or appraisal. Enable JavaScript to adjust down payment, term, loan type, and rate.
How the rate moves this payment
| 30-year rate | Principal & interest | Est. total / mo | vs current |
|---|---|---|---|
| 6.33% | $2,235/mo | $2,975/mo | -$240/mo |
| 6.83% | $2,354/mo | $3,094/mo | -$121/mo |
| 7.33% | $2,475/mo | $3,215/mo | current |
| 7.83% | $2,598/mo | $3,338/mo | +$123/mo |
| 8.33% | $2,724/mo | $3,464/mo | +$249/mo |
Principal & interest on a 30-year fixed at 20% down ($359,920 loan), with property tax, insurance, and HOA held constant at $740/mo. Current 30-year fixed 7.33% (Mortgage News Daily, as of November 20, 2026). Estimate only; not a loan offer.
Buy versus rent, 3201 Aspen Grove Dr #K4
Owning 3201 Aspen Grove Dr #K4 runs about $3,215/mo all-in, from the payment estimate above. Whether buying beats renting turns on how long you stay, how fast prices and rents move, and the rent you would otherwise pay. Turn on JavaScript to model those assumptions and find the year buying pulls ahead.
Method: net cost to own equals down payment plus about 3% closing plus payments made, minus equity built (principal paid and appreciation) and about 7% exit costs, measured against cumulative rent. Broker commissions are not set by law and are fully negotiable. Estimate only; not financial advice.
True cost of ownership, HOA included
| HOA dues | $495 / mo (about 15% of the estimated total payment) |
|---|---|
| HOA per year | $5,940 |
| HOA over 5 years | $29,700 (at current dues) |
| Effective carrying cost | $2.55 / sq ft / mo (estimated total over 1,262 sq ft) |
HOA dues are part of true monthly cost. Dues can change and buildings may levy special assessments, so review the current budget, reserve study, and any planned assessments before offering. Figures use current dues; estimate only, not a loan offer.
How this condo is priced in its building
| Address | Beds | Sq ft | Distance | Sold for | Closed |
|---|---|---|---|---|---|
| 3201 Aspen Grove Dr D6 | 2 | 1,264 | under 0.1 mi | $435,000 | July 23, 2026 |
| 3201 Aspen Grove Dr G9 | 2 | 1,437 | under 0.1 mi | $450,000 | August 25, 2026 |
| 3201 Aspen Grove Dr G1 | 2 | 1,264 | under 0.1 mi | $530,000 | May 1, 2026 |
| 3201 Aspen Grove Drive A4 | 2 | 1,264 | under 0.1 mi | $425,000 | April 15, 2026 |
| 3201 Aspen Grove Dr C3 | 2 | 1,264 | under 0.1 mi | $449,900 | February 12, 2026 |
How the sales are adjusted: each sale price is scaled to this condo's size (price × (this condo's sq ft ÷ the sale's sq ft)0.7) and moved to today's market with a monthly price index built from 26 months of closings; the middle of the five adjusted values sets the read, so one unusual sale cannot move it far.
- Sold in Parkside @ Aspen Grove, 12 months to November 20, 2026
- 5 units; Median price $449,900; Median $344/sq ft (5 with a size); 100% of list; Median 69 days on market
- For sale in Parkside @ Aspen Grove, November 20, 2026
- 6 listings; Median asking $355/sq ft
- Pace
- 0.4 sales a month over 12 months against 6 for sale: about 14.4 months of supply. Days on market counts only the 5 that sold; months of supply counts the 6 for sale now
Location of 3201 Aspen Grove Dr #K4
3201 Aspen Grove Dr #K4 sits in Parkside @ Aspen Grove, Franklin, Williamson County.
Approximately 15 miles from downtown Nashville (straight-line distance).
Assigned schools
3201 Aspen Grove Dr #K4 is zoned for Johnson Elementary, Freedom Middle School, Centennial High School. Attendance zones and enrollment change, confirm current zoning with each school's district before relying on it. The elementary and middle schools named in the listing are Franklin Special School District schools (grades K-8); high school students attend Williamson County Schools. Look up the zoned school: Franklin Special School District map or Williamson County Schools zones.
- Elementary
- Johnson Elementary
Franklin Special School District - Middle
- Freedom Middle School
Franklin Special School District - High
- Centennial High School
Williamson County Schools
Zoning for 3201 Aspen Grove Dr #K4
Zoning for this Williamson County address is set by its city or, outside city limits, by Williamson County. This page does not report it yet; confirm the zoning with the planning office before buying.
Official records for 3201 Aspen Grove Dr #K4
- FEMA Flood Map Service Center (the flood map for this address)
- City of Franklin zoning map
Flood zone
FEMA flood zone X: an area of minimal flood hazard. It is on FEMA flood map panel 47187C0204F, effective September 29, 2006. Source: FEMA National Flood Hazard Layer, read November 17, 2026. Confirm the current designation and any insurance requirement with FEMA and a licensed insurer before relying on it. See FEMA's flood map for this address.
Listings similar to 3201 Aspen Grove Dr #K4
Similar listings nearby
Comparable listings near 3201 Aspen Grove Dr #K4, by price and size.


Frequently asked questions about 3201 Aspen Grove Dr #K4
Is 3201 Aspen Grove Dr #K4, Franklin still for sale?
Yes. As of the latest update (November 21, 2026), 3201 Aspen Grove Dr #K4, Franklin is for sale, per Realtracs. Contact Grant Hammond, Compass RE, for current availability.
What do the photos of 3201 Aspen Grove Dr #K4, Franklin show?
The listing photos show a brick condo building with cream siding, stacked balconies with iron railings, and a covered entry in Franklin. Features seen in the photos include brick exterior, cream siding, balcony, covered entry, wood floors and crown molding. Described from the Realtracs listing photos.
How much does 3201 Aspen Grove Dr #K4, Franklin cost?
3201 Aspen Grove Dr #K4, Franklin is listed at $449,900, about $356 per square foot across 1,262 square feet.
Has the price of 3201 Aspen Grove Dr #K4, Franklin changed?
No. This listing (MLS #3637031) has been offered at $449,900 since it was listed on November 15, 2026, per Realtracs.
Is 3201 Aspen Grove Dr #K4, Franklin priced right?
Five comparable sales in Parkside @ Aspen Grove (the same bedrooms, living area within 15%) sold between February 12, 2026 and August 25, 2026. Adjusted to 3201 Aspen Grove Dr #K4's size and to the market, they put its asking price about 6% above them. Confidence: high. In our test on recent closings, sets drawn this way came within about 6% of the actual sale price half the time.
How is the market in Parkside @ Aspen Grove?
5 units closed in Parkside @ Aspen Grove between November 20, 2025 and November 20, 2026, with a Median price of $449,900 and a Median of $344 per square foot across all sizes; the Median sale took 69 days. On November 20, 2026, 6 were for sale, about 14.4 months of supply at the past year's pace. Per Realtracs closings and listings.
What is the estimated monthly payment for 3201 Aspen Grove Dr #K4, Franklin?
About $3,215 a month with 20% down on a 30-year fixed at 7.33%, principal and interest $2,475, property tax $196, insurance $49, and HOA $495. Estimate only; not a loan offer. Adjust the down payment, term, loan type, and rate in the financing calculator on this page.
What are the property taxes on 3201 Aspen Grove Dr #K4, Franklin?
The listing reports an annual property tax of $2,352. The payment estimate on this page uses $2,352 a year: the annual bill reported in the listing, $2,352; the rate there is the Franklin, Williamson County rate outside the Franklin Special School District (FSSD addresses add $0.7673 per $100).
How is 3201 Aspen Grove Dr #K4, Franklin zoned?
Zoning for 3201 Aspen Grove Dr #K4 is set by its city or, outside city limits, by Williamson County; this page does not report it yet. Confirm the zoning with the planning office before buying.
Is 3201 Aspen Grove Dr #K4, Franklin in a flood zone?
It is mapped outside FEMA's high-risk area: flood zone X, an area of minimal flood hazard, at the point FEMA's map returns for this address. Part of a lot can map differently, especially near water. FEMA flood map panel 47187C0204F, effective September 29, 2006. Source: FEMA National Flood Hazard Layer, read November 17, 2026; confirm with FEMA and a licensed insurer before relying on it.
What schools is 3201 Aspen Grove Dr #K4, Franklin zoned for?
3201 Aspen Grove Dr #K4, Franklin is zoned for Johnson Elementary, Freedom Middle School, Centennial High School. Attendance zones and enrollment change, verify current zoning with each school's district.
What do the HOA dues cover at 3201 Aspen Grove Dr #K4, Franklin?
HOA dues are $495 per month. The listing reports that they include: Insurance, Maintenance Grounds, Maintenance Structure, Trash, Water. Confirm the current coverage with the association.
How do I tour or make an offer on 3201 Aspen Grove Dr #K4, Franklin?
Request a time using the tour form on this page (in-person or a live video walkthrough), or call or text Grant Hammond, Compass RE, at (615) 945-7123. Grant replies, usually the same day, and confirms the time with the listing agent. Grant Hammond, Compass RE, can prepare and present your offer, walk you through price, contingencies, and timeline, and represent you through closing. Start with the form on this page or call (615) 945-7123. Broker fees are not set by law and are fully negotiable.
Who can tell me more about 3201 Aspen Grove Dr #K4, Franklin?
Grant Hammond, Compass RE (TN Broker), with 25+ years and $1B+ in Middle Tennessee sales. Use the tour or question form on this page.
Around this home
 Homes for saleFranklin, TN Homes for Sale
 Market reportFranklin, TN Home Prices by School Zone (2026)
 Mortgage ratesNashville Mortgage Rates Today
Related reading