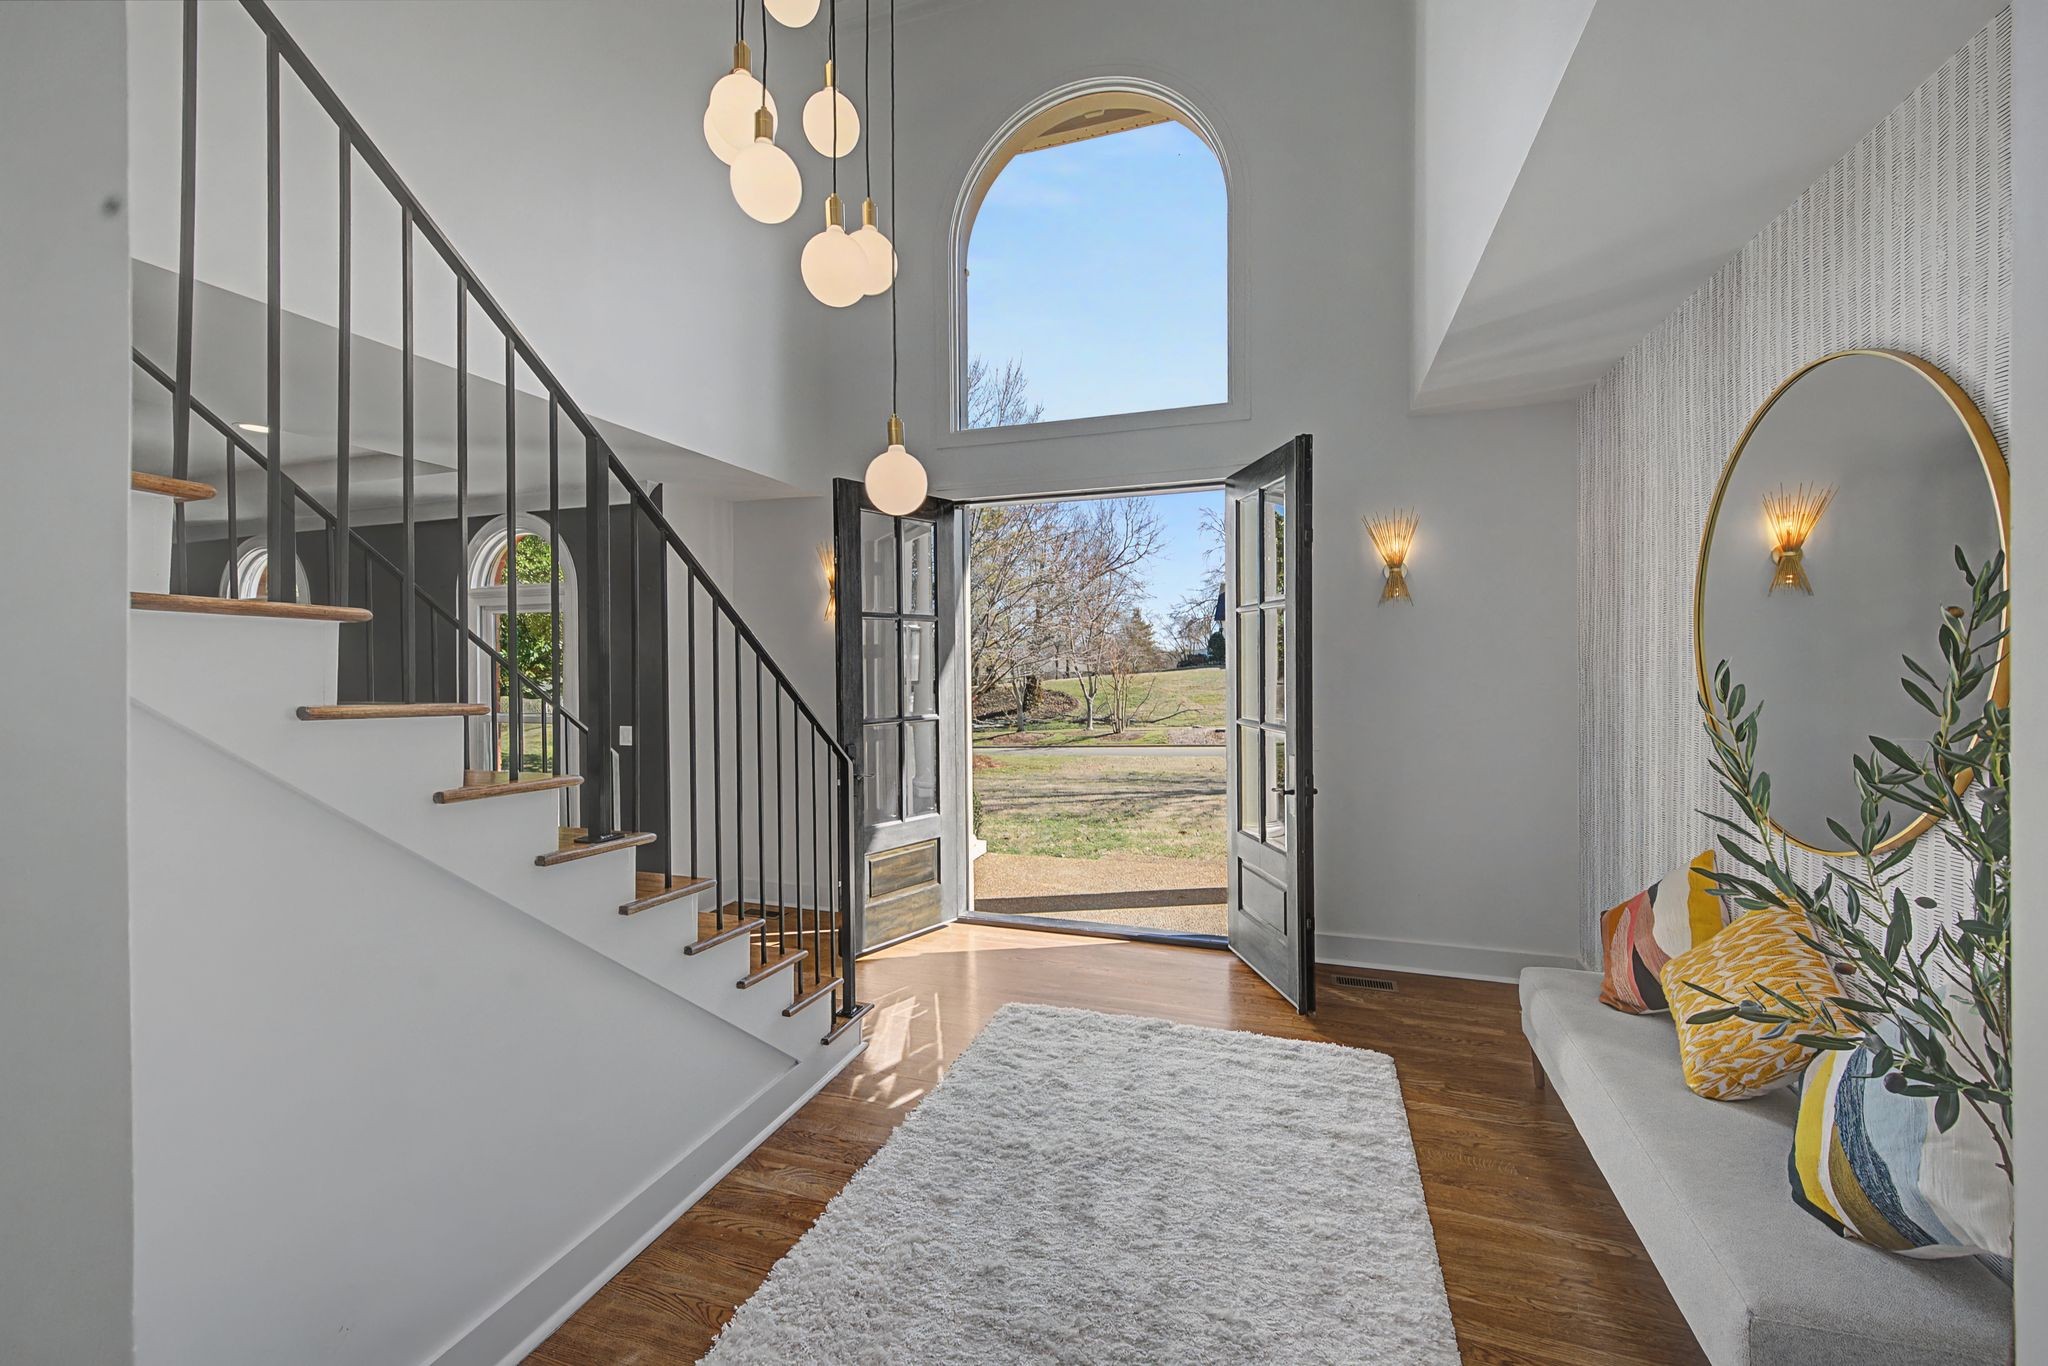

Sold July 7, 2026 · $1,925,000
$326/sq ft6 beds · 5.5 baths · 5,905 sq ft · 1.02 acres
1016 Lexington Dr, Brentwood, TN 37027
Single-family home in Chenoweth Sec 2 · Built 1989
96.3% of its last list price
MLS #3181843 · listed February 12, 2026 · updated July 8, 2026
Sale record checked .
1016 Lexington Dr, Brentwood, TN 37027, a 6-bedroom, 5.5-bath, 5,905 sq ft home in Chenoweth Sec 2, built in 1989, sold for $1,925,000 on July 7, 2026, 96.3% of its last list price, compared below with 5 comparable sales within 1.1 miles.
1016 Lexington Dr sale analysis
1016 Lexington Dr, a 6-bedroom, 5.5-bath, 5,905 sq ft home in Chenoweth Sec 2, Brentwood, TN 37027, sold on July 7, 2026 for $1,925,000, 96.3% of its last asking price of $1,999,990, 116 days from listing to contract, per the Realtracs closing.
Its sale price is not judged here. The 5 closest comparable sales within 1.1 miles (bedrooms within one, living area within 20%) sold between January 15, 2026 and July 2, 2026, but in a test on recent closings sets drawn this way came within about 13% of the actual sale price only half the time, too wide to judge one home. They are listed below.
In ZIP 37027 (Brentwood), 980 homes sold in the 12 months to July 7, 2026 at a Median $1,347,500 ($356/sq ft, all sizes), 97.9% of list.
Own a home nearby? Ask Grant Hammond what this sale means for its value.
Analysis by Grant Hammond, Compass RE. Figures as of November 20, 2026, from Realtracs closings and listings via IDX and the MLS import.
Own a home near 1016 Lexington Dr?
This home sold for $1,925,000 on July 7, 2026. Grant Hammond, Compass RE, can show what yours could sell for, from this sale and the other recent closings in Chenoweth Sec 2.
More context: homes for sale in Brentwood.
Description of 1016 Lexington Dr
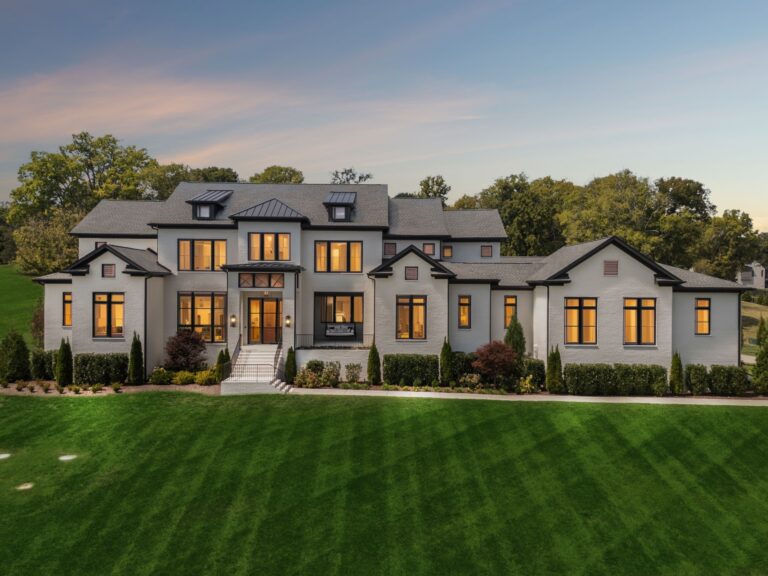
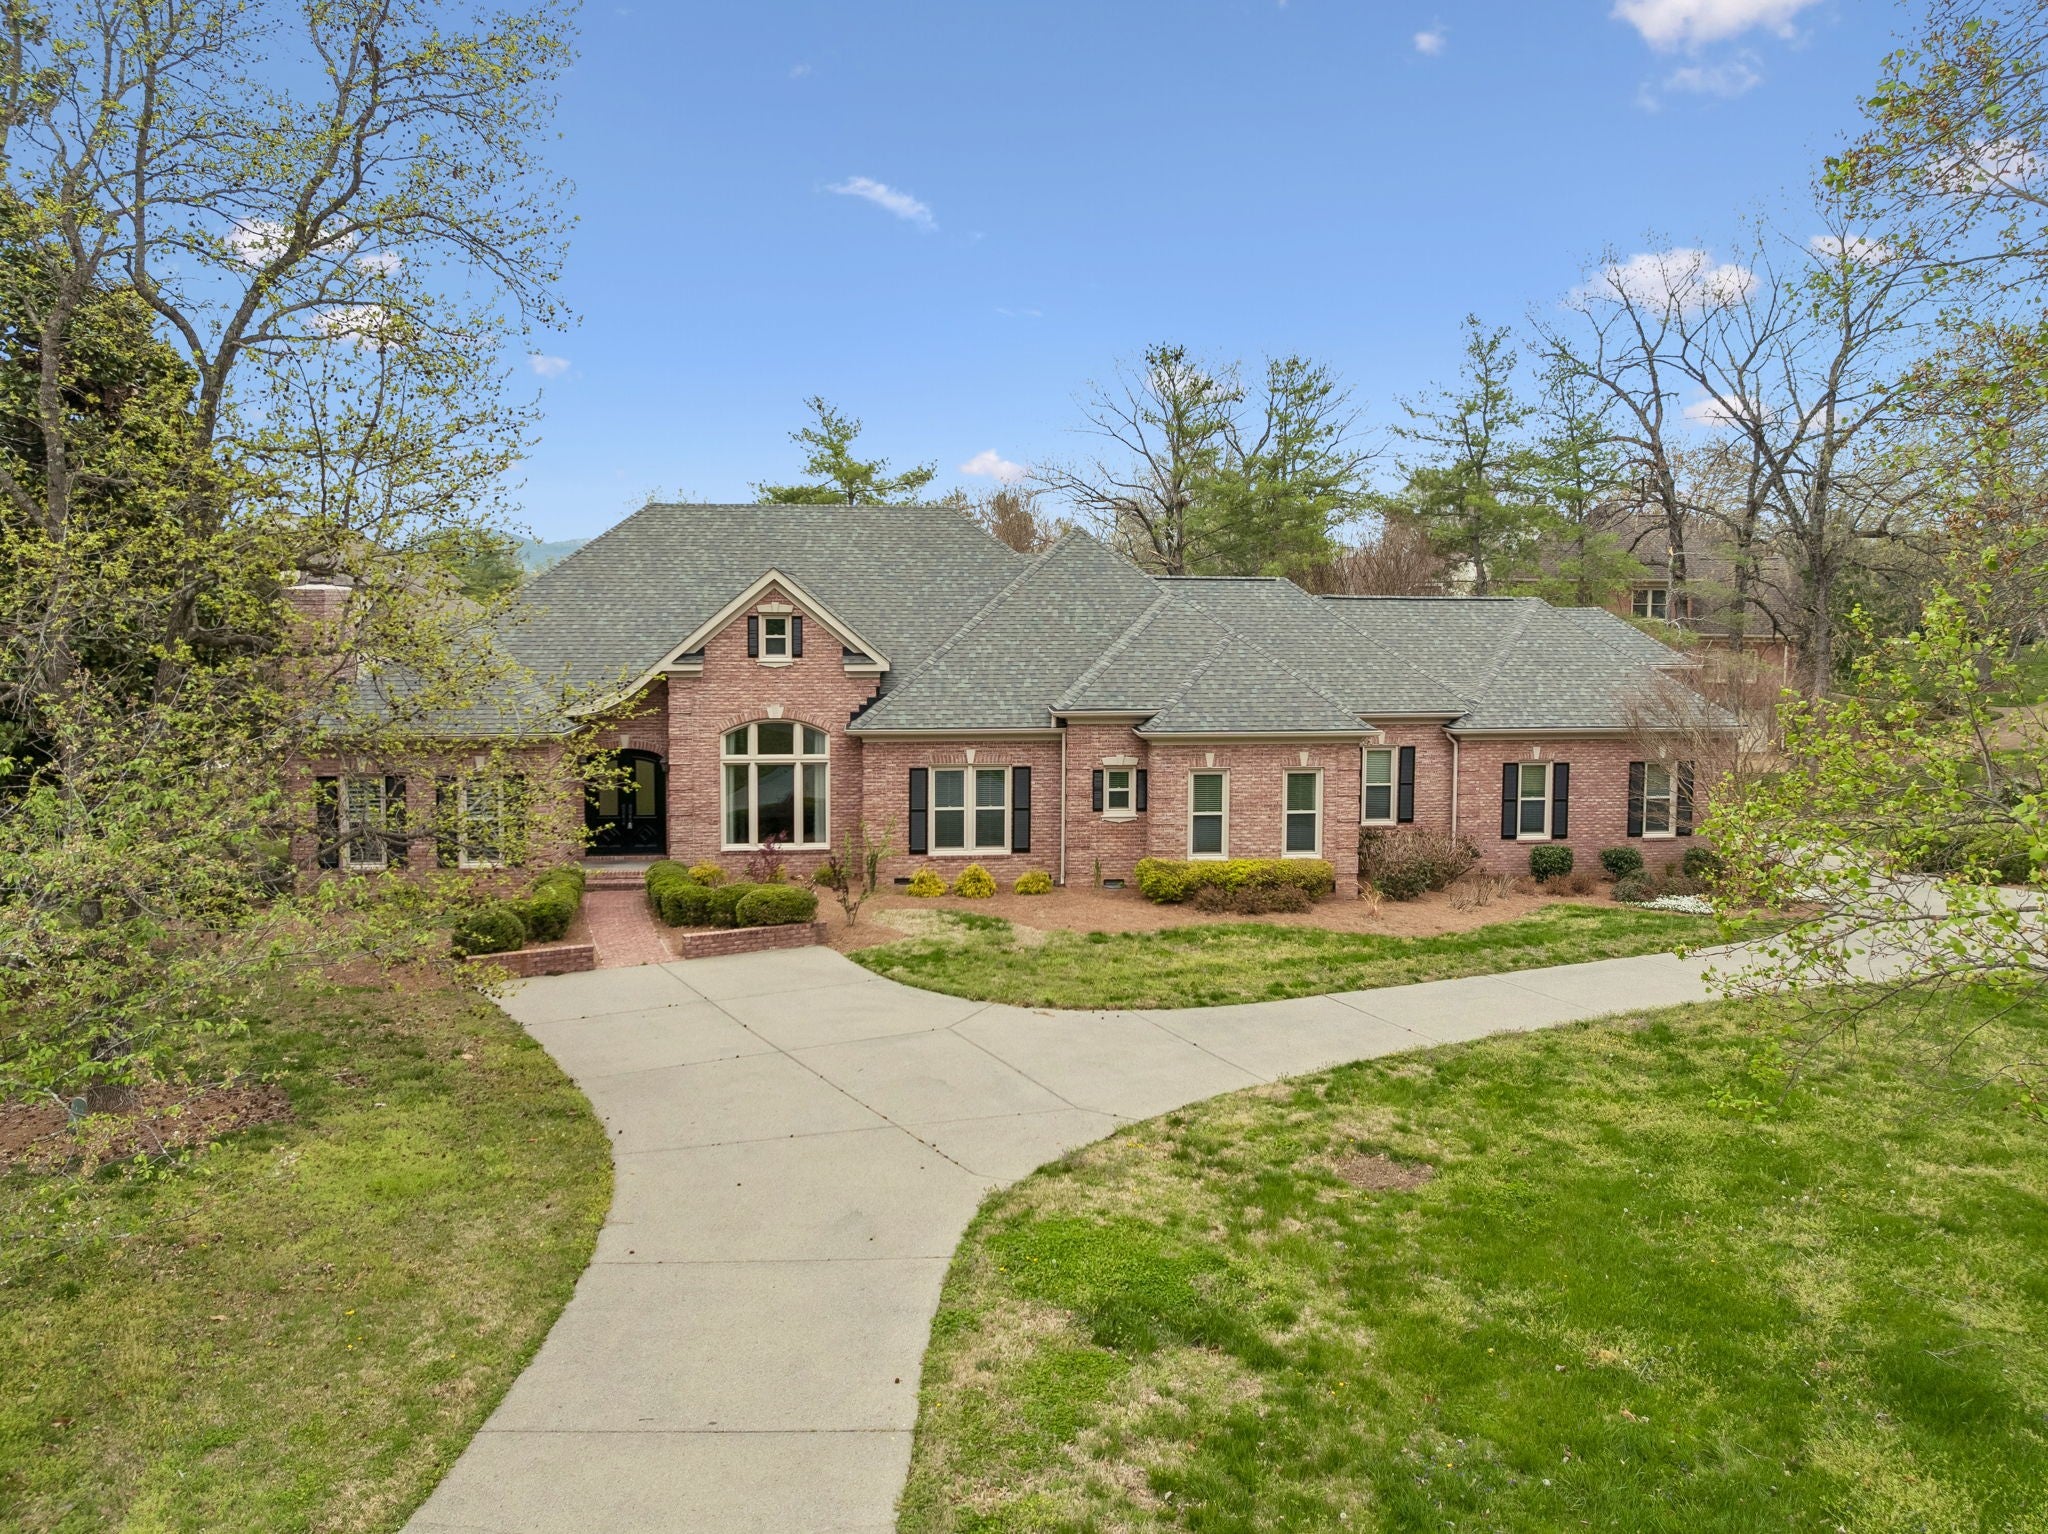
1016 Lexington Dr is a 3-story home built in 1989, with 6 bedrooms, 5.5 baths and 5,905 sq ft. Listed details include brick construction, a finished basement and 3 garage spaces.
Listing agent's remarks
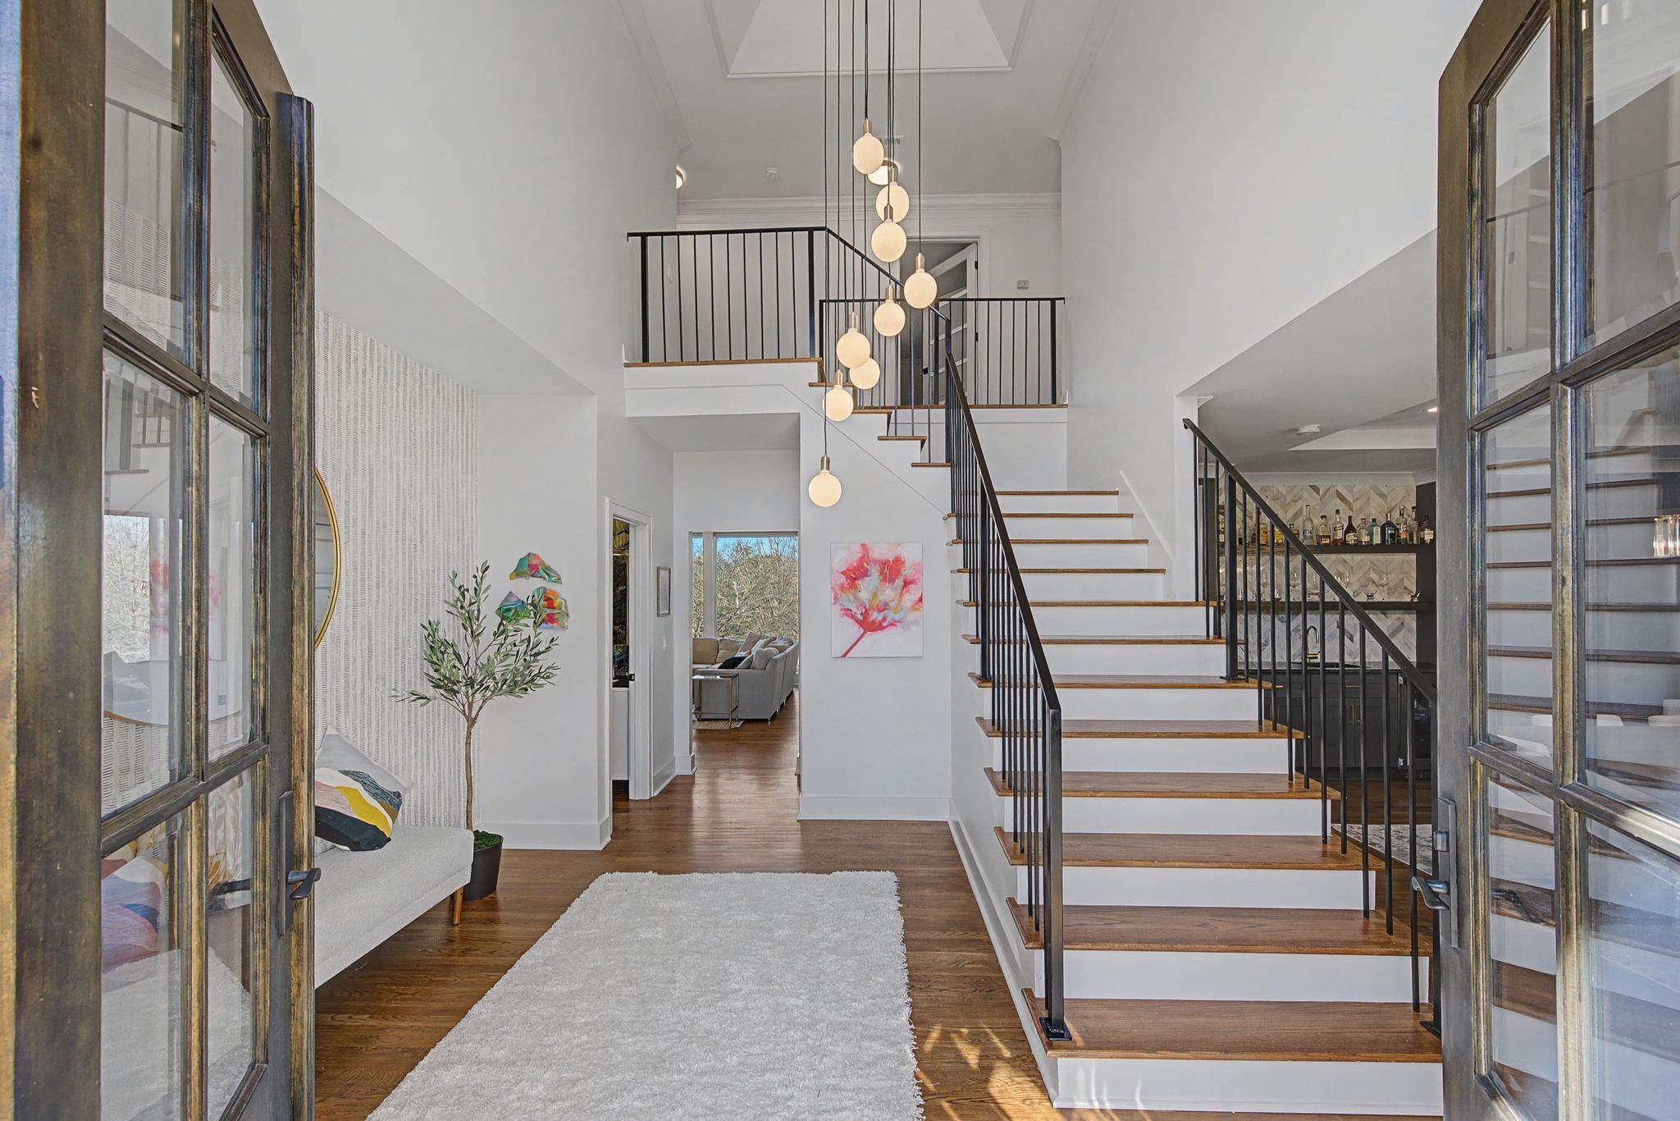
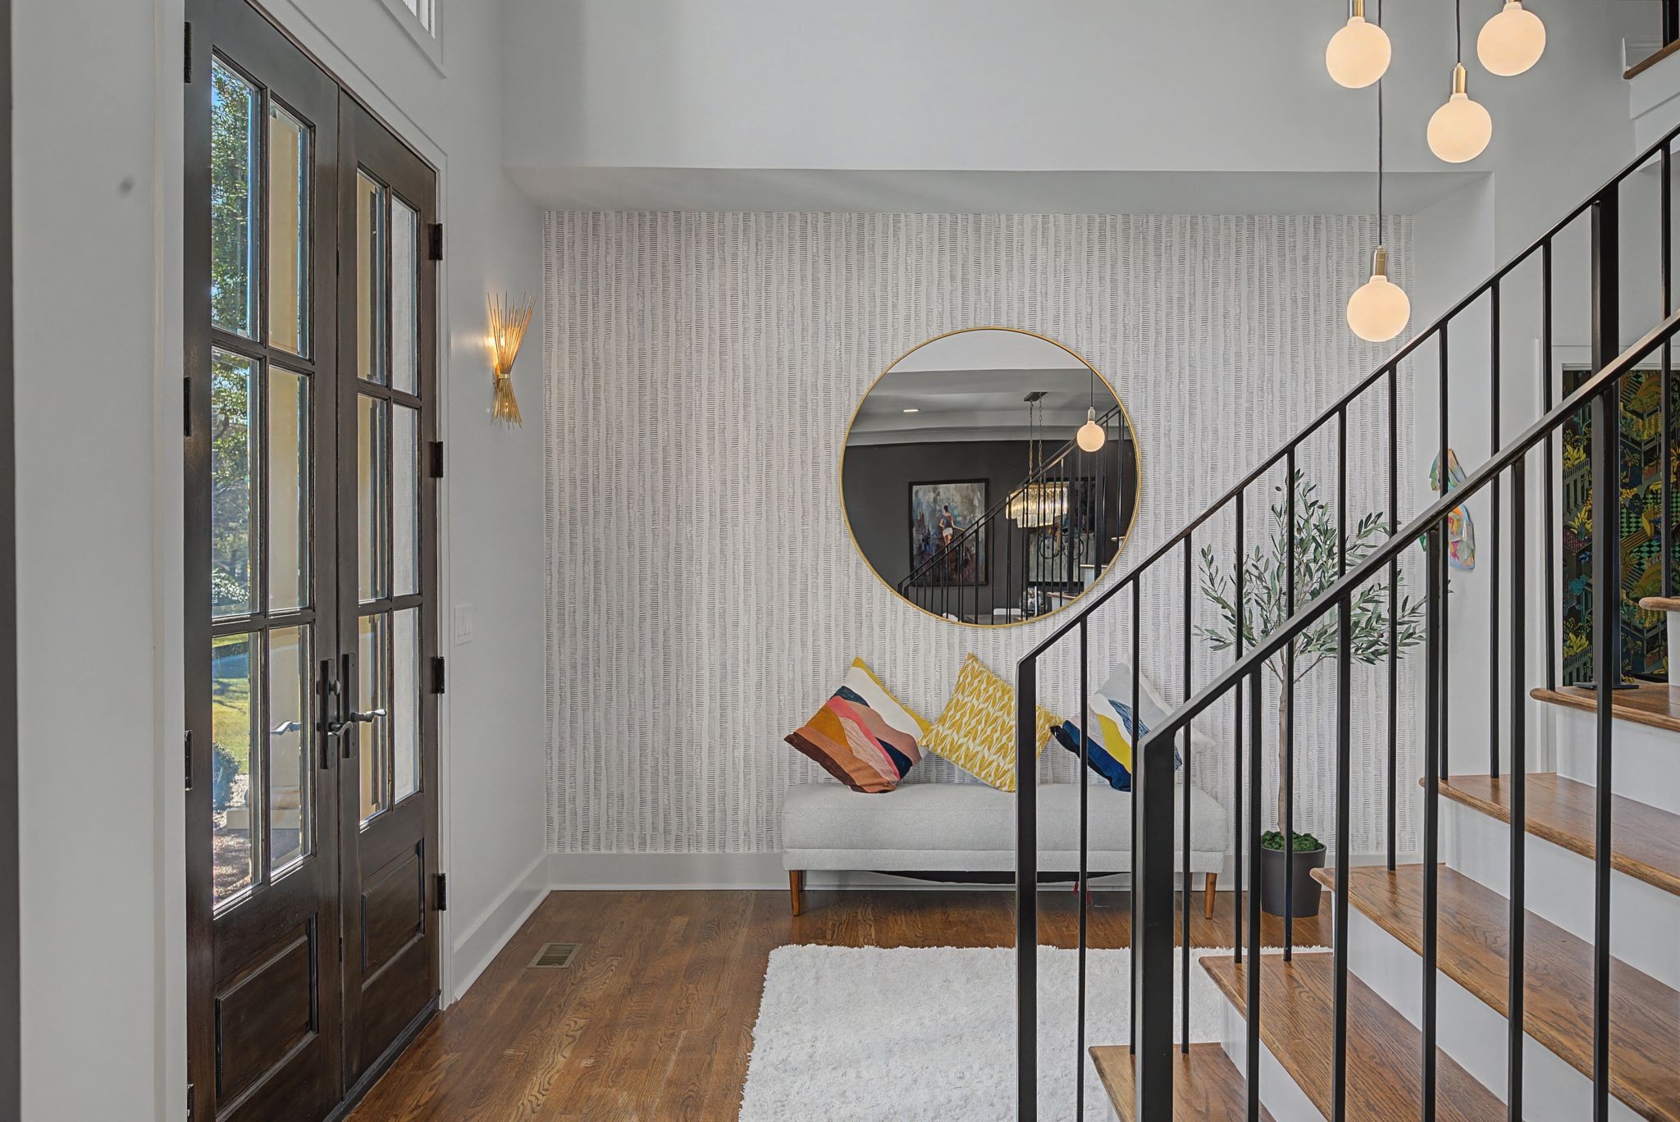
Experience the perfect blend of elegance, comfort, and versatility in this professionally redesigned & renovated Chenoweth estate. Situated on a prominent, flat, 1 acre corner lot with room for a pool! One of Brentwood's most coveted and amenity-rich neighborhoods including pools, clubhouse, tennis & pickleball courts. Featuring 6 bedrooms, 5 1/2 baths, the home offers a graceful balance of classic style and modern functionality. The main level showcases a light-filled great room open to a designer kitchen equipped with GE Cafe appliances, 48" built-in fridge, 48" range, custom cabinetry, and walk-in pantry. Dramatic 2-story foyer sits adjacent to a beautiful formal dining with wet bar and wine fridge. The luxurious primary suite is a peaceful retreat, featuring a spa-like bath with separate vanities, oversized shower, soaking tub, and spacious walk-in closet with island. The east wing features a hard working laundry and dedicated home office with separate stairs to the 2nd floor. Upstairs, a secondary primary suite with dedicated laundry along with 3 add'l generously sized bedrooms. Versatile "6th" bedroom currently used as kid's playroom. Throughout the home, thoughtful details include washer & dryer on both levels, hide-a-way drying rack in laundry cabinet, pullout custom drawers, extra large closets, upgraded plumbing fixtures and designer lighting which all work together to create a seamless flow of understated elegance. The fully finished walkout basement is a true highlight featuring a full kitchen, workout studio, mudroom, and spacious bonus area ideal for a teen lounge, game room, or in-law quarters. Expansive windows flood the interiors with natural light and beautiful sunset views from the great room, while the 24x18 screened porch and open deck provide opportunities to unwind or host guests. A rare turnkey offering in Chenoweth!
Written by the listing agent and shown as published in Realtracs, via the Realtracs Internet Data Exchange. Grant Hammond has not verified these statements.
 Listing brokerage: Revolution Real Estate, 615-503-9745. MLS #3181843. Listings courtesy of Realtracs as distributed by MLS GRID.
Property details for 1016 Lexington Dr
Complete reported fields for 1016 Lexington Dr (reference).
All 32 property fields
Sale and price history of 1016 Lexington Dr
| Date | Event | Price | Change |
|---|---|---|---|
| Closed | $1,925,000 | -$74,990 (-3.7%) vs list | |
| Pending | |||
| Under contract | |||
| Listed | $1,999,990 | ||
| Deed recorded | $1,300,000 |
Listed February 12, 2026, this listing was on the market 116 days before it went under contract. It closed on July 7, 2026 for $1,925,000 (-$74,990 (-3.7%) against the last list price).
- Sold for $1,925,000 (July 7, 2026), about 48% above the prior recorded sale ($1,300,000, March 11, 2022).
- County assessment: $814,200 total appraised value (land $160,000 + improvements $654,200).
County assessment from Williamson County public records; listing-cycle history tracked by the GH Market Engine.
The sale in detail
1016 Lexington Dr sold for $1,925,000 on July 7, 2026, $74,990 (3.7%) below its last list price of $1,999,990. This home is no longer for sale; the figures below are the recorded sale, per Realtracs.
| Closing price | $1,925,000 |
|---|---|
| Closed | |
| Listed | |
| Under contract | |
| Days on market | 116 (listing to contract) |
| Last list price | $1,999,990 |
| Sale to list price | 96.3% |
| Prior recorded sale | $1,300,000 () |
| Change since the prior sale | +48% (+9.5% a year, unadjusted) |
| Area median days on market (12 mo) | 25 days, Brentwood 37027 (670 closings) |
| Price per sq ft at closing | $326 |
| HOA dues (as listed) | $110 / mo |
Closing price and date per Realtracs via IDX. Not an estimate of current value.
How this home is priced
| Address | Beds | Sq ft | Distance | Sold for | Closed |
|---|---|---|---|---|---|
| 9555 Sanctuary Pl | 5 | 6,425 | 0.8 mi | $2,400,000 | June 23, 2026 |
| 9508 Eldwick Dr | 6 | 7,073 | 1.1 mi | $1,800,000 | July 2, 2026 |
| 828 Woodburn Dr | 6 | 7,011 | 0.6 mi | $2,075,000 | March 25, 2026 |
| 9540 Sunbeam Ct | 5 | 6,525 | 0.4 mi | $2,370,000 | January 15, 2026 |
| 1210 Choctaw Trl | 5 | 5,167 | 0.7 mi | $1,820,000 | February 20, 2026 |
How the sales are adjusted: each sale price is scaled to this home's size (price × (this home's sq ft ÷ the sale's sq ft)0.7) and moved to the market when it sold with a monthly price index built from 26 months of closings; the middle of the five adjusted values sets the read, so one unusual sale cannot move it far.
- Sold in ZIP 37027 (Brentwood), 12 months to July 7, 2026
- 980 homes; Median price $1,347,500; Median $356/sq ft (878 with a size); 97.9% of list; Median 26 days on market
Home prices by high-school zone in Williamson County
Median list price per square foot for active single-family homes by high-school attendance zone. Attendance zones cross city mailing lines; this is a price comparison, not a rating.
| High-school zone | Median $/sq ft |
|---|---|
| Brentwood (this home) | $367/sq ft |
| Ravenwood | $351/sq ft |
| Franklin | $349/sq ft |
| Independence | $338/sq ft |
| Fred J. Page | $327/sq ft |
| Centennial | $306/sq ft |
| Nolensville | $300/sq ft |
| Summit | $271/sq ft |
| Fairview | $261/sq ft |
Computed by Grant Hammond from active Williamson County listings (Realtracs via IDX).
Location of 1016 Lexington Dr
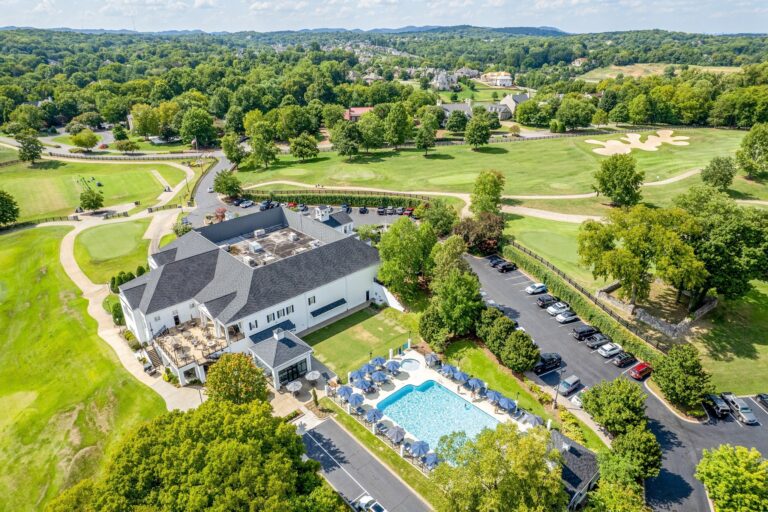
1016 Lexington Dr sits in Chenoweth Sec 2, Brentwood, Williamson County.
Approximately 12 miles from downtown Nashville (straight-line distance).
Assigned schools
1016 Lexington Dr is zoned for Edmondson Elementary, Brentwood Middle School, Brentwood High School. Attendance zones and enrollment change, confirm current zoning with the Williamson County Schools district before relying on it. Look up the zoned school: Williamson County Schools zones.
- Elementary
- Edmondson Elementary
Williamson County Schools - Middle
- Brentwood Middle School
Williamson County Schools - High
- Brentwood High School
Williamson County Schools
Official records for 1016 Lexington Dr
- Williamson County Property Assessor search (parcel 030P B 05100 000)
- FEMA Flood Map Service Center (the flood map for this address)
- City of Brentwood zoning map
Sales and listings similar to 1016 Lexington Dr
Recent sales nearby
Comparable homes that closed near 1016 Lexington Dr in the past 12 months, by price and size. Closing prices per Realtracs.


Similar listings nearby
Comparable listings near 1016 Lexington Dr, by price and size.


Frequently asked questions about 1016 Lexington Dr
Is 1016 Lexington Dr, Brentwood still for sale?
No. 1016 Lexington Dr, Brentwood sold for $1,925,000 on July 7, 2026, per Realtracs. Ask Grant Hammond, Compass RE, about homes for sale nearby.
What did 1016 Lexington Dr, Brentwood sell for?
$1,925,000, closing on July 7, 2026, $74,990 (3.7%) below its last list price of $1,999,990; about $326 per square foot across 5,905 square feet.
What are the property taxes on 1016 Lexington Dr, Brentwood?
The listing reports an annual property tax of $5,940. Williamson County's appraisal roll values it at $814,200 (land $160,000, building $654,200).
Did 1016 Lexington Dr, Brentwood sell above or below the asking price?
Below. It sold for $1,925,000, $74,990 (3.7%) below its last list price of $1,999,990, per Realtracs.
What did 1016 Lexington Dr, Brentwood sell for before?
The prior recorded sale was $1,300,000 on March 11, 2022 (county records). The 2026 sale was about 48% above the prior sale, roughly 9.5% a year over 4.3 years, not adjusted for renovations or other improvements.
How does the sale of 1016 Lexington Dr, Brentwood compare with similar sales?
Not with confidence. The five closest comparable sales within 1.1 miles (bedrooms within one, living area within 20%) sold between January 15, 2026 and July 2, 2026, but in our test on recent closings sets drawn this way came within about 13% of the actual sale price only half the time, too wide to judge one home's price.
How many homes sold in ZIP 37027 (Brentwood)?
980 homes closed in ZIP 37027 (Brentwood) between July 7, 2025 and July 7, 2026, with a Median price of $1,347,500 and a Median of $356 per square foot across all sizes; the Median sale took 26 days. Per Realtracs closings and listings.
What were the HOA dues at 1016 Lexington Dr, Brentwood?
HOA dues were $110 per month, as listed.
How long did 1016 Lexington Dr, Brentwood take to sell?
116 days on market from listing to contract, much longer than the 12-month median of 25 days for Brentwood 37027 home sales (670 closings with a recorded listing period, per Realtracs).
What schools is 1016 Lexington Dr, Brentwood zoned for?
1016 Lexington Dr, Brentwood is zoned for Edmondson Elementary, Brentwood Middle School, Brentwood High School. Attendance zones and enrollment change, verify current zoning with the Williamson County Schools district.
Who owns 1016 Lexington Dr, Brentwood?
Ownership is a public record kept by the Williamson County Assessor of Property, under parcel 030P B 05100 000; the record is linked under Official records on this page. This page does not publish owner names.
Who can tell me more about 1016 Lexington Dr, Brentwood?
Grant Hammond, Compass RE (TN Broker), with 25+ years and $1B+ in Middle Tennessee sales and hundreds of millions in luxury closings. Use the question form on this page.
Around this home
- Homes for saleBrentwood Homes
 Market reportBrentwood TN Home Prices: What Homes Are Selling For in 2026
Related reading