
1406 Burnside Dr, Franklin, TN 37067
1406 Burnside Dr, Franklin, TN 37067, a 3-bedroom, 2.5-bath, 2,405 sq ft townhome in Ashton Park Sec 2, built in 2007, sold for $750,000 on October 15, 2025, 96.8% of its last list price, about 7% above 3 like-for-like sales in Ashton Park Sec 2.

Sold October 15, 2025 · $750,000
MLS #2970994 · listed August 7, 2025 · updated October 15, 2025
Sale record checked .
1406 Burnside Dr sale analysis
1406 Burnside Dr, a 3-bedroom, 2.5-bath, 2,405 sq ft townhome in Ashton Park Sec 2, Franklin, TN 37067, sold on October 15, 2025 for $750,000, 96.8% of its last asking price of $774,900, 14 days from listing to contract, per the Realtracs closing.
It sold at $312/sq ft, about 7% above 3 3-bedroom sales of similar size (1,804 to 3,006 sq ft) in Ashton Park Sec 2 over the 12 months to October 15, 2025 (Median $292/sq ft).
In Ashton Park Sec 2, 8 condos and townhomes sold in the 24 months to October 15, 2025 at a Median $722,000 ($299/sq ft, all sizes), 98.2% of list.
Own a townhome nearby? Ask Grant Hammond what this sale means for its value.
Analysis by Grant Hammond, Compass RE. Figures as of November 10, 2026, from Realtracs closings and listings via IDX and the MLS import.
Own a home near 1406 Burnside Dr?
This townhome sold for $750,000 on October 15, 2025. Grant Hammond, Compass RE, can show what yours could sell for, from this sale and the other recent closings in Ashton Park Sec 2.
This is a condominium; HOA dues and building context are factored into the cost and pricing analysis below.
More context: Nashville condos and building guides.
Description of 1406 Burnside Dr
1406 Burnside Dr is a townhome built in 2007, with 3 bedrooms, 2.5 baths and 2,405 sq ft.
Listing agent's remarks
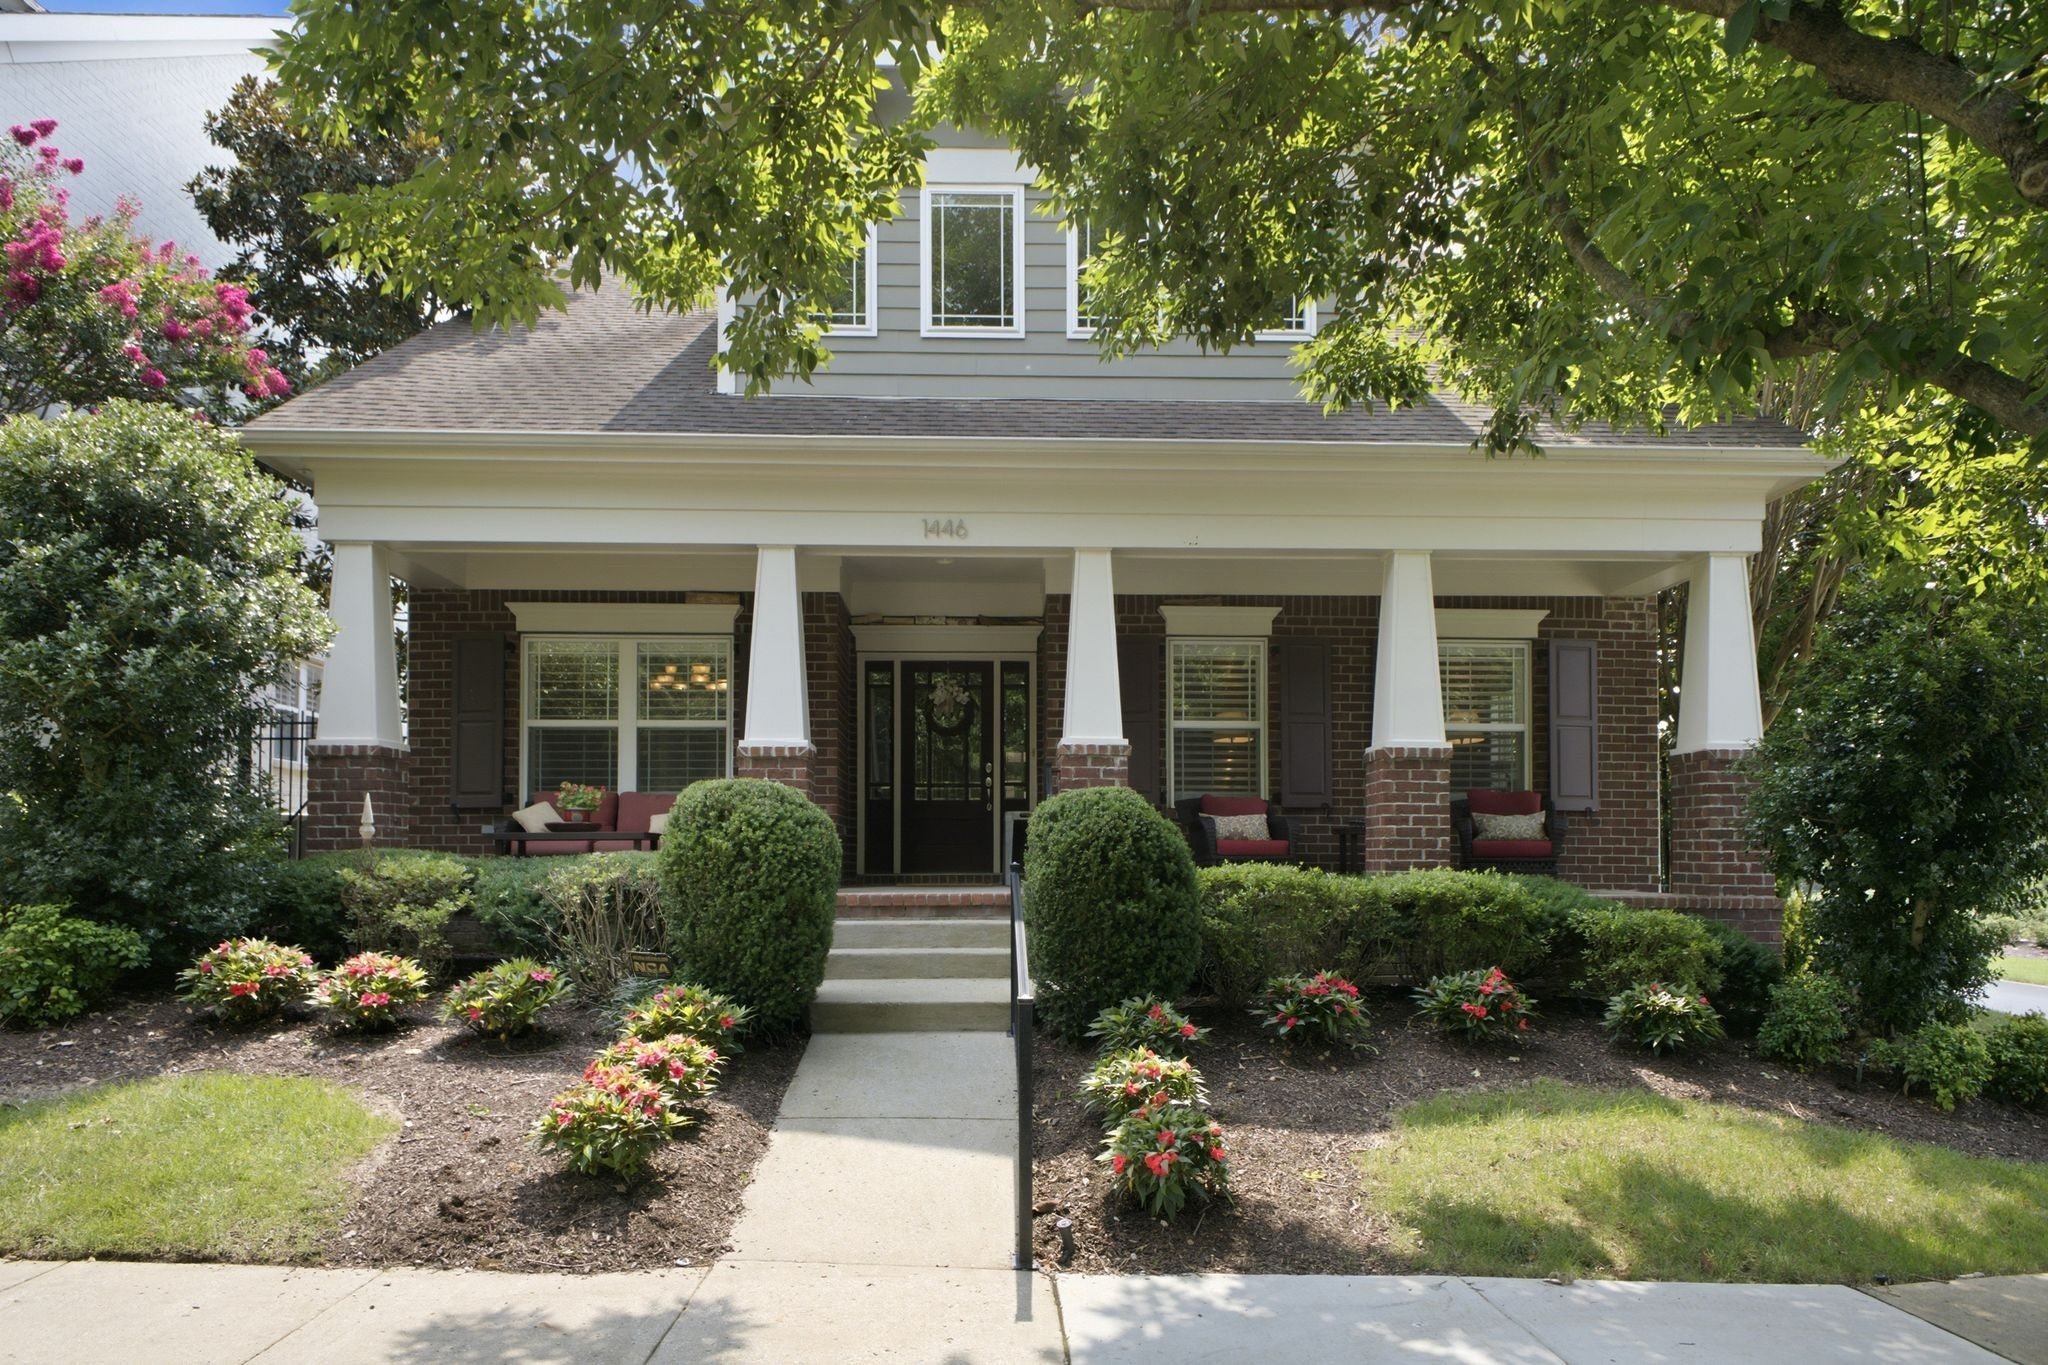
Step inside this stylish 3 bedroom, 2.5 bath townhome and enjoy a light-filled, open floor plan designed for comfort and entertaining. Hardwood floors, soaring ceilings, and large windows create an airy feel, while the private paver courtyard offers the perfect spot for morning coffee, evening cookouts, or all-day lounging. The gleaming white kitchen features stainless steel appliances, a sunny breakfast nook with two-story ceilings, and seamless access to the courtyard. The spacious great room centers around a cozy fireplace, while the versatile front room works beautifully as a dining room, home office, or sitting area. The first-floor primary suite is a retreat with a walk-in closet, soaking tub, and separate shower. Upstairs, a spacious loft is perfect for game nights or movie marathons, joined by two large bedrooms?one with a private balcony?and a full bath. Freshly painted throughout, with all kitchen appliances plus washer and dryer included. You will love the Gated Community * Low Maintenance patio style living * Private paver courtyard for true indoor-outdoor living * First-floor primary suite with spa-like bath * Two-story ceilings in breakfast nook * Flexible main-floor front room for dining or office * Cozy fireplace in great room * Upstairs loft * private balcony off bedroom * Two-car garage. This home is located in the gorgeous Ashton Park community known for its lush landscaping, beautiful fountains and picture worthy waterfall... zoned for the award winning Kenrose Elementary, Woodland Middle and Ravenwood High School and located in the heart of Cool Springs, with easy access to shopping, dining and entertainment! Just minutes from both Historic Franklin and Downtown Nashville, Move-in ready, beautifully updated, and perfectly located?this townhome has it all! Move-in ready, beautifully updated, and perfectly located?this Franklin gem checks all the boxes!
Written by the listing agent and shown as published in Realtracs, via the Realtracs Internet Data Exchange. Grant Hammond has not verified these statements.
What stands out at 1406 Burnside Dr
Property details for 1406 Burnside Dr
Complete reported fields for 1406 Burnside Dr (reference).
All 17 property fields
Sale and price history of 1406 Burnside Dr
| Date | Event | Price | Change |
|---|---|---|---|
| Closed | $750,000 | -$24,900 (-3.2%) vs list | |
| Off market | |||
| Under contract | |||
| Listed | $774,900 |
Listed August 7, 2025, this listing was on the market 14 days before it went under contract. It closed on October 15, 2025 for $750,000 (-$24,900 (-3.2%) against the last list price).
- County assessment: $507,000 total appraised value (land $100,000 + improvements $407,000).
County assessment from Williamson County public records; listing-cycle history tracked by the GH Market Engine.
The sale in detail
1406 Burnside Dr sold for $750,000 on October 15, 2025, $24,900 (3.2%) below its last list price of $774,900. This townhome is no longer for sale; the figures below are the recorded sale, per Realtracs.
| Closing price | $750,000 |
|---|---|
| Closed | |
| Listed | |
| Under contract | |
| Days on market | 14 (listing to contract) |
| Last list price | $774,900 |
| Sale to list price | 96.8% |
| County appraised value | $507,000 |
| Sale vs. appraised value | +48% |
| Price per sq ft at closing | $312 |
| HOA dues (as listed) | $367 / mo |
Closing price and date per Realtracs via IDX. Not an estimate of current value.
How this townhome is priced in Ashton Park Sec 2
| Address | Beds | Sq ft | Sold for | $/sq ft | Closed |
|---|---|---|---|---|---|
| 1100 French Town Ln | 3 | 2,418 | $780,000 | $323 | March 13, 2025 |
| 1509 Marymount Dr | 3 | 2,552 | $745,000 | $292 | December 30, 2024 |
| 1205 Stoney Point Ln | 3 | 2,166 | $565,000 | $261 | April 17, 2025 |
- Sold in Ashton Park Sec 2, 24 months to October 15, 2025
- 8 condos and townhomes; Median price $722,000; Median $299/sq ft (8 with a size); 98.2% of list; Median 83 days on market
Location of 1406 Burnside Dr
1406 Burnside Dr sits in Ashton Park Sec 2, Franklin, Williamson County.
Franklin 37067 market snapshot
In Franklin 37067, homes there are priced around $331 per square foot; inventory in Ashton Park Sec 2 is running at about 4.3 months, a balanced market; recent sales in Ashton Park Sec 2 closed near 99.4% of list price; 8 sales have been recorded in the past year.
Neighborhood housing-market facts computed by Grant Hammond from Realtracs via IDX, as of November 10, 2026.
Approximately 16 miles from downtown Nashville (straight-line distance).
Assigned schools
1406 Burnside Dr is zoned for Ravenwood High School. Attendance zones and enrollment change, confirm current zoning with the Williamson County Schools district before relying on it. Look up the zoned school: Williamson County Schools zones.
Official records for 1406 Burnside Dr
- Williamson County Property Assessor search (parcel 061I C 06100 000)
- FEMA Flood Map Service Center (the flood map for this address)
- City of Franklin zoning map
Ask Grant about 1406 Burnside Dr
Ask about homes like 1406 Burnside Dr for sale nearby, or what this sale means for a home you own. Grant Hammond, Compass RE, replies personally, usually the same day.
Sales and listings similar to 1406 Burnside Dr
Recent sales nearby
Comparable townhomes that closed near 1406 Burnside Dr in the past 12 months, by price and size. Closing prices per Realtracs.


Similar listings nearby
Comparable listings near 1406 Burnside Dr, by price and size.
Listed by Paula Hinegardner, Keller Williams Realty Nashville/Franklin. Properties marked with the MTRMLS logo are provided courtesy of the Realtracs Internet Data Exchange Program. Information believed accurate but not guaranteed. IDX by Diverse Solutions.
Frequently asked questions about 1406 Burnside Dr
Is 1406 Burnside Dr, Franklin still for sale?
No. 1406 Burnside Dr, Franklin sold for $750,000 on October 15, 2025, per Realtracs. Ask Grant Hammond, Compass RE, about townhomes for sale nearby.
What did 1406 Burnside Dr, Franklin sell for?
$750,000, closing on October 15, 2025, $24,900 (3.2%) below its last list price of $774,900; about $312 per square foot across 2,405 square feet.
What are the property taxes on 1406 Burnside Dr, Franklin?
Williamson County's appraisal roll values it at $507,000 (land $100,000, building $407,000).
Did 1406 Burnside Dr, Franklin sell above or below the asking price?
Below. It sold for $750,000, $24,900 (3.2%) below its last list price of $774,900, per Realtracs.
How does the sale of 1406 Burnside Dr, Franklin compare with similar sales?
3 3-bedroom sales of similar size closed in Ashton Park Sec 2 between October 15, 2024 and October 15, 2025, at a Median of $292 per square foot. At $312 per square foot, 1406 Burnside Dr sold about 7% more per square foot than their Median. This is a comparison of recorded sales, not an appraisal.
How many condos and townhomes sold in Ashton Park Sec 2?
8 condos and townhomes closed in Ashton Park Sec 2 between October 16, 2023 and October 15, 2025, with a Median price of $722,000 and a Median of $299 per square foot across all sizes; the Median sale took 83 days. Per Realtracs closings and listings.
How has the market around 1406 Burnside Dr, Franklin changed since it sold?
Since the sale, townhomes in Franklin 37067 sold for a median $312/sq ft in the 12 months to November 10, 2026, up 3.3% from $302/sq ft in the 12 months to October 15, 2025, when this townhome closed (65 and 74 closings, per Realtracs). That is a measure of the area, not a value for this townhome.
How does the sale price of 1406 Burnside Dr, Franklin compare with its county appraised value?
It sold for $750,000, about 48% above its $507,000 county appraised value on the Williamson County record.
What were the HOA dues at 1406 Burnside Dr, Franklin?
HOA dues were $367 per month, as listed.
What schools is 1406 Burnside Dr, Franklin zoned for?
1406 Burnside Dr, Franklin is zoned for Ravenwood High School. Attendance zones and enrollment change, verify current zoning with the Williamson County Schools district.
How do I find townhomes for sale near 1406 Burnside Dr, Franklin?
Ask Grant Hammond, Compass RE, through the form on this page or call or text (615) 945-7123; he can send active listings and recent sales in Ashton Park Sec 2 as they come up.
Who can tell me more about 1406 Burnside Dr, Franklin?
Grant Hammond, Compass RE (TN Broker), with 25+ years and $1B+ in Middle Tennessee sales. Use the question form on this page.
Around this home
Related reading