
5621 Valley View Rd, Brentwood, TN 37027
5621 Valley View Rd, Brentwood, TN 37027, a 4-bedroom, 5.5-bath, 4,929 sq ft home in Homes at Stonewall Way & Valley View Road, built in 2025, sold for $1,949,000 on July 27, 2026, 100% of its last list price, about 23% below 13 like-for-like sales in ZIP 37027.

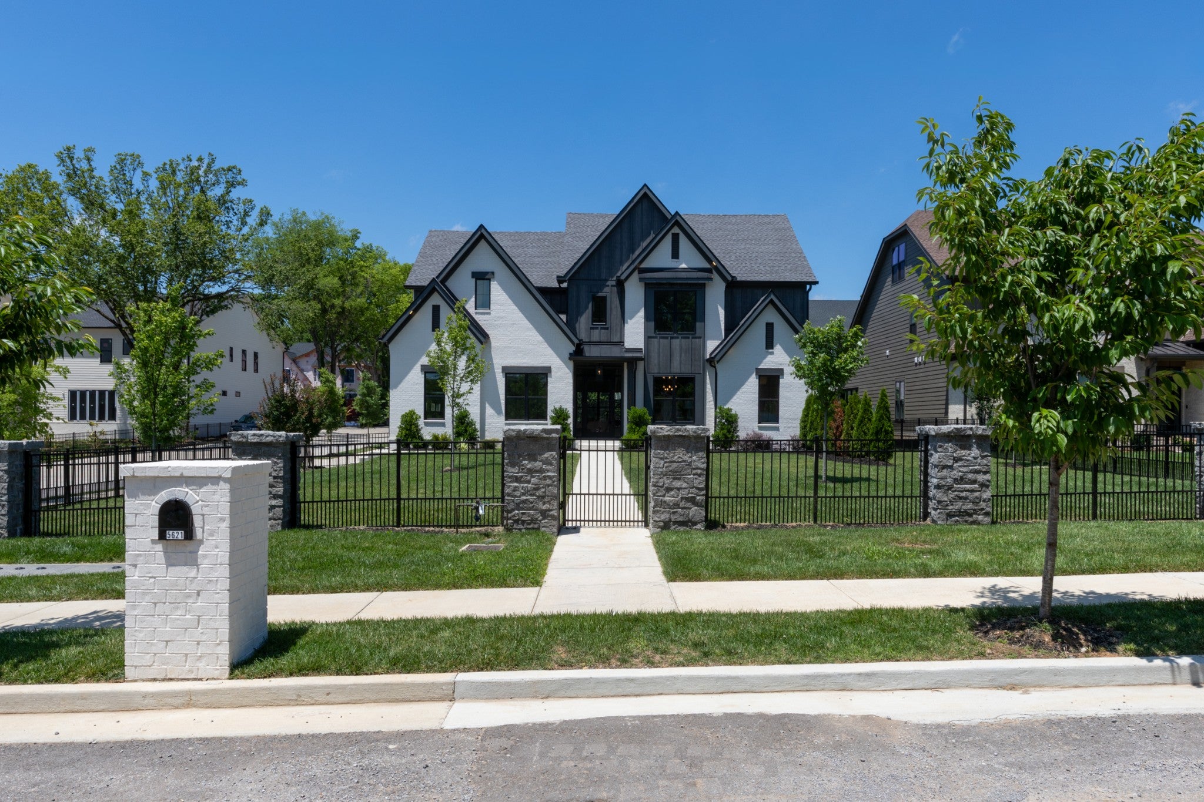
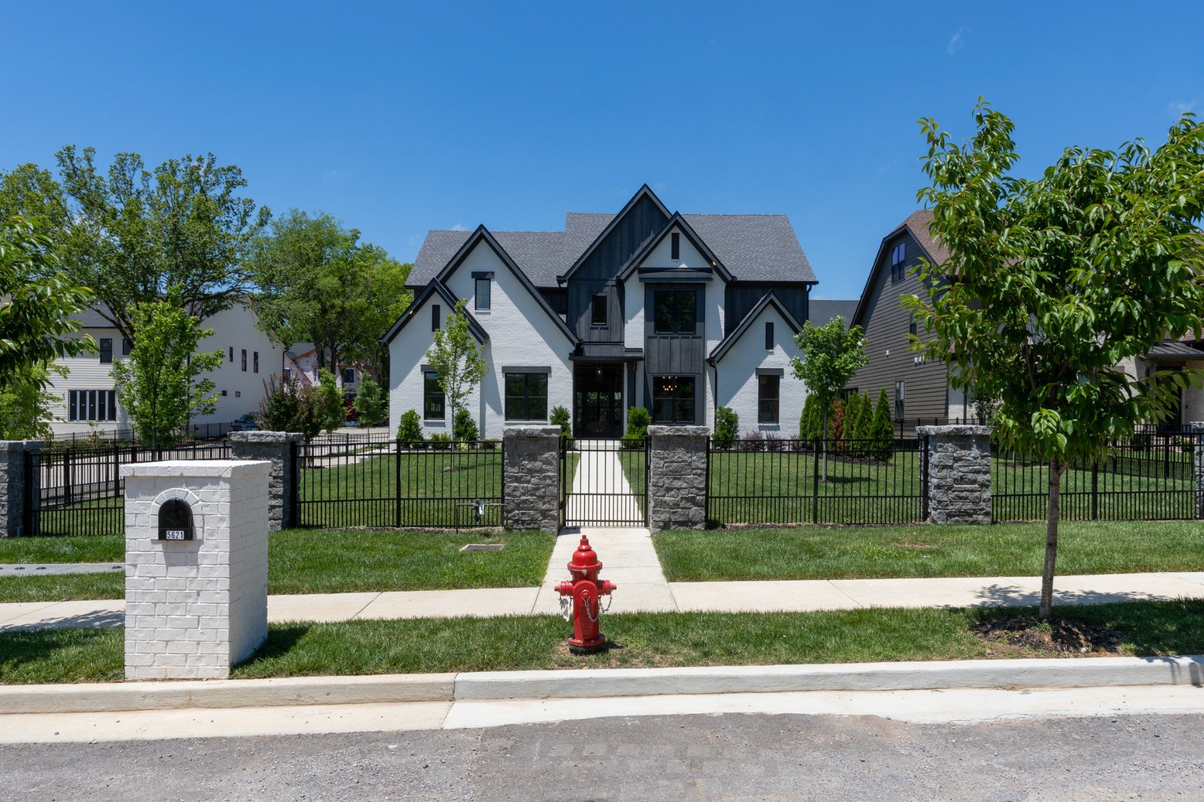
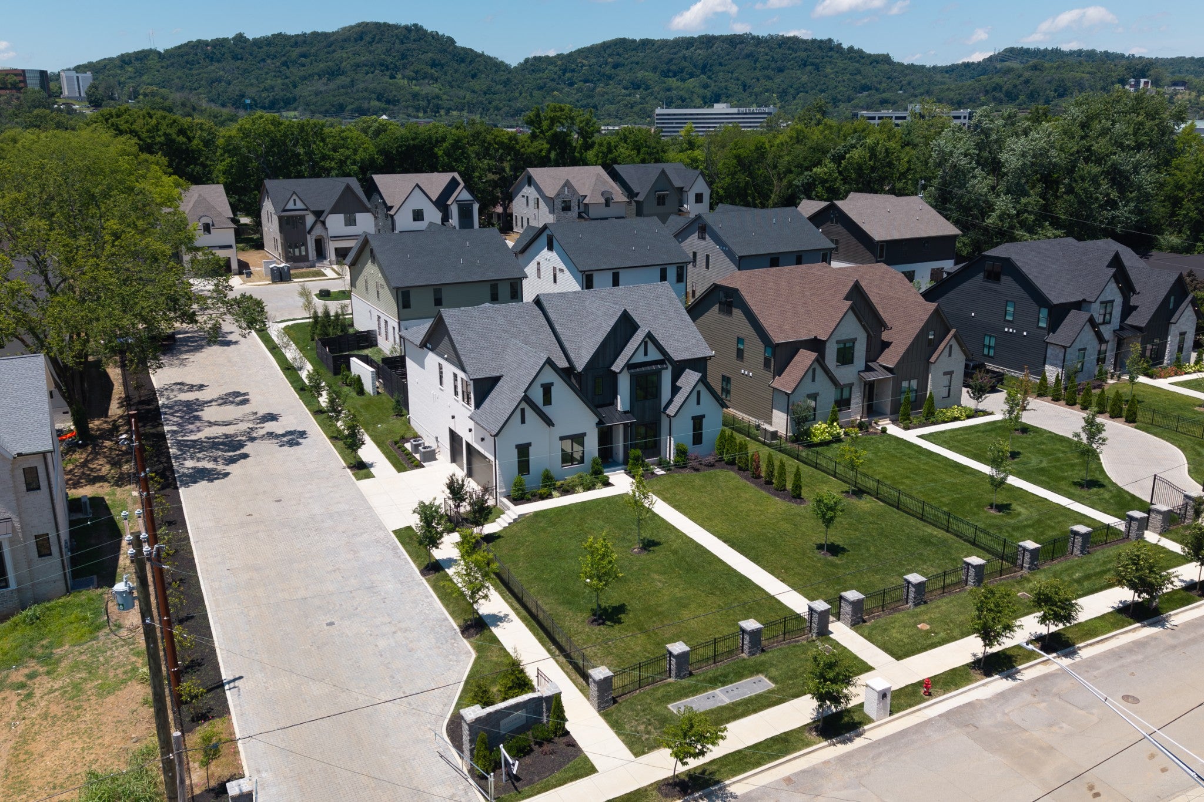
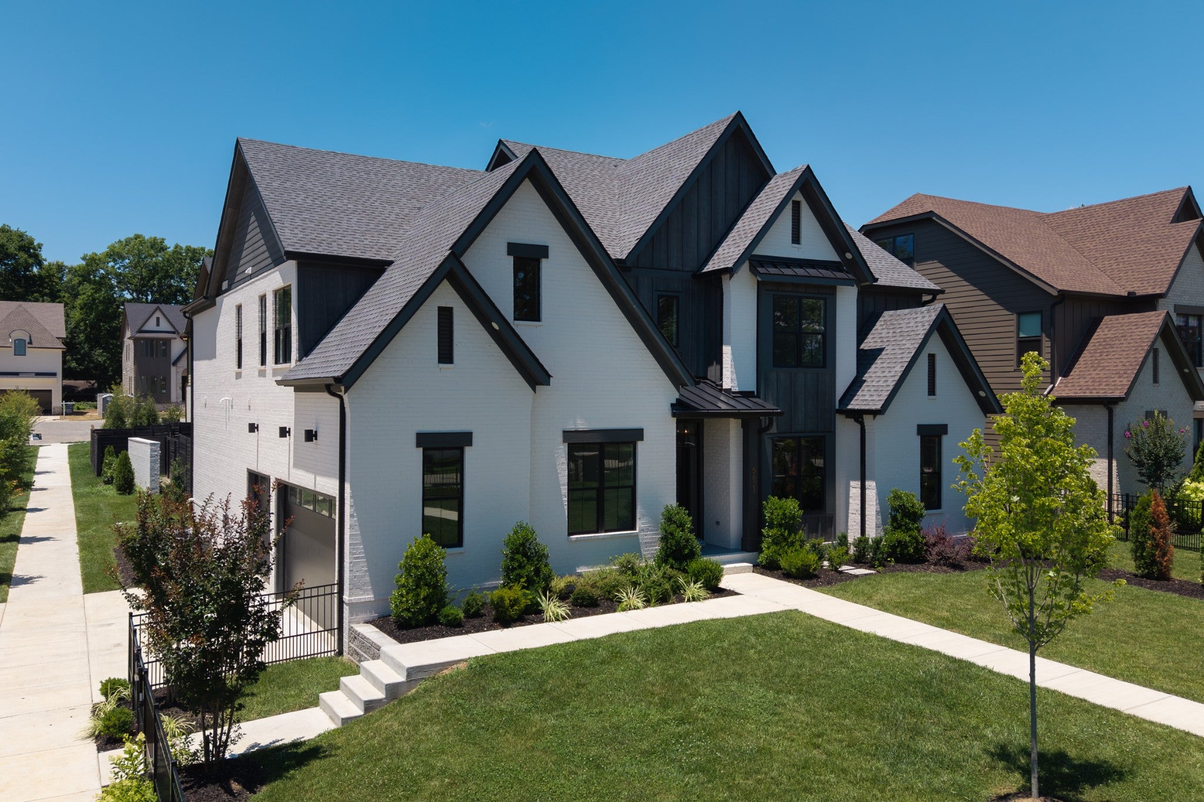
Sold July 27, 2026 · $1,949,000
MLS #3231646 · listed June 10, 2025 · updated August 14, 2026
Sale record checked .
5621 Valley View Rd sale analysis
5621 Valley View Rd, a 4-bedroom, 5.5-bath, 4,929 sq ft home in Homes at Stonewall Way & Valley View Road, Brentwood, TN 37027, sold on July 27, 2026 for $1,949,000, 100% of its last asking price of $1,949,000, 382 days from listing to contract, per the Realtracs closing.
It sold at $395/sq ft, about 23% below 13 4-bedroom sales of similar size (3,697 to 6,161 sq ft), all new construction, in ZIP 37027 (Brentwood) over the 12 months to July 27, 2026 (Median $511/sq ft).
In ZIP 37027 (Brentwood), 1001 homes sold in the 12 months to July 27, 2026 at a Median $1,327,500 ($355/sq ft, all sizes), 97.9% of list.
Own a home nearby? Ask Grant Hammond what this sale means for its value.
Analysis by Grant Hammond, Compass RE. Figures as of November 11, 2026, from Realtracs closings and listings via IDX and the MLS import.
Own a home near 5621 Valley View Rd?
This home sold for $1,949,000 on July 27, 2026. Grant Hammond, Compass RE, can show what yours could sell for, from this sale and the other recent closings in Homes At Stonewall Way & Valley View Road.
More context: homes for sale in Brentwood.
Description of 5621 Valley View Rd
5621 Valley View Rd is a 3-story home built in 2025, with 4 bedrooms, 5.5 baths and 4,929 sq ft. Listed details include brick and fiber cement construction, a basement and 3 garage spaces.
Listing agent's remarks
Exclusive financing opportunities: permanent rate or 3/2/1 buydown options available! Inquire for details. Welcome to 5621 Valley View Rd, the newest edition at Stonewall Development in Brentwood, offering Sophisticated Luxury, Rare Expansive Yard Space, and an Unbeatable Location. This newly constructed masterpiece balances comfort, style, and functionality just 12 minutes from Downtown Nashville and minutes from Brentwood?s best shopping and dining. Step inside through a striking pivot front door and be greeted by wide-plank hardwoods, curated marble surfaces, and designer finishes throughout. The chef?s kitchen stands out with its moody, dramatic palette featuring a panel-ready Monogram column fridge and freezer, a waterfall stone island, custom cabinetry, and generous pantry storage, perfect for both everyday living and entertaining. The main floor flows seamlessly between open gathering areas and a flexible bonus room ideal for movie nights, games, or a quiet retreat. The expansive primary suite is a sanctuary with a spa-inspired bath and oversized custom closet. With four ensuite bedrooms, five and a half baths, a tankless water heater, a built-in dog wash station, and a separate gated driveway for privacy, this home has been designed with both lifestyle and convenience in mind. Whether hosting on the covered patio, enjoying your serene backyard, or commuting with ease to Nashville or Franklin, every detail has been thoughtfully crafted for modern living. Private gated driveway.
Written by the listing agent and shown as published in Realtracs, via the Realtracs Internet Data Exchange. Grant Hammond has not verified these statements.
What stands out at 5621 Valley View Rd
Property details for 5621 Valley View Rd
Complete reported fields for 5621 Valley View Rd (reference).
All 33 property fields
Sale and price history of 5621 Valley View Rd
| Date | Event | Price | Change |
|---|---|---|---|
| Closed | $1,949,000 | at list | |
| Under contract | |||
| Pending | |||
| Listed | $1,949,000 | ||
| Quitclaim deed | No price recorded |
Listed June 10, 2025, this listing was on the market 382 days before it went under contract. It closed on July 27, 2026 for $1,949,000 at the last list price.
- County assessment: $1,824,800 total appraised value (land $304,500 + improvements $1,520,300).
County assessment from Davidson County public records; listing-cycle history tracked by the GH Market Engine.
County appraisal by year
The Davidson County Assessor's appraised value of 5621 Valley View Rd by year: $105,000 in 2024 to $1,824,800 in 2026, a change of +1638%. Appraised value is the county's figure for taxation, not a market value or a sale price.
| Year | Land | Building | Total | Category |
|---|---|---|---|---|
| 2026 | $304,500 | $1,520,300 | $1,824,800 | ROLL |
| 2025 | $304,500 | $319,600 | $624,100 | ROLL |
| 2024 | $105,000 | $0 | $105,000 | ROLL |
Source: Davidson County Assessor of Property, historical appraisal record, as recorded; totals are the county's own figures. Davidson County reappraises every four years (most recently 2025); other years reflect changes recorded between reappraisals.
The sale in detail
5621 Valley View Rd sold for $1,949,000 on July 27, 2026, at its last list price. This home is no longer for sale; the figures below are the recorded sale, per Realtracs.
| Closing price | $1,949,000 |
|---|---|
| Closed | |
| Listed | |
| Under contract | |
| Days on market | 382 (listing to contract) |
| Last list price | $1,949,000 |
| Sale to list price | 100.0% |
| Area median days on market (12 mo) | 24 days, Brentwood 37027 (536 closings) |
| Price per sq ft at closing | $395 |
| HOA dues (as listed) | $163 / mo |
Closing price and date per Realtracs via IDX. Not an estimate of current value.
How this home is priced
| Address | Beds | Sq ft | Sold for | $/sq ft | Closed |
|---|---|---|---|---|---|
| 5619 Valley View Rd | 4 | 4,929 | $1,999,000 | $406 | March 10, 2026 |
| 1963 Napa Drive | 4 | 4,941 | $2,393,260 | $484 | June 18, 2026 |
| 6304 Callie Ln | 4 | 4,771 | $2,500,000 | $524 | June 15, 2026 |
| 8105 Turning Point Dr | 4 | 4,505 | $3,002,984 | $667 | September 18, 2025 |
| 6315 Callie Ln | 4 | 4,400 | $2,150,000 | $489 | February 3, 2026 |
| 6311 Callie Ln | 4 | 4,331 | $2,275,000 | $525 | October 3, 2025 |
- Sold in ZIP 37027 (Brentwood), 12 months to July 27, 2026
- 1001 homes; Median price $1,327,500; Median $355/sq ft (898 with a size); 97.9% of list; Median 25 days on market
Home prices by high-school zone in Davidson County
Median list price per square foot for active single-family homes by high-school attendance zone. Attendance zones cross city mailing lines; this is a price comparison, not a rating.
| High-school zone | Median $/sq ft |
|---|---|
| Brentwood | $367/sq ft |
| Ravenwood | $351/sq ft |
| Franklin | $349/sq ft |
| Independence | $338/sq ft |
| Fred J. Page | $327/sq ft |
| Centennial | $306/sq ft |
| Nolensville | $300/sq ft |
| Summit | $271/sq ft |
| Fairview | $261/sq ft |
Computed by Grant Hammond from active Davidson County listings (Realtracs via IDX).
Location of 5621 Valley View Rd
5621 Valley View Rd sits in Homes At Stonewall Way & Valley View Road, Brentwood, Davidson County.
Homes At Stonewall Way & Valley View Road market snapshot
In Homes At Stonewall Way & Valley View Road, homes there are priced around $409 per square foot; inventory in Brentwood 37027 homes is running at about 4.1 months, a balanced market; recent sales in Brentwood 37027 closed near 98% of list price; 374 sales have been recorded in the past year.
Neighborhood housing-market facts computed by Grant Hammond from Realtracs via IDX, as of November 11, 2026.
Approximately 8.6 miles from downtown Nashville (straight-line distance).
Assigned schools
5621 Valley View Rd is zoned for Granbery Elementary, William Henry Oliver Middle, John Overton Comp High School. Attendance zones and enrollment change, confirm current zoning with the Metro Nashville Public Schools district before relying on it. Look up the zoned school: MNPS Zone Finder.
- Elementary
- Granbery Elementary
Official records for 5621 Valley View Rd
- Metro Nashville Parcel Viewer, parcel 160140J00300CO (assessor values, deeds and zoning)
- FEMA Flood Map Service Center (the flood map for this address)
Ask Grant about 5621 Valley View Rd
Ask about homes like 5621 Valley View Rd for sale nearby, or what this sale means for a home you own. Grant Hammond, Compass RE, replies personally, usually the same day.
Sales and listings similar to 5621 Valley View Rd
Recent sales nearby
Comparable homes that closed near 5621 Valley View Rd in the past 12 months, by price and size. Closing prices per Realtracs.
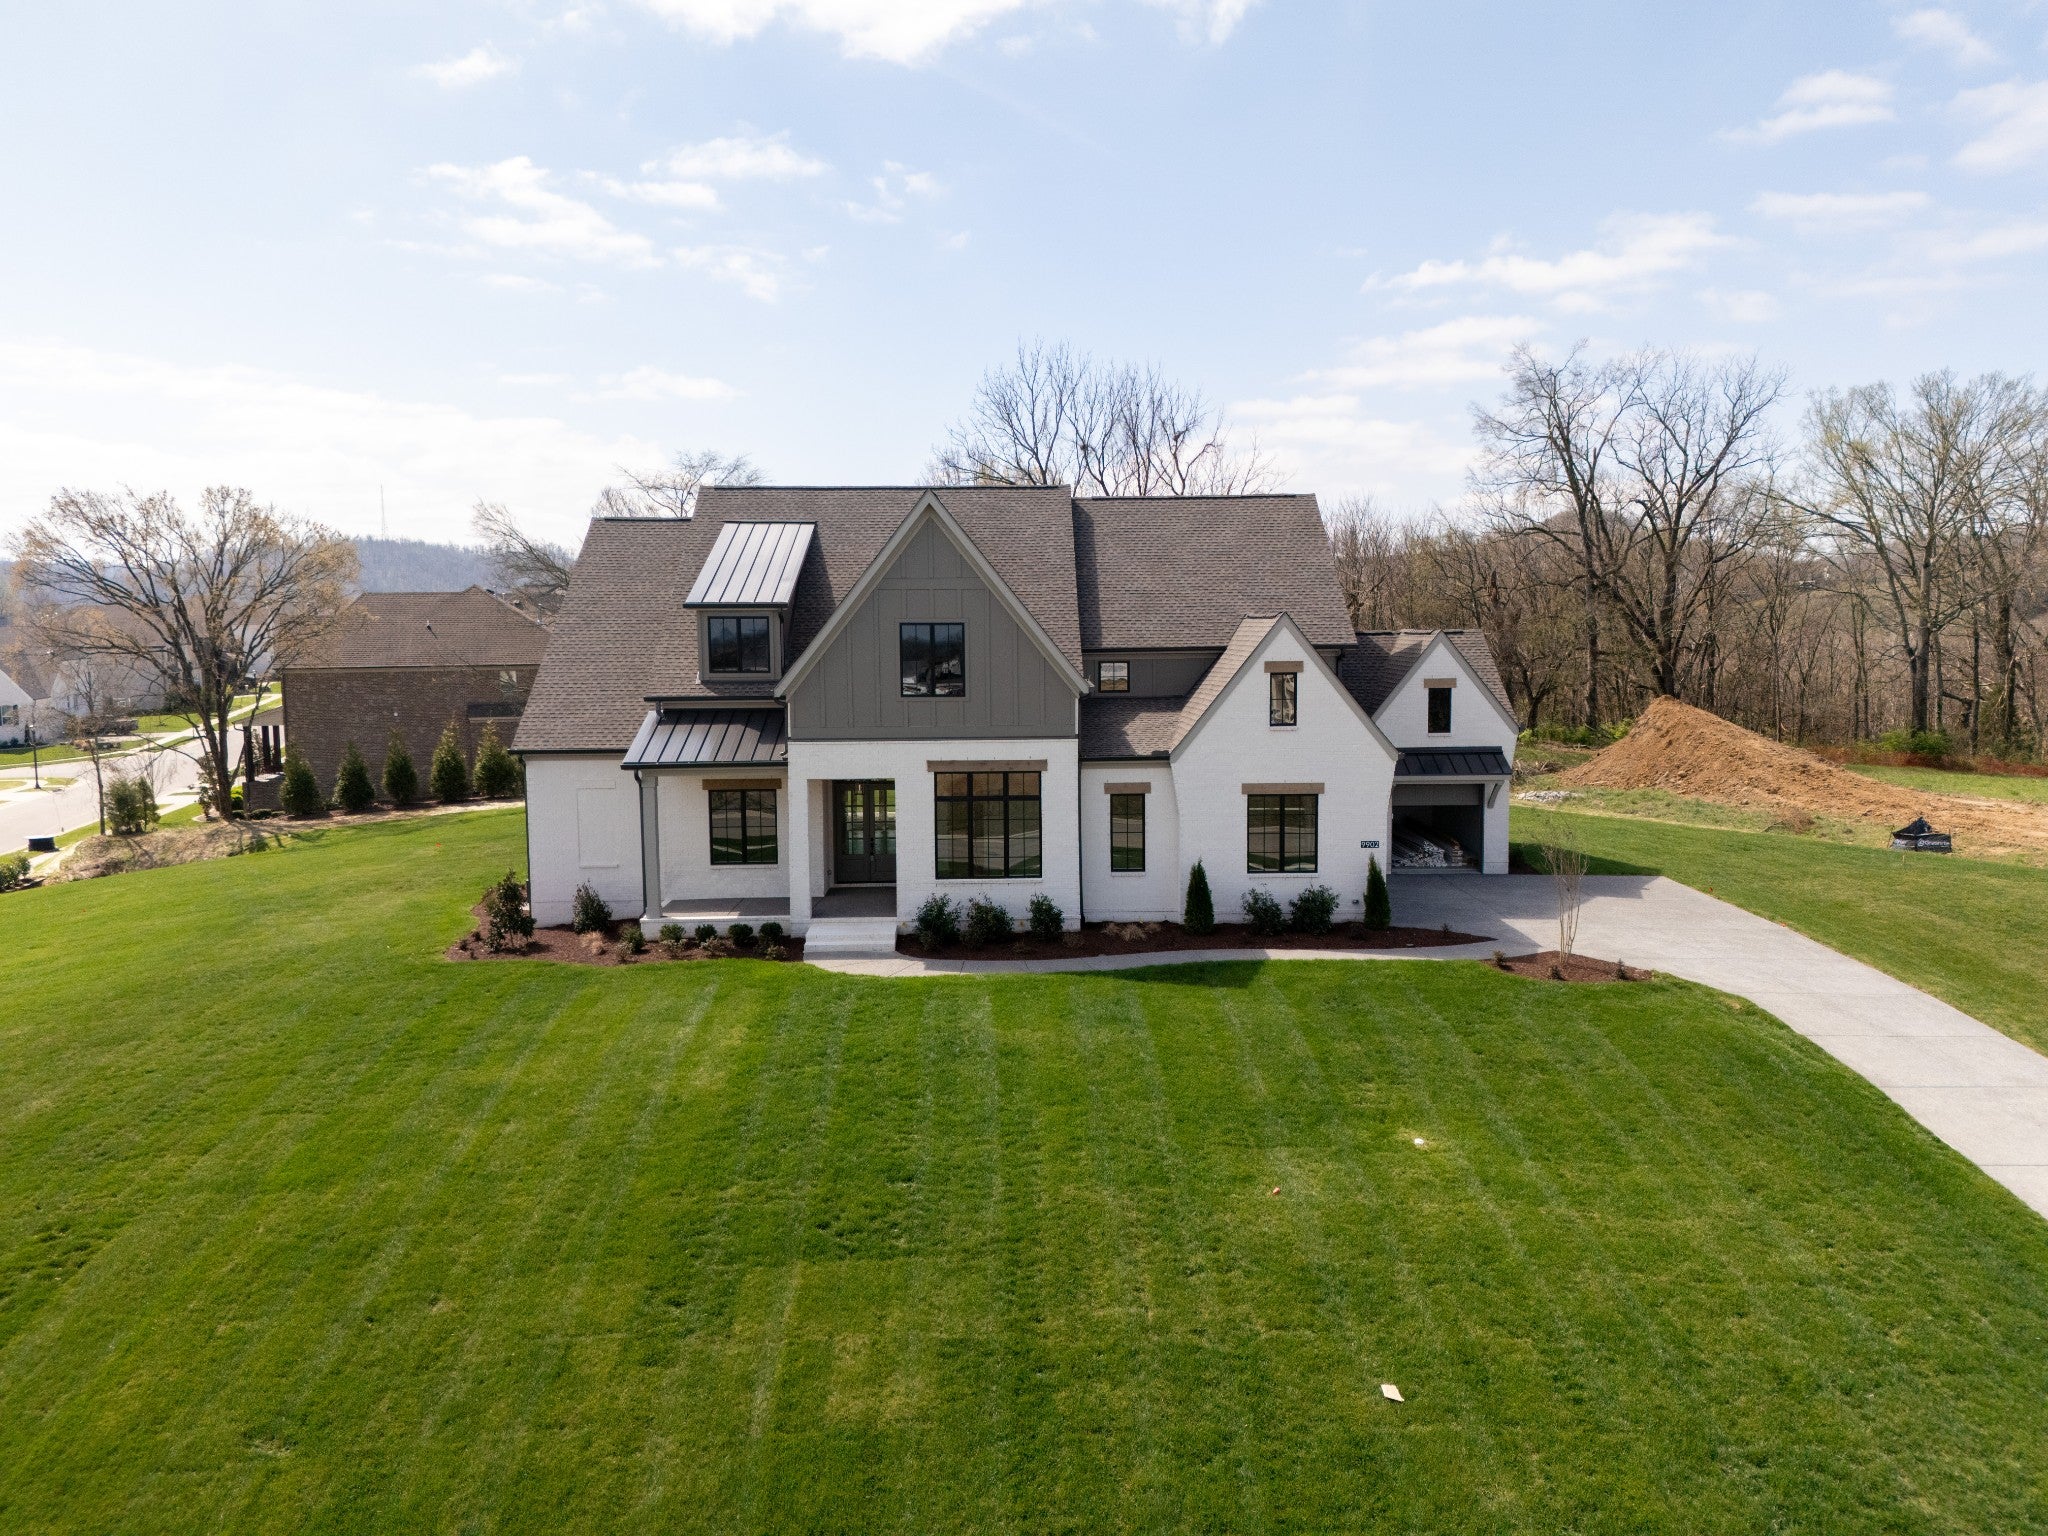


Similar listings nearby
Comparable listings near 5621 Valley View Rd, by price and size.


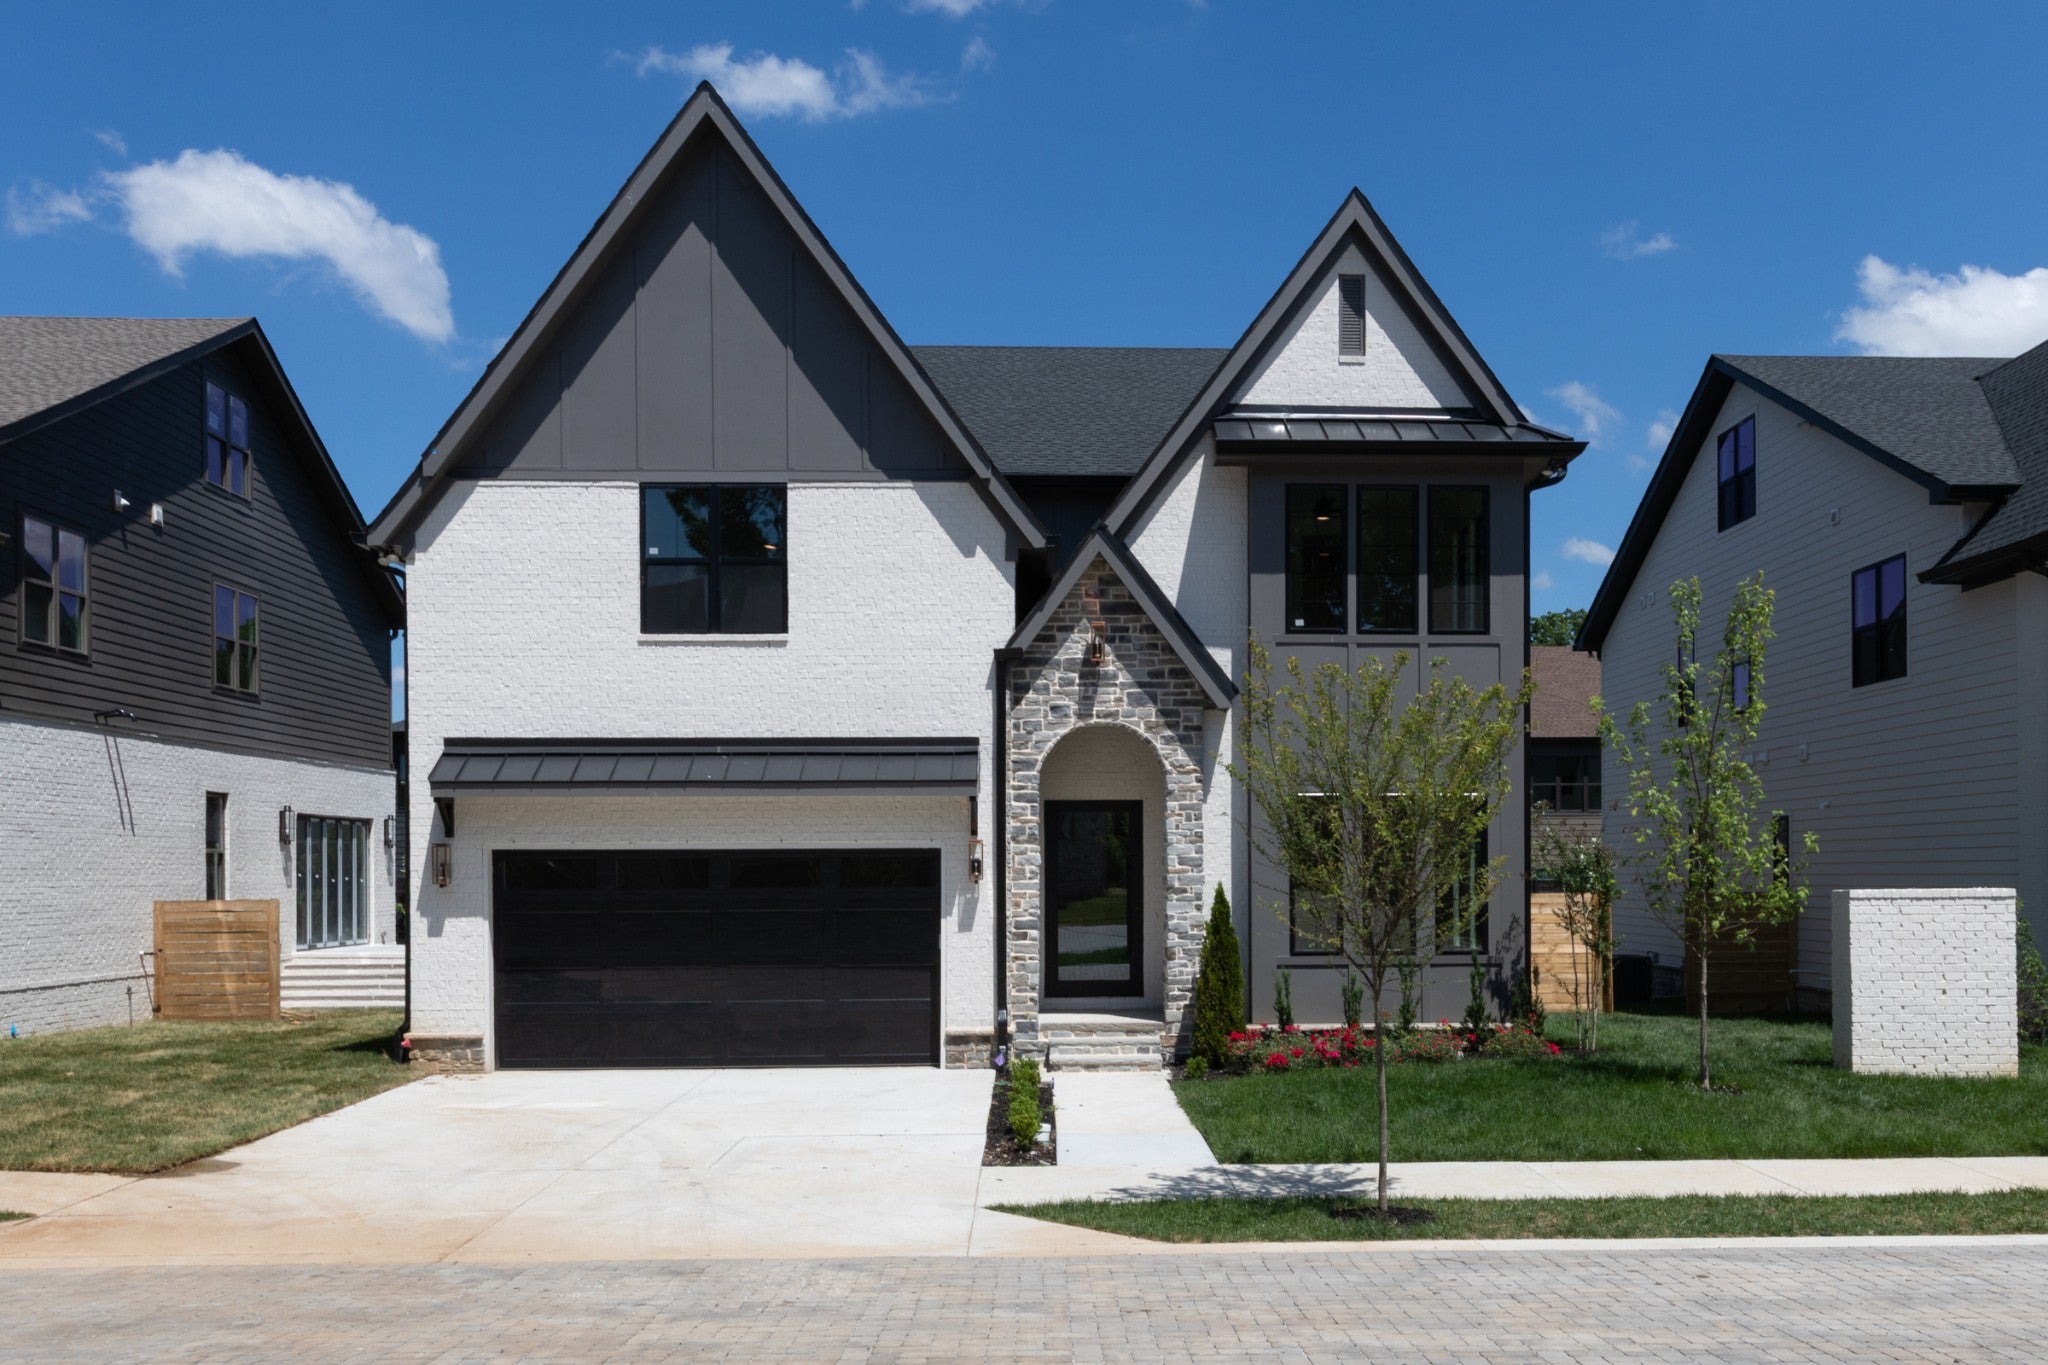


Listed by Deborah Vahle, Compass. Properties marked with the MTRMLS logo are provided courtesy of the Realtracs Internet Data Exchange Program. Information believed accurate but not guaranteed. IDX by Diverse Solutions.
Frequently asked questions about 5621 Valley View Rd
Is 5621 Valley View Rd, Brentwood still for sale?
No. 5621 Valley View Rd, Brentwood sold for $1,949,000 on July 27, 2026, per Realtracs. Ask Grant Hammond, Compass RE, about homes for sale nearby.
What did 5621 Valley View Rd, Brentwood sell for?
$1,949,000, closing on July 27, 2026, at its last list price; about $395 per square foot across 4,929 square feet.
What are the property taxes on 5621 Valley View Rd, Brentwood?
The listing reports an annual property tax of $17,586. Davidson County's appraisal roll values it at $1,824,800 (land $304,500, building $1,520,300) for 2026.
Did 5621 Valley View Rd, Brentwood sell above or below the asking price?
At the asking price: it sold for $1,949,000, its last list price, per Realtracs.
How does the sale of 5621 Valley View Rd, Brentwood compare with similar sales?
13 4-bedroom sales of similar size (new construction) closed in ZIP 37027 (Brentwood) between July 27, 2025 and July 27, 2026, at a Median of $511 per square foot. At $395 per square foot, 5621 Valley View Rd sold about 23% less per square foot than their Median. This is a comparison of recorded sales, not an appraisal.
How many homes sold in ZIP 37027 (Brentwood)?
1001 homes closed in ZIP 37027 (Brentwood) between July 27, 2025 and July 27, 2026, with a Median price of $1,327,500 and a Median of $355 per square foot across all sizes; the Median sale took 25 days. Per Realtracs closings and listings.
How has the county appraised 5621 Valley View Rd, Brentwood over time?
The Davidson County Assessor appraised it at $1,824,800 in 2026, $624,100 in 2025 and $105,000 in 2024. Appraised value is the county's figure for taxation, not a market value.
What were the HOA dues at 5621 Valley View Rd, Brentwood?
HOA dues were $163 per month, as listed.
How long did 5621 Valley View Rd, Brentwood take to sell?
382 days on market from listing to contract, much longer than the 12-month median of 24 days for Brentwood 37027 home sales (536 closings with a recorded listing period, per Realtracs).
What schools is 5621 Valley View Rd, Brentwood zoned for?
5621 Valley View Rd, Brentwood is zoned for Granbery Elementary, William Henry Oliver Middle, John Overton Comp High School. Attendance zones and enrollment change, verify current zoning with the Metro Nashville Public Schools district.
How do I find homes for sale near 5621 Valley View Rd, Brentwood?
Ask Grant Hammond, Compass RE, through the form on this page or call or text (615) 945-7123; he can send active listings and recent sales in Homes At Stonewall Way & Valley View Road as they come up.
Who can tell me more about 5621 Valley View Rd, Brentwood?
Grant Hammond, Compass RE (TN Broker), with 25+ years and $1B+ in Middle Tennessee sales and hundreds of millions in luxury closings. Use the question form on this page.
Around this home
Related reading