
106 Oaklynn Dr, Madison, TN 37115
106 Oaklynn Dr, Madison, TN 37115, Active at $369,900 ($282/sq ft). 3 bd · 1 ba · 1,312 sqft · $282/sqft · 0.42 ac.
106 Oaklynn Dr, Madison, TN 37115, Active at $369,900 ($282/sq ft). 3 bd · 1 ba · 1,312 sqft · $282/sqft · 0.42 ac.
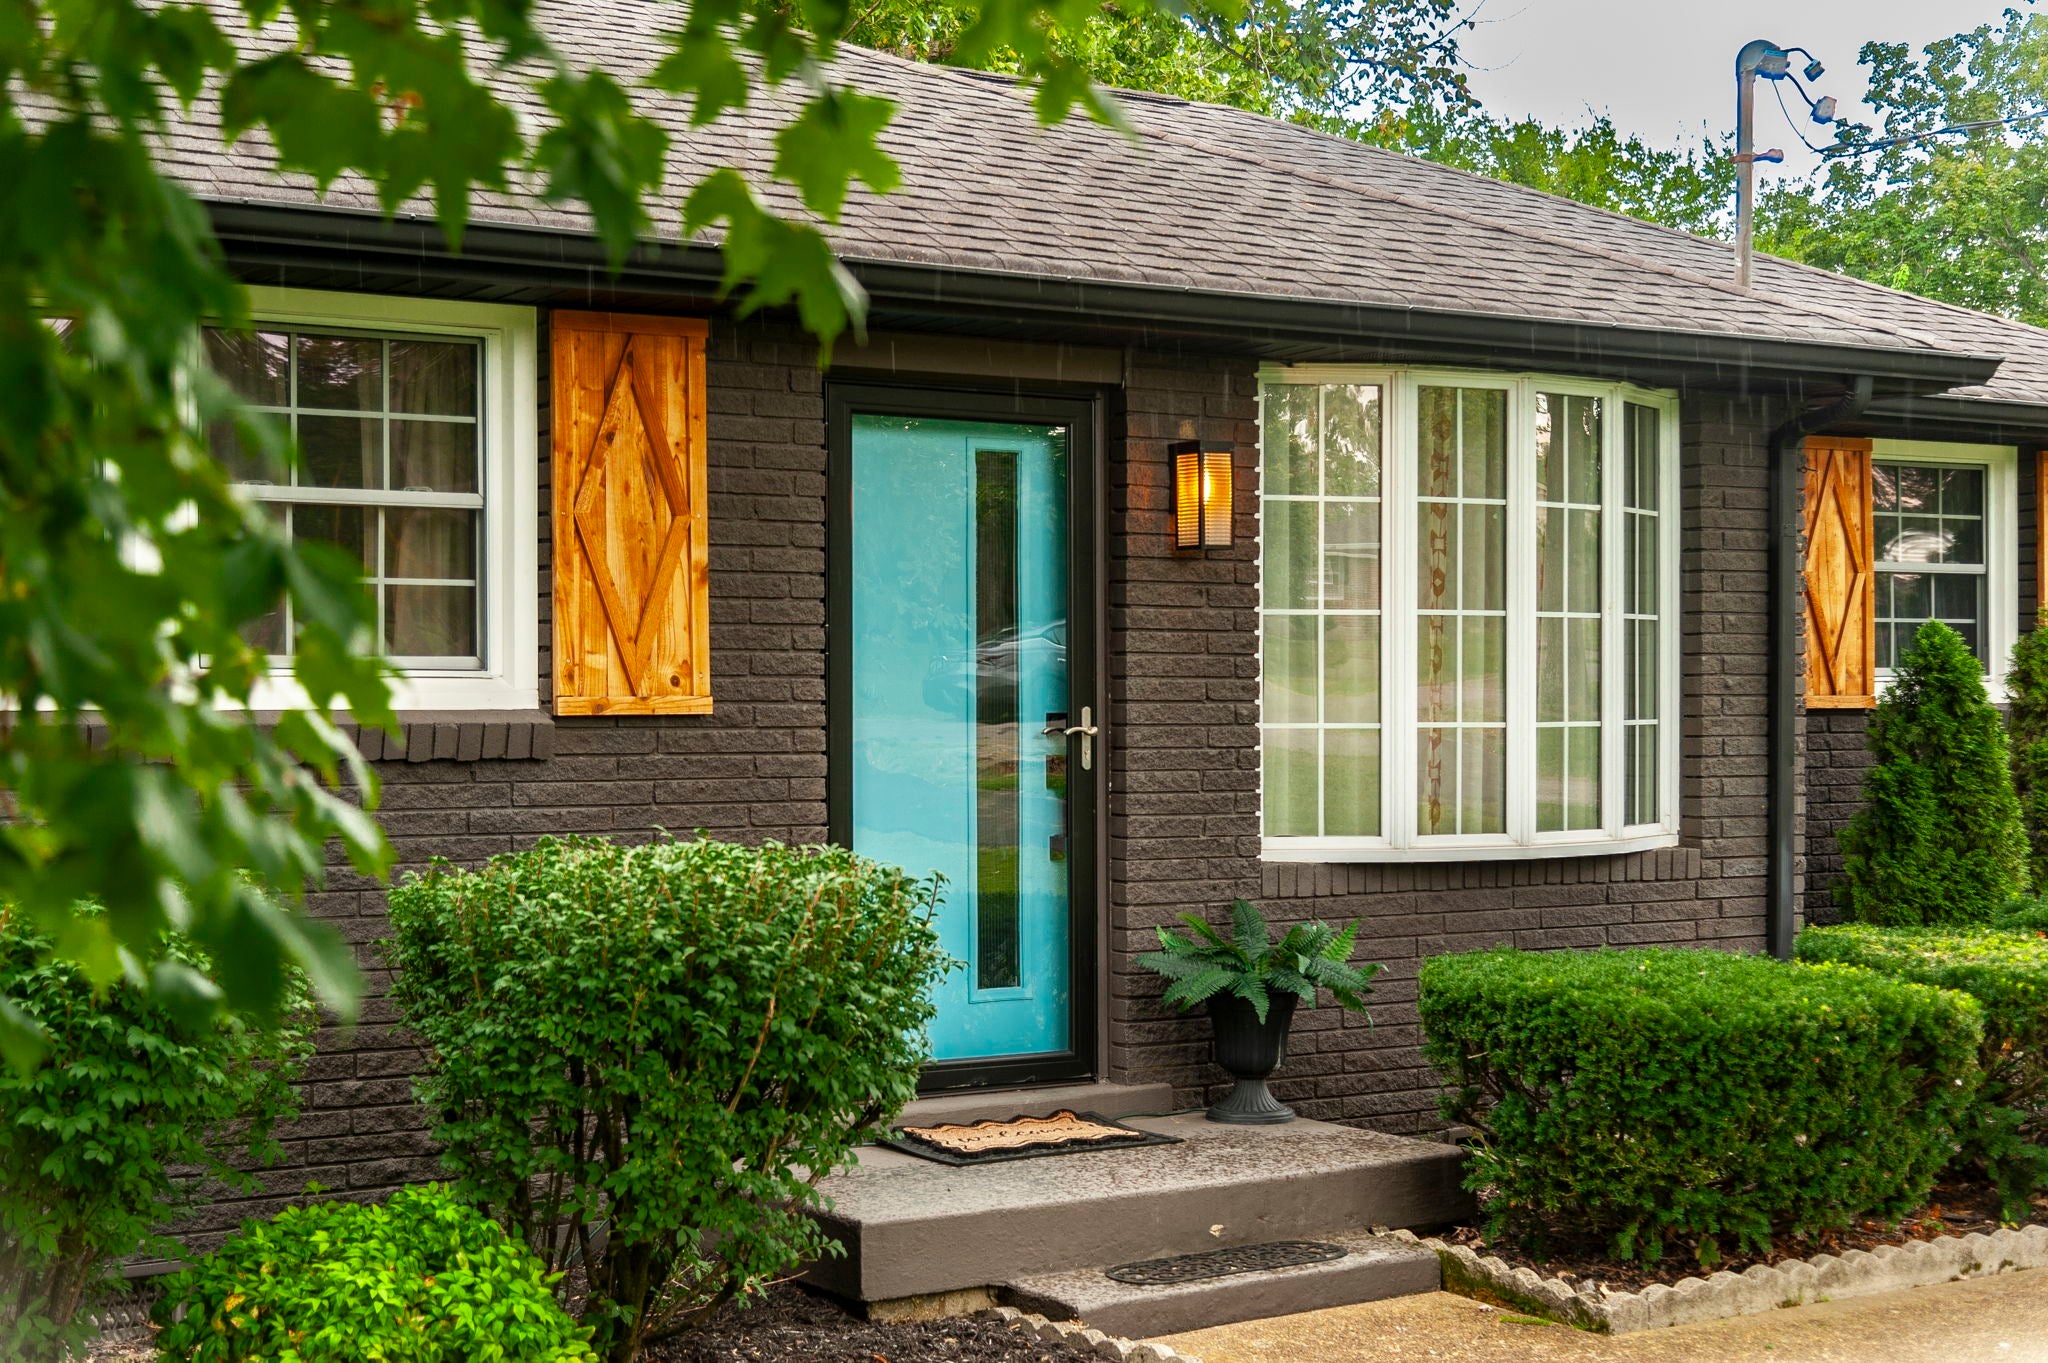
Active · $369,900
MLS #3540998 · listed July 30, 2026 · 73 days on market · updated September 8, 2026
3-bed, 1-bath home at 106 Oaklynn Dr in Primrose Acres, Madison, 1,312 sqft, $369,900 ($282/sqft), by EXP Realty.
106 Oaklynn Dr is a 3-bedroom, 1-bath home in Madison, TN 37115, offered at $369,900, about $282/sq ft across 1,312 sq ft.
At $282/sq ft, this home is about 25% above the Madison 37115 median list price per square foot of $225.
Market read: the Madison homes market is balanced, at about 4.3 months of inventory.
All-in, about $2,573/mo at 20% down (7.57% 30-year fixed).
Beyond principal and interest, the recurring carrying costs on this home (property tax, insurance) run about $490/mo, roughly 19% of the all-in monthly payment.
At the current 7.57% 30-year rate, principal and interest on this home runs about $2,083/mo; at the 6.60% rate of about three months ago it would be roughly $1,890/mo, so monthly P&I is about $193 higher now.
School zone: assigned to Old Center Elementary, Goodlettsville Middle, Hunters Lane Comp High School. Attendance zones can change; verify current assignment with the district.
Next step: ask Grant Hammond anything about 106 Oaklynn Dr (comps, HOA, tours) and he replies personally, usually same day.
Analysis by Grant Hammond, Compass RE. Figures as of September 8, 2026. Realtracs via IDX.
This is a standard residential home, not a permitted short-term rental.
More context: homes for sale in Madison.
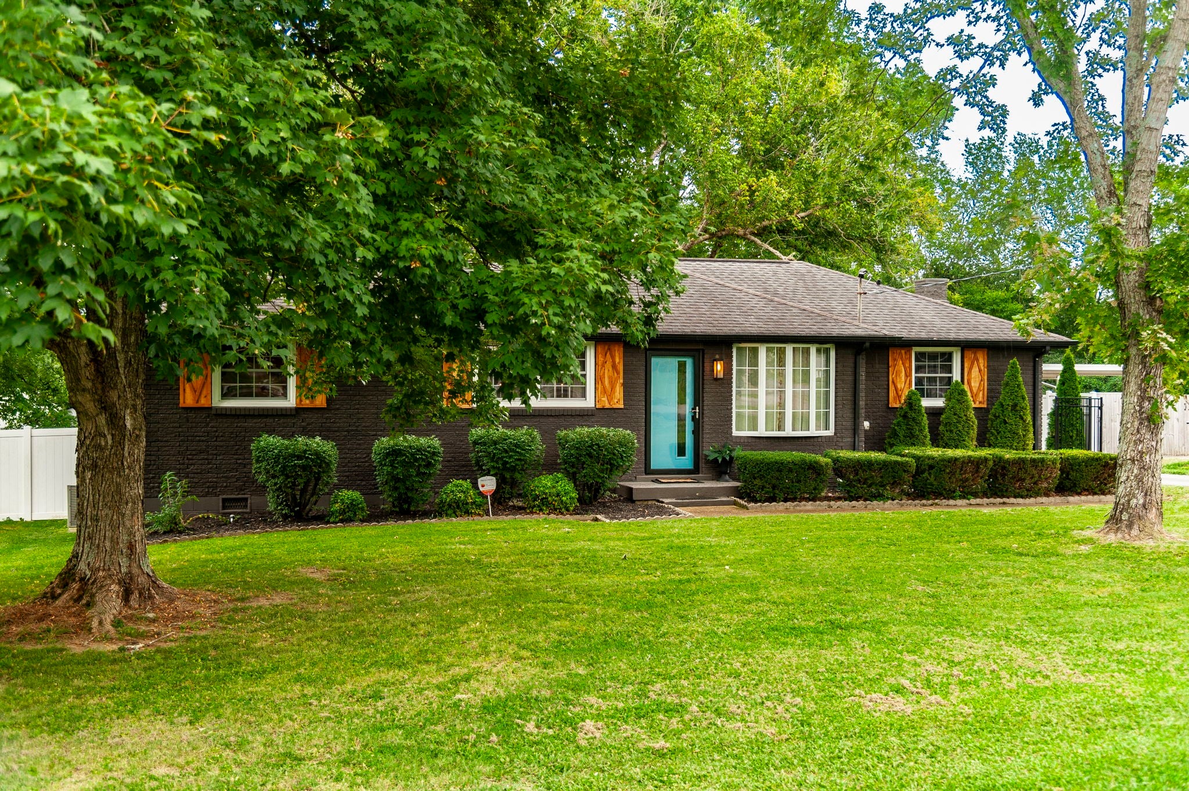
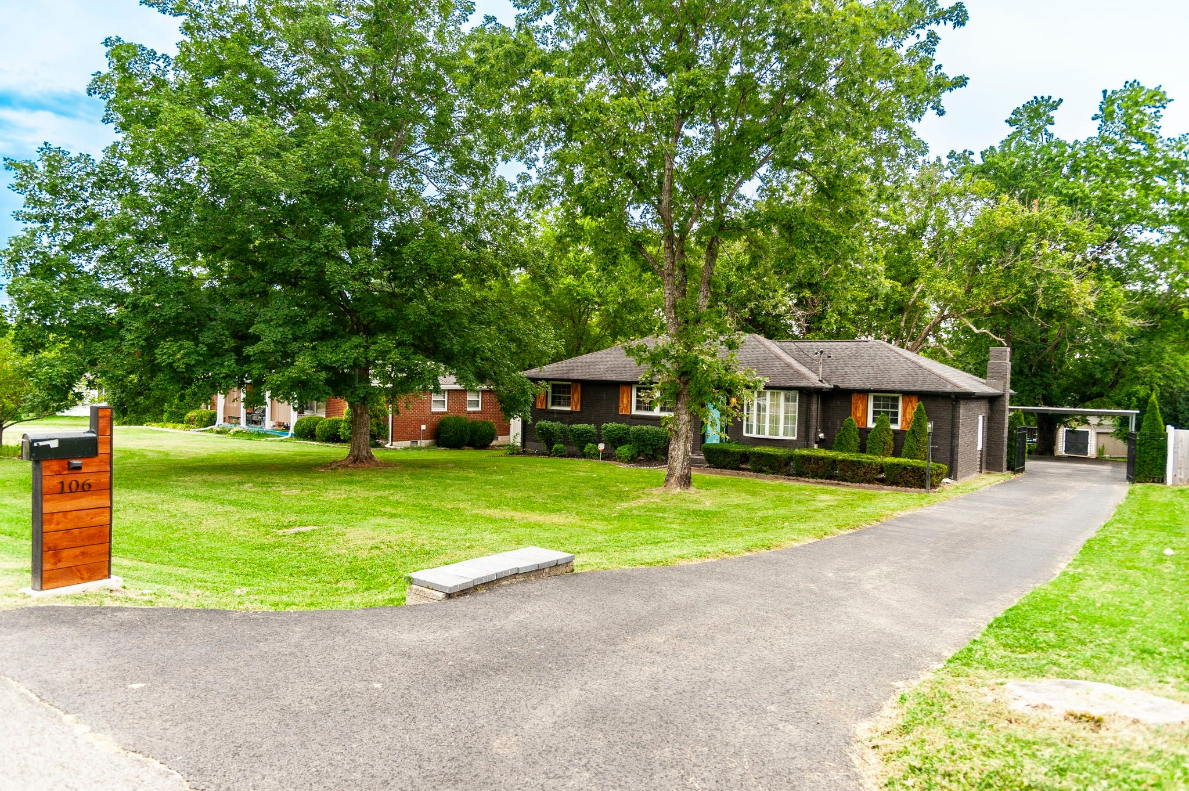
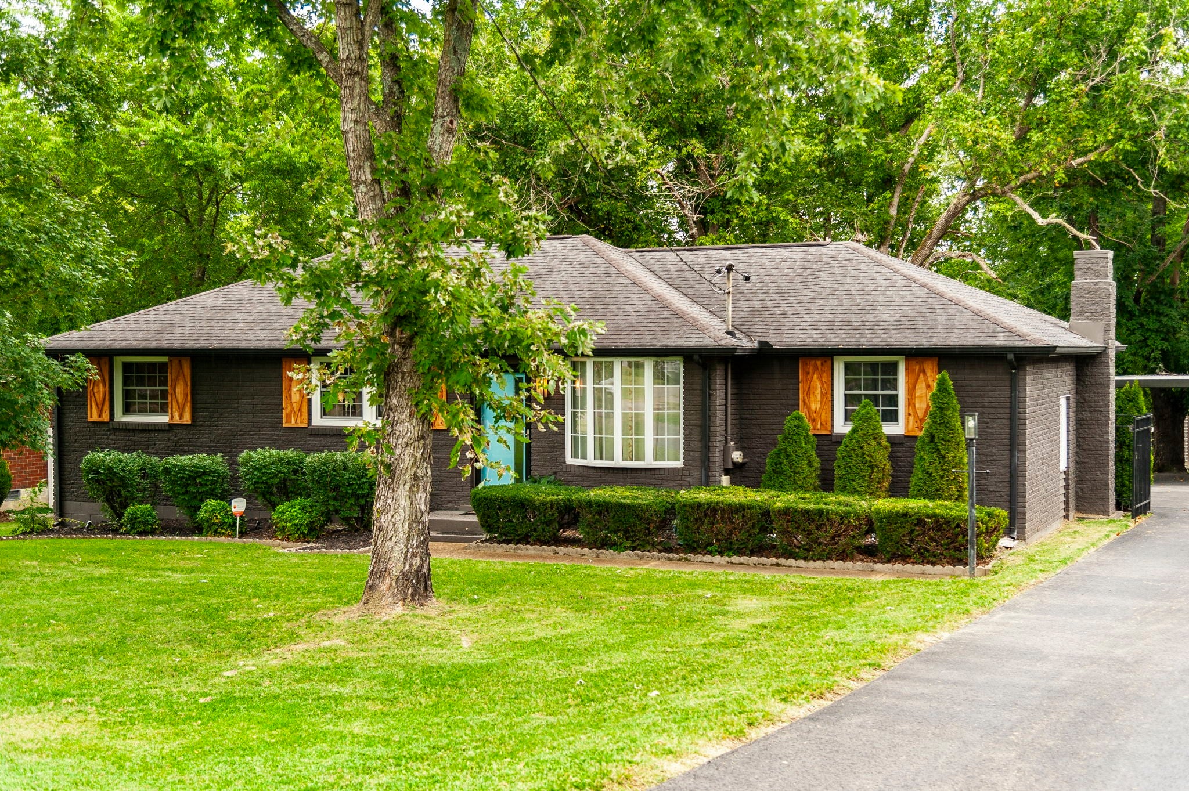
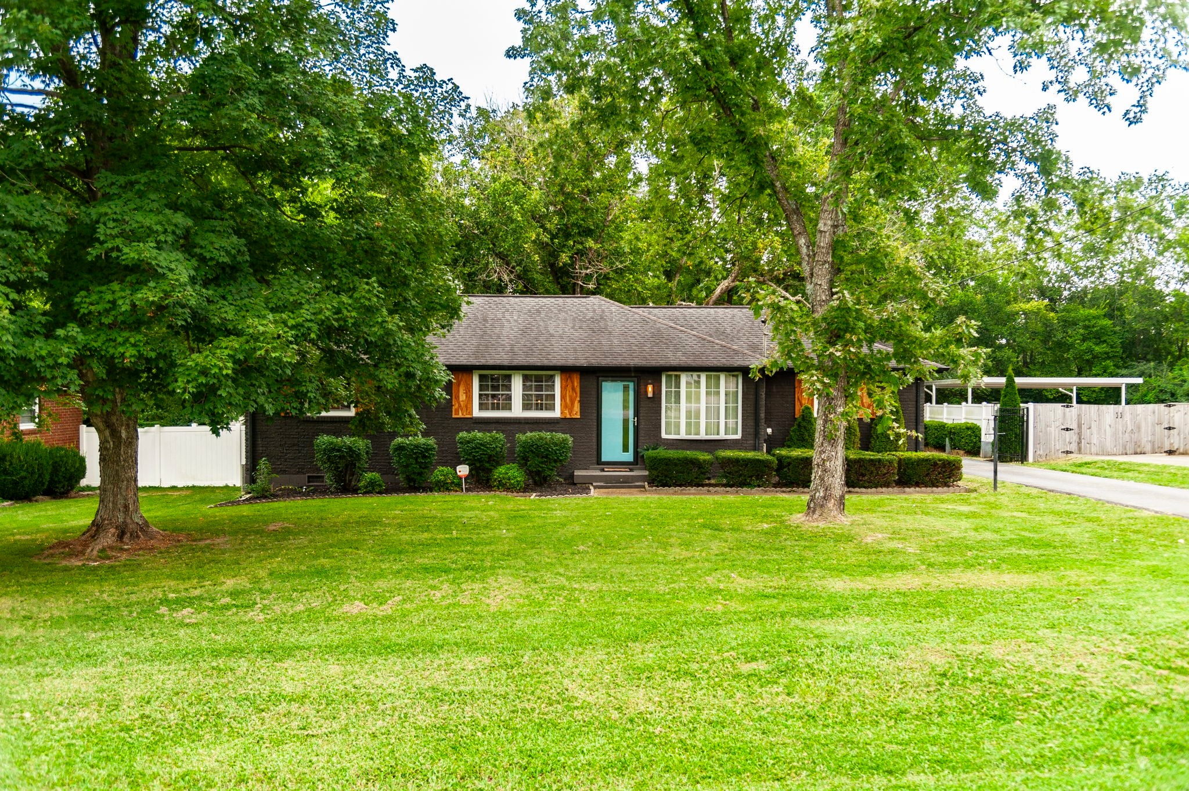
Welcome home to this beautifully updated brick ranch offering timeless curb appeal and thoughtful upgrades inside and out. With 3 bedrooms and 1 full bath, this move-in ready home blends classic charm with modern improvements, all set on a stunning 0.42-acre lot. From the moment you arrive, you'll notice the attention to detail. The exterior features fresh house paint, custom designed and built shutters, and a custom mailbox that adds character and charm. A paved driveway leads to the carport for convenient covered parking. The property is fully fenced with a privacy fence and entry gate, creating a secure and peaceful backyard setting. A full home gutter guard system adds long-term value and low-maintenance protection. Step inside to a spacious living room filled with natural light, perfect for gathering or relaxing. The kitchen has been beautifully upgraded with granite countertops, a brick backsplash, and a custom designed and built hood that serves as a stunning focal point. LVT flooring flows through the kitchen and dining area, offering durability and style. The dining room can easily function as a flex space, ideal for a home office, playroom, or additional living area depending on your needs. A custom designed and built pantry provides exceptional storage, and the walk-in laundry room adds everyday convenience. Additional interior upgrades include hallway cove lighting and recessed lighting in the primary bedroom. Outdoor living is just as impressive. Enjoy the deck overlooking the backyard and cool off in the 18' round above-ground pool, perfect for summer entertaining. Two storage buildings (16x20 and 10x12 with an added extension) provide incredible space for hobbies, tools, or workshop needs. Even the crawl space has been improved with updated ductwork, a vapor barrier with moisture sump pump, and humidifier vents, giving added peace of mind. This home truly offers comfort, function, and thoughtful upgrades at every turn.
Listing remarks via the Realtracs Internet Data Exchange.
Complete reported fields for 106 Oaklynn Dr (reference).
| Date | Event | Price | Change |
|---|---|---|---|
| Listed | $369,900 | ||
| Quitclaim deed | $0 | ||
| Deed recorded | $77,900 | ||
| Deed recorded | $54,000 |
Listed July 30, 2026, this listing has been on the market 73 days as of October 11, 2026. The asking price has not changed since it was listed.
County assessment from Davidson County public records; listing-cycle history tracked by the GH Market Engine.
Estimated monthly ownership for 106 Oaklynn Dr at $369,900: principal & interest, property tax, insurance. Estimate only; not a loan offer.
| List price | $369,900 |
|---|---|
| Property tax basis | Assessed value × 25% (TN residential ratio) × the Metro Nashville / Davidson County rate |
Estimated total monthly payment for 106 Oaklynn Dr is about $2,573/mo, 20% down on a 30-year fixed at 7.57% (a conforming loan), including principal & interest $2,083, estimated property tax $214, homeowners insurance $276. Estimate only; not a loan offer.
| Principal & interest | $2,083/mo |
|---|---|
| Property tax (est.) | $214/mo |
| Homeowners insurance (est.) | $276/mo |
| Estimated total | $2,573/mo |
Assumes 20% down, 30-year fixed at 7.57% (Mortgage News Daily, as of October 2, 2026). Property tax uses the Davidson County General Services District rate at the 25% TN residential ratio. Estimate only; not a loan offer or appraisal. Enable JavaScript to adjust down payment, term, loan type, and rate.
| 30-year rate | Principal & interest | Est. total / mo | vs current |
|---|---|---|---|
| 6.57% | $1,884/mo | $2,374/mo | -$199/mo |
| 7.07% | $1,983/mo | $2,473/mo | -$100/mo |
| 7.57% | $2,083/mo | $2,573/mo | current |
| 8.07% | $2,186/mo | $2,676/mo | +$103/mo |
| 8.57% | $2,290/mo | $2,780/mo | +$207/mo |
Principal & interest on a 30-year fixed at 20% down ($295,920 loan), with property tax, insurance held constant at $490/mo. Current 30-year fixed 7.57% (Mortgage News Daily, as of October 2, 2026). Estimate only; not a loan offer.
Owning 106 Oaklynn Dr runs about $2,573/mo all-in, from the payment estimate above. Whether buying beats renting turns on how long you stay, how fast prices and rents move, and the rent you would otherwise pay. Turn on JavaScript to model those assumptions and find the year buying pulls ahead.
Method: net cost to own equals down payment plus about 3% closing plus payments made, minus equity built (principal paid and appreciation) and about 7% exit costs, measured against cumulative rent. Broker commissions are not set by law and are fully negotiable. Estimate only; not financial advice.
The Davidson County appraised value of $282,800 trails the $369,900 list price. If the next reassessment moves the appraised value toward today's market, estimated annual property tax would rise from about $1,967 now to roughly $2,573 (appraised value times the 25% Tennessee residential ratio times the Davidson County General Services District rate). Reassessment timing and the certified rate can change, and a purchase does not by itself trigger reassessment. Verify with the Davidson County Assessor of Property and Trustee. Estimate only.
| Metric | This home | Madison 37115 active | Recently sold |
|---|---|---|---|
| Price / sq ft | $282 | $227 median | - |
| Price position | 76th pctile | +24% vs median | - |
This listing beside the active Madison 37115 market and recent recorded closings. Computed by Grant Hammond from Realtracs via IDX, as of October 11, 2026.
At $282/sq ft, this home ranks in the 76th percentile of the 256 active homes in Madison 37115 by price per square foot.
Computed by Grant Hammond from 256 Madison 37115 comparables (Realtracs via IDX), as of October 11, 2026, refreshed weekly.
Median list price per square foot for active single-family homes by high-school attendance zone. Attendance zones cross city mailing lines; this is a price comparison, not a rating.
| High-school zone | Median $/sq ft |
|---|---|
| Hillsboro | $460/sq ft |
| Stratford | $369/sq ft |
| Pearl-Cohn | $318/sq ft |
| Maplewood | $317/sq ft |
| Glencliff | $282/sq ft |
| James Lawson | $273/sq ft |
| John Overton | $263/sq ft |
| McGavock | $236/sq ft |
| Hunters Lane | $233/sq ft |
| Whites Creek | $233/sq ft |
| Cane Ridge | $220/sq ft |
| Antioch | $212/sq ft |
Computed by Grant Hammond from active Davidson County listings (Realtracs via IDX).
| Active listings | 119 in Madison homes |
|---|---|
| Recent absorption | about 27.7 sales / mo |
| Months of inventory | 4.3 months, a balanced market |
Supply-side and recent-sale context for Madison homes. Sale figures are trailing 6/12/24-month medians of recorded Madison homes closings. Source Realtracs via IDX, as of October 3, 2026.
106 Oaklynn Dr sits in Primrose Acres, Madison, Davidson County.
In Madison 37115, homes there are priced around $225 per square foot; inventory in Madison homes is running at about 4.3 months, a balanced market.
Neighborhood housing-market facts computed by Grant Hammond from Realtracs via IDX, as of October 4, 2026.
Approximately 9.1 miles from downtown Nashville (straight-line distance).
106 Oaklynn Dr is zoned for Old Center Elementary, Goodlettsville Middle, Hunters Lane Comp High School. Attendance zones and enrollment change, confirm current zoning with the Metro Nashville Public Schools district before relying on it.
Get the full details, recent comparable sales, and any off-market options for 106 Oaklynn Dr - plus tour times if you want them. Grant Hammond, Compass RE, replies personally, usually the same day.
Comparable listings near 106 Oaklynn Dr, by price and size.
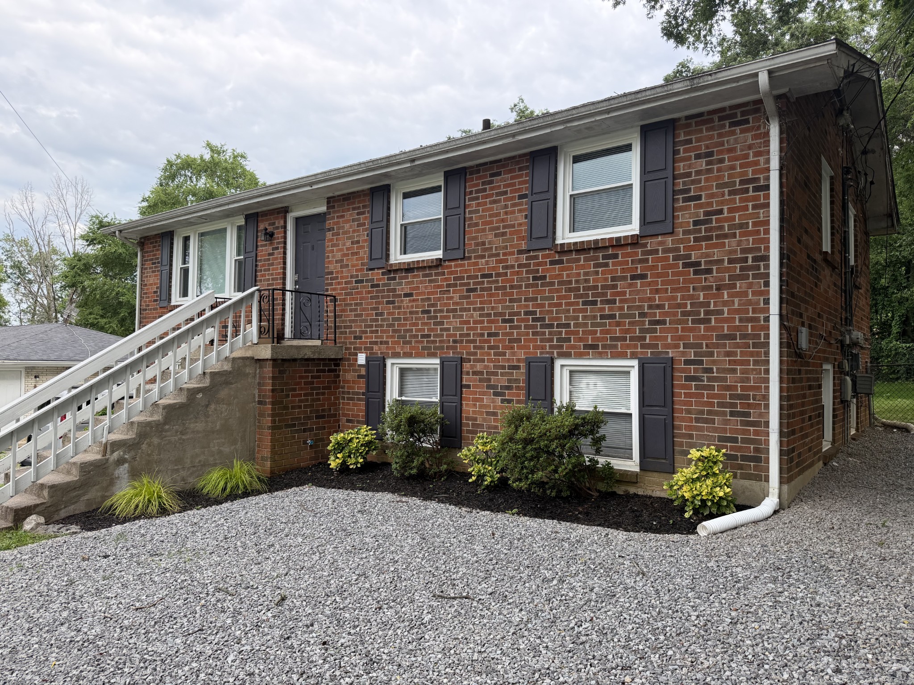
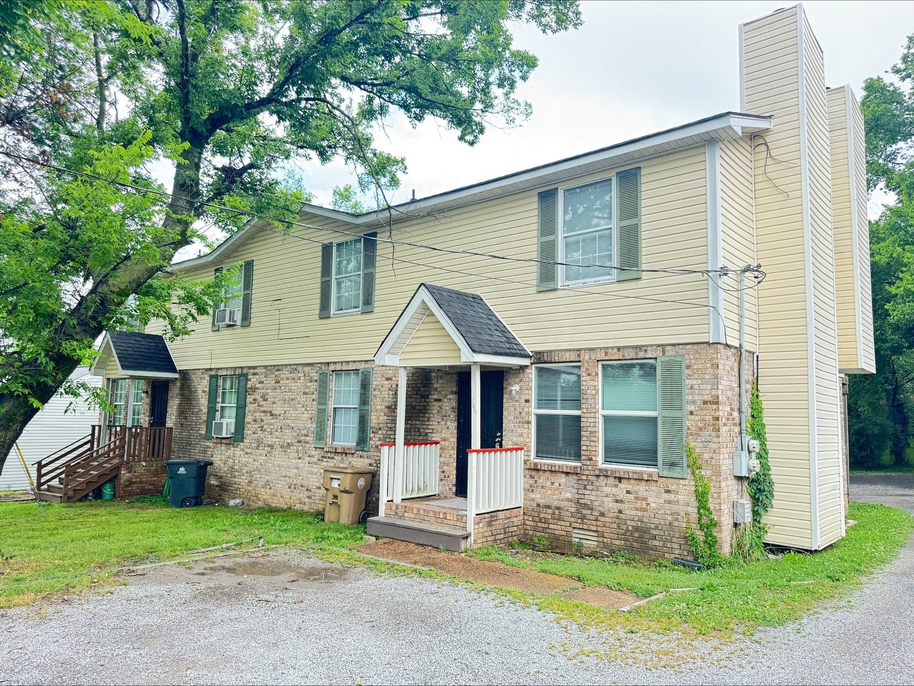
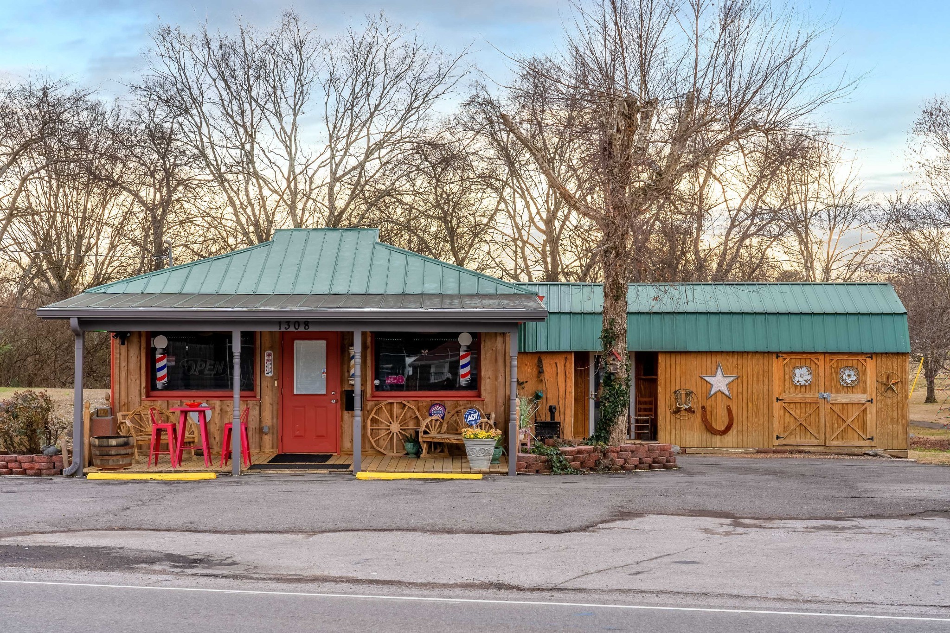
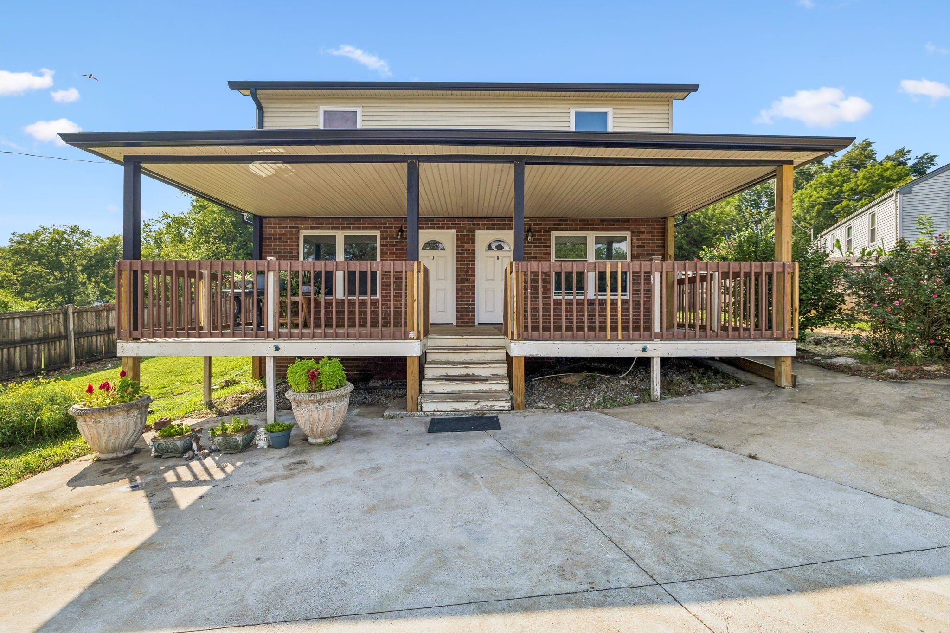
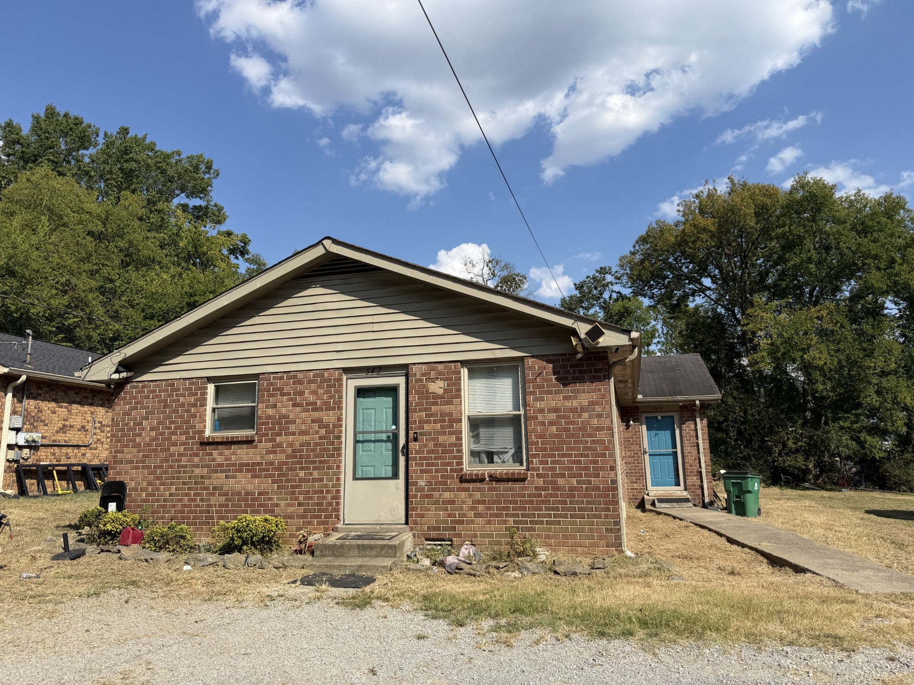
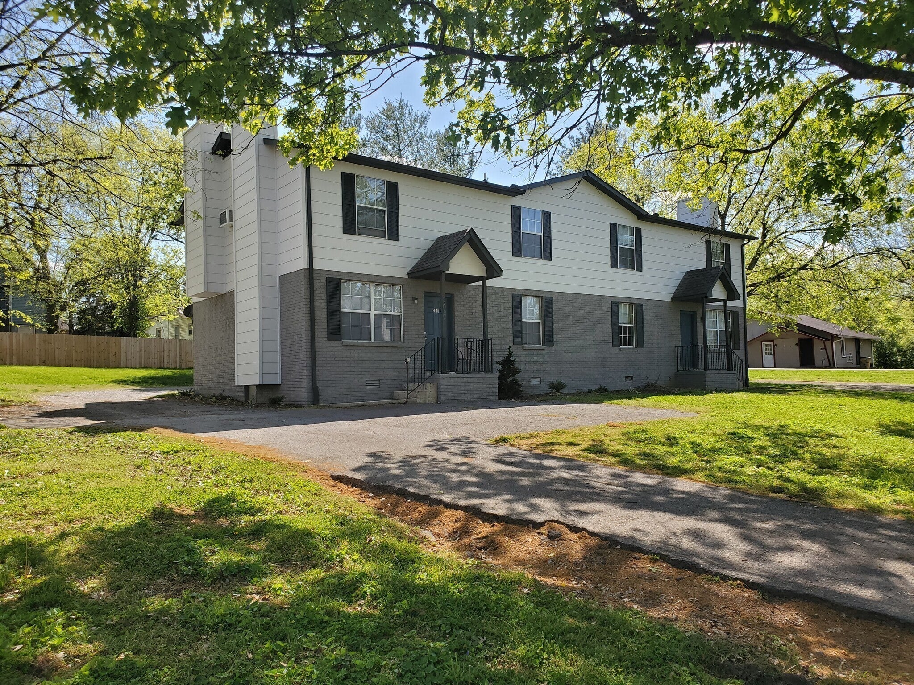
Listed by Martie Burnett, EXP Realty. Properties marked with the MTRMLS logo are provided courtesy of the Realtracs Internet Data Exchange Program. Information believed accurate but not guaranteed. IDX by Diverse Solutions.

August 2026 Nashville housing market: inventory up 10% to 14,294 homes, supply at 5.59 months, average price up 3% to $637,141. What it means for buyers.

July 2026 Middle Tennessee real estate data shows the average sale price up 6% year over year to $646,875, active inventory up 9%, and new contracts down 1% even as closings fell 8% and new listings dropped 19%. Months of supply rose to 4.92. Analysis covers Davidson, Williamson, Rutherford, Wilson, and Maury Counties.
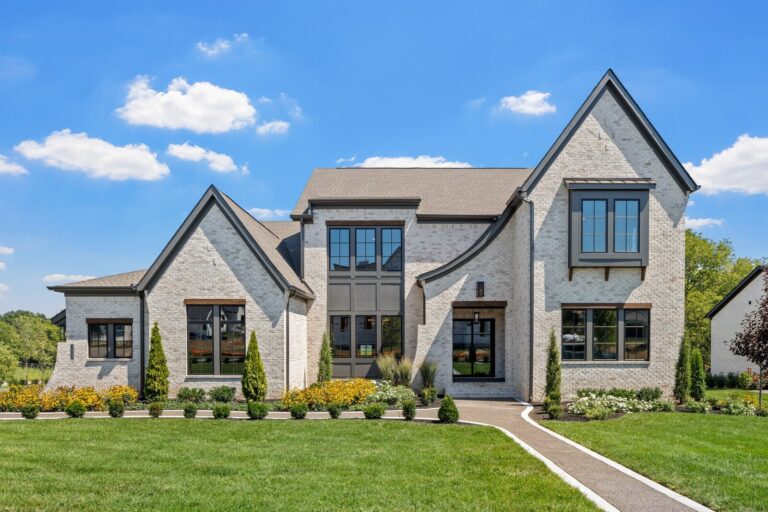
Brentwood does not price as one market. Over the trailing 24 months, the new-construction enclaves Rosebrooke (about $3.74M median) and Witherspoon (about $3.33M) price above the established gated golf community at Governors Club (about $2.35M), against a townwide median near $1.58M. A Nashville broker's subdivision-level read for summer 2026 with live listings.

June 2026 Middle Tennessee real estate data shows the average sale price up 7% year over year to $682,835, active inventory up 8%, and new contracts up 12% even as closings fell 4% and new listings dropped 16%. Months of supply rose to 4.8. Analysis covers Davidson, Williamson, Rutherford, Wilson, and Maury Counties.
As of the latest update (September 8, 2026), 106 Oaklynn Dr, Madison is active, per Realtracs. Contact Grant Hammond, Compass RE, for current availability.
106 Oaklynn Dr was listed on July 30, 2026 and has been on the market 73 days as of October 11, 2026, per Realtracs.
No. The asking price has been $369,900 since it was listed on July 30, 2026.
106 Oaklynn Dr, Madison is listed at $369,900, about $282 per square foot across 1,312 square feet.
3 bedrooms and 1 bathroom.
About $282 per square foot ($369,900 across 1,312 sqft).
106 Oaklynn Dr, Madison was built in 1960.
No garage is reported in the listing.
No HOA dues are reported for this home.
106 Oaklynn Dr, Madison is in the Primrose Acres subdivision of Madison.
About $2,573 a month with 20% down on a 30-year fixed at 7.57%, principal and interest $2,083, estimated property tax $214, insurance $276. Estimate only; not a loan offer. Adjust the down payment, term, loan type, and rate in the financing calculator on this page.
106 Oaklynn Dr, Madison is zoned for Old Center Elementary, Goodlettsville Middle, Hunters Lane Comp High School. Attendance zones and enrollment change, verify current zoning with the Metro Nashville Public Schools district.
No, 106 Oaklynn Dr, Madison is a standard residential home, not a permitted short-term rental. Ask Grant Hammond about STR-eligible inventory if that is your goal.
Request a time using the tour form on this page (in-person or a live video walkthrough), or call or text Grant Hammond, Compass RE, at (615) 945-7123. Most showings are confirmed within 24 to 48 hours.
Grant Hammond, Compass RE, can prepare and present your offer, walk you through price, contingencies, and timeline, and represent you through closing. Start with the form on this page or call (615) 945-7123. Broker fees are not set by law and are fully negotiable.
Yes. This page shows the full photo set and reported MLS fields; contact Grant Hammond, Compass RE, for a disclosure packet, recent comparable sales, and any off-market options.
Grant Hammond, Compass RE (TN Broker), with 25+ years and $1B+ in Middle Tennessee sales. Use the tour or question form on this page.
At about $282 per square foot, 106 Oaklynn Dr, Madison ranks in the 77th percentile of active Madison 37115 listings by price per square foot, roughly 25% above the Madison 37115 median. This is comp-based analysis by Grant Hammond, Compass RE, not an appraisal.
The Madison homes market is currently balanced, at about 4.3 months of inventory, per Realtracs as of October 3, 2026.
Thinking of selling in Primrose Acres?
Get a data-driven estimate of your home's value from Grant Hammond, Compass RE.