518a Eastboro Drive, Nashville, TN 37209
518a Eastboro Drive, Nashville, TN 37209, Active at $674,900 ($350/sq ft). 3 bd · 3.5 ba (3 full, 1 half) · 1,931 sqft · $350/sqft.
518a Eastboro Drive, Nashville, TN 37209, Active at $674,900 ($350/sq ft). 3 bd · 3.5 ba (3 full, 1 half) · 1,931 sqft · $350/sqft.
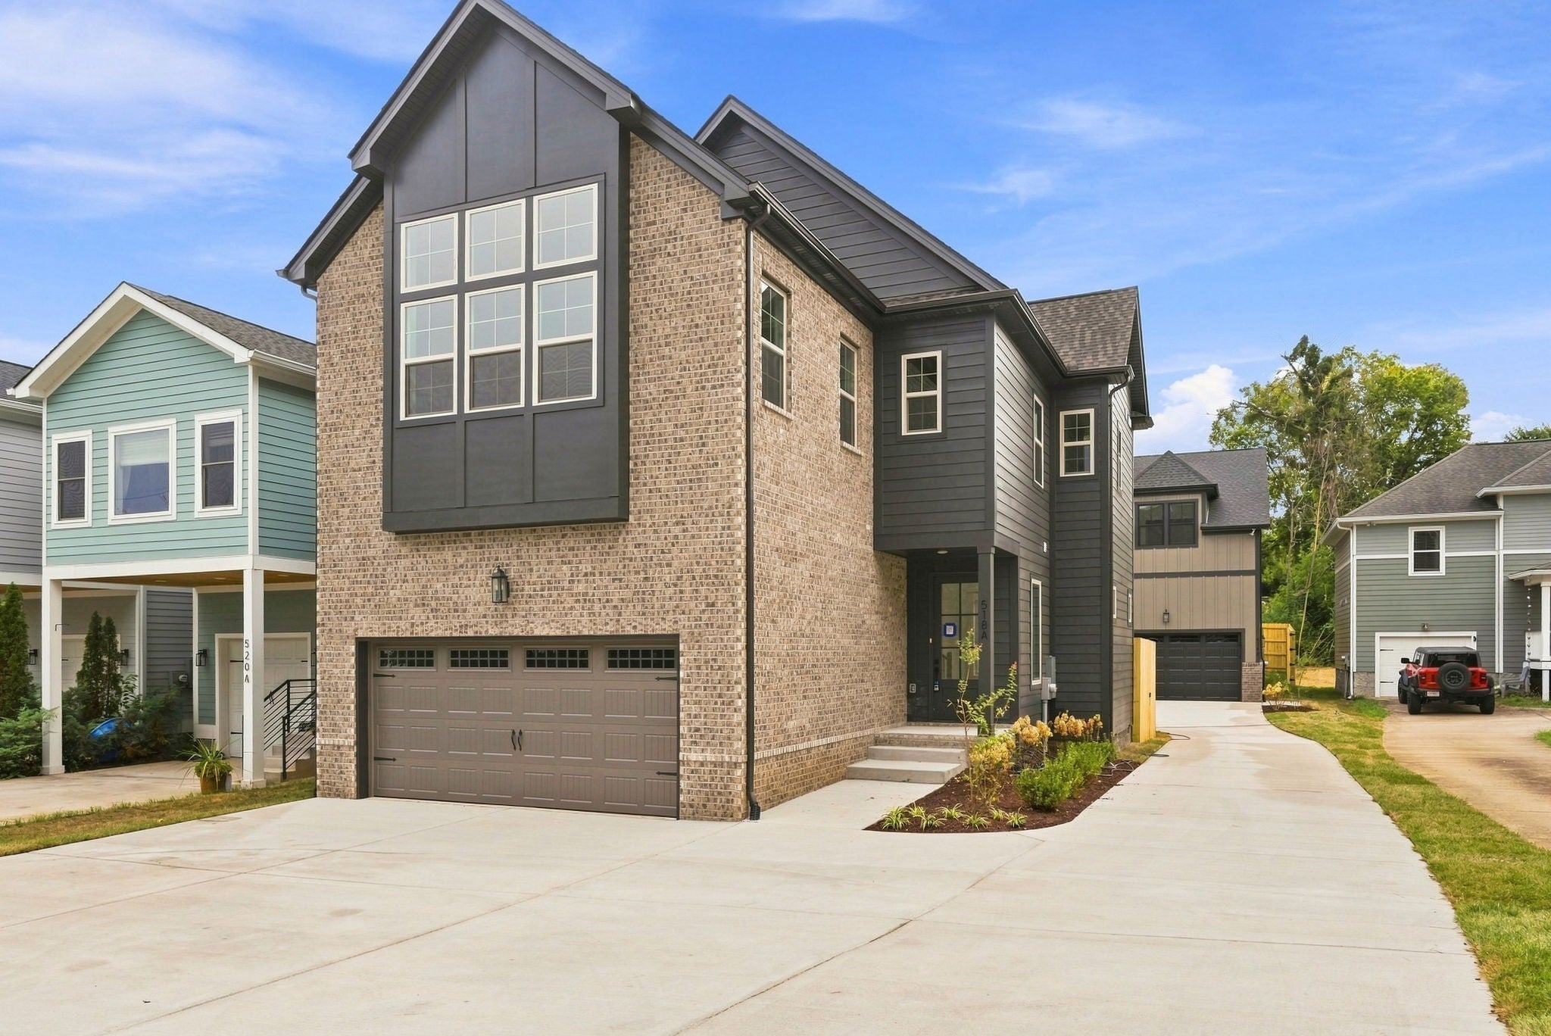
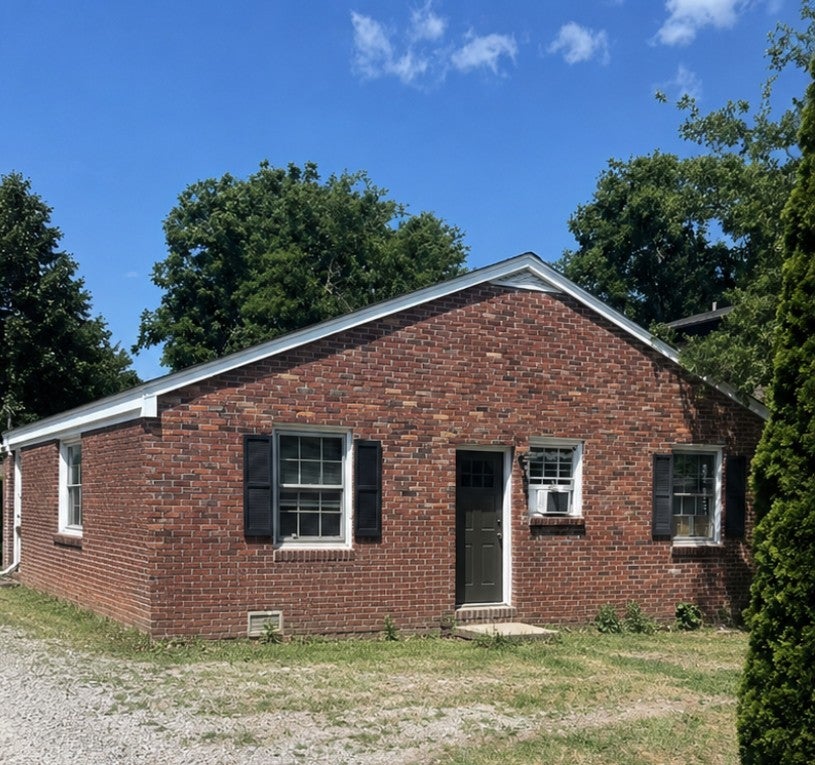
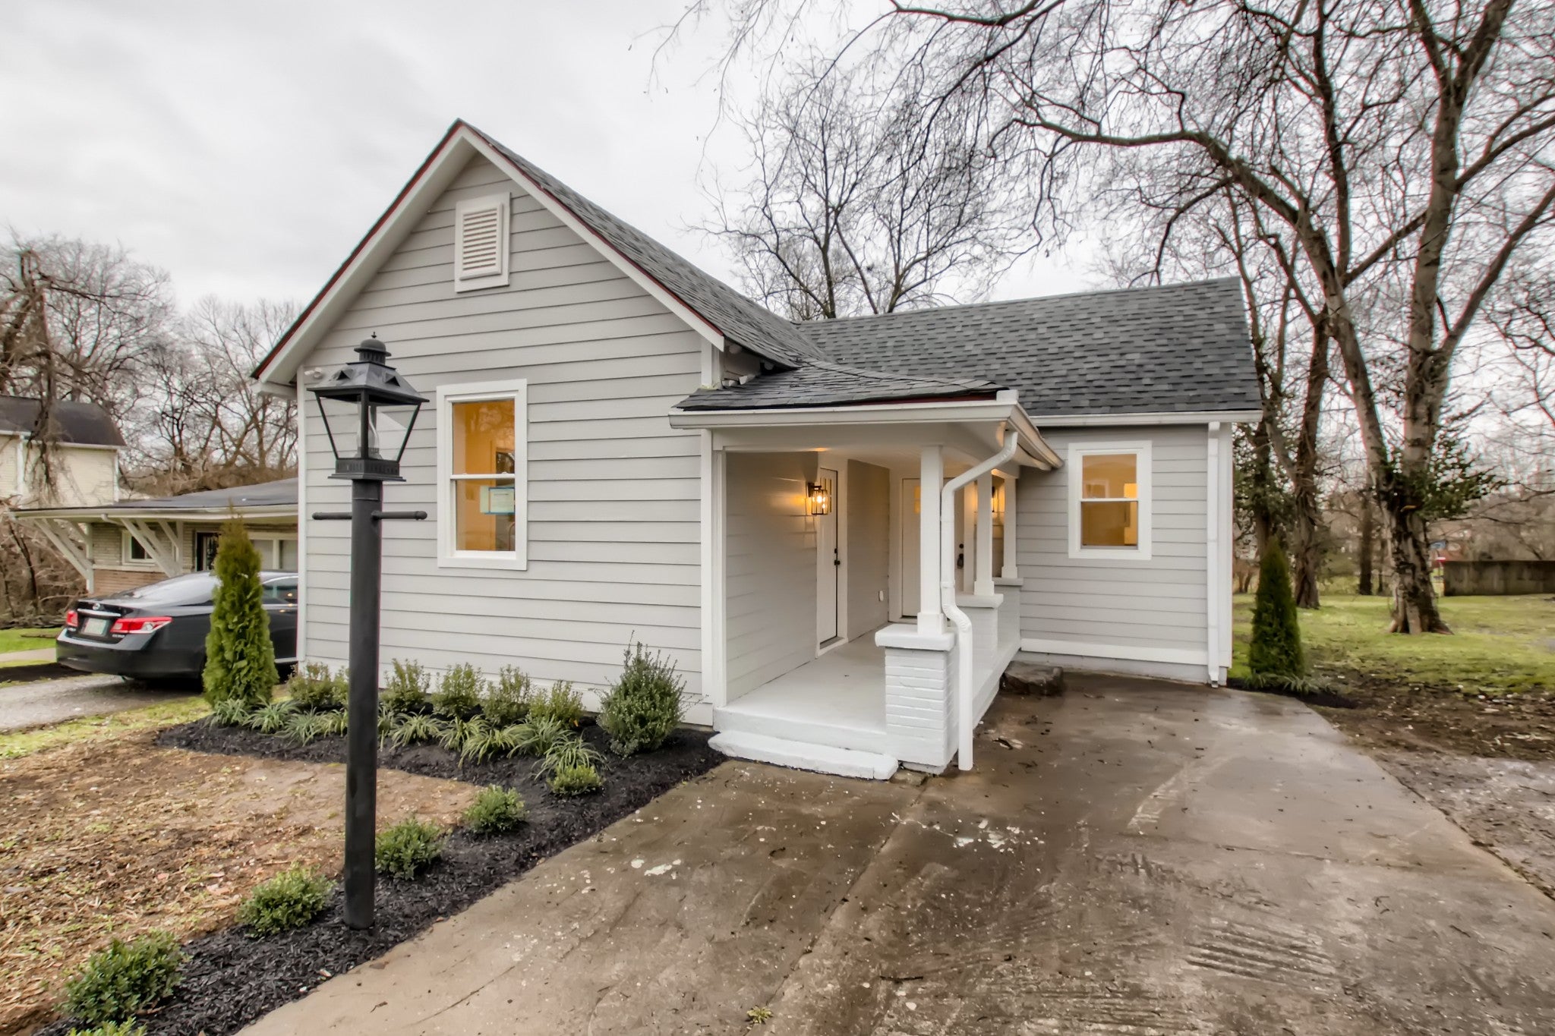
The front exterior shows brick and dark board siding with a two-car garage and a concrete drive.
Active · $674,900
MLS #3611162 · listed October 3, 2026 · 21 days on market · updated October 15, 2026
3-bed, 3.5-bath condo at 518a Eastboro Drive in E T Brown, Nashville, 1,931 sqft, $674,900 ($350/sqft), by The MARKI Group.
518a Eastboro Drive is a 3-bedroom, 3.5-bath condo in Nashville, TN 37209, offered at $674,900, about $350/sq ft across 1,931 sq ft.
At $350/sq ft, this condo is about 7% above the Nashville 37209 median list price per square foot of $327.
Recently sold in Nashville 37209: 297 comparable condos from $439,900 to $899,900, a median of $305/sq ft; this listing at $350/sq ft is about 15% above recent sold prices.
Market read: the Nashville 37209 condos market is buyer-favored as of October 13, 2026, at about 6.1 months of inventory; recent sales have closed near 99% of list in the 12 months to October 19, 2026.
All-in, about $4,500/mo at 20% down (7.37% 30-year fixed).
Beyond principal and interest, the recurring carrying costs on this condo (property tax, insurance) run about $773/mo, roughly 17% of the all-in monthly payment.
At the current 7.37% 30-year rate, principal and interest on this condo runs about $3,727/mo; at the 6.63% rate of about three months ago it would be roughly $3,459/mo, so monthly P&I is about $268 higher now.
Next step: ask Grant Hammond anything about 518a Eastboro Drive (comps, HOA, tours) and he replies personally, usually same day.
Analysis by Grant Hammond, Compass RE. Figures as of October 15, 2026. Realtracs via IDX.
This is a condominium; HOA dues and building context are factored into the cost and pricing analysis below.
More context: Nashville condos and building guides.
This exceptional new construction by Phillips Builders in the highly sought-after Charlotte Park community seamlessly blends warm, organic design with elevated finishes to create a sophisticated yet inviting retreat. Thoughtfully designed for modern living, the open-concept floor plan flows effortlessly from the stylish main living spaces to a private, fenced backyard and covered porch, perfect for year-round indoor-outdoor entertaining. The gourmet kitchen serves as the heart of the home, complemented by a cozy fireplace, multiple ensuite bedrooms, and a spacious two-car garage. Upstairs, the stunning vaulted owner's suite offers a luxurious escape, while generously sized secondary bedrooms provide flexibility for family, guests, or work-from-home needs. Ample storage and a functional layout enhance both comfort and convenience. Ideally located with easy access to downtown Nashville, shopping, dining, parks, and entertainment, this home delivers the perfect combination of location, thoughtful design, and exceptional value. LIMITED-TIME BUYER INCENTIVE! Seller is offering up to $15,000 for buyers to use toward closing costs, interest-rate buy-down and/or a Quick Move-In Package including a refrigerator, washer, dryer & blinds! Customize the incentive to fit your needs and make your move even easier. Restrictions apply; with use of preferred lenders, contact listing agent for details.
Listing remarks via the Realtracs Internet Data Exchange.
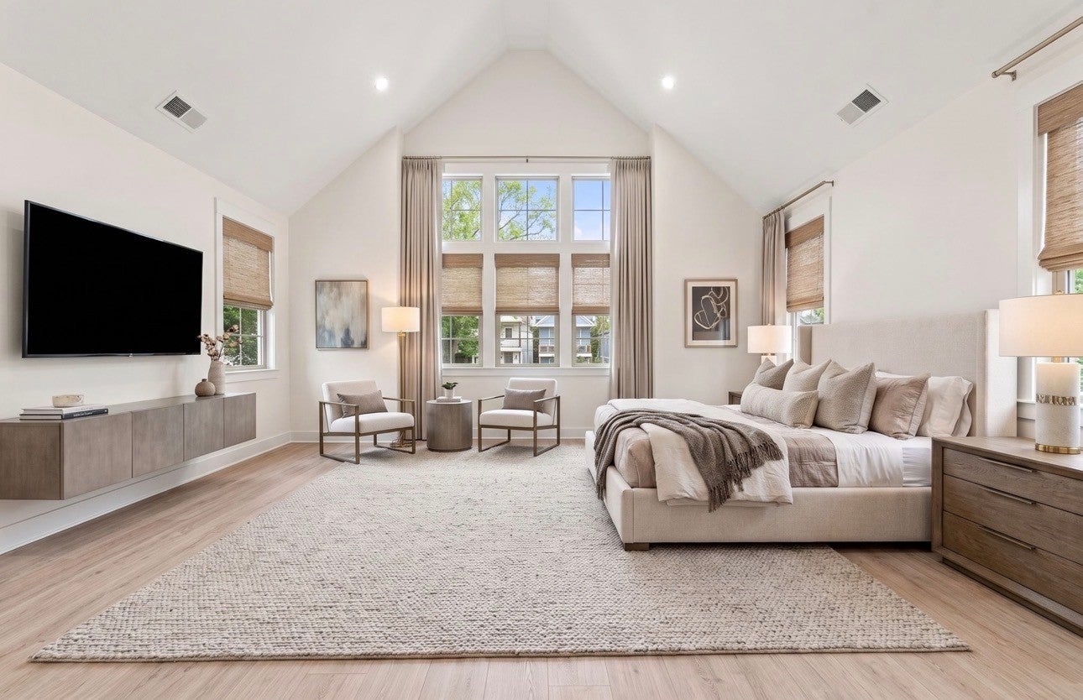
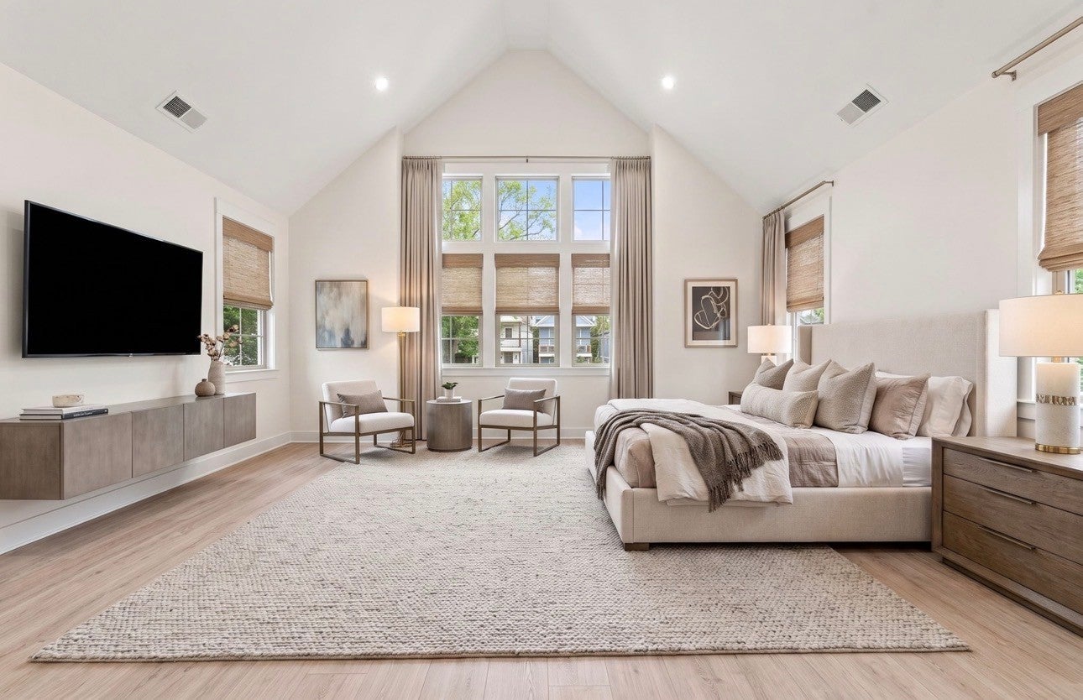
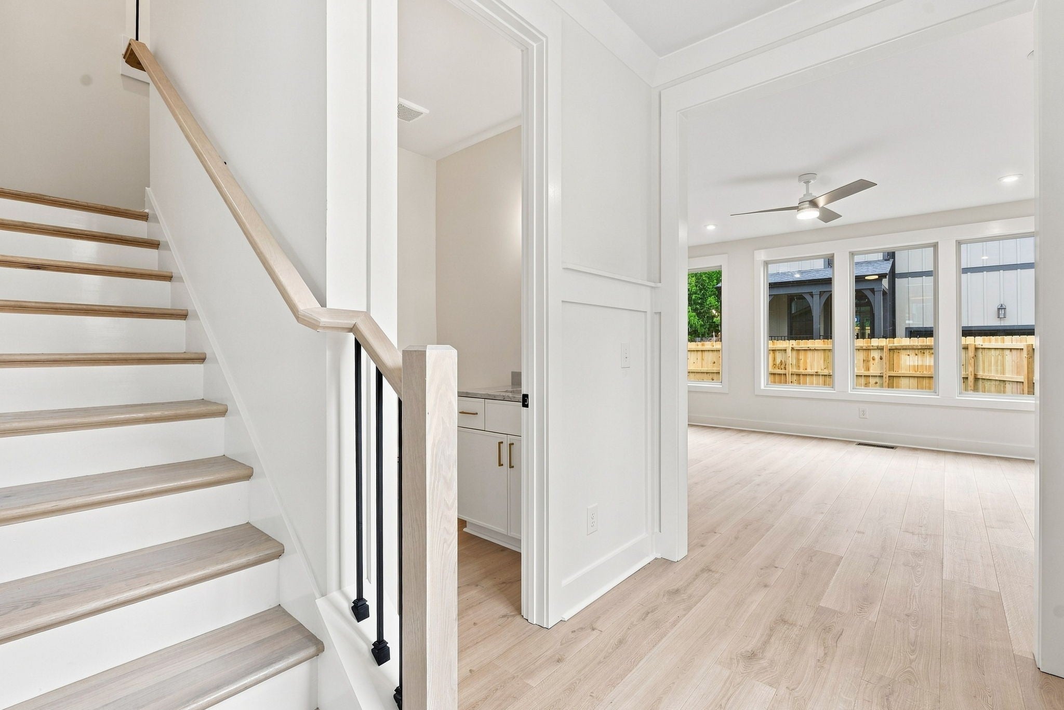
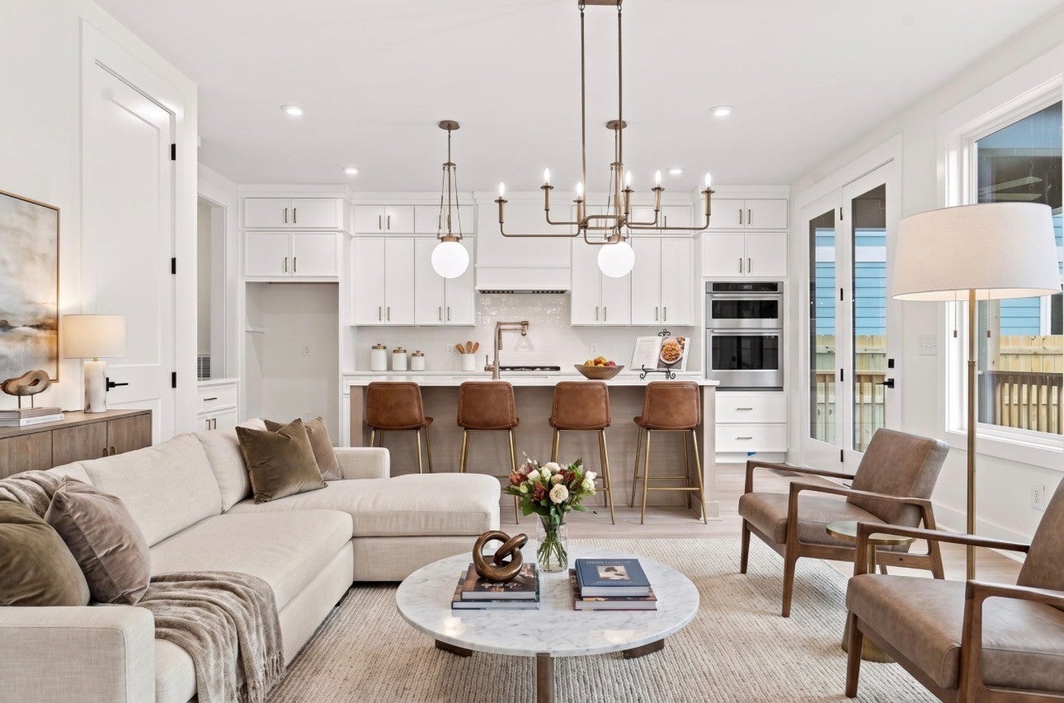
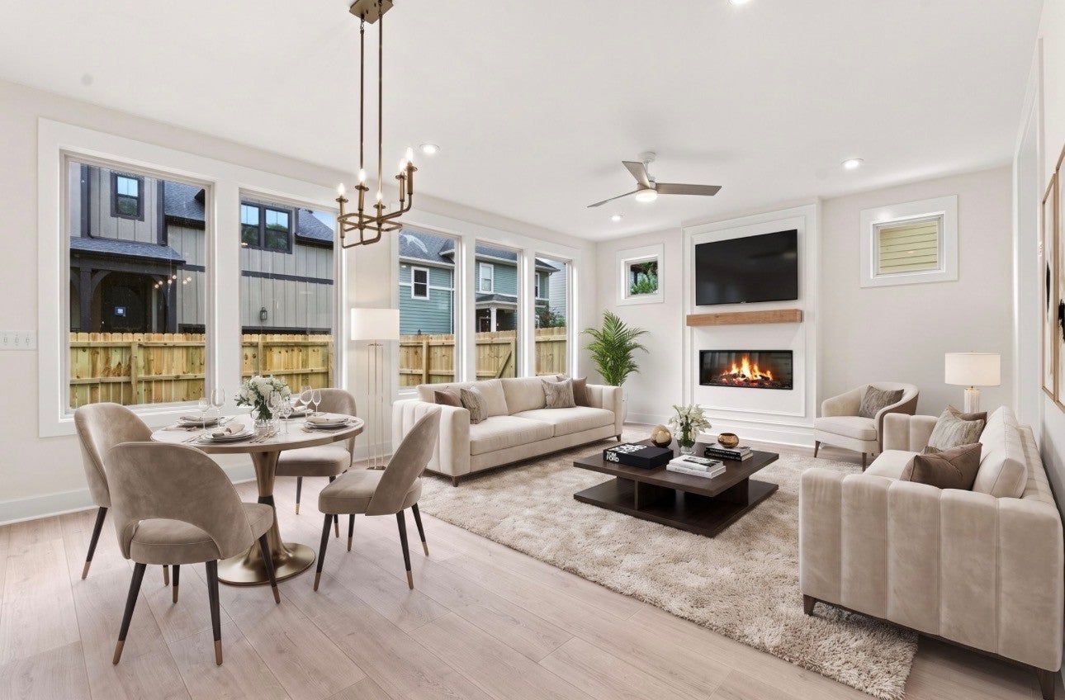
The listing photos show a two-story home in Nashville with brick and dark board siding, a two-car garage and a concrete drive. Inside, the main level is open, with wood-look floors, a kitchen with an island and pendant lights, and a living area with a fireplace and wide windows facing the fenced back yard. The primary bedroom has a vaulted ceiling and tall windows.
Seen in the photos: brick and board siding, two-car garage, open kitchen layout, kitchen island, fireplace, vaulted ceiling, fenced back yard, wood-look flooring.
Described from the Realtracs listing photos; measurements, counts and features per the listing and county records on this page.
Complete reported fields for 518a Eastboro Drive (reference).
| Date | Event | Price | Change |
|---|---|---|---|
| Price change | $674,900 | -$15,000 (-2.2%) | |
| Listed | $689,900 |
Listed October 3, 2026, this listing has been on the market 21 days as of October 24, 2026. The price has been reduced once, from $689,900 to $674,900 (-2.2%), most recently on October 15, 2026.
518a Eastboro Drive has 3 Realtracs listing records in the GH Market Engine archive. Every dated event the engine holds for this address, newest first, with its source.
| Date | Event | Price | Source |
|---|---|---|---|
| Price change | $674,900 | Realtracs MLS #3611162 | |
| Listed for sale | $689,900 | Realtracs MLS #3611162 | |
| Price change | $689,900 | Realtracs MLS #3528976 | |
| Listing removed | n/a | Realtracs MLS #3261032 | |
| Listed for sale | $699,900 | Realtracs MLS #3528976 | |
| Listed for sale | n/a | Realtracs MLS #3261032 | |
| List price | $699,900 | Realtracs MLS #3261032 |
Realtracs listing activity before July 4, 2026 is not in our archive. Recorded sales come from Davidson County public records. "by" marks a date the archive learned after the fact.
Estimated monthly ownership for 518a Eastboro Drive at $674,900: principal & interest, property tax, insurance, and the HOA fee decomposed below. Estimate only; not a loan offer.
| List price | $674,900 |
|---|---|
| Property tax basis | Assessed value × 25% (TN residential ratio) × the Metro Nashville / Davidson County rate |
Estimated total monthly payment for 518a Eastboro Drive is about $4,500/mo, 20% down on a 30-year fixed at 7.37% (a conforming loan), including principal & interest $3,727, estimated property tax $396, homeowners insurance $377. Estimate only; not a loan offer.
| Principal & interest | $3,727/mo |
|---|---|
| Property tax (est.) | $396/mo |
| Homeowners insurance (est.) | $377/mo |
| Estimated total | $4,500/mo |
Assumes 20% down, 30-year fixed at 7.37% (Mortgage News Daily, as of October 16, 2026). Property tax uses the Davidson County Urban Services District rate at the 25% TN residential ratio. Estimate only; not a loan offer or appraisal. Enable JavaScript to adjust down payment, term, loan type, and rate.
| 30-year rate | Principal & interest | Est. total / mo | vs current |
|---|---|---|---|
| 6.37% | $3,367/mo | $4,140/mo | -$360/mo |
| 6.87% | $3,545/mo | $4,318/mo | -$182/mo |
| 7.37% | $3,727/mo | $4,500/mo | current |
| 7.87% | $3,913/mo | $4,686/mo | +$186/mo |
| 8.37% | $4,102/mo | $4,875/mo | +$375/mo |
Principal & interest on a 30-year fixed at 20% down ($539,920 loan), with property tax, insurance held constant at $773/mo. Current 30-year fixed 7.37% (Mortgage News Daily, as of October 16, 2026). Estimate only; not a loan offer.
Owning 518a Eastboro Drive runs about $4,500/mo all-in, from the payment estimate above. Whether buying beats renting turns on how long you stay, how fast prices and rents move, and the rent you would otherwise pay. Turn on JavaScript to model those assumptions and find the year buying pulls ahead.
Method: net cost to own equals down payment plus about 3% closing plus payments made, minus equity built (principal paid and appreciation) and about 7% exit costs, measured against cumulative rent. Broker commissions are not set by law and are fully negotiable. Estimate only; not financial advice.
| Metric | This condo | Nashville 37209 active | Recently sold |
|---|---|---|---|
| Price / sq ft | $350 | $327 median | - |
| Price position | 58th pctile | +7% vs median | - |
This listing beside the active Nashville 37209 market and recent recorded closings. Computed by Grant Hammond from Realtracs via IDX, as of October 25, 2026.
This listing beside the active Nashville 37209 market and recent recorded closings. Computed by Grant Hammond from Realtracs via IDX, as of October 19, 2026.
At $350/sq ft, this condo ranks in the 58th percentile of the active condos in Nashville 37209 by price per square foot.
Computed by Grant Hammond from the active Nashville 37209 comparables (Realtracs via IDX), as of October 25, 2026, refreshed weekly.
| Active listings | 224 in Nashville 37209 condos |
|---|---|
| Recent absorption | about 36.7 sales / mo |
| Months of inventory | 6.1 months, a buyer-favored market (ample supply) |
Over the past 12 months, homes in Nashville 37209 condos sold at about 99% of list price.
Recorded sales in Nashville 37209 condos: 562 in the past 12 months.
Supply-side and recent-sale context for Nashville 37209 condos. Sale figures are trailing 6/12/24-month medians of recorded Nashville 37209 condos closings. Source Realtracs via IDX, as of October 13, 2026.
518a Eastboro Drive sits in E T Brown, Nashville, Davidson County.
In Nashville 37209, homes there are priced around $327 per square foot; inventory in Nashville 37209 condos is running at about 6.1 months, a buyer-favored market; recent sales closed near 99% of list price; 297 sales have been recorded in the past year.
Neighborhood housing-market facts computed by Grant Hammond from Realtracs via IDX, as of October 19, 2026.
Approximately 4.9 miles from downtown Nashville (straight-line distance).
518a Eastboro Drive is zoned for Cockrill Elementary, Moses McKissack Middle, Pearl Cohn Magnet High School. Attendance zones and enrollment change, confirm current zoning with the Metro Nashville Public Schools district before relying on it.
Get the full details, recent comparable sales, and any off-market options for 518a Eastboro Drive - plus tour times if you want them. Grant Hammond, Compass RE, replies personally, usually the same day.
Comparable listings near 518a Eastboro Drive, by price and size.
Listed with The MARKI Group. Properties marked with the MTRMLS logo are provided courtesy of the Realtracs Internet Data Exchange Program. Information believed accurate but not guaranteed. IDX by Diverse Solutions.

Nashville luxury condo HOA fees carried at closing rose from $667 to $834 a month across 6 downtown towers, 2024 to 2026. Building by building.
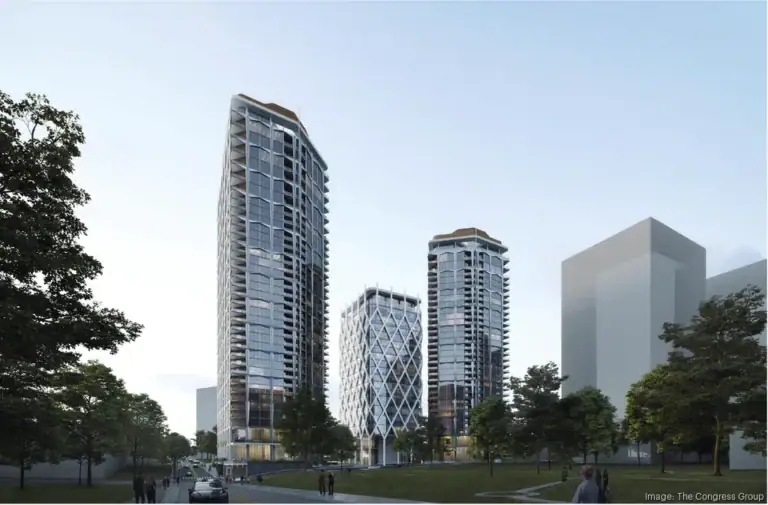
I sold condos at downtown Nashville towers for 25 years. Here is what I see in the four stalled SoBro and Midtown projects the Nashville Business Journal could not capture: Park Place, MidCity, Reed District, and the St. Regis.

The Gulch condo market read for late May 2026: building-by-building active inventory across Twelve Twelve, Terrazzo, Pullman, and Icon, trailing 60-day closing patterns, and what the stalled pipeline means for resale pricing.
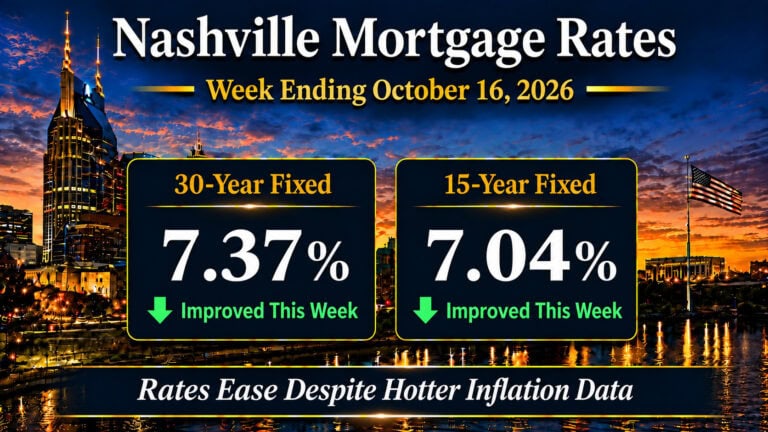
Nashville mortgage rates fell 11 basis points to 7.37% on the 30-year fixed for the week ending October 16, 2026, even as September inflation ran hot. Here is what moved rates, what the drop is worth on a $400,000 loan, and my lock call for the week.
As of the latest update (October 15, 2026), 518a Eastboro Drive, Nashville is active, per Realtracs. Contact Grant Hammond, Compass RE, for current availability.
518a Eastboro Drive was listed on October 3, 2026 and has been on the market 21 days as of October 24, 2026.
Yes. It was first listed at $689,900. The price has been reduced once, most recently to $674,900 on October 15, 2026, a total change of -2.2%.
The listing photos show a two-story home in Nashville with brick and dark board siding, a two-car garage and a concrete drive. Features seen in the photos include brick and board siding, two-car garage, open kitchen layout, kitchen island, fireplace and vaulted ceiling. Described from the Realtracs listing photos.
518a Eastboro Drive, Nashville is listed at $674,900, about $350 per square foot across 1,931 square feet.
3 bedrooms and 3.5 bathrooms (3 full, 1 half).
About $350 per square foot ($674,900 across 1,931 sqft).
518a Eastboro Drive, Nashville was built in 2026.
Yes, 2 garage spaces, per the listing.
No HOA dues are reported for this home.
518a Eastboro Drive, Nashville is in the E T Brown subdivision of Nashville.
About $4,500 a month with 20% down on a 30-year fixed at 7.37%, principal and interest $3,727, estimated property tax $396, insurance $377. Estimate only; not a loan offer. Adjust the down payment, term, loan type, and rate in the financing calculator on this page.
518a Eastboro Drive, Nashville is zoned for Cockrill Elementary, Moses McKissack Middle, Pearl Cohn Magnet High School. Attendance zones and enrollment change, verify current zoning with the Metro Nashville Public Schools district.
No HOA dues are reported; confirm the building's fee structure.
At $350 per square foot, 518a Eastboro Drive, Nashville is in the 58th percentile of active listings in the Nashville 37209, about 7% above the $327 building median, on a fee-adjusted price-per-square-foot basis. Comp-based analysis by Grant Hammond, Compass RE, not an appraisal.
Request a time using the tour form on this page (in-person or a live video walkthrough), or call or text Grant Hammond, Compass RE, at (615) 945-7123. Most showings are confirmed within 24 to 48 hours.
Grant Hammond, Compass RE, can prepare and present your offer, walk you through price, contingencies, and timeline, and represent you through closing. Start with the form on this page or call (615) 945-7123. Broker fees are not set by law and are fully negotiable.
Yes. This page shows the full photo set and reported MLS fields; contact Grant Hammond, Compass RE, for a disclosure packet, recent comparable sales, and any off-market options.
Grant Hammond, Compass RE (TN Broker), with 25+ years and $1B+ in Middle Tennessee sales and 350+ Nashville high-rise condo sales. Use the tour or question form on this page.
At about $350 per square foot, 518a Eastboro Drive, Nashville ranks in the 58th percentile of active Nashville 37209 listings by price per square foot, roughly 7% above the Nashville 37209 median; recent comparable sales in Nashville 37209 closed near $305 per square foot. This is comp-based analysis by Grant Hammond, Compass RE, not an appraisal.
The Nashville 37209 condos market is currently buyer-favored (ample supply), at about 6.1 months of inventory; recent sales have closed near 99% of list price over the past year, per Realtracs as of October 13, 2026.
Thinking of selling in E T Brown?
Get a data-driven estimate of your home's value from Grant Hammond, Compass RE.