
2804 Bison Ct, Antioch, TN 37013
2804 Bison Ct, Antioch, TN 37013, is a 3-bedroom, 3-bath, 1,812 sq ft home in Cedars of Cane Ridge, built in 2026, for sale at $449,995 ($248/sq ft), in line with 18 like-for-like sales in Cedars of Cane Ridge; first listed July 17, 2026 at $469,995.
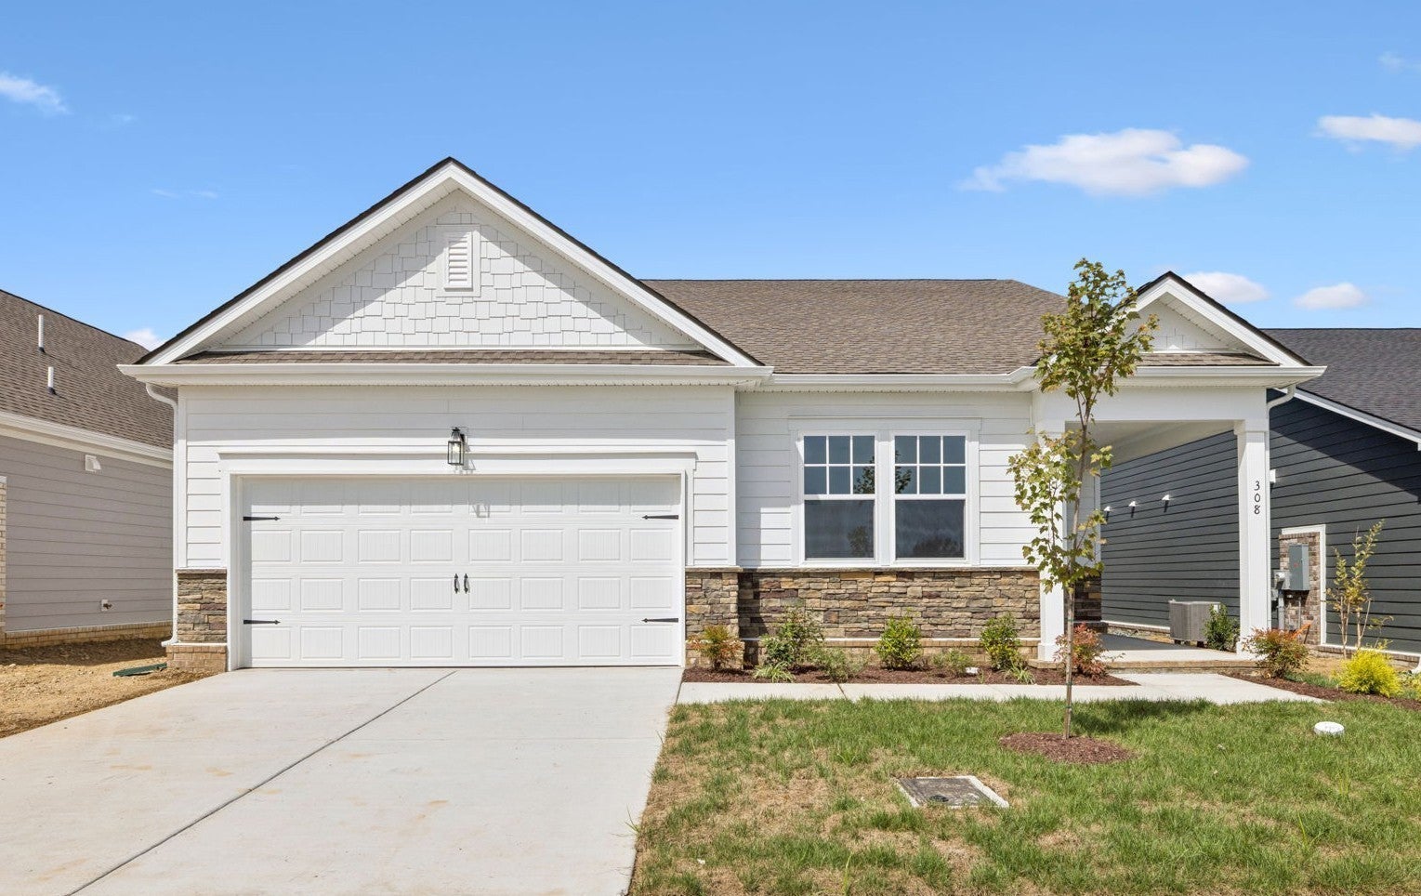
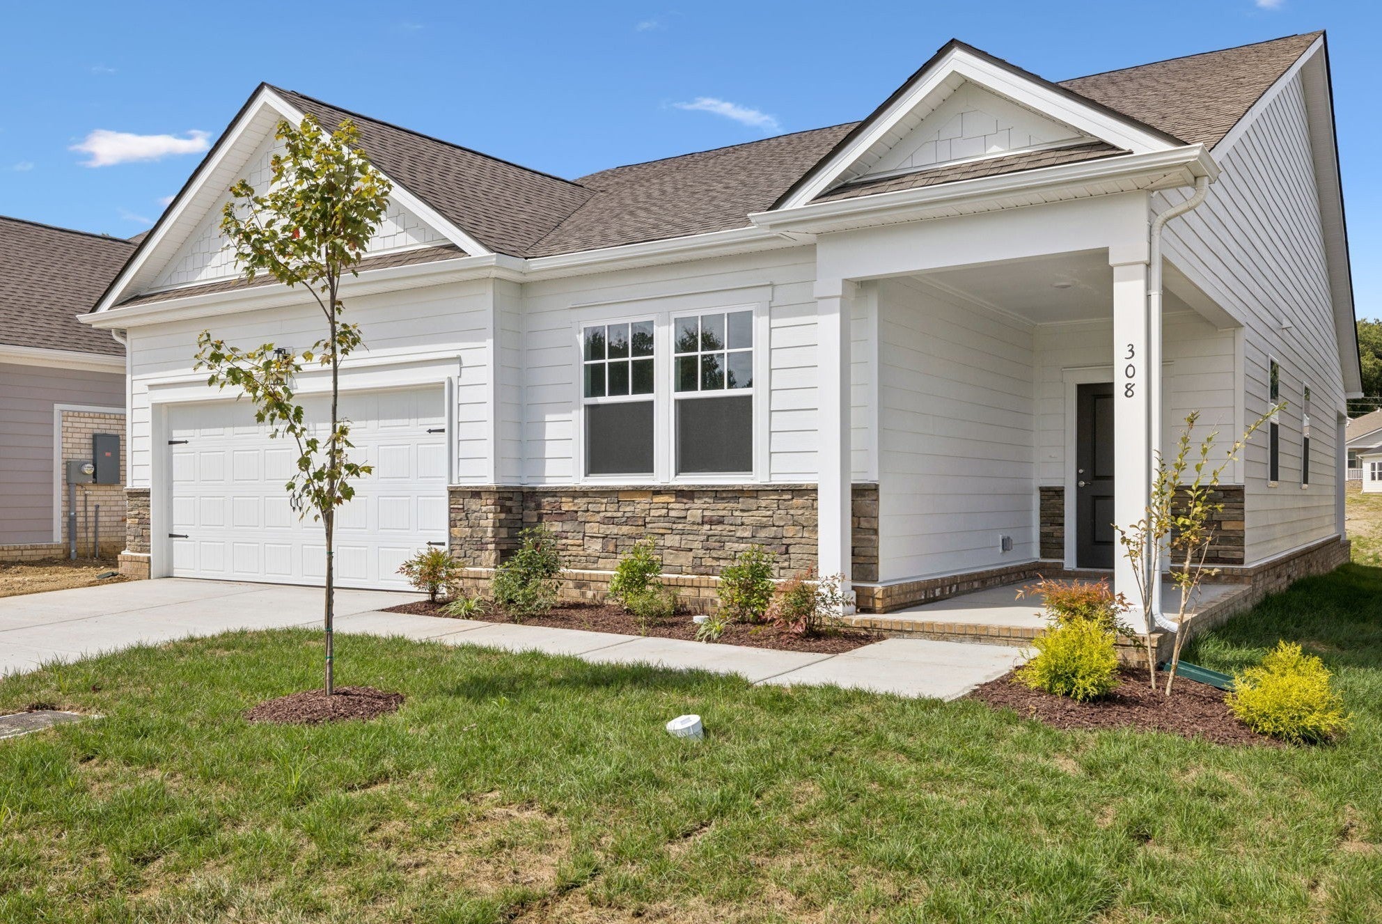
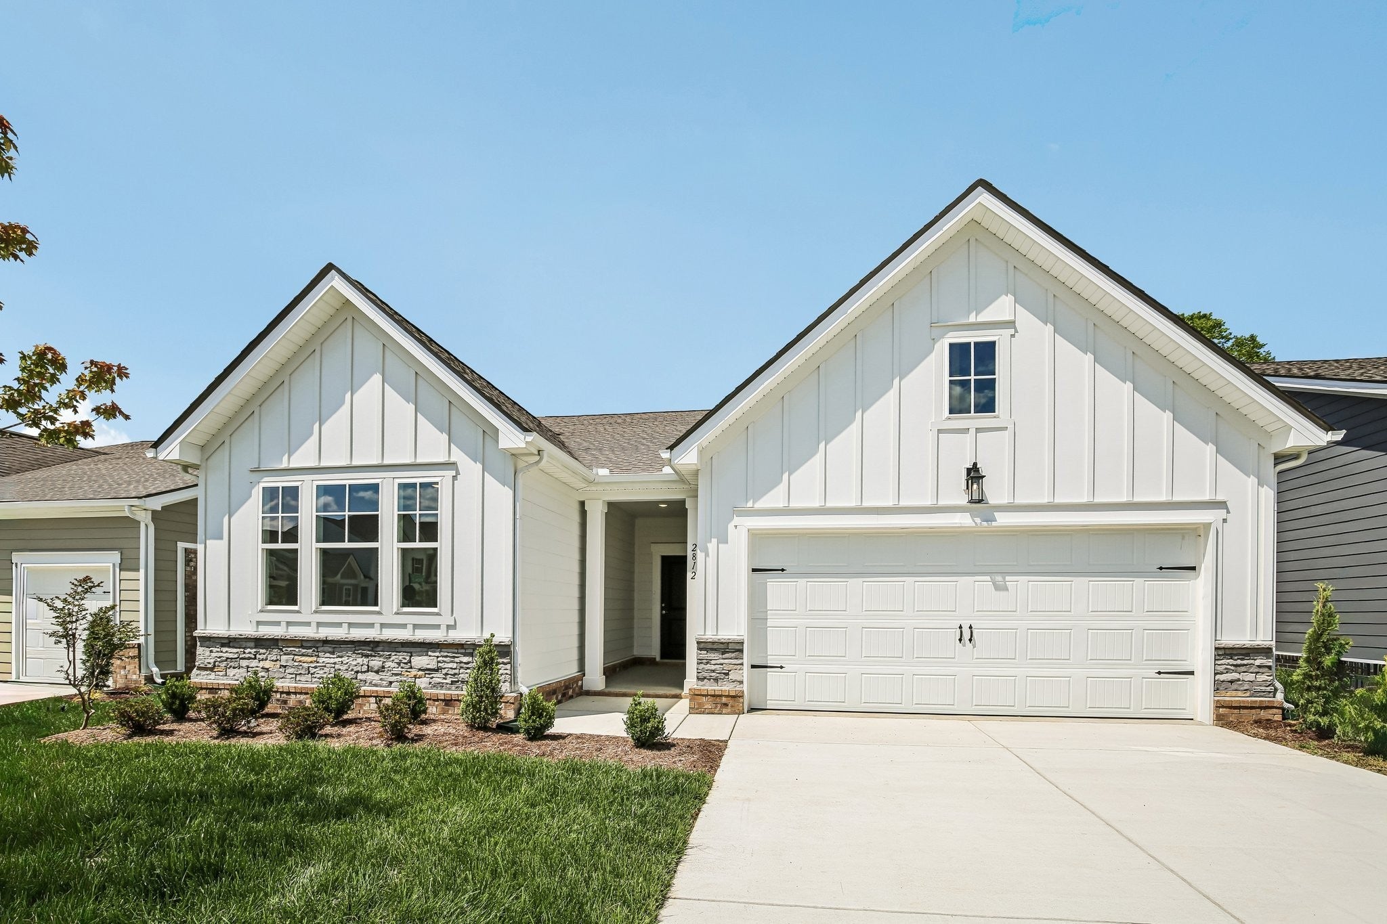
Front elevation with a two-car garage door and stone base beneath the windows.
For sale · $449,995
MLS #3618966 · listed October 10, 2026 · 35 days on market · updated October 10, 2026
Listing details checked .
Is 2804 Bison Ct priced right? The quick read
2804 Bison Ct is a 3-bedroom, 3-bath, 1,812 sq ft home in Cedars of Cane Ridge, Antioch, TN 37013, offered at $449,995 ($248/sq ft).
It is priced at $248/sq ft, in line with 18 3-bedroom sales of similar size (1,359 to 2,265 sq ft) in Cedars of Cane Ridge over the 12 months to November 10, 2026 (Median $242/sq ft).
First listed on July 17, 2026, taken off the market and relisted 2 times; the asking price has moved from $469,995 to $449,995 (-4.3%).
In Cedars of Cane Ridge, 22 homes sold in the 12 months to November 10, 2026 at a Median $451,500 ($237/sq ft, all sizes), 100% of list. 8 are for sale there now, about 4.4 months of supply at 1.8 sales a month.
All-in, about $3,183/mo at 20% down (7.50% 30-year fixed).
School zone: assigned to A. Z. Kelley Elementary, Thurgood Marshall Middle, Cane Ridge High School. Attendance zones can change; verify current assignment with the district.
Next step: ask Grant Hammond about 2804 Bison Ct: comparable sales, HOA, a tour. He replies personally.
Analysis by Grant Hammond, Compass RE. Figures as of November 10, 2026, from Realtracs closings and listings via IDX and the MLS import.
More context: homes for sale in Antioch.
Description of 2804 Bison Ct
2804 Bison Ct is a 1-story home built in 2026, with 3 bedrooms, 3 baths and 1,812 sq ft. Listed details include fiber cement and stone construction and 2 garage spaces.
Listing agent's remarks
Homesite #31 - Welcome to Cedars at Cane Ridge, a thoughtfully designed 55+ community. Don't miss our current incentive: All closing costs paid! Terms, conditions, and restrictions apply. See sales consultant for details. The unique Palmer 3 bedroom plan is cleverly designed. After spending time in enjoying your wide open living space filled with natural lighting, fabulously designed kitchen showing the highly requested Canvas Collection by Ashton woods, perfect for entertaining, fall in love with the rest of this home! The spacious primary bedroom has the room and flow you are sure to enjoy. The primary bathroom offers large step in tile shower and double vanities separated by the entry of your huge walk in closet. What is different about this plan is that the two guest bedrooms, both have have access to a full bathroom, Additional highlights include luxurious vinyl plank flooring throughout the main living areas and a convenient laundry room at the garage entry. Don't forget that large inviting covered back patio for those evenings relaxing outdoors! Come and join us in the thriving Cane Ridge community. We are just 3 short miles from Tanger outlets, restaurants, parks, interstate 24, and more! See you soon! The Oxford Collection showcases dark cabinets, quartz countertops, a subway tile backsplash, stainless steel appliances, and a spacious walk-in pantry. The kitchen flows into the dining area and family room, with seamless access to the rear covered patio, ideal for relaxed outdoor living.
Written by the listing agent and shown as published in Realtracs, via the Realtracs Internet Data Exchange. Grant Hammond has not verified these statements.
What the listing photos show
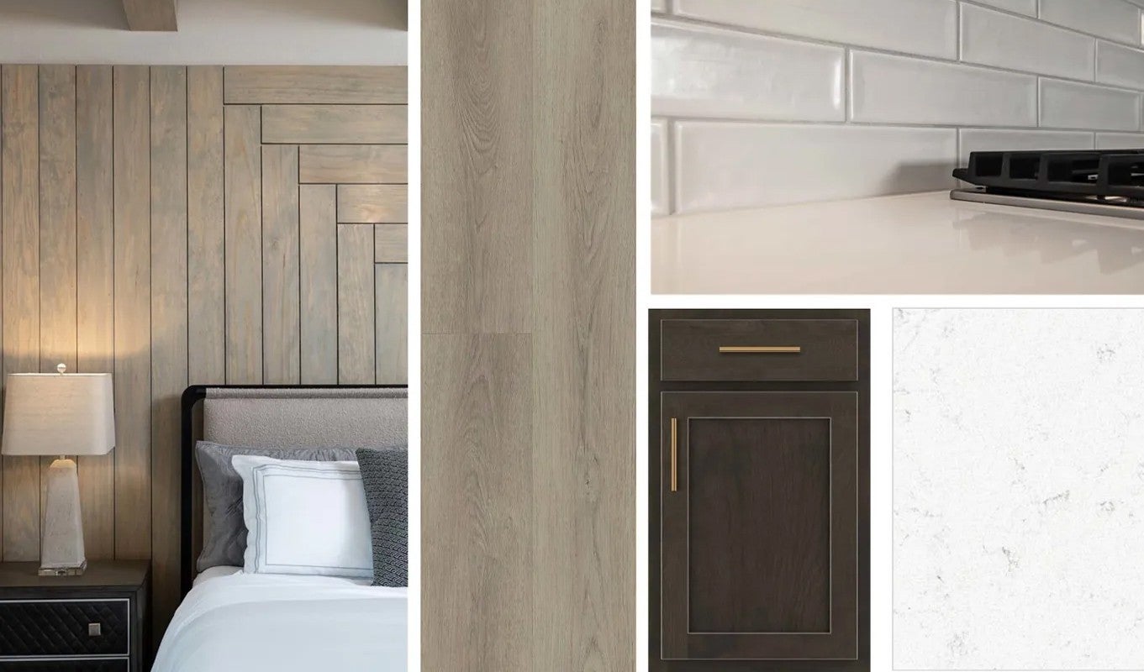
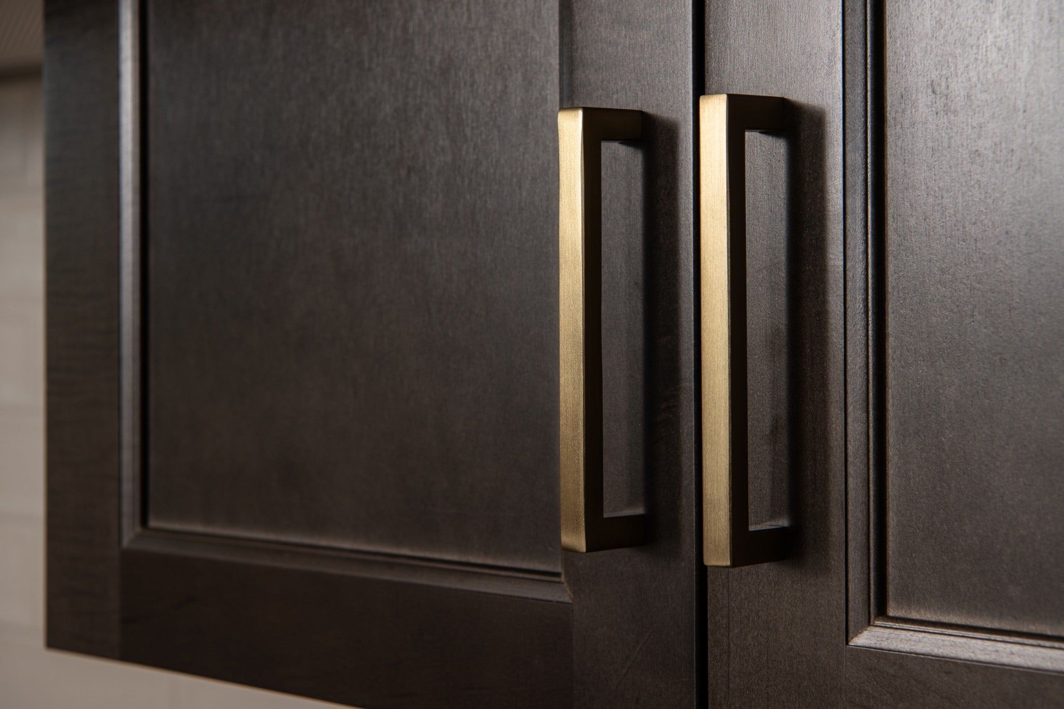
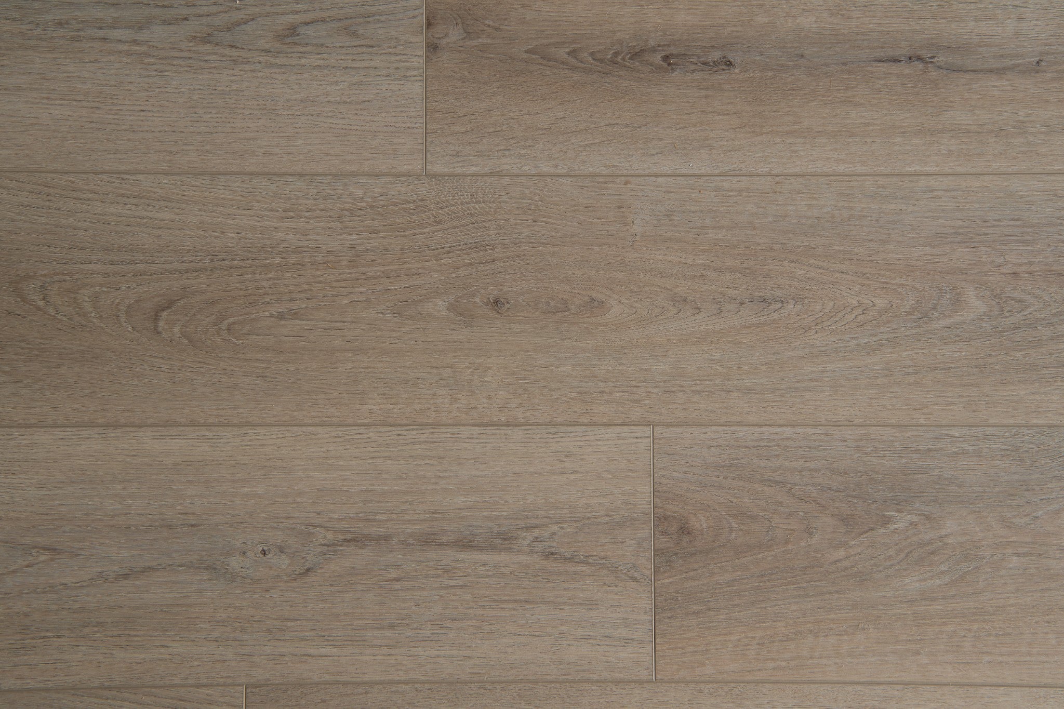
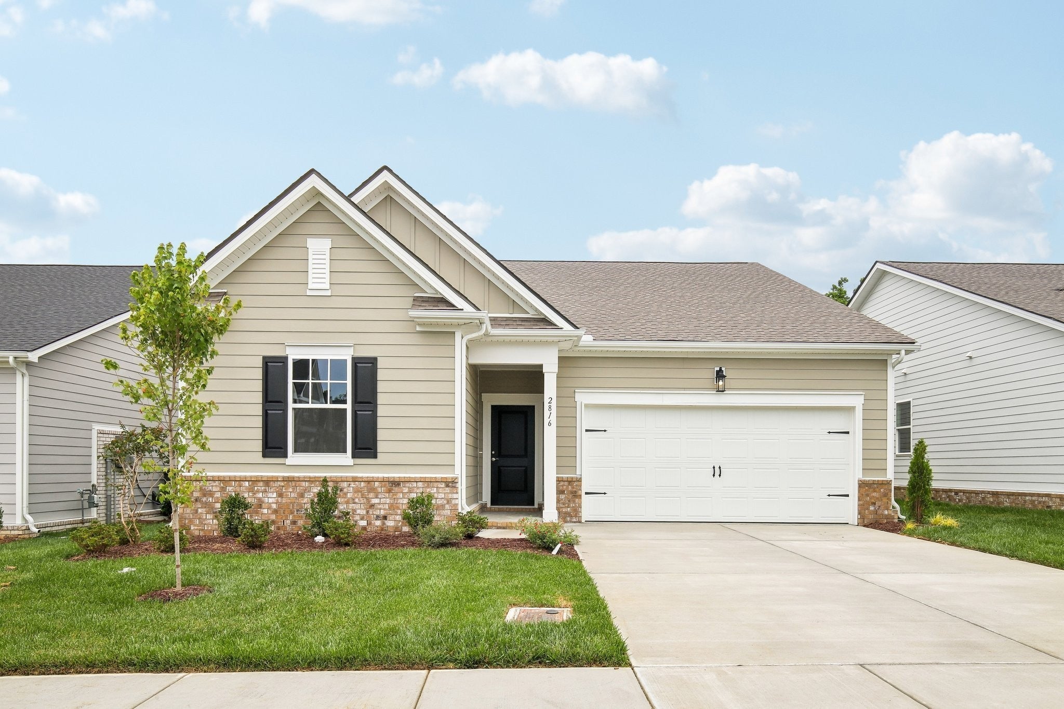
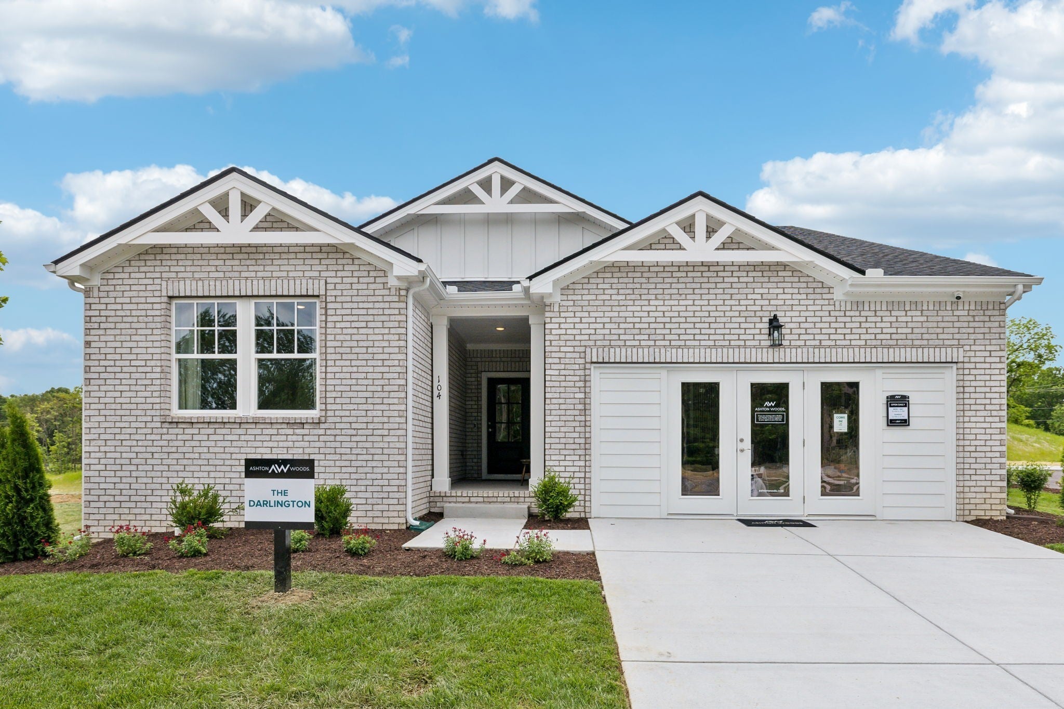
The listing photos show a single-story home with white lap siding, stone accents at the base and a covered front porch beside a two-car garage. Interior details include light wood-look plank flooring, a paneled accent wall in a bedroom, and dark shaker cabinets with gold bar pulls set against a white tile backsplash. The home is in Antioch, in the Cedars Of Cane Ridge subdivision.
Seen in the photos: covered front porch, two-car garage, stone accents, wood-look plank flooring, paneled accent wall, shaker cabinets, gold bar pulls, subway tile backsplash.
Described from the Realtracs listing photos; measurements, counts and features per the listing and county records on this page.
Property details for 2804 Bison Ct
Complete reported fields for 2804 Bison Ct (reference).
All 31 property fields
Price history of 2804 Bison Ct
| Date | Event | Price |
|---|---|---|
| Listed | $449,995 | |
| Deed recorded | $933,901 |
Listed October 10, 2026, this listing has been on the market 35 days as of November 14, 2026. The asking price has not changed since it was listed.
- Listed at $449,995, about 52% below the last recorded sale ($933,901, April 30, 2026).
County assessment from Davidson County public records; listing-cycle history tracked by the GH Market Engine.
Every listing at this address
2804 Bison Ct has 3 Realtracs listing records in the GH Market Engine archive. Every dated event the engine holds for this address, newest first, with its source.
| Date | Event | Price | Source |
|---|---|---|---|
| Listing removed | n/a | Realtracs MLS #3528977 | |
| Listed for sale | $449,995 | Realtracs MLS #3618966 | |
| Price change | $449,995 | Realtracs MLS #3528977 | |
| Listing removed | n/a | Realtracs MLS #3287756 | |
| Listed for sale | $459,995 | Realtracs MLS #3528977 | |
| by | Price change | $459,995 | Realtracs MLS #3287756 |
| Listed for sale | $469,995 | Realtracs MLS #3287756 | |
| Sold (public record) | $933,901 | Public record |
Our daily record of these listings starts July 23, 2026; earlier dates come from each listing's own Realtracs record. Recorded sales come from Davidson County public records. "by" marks a date the archive learned after the fact.
What 2804 Bison Ct costs to own
Estimated monthly ownership for 2804 Bison Ct at $449,995: principal & interest, property tax, insurance, and HOA. Estimate only; not a loan offer.
| List price | $449,995 |
|---|---|
| HOA dues | $100 / mo |
| Property tax basis | Assessed value × 25% (TN residential ratio) × the Metro Nashville / Davidson County rate |
Financing 2804 Bison Ct, Antioch
Estimated total monthly payment for 2804 Bison Ct is about $3,183/mo, 20% down on a 30-year fixed at 7.50% (a conforming loan), including principal & interest $2,517, estimated property tax $261, homeowners insurance $305, and HOA dues $100. Estimate only; not a loan offer.
| Principal & interest | $2,517/mo |
|---|---|
| Property tax (est.) | $261/mo |
| Homeowners insurance (est.) | $305/mo |
| HOA dues | $100/mo |
| Estimated total | $3,183/mo |
Assumes 20% down, 30-year fixed at 7.50% (Mortgage News Daily, as of November 13, 2026). Property tax uses the Davidson County General Services District rate at the 25% TN residential ratio. Estimate only; not a loan offer or appraisal. Enable JavaScript to adjust down payment, term, loan type, and rate.
How the rate moves this payment
| 30-year rate | Principal & interest | Est. total / mo | vs current |
|---|---|---|---|
| 6.50% | $2,275/mo | $2,941/mo | -$242/mo |
| 7.00% | $2,395/mo | $3,061/mo | -$122/mo |
| 7.50% | $2,517/mo | $3,183/mo | current |
| 8.00% | $2,642/mo | $3,308/mo | +$125/mo |
| 8.50% | $2,768/mo | $3,434/mo | +$251/mo |
Principal & interest on a 30-year fixed at 20% down ($359,996 loan), with property tax, insurance, and HOA held constant at $666/mo. Current 30-year fixed 7.50% (Mortgage News Daily, as of November 13, 2026). Estimate only; not a loan offer.
Buy versus rent, 2804 Bison Ct
Owning 2804 Bison Ct runs about $3,183/mo all-in, from the payment estimate above. Whether buying beats renting turns on how long you stay, how fast prices and rents move, and the rent you would otherwise pay. Turn on JavaScript to model those assumptions and find the year buying pulls ahead.
Method: net cost to own equals down payment plus about 3% closing plus payments made, minus equity built (principal paid and appreciation) and about 7% exit costs, measured against cumulative rent. Broker commissions are not set by law and are fully negotiable. Estimate only; not financial advice.
How this home is priced
| Address | Beds | Sq ft | Sold for | $/sq ft | Closed |
|---|---|---|---|---|---|
| 2800 Bison Court | 3 | 1,815 | $439,995 | $242 | October 13, 2026 |
| 2816 Bison Court | 3 | 1,815 | $419,995 | $231 | September 30, 2026 |
| 2828 Bison Court | 3 | 1,815 | $430,000 | $237 | May 15, 2026 |
| 2820 Bison Ct | 3 | 1,815 | $460,240 | $254 | March 30, 2026 |
| 304 Stonehaus Circle | 3 | 1,815 | $419,995 | $231 | February 28, 2026 |
| 348 Stonehaus Circle | 3 | 1,815 | $469,465 | $259 | January 14, 2026 |
- Sold in Cedars of Cane Ridge, 12 months to November 10, 2026
- 22 homes; Median price $451,500; Median $237/sq ft (22 with a size); 100% of list; Median 24 days on market
- For sale in Cedars of Cane Ridge, November 10, 2026
- 8 listings; Median asking $200/sq ft; at $248/sq ft this listing asks more than 88% of them
- Pace
- 1.8 sales a month over 12 months against 8 for sale: about 4.4 months of supply
Home prices by high-school zone in Davidson County
Median list price per square foot for active single-family homes by high-school attendance zone. Attendance zones cross city mailing lines; this is a price comparison, not a rating.
| High-school zone | Median $/sq ft |
|---|---|
| Hillsboro | $460/sq ft |
| Stratford | $369/sq ft |
| Pearl-Cohn | $318/sq ft |
| Maplewood | $317/sq ft |
| Glencliff | $282/sq ft |
| James Lawson | $273/sq ft |
| John Overton | $263/sq ft |
| McGavock | $236/sq ft |
| Hunters Lane | $233/sq ft |
| Whites Creek | $233/sq ft |
| Cane Ridge | $220/sq ft |
| Antioch | $212/sq ft |
Computed by Grant Hammond from active Davidson County listings (Realtracs via IDX).
Location of 2804 Bison Ct
2804 Bison Ct sits in Cedars Of Cane Ridge, Antioch, Davidson County.
Cedars Of Cane Ridge market snapshot
In Cedars Of Cane Ridge, homes there are priced around $200 per square foot; inventory is running at about 2.1 months, a seller-favored market; recent sales closed near 100% of list price; 22 sales have been recorded in the past year.
Neighborhood housing-market facts computed by Grant Hammond from Realtracs via IDX, as of November 10, 2026.
Approximately 12 miles from downtown Nashville (straight-line distance).
Assigned schools
2804 Bison Ct is zoned for A. Z. Kelley Elementary, Thurgood Marshall Middle, Cane Ridge High School. Attendance zones and enrollment change, confirm current zoning with the Metro Nashville Public Schools district before relying on it. Look up the zoned school: MNPS Zone Finder.
- Elementary
- A. Z. Kelley Elementary
- Middle
- Thurgood Marshall Middle
Official records for 2804 Bison Ct
- FEMA Flood Map Service Center (the flood map for this address)
Ask Grant about 2804 Bison Ct
Get the full details, recent comparable sales, and any off-market options for 2804 Bison Ct - plus tour times if you want them. Grant Hammond, Compass RE, replies personally, usually the same day.
Listings similar to 2804 Bison Ct
Similar listings nearby
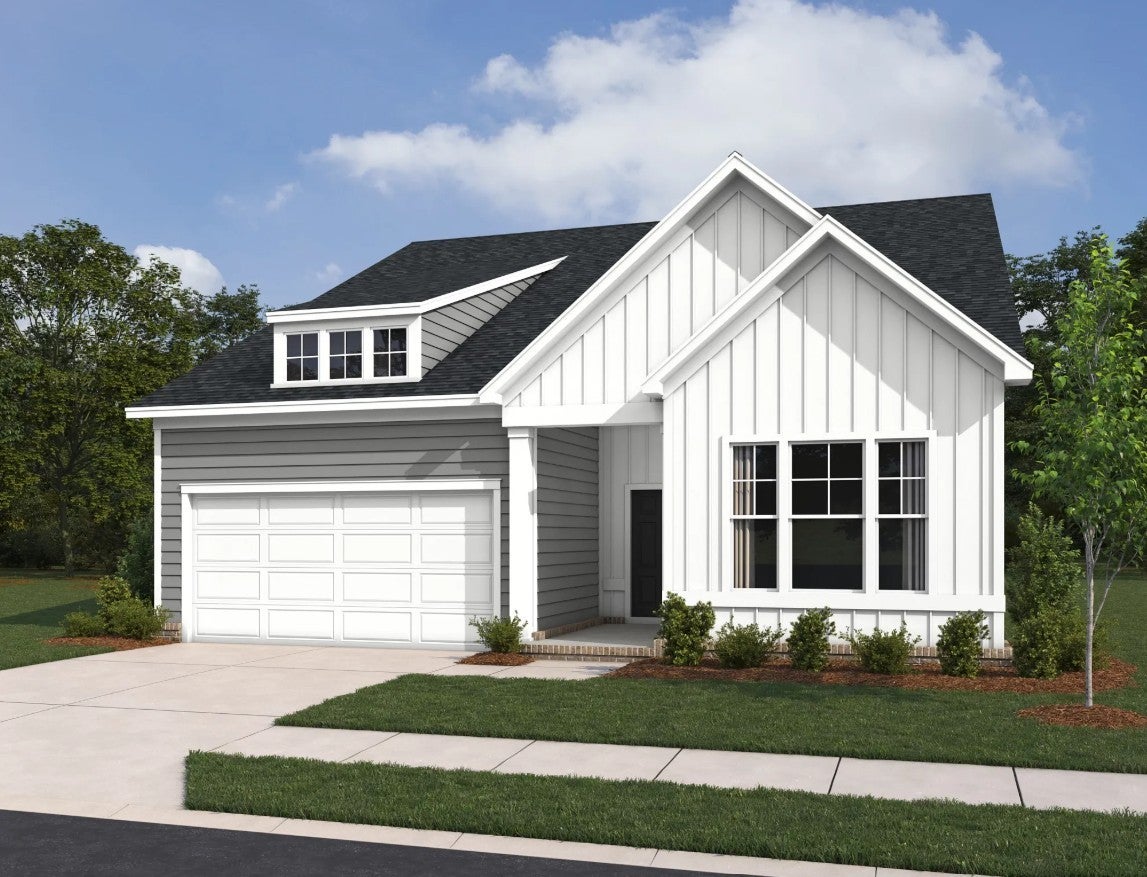
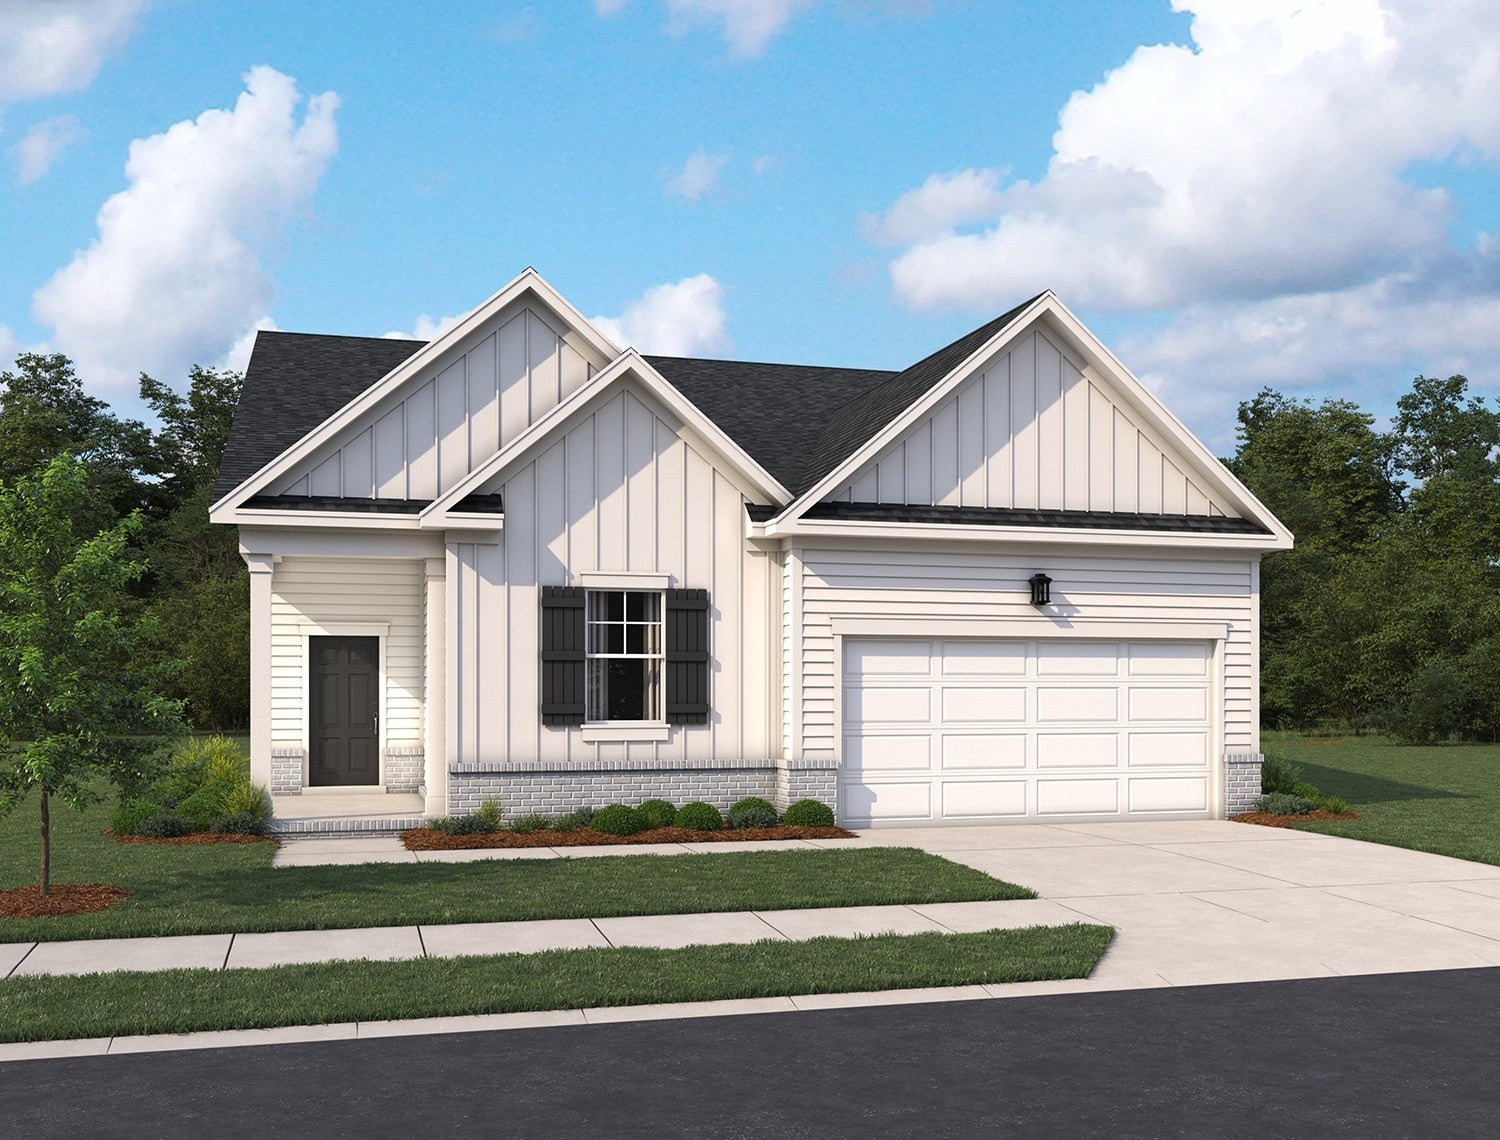
Comparable listings near 2804 Bison Ct, by price and size.
Listed with Ashton Nashville Residential. Properties marked with the MTRMLS logo are provided courtesy of the Realtracs Internet Data Exchange Program. Information believed accurate but not guaranteed. IDX by Diverse Solutions.
Frequently asked questions about 2804 Bison Ct
Is 2804 Bison Ct, Antioch still for sale?
As of the latest update (November 14, 2026), 2804 Bison Ct, Antioch is active, per Realtracs. Contact Grant Hammond, Compass RE, for current availability.
What do the photos of 2804 Bison Ct, Antioch show?
The listing photos show a single-story home with white lap siding, stone accents at the base and a covered front porch beside a two-car garage. Features seen in the photos include covered front porch, two-car garage, stone accents, wood-look plank flooring, paneled accent wall and shaker cabinets. Described from the Realtracs listing photos.
How much does 2804 Bison Ct, Antioch cost?
2804 Bison Ct, Antioch is listed at $449,995, about $248 per square foot across 1,812 square feet.
Has the price of 2804 Bison Ct, Antioch changed?
Yes. It was first listed on July 17, 2026 at $469,995, taken off the market and relisted 2 times, and is now offered at $449,995 (-4.3%), per Realtracs.
Is 2804 Bison Ct, Antioch priced right?
18 3-bedroom sales of similar size closed in Cedars of Cane Ridge between November 10, 2025 and November 10, 2026, at a Median of $242 per square foot. At $248 per square foot, 2804 Bison Ct is priced in line with them. This is a comparison of recorded sales, not an appraisal.
How is the market in Cedars of Cane Ridge?
22 homes closed in Cedars of Cane Ridge between November 10, 2025 and November 10, 2026, with a Median price of $451,500 and a Median of $237 per square foot across all sizes; the Median sale took 24 days. On November 10, 2026, 8 were for sale, about 4.4 months of supply at the past year's pace. Per Realtracs closings and listings.
Are there HOA dues?
HOA dues are $100 per month, as listed.
What is the estimated monthly payment for 2804 Bison Ct, Antioch?
About $3,183 a month with 20% down on a 30-year fixed at 7.50%, principal and interest $2,517, estimated property tax $261, insurance $305, and HOA $100. Estimate only; not a loan offer. Adjust the down payment, term, loan type, and rate in the financing calculator on this page.
What are the property taxes on 2804 Bison Ct, Antioch?
The listing reports an annual property tax of $3,434.
What schools is 2804 Bison Ct, Antioch zoned for?
2804 Bison Ct, Antioch is zoned for A. Z. Kelley Elementary, Thurgood Marshall Middle, Cane Ridge High School. Attendance zones and enrollment change, verify current zoning with the Metro Nashville Public Schools district.
How do I tour or make an offer on 2804 Bison Ct, Antioch?
Request a time using the tour form on this page (in-person or a live video walkthrough), or call or text Grant Hammond, Compass RE, at (615) 945-7123. Grant replies, usually the same day, and confirms the time with the listing agent. Grant Hammond, Compass RE, can prepare and present your offer, walk you through price, contingencies, and timeline, and represent you through closing. Start with the form on this page or call (615) 945-7123. Broker fees are not set by law and are fully negotiable.
Who can tell me more about 2804 Bison Ct, Antioch?
Grant Hammond, Compass RE (TN Broker), with 25+ years and $1B+ in Middle Tennessee sales. Use the tour or question form on this page.
Around this home
Related reading