
810 Sunset View Dr, Hermitage, TN 37076
810 Sunset View Dr, Hermitage, TN 37076, Active at $410,000 ($262/sq ft). 2 bd · 2 ba · 1,563 sqft · $262/sqft.
810 Sunset View Dr, Hermitage, TN 37076, Active at $410,000 ($262/sq ft). 2 bd · 2 ba · 1,563 sqft · $262/sqft.
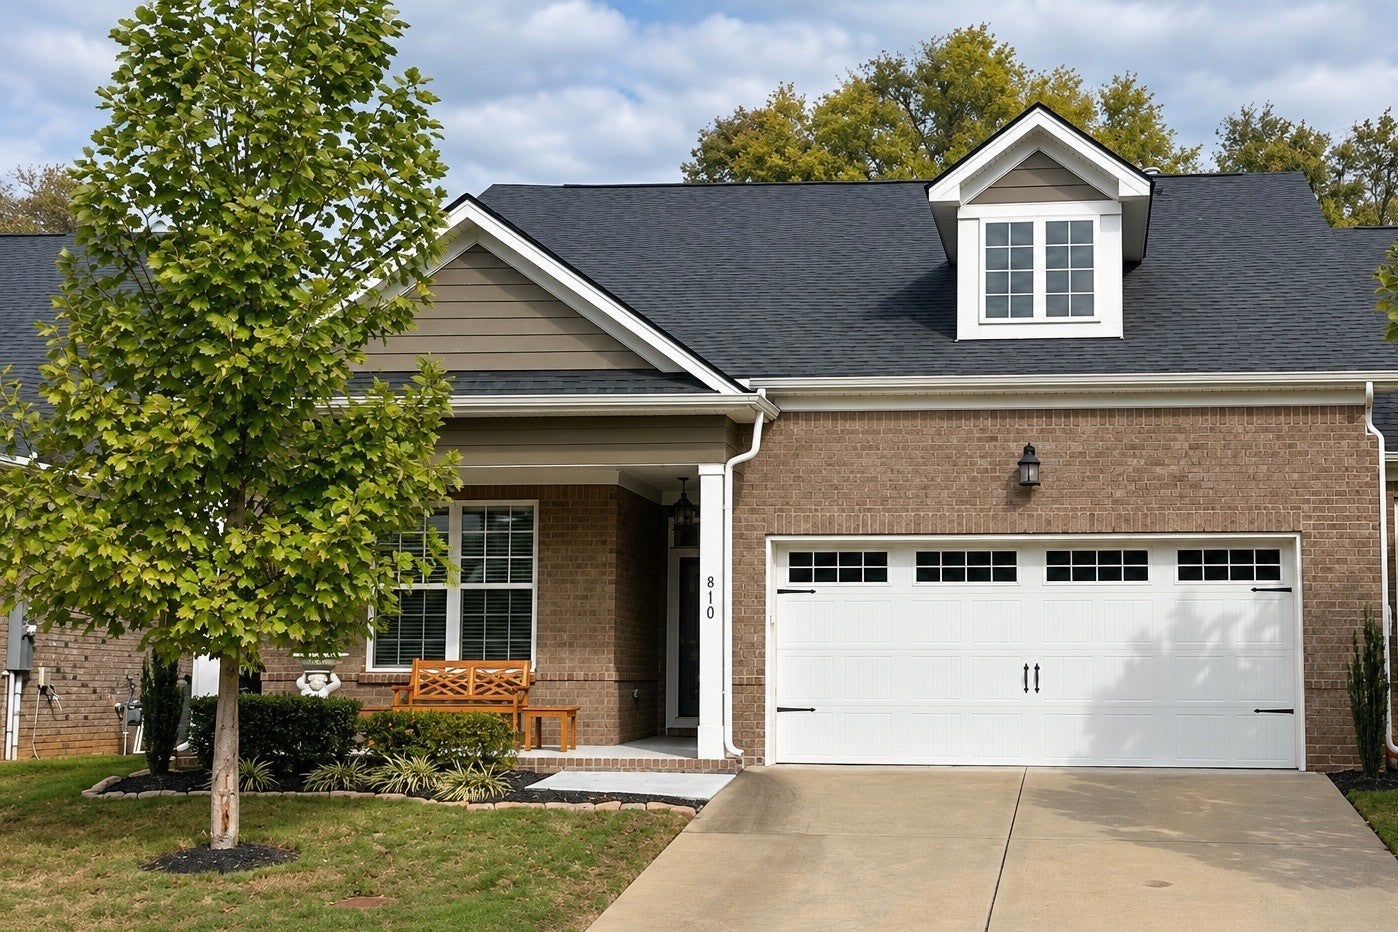
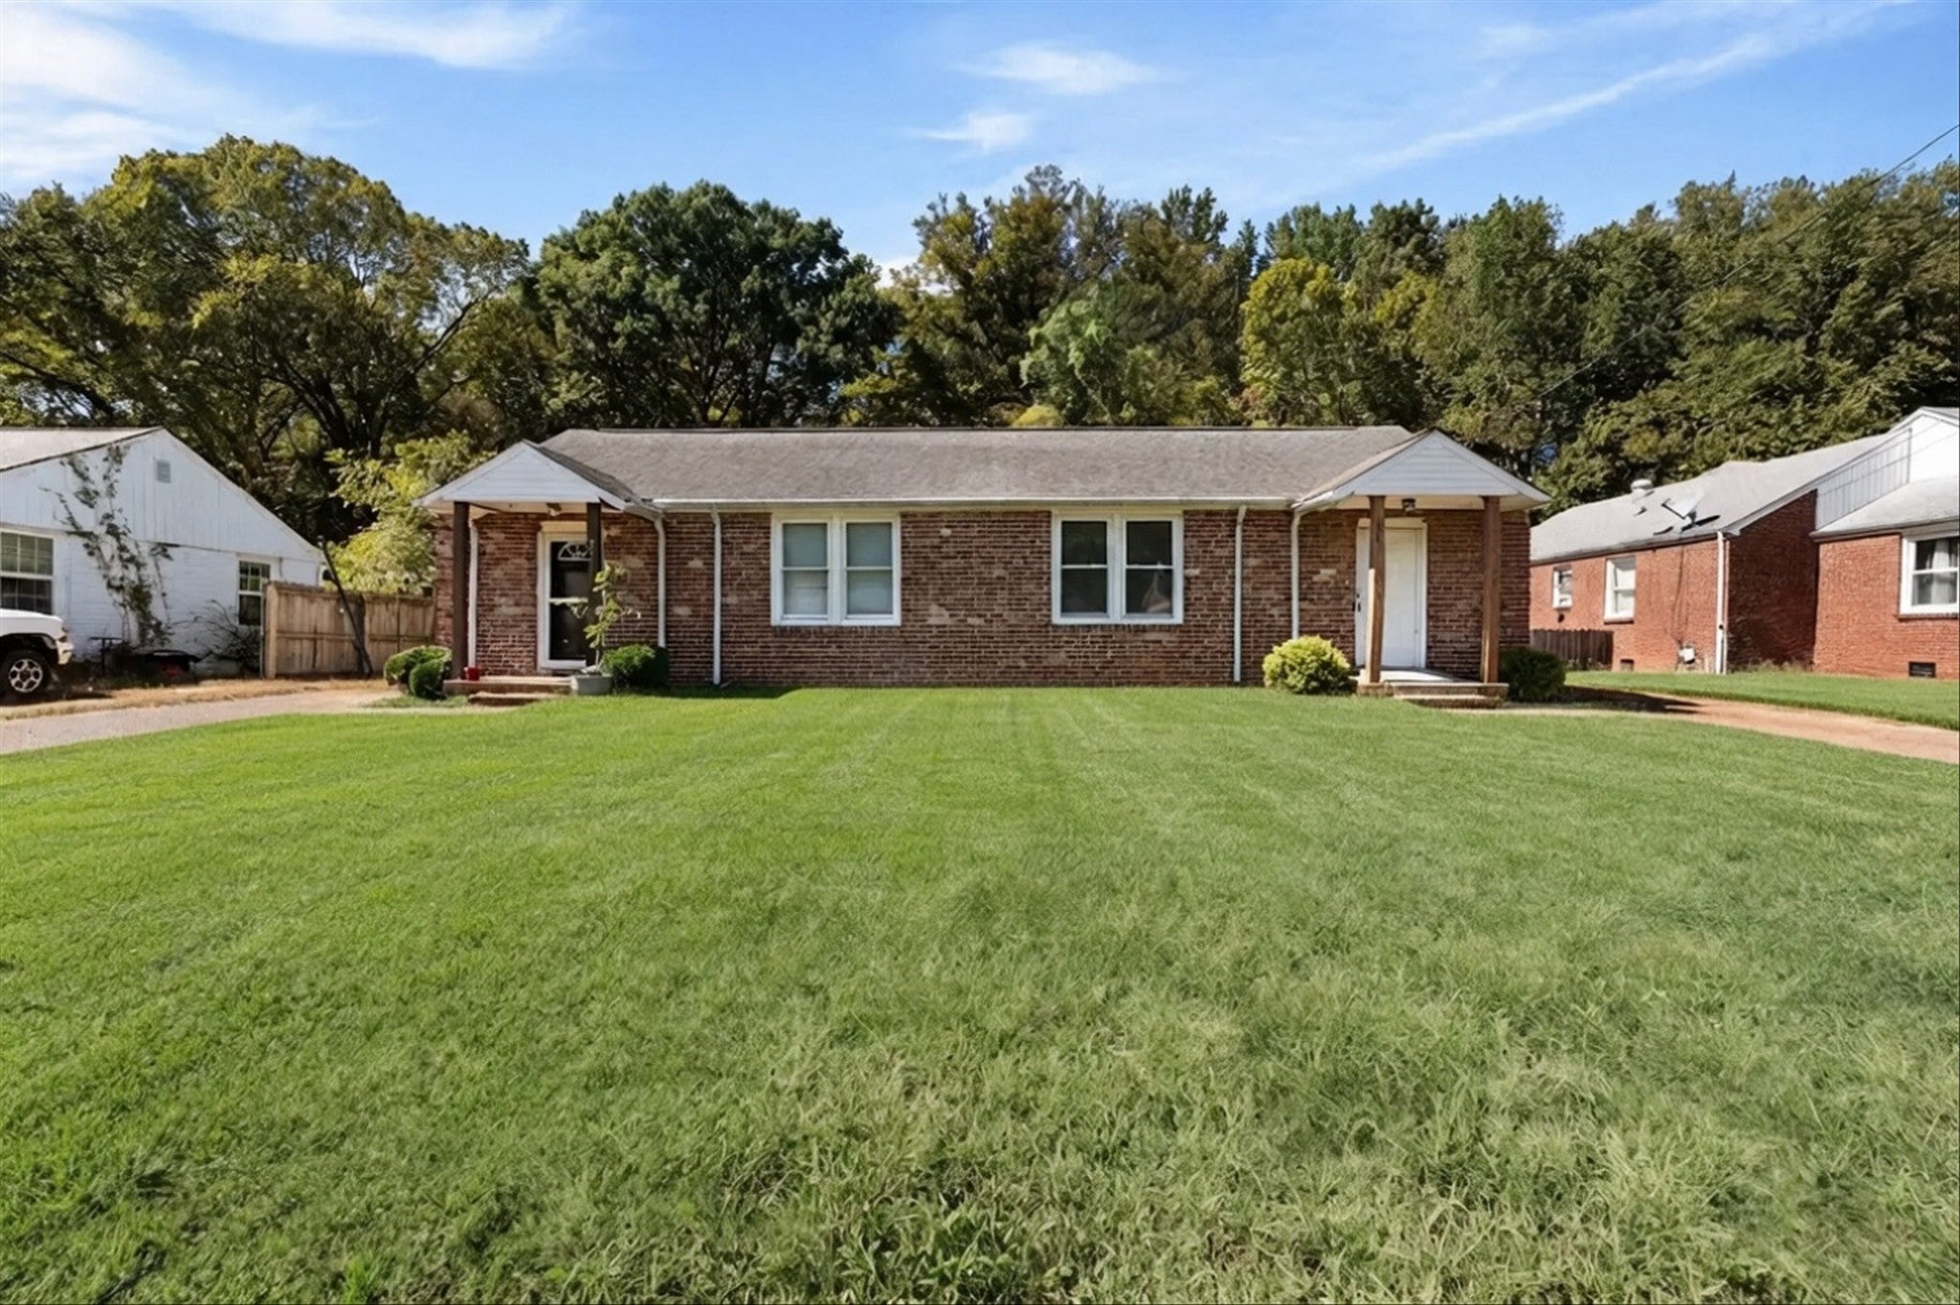
Front exterior of the single-story home with a two-car garage and a small covered entry porch.
Active · $410,000
MLS #3622245 · listed October 15, 2026 · 26 days on market · updated October 31, 2026
2-bed, 2-bath home at 810 Sunset View Dr in Magnolia Farms, Hermitage, 1,563 sqft, $410,000 ($262/sqft), by simpliHOM.
810 Sunset View Dr is a 2-bedroom, 2-bath home in Hermitage, TN 37076, offered at $410,000, about $262/sq ft across 1,563 sq ft.
At $262/sq ft, this home is about 16% above the Hermitage 37076 median list price per square foot of $225.
Recently sold in Magnolia Farms: 9 comparable homes from $425,000 to $550,000, a median of $219/sq ft; this listing at $262/sq ft is about 20% above recent sold prices.
Market read: the Hermitage homes market is balanced as of November 2, 2026, at about 4.2 months of inventory; recent sales have closed near 98.2% of list in the 12 months to November 2, 2026.
All-in, about $3,032/mo at 20% down (7.18% 30-year fixed).
Beyond principal and interest, the recurring carrying costs on this home (property tax, insurance, and HOA) run about $810/mo, roughly 27% of the all-in monthly payment.
At the current 7.18% 30-year rate, principal and interest on this home runs about $2,222/mo; at the 6.79% rate of about three months ago it would be roughly $2,136/mo, so monthly P&I is about $86 higher now.
School zone: assigned to Tulip Grove Elementary, DuPont Tyler Middle, McGavock Comp High School. Attendance zones can change; verify current assignment with the district.
Next step: ask Grant Hammond anything about 810 Sunset View Dr (comps, HOA, tours) and he replies personally, usually same day.
Analysis by Grant Hammond, Compass RE. Figures as of November 10, 2026. Realtracs via IDX.
This is a standard residential home, not a permitted short-term rental.
More context: homes for sale in Hermitage.
Thoughtfully upgraded condo featuring a combination of builder upgrades and owner-added improvements. Shiplap accents, 6-inch baseboards, crown molding in the living area, and upgraded interior and exterior lighting add character throughout. The kitchen offers granite countertops, upgraded staggered cabinetry with decorative trim, and upgraded appliances, complemented by soft-close cabinets throughout the home. Additional features include ceiling fans in the bedrooms and living room, window blinds, a patio-door shade, and upgraded carpeting. A hallway valet cabinet with granite and laundry room cabinetry provide added storage. Enjoy the screened porch, fenced outdoor area, and patio gas line. An upgraded front door, storm door, and insulated garage with pull-down stairs round out the improvements.
Listing remarks via the Realtracs Internet Data Exchange.
The listing photos show a single-story home with brick lower walls, gray siding on the gable, and a dark shingled roof with a white dormer. The front features a covered entry with a wood bench, a white two-car garage door, and a concrete driveway. Landscaping includes a young tree and shrubs along the walk in Hermitage.
Seen in the photos: brick exterior, covered front porch, two-car garage, white garage door, dormer window, concrete driveway.
Described from the Realtracs listing photos; measurements, counts and features per the listing and county records on this page.
Complete reported fields for 810 Sunset View Dr (reference).
| Date | Event | Price |
|---|---|---|
| Listed | $410,000 | |
| Deed recorded | $356,377 | |
| Quitclaim deed | No price recorded |
Listed October 15, 2026, this listing has been on the market 26 days as of November 10, 2026. The asking price has not changed since it was listed.
County assessment from Davidson County public records; listing-cycle history tracked by the GH Market Engine.
The Davidson County Assessor's appraised value of 810 Sunset View Dr by year: $57,000 in 2020 to $418,100 in 2025, a change of +634%. Appraised value is the county's figure for taxation, not a market value or a sale price.
| Year | Land | Building | Yard items | Total | Category |
|---|---|---|---|---|---|
| 2025 | $102,000 | $316,100 | $0 | $418,100 | ROLL |
| 2021 | $70,000 | $236,900 | $0 | $306,900 | PR |
| 2020 | $57,000 | $0 | $0 | $57,000 | JUNE |
Source: Davidson County Assessor of Property, historical appraisal record, as recorded; totals are the county's own figures. Davidson County reappraises every four years (most recently 2025); other years reflect changes recorded between reappraisals.
Estimated monthly ownership for 810 Sunset View Dr at $410,000: principal & interest, property tax, insurance, and HOA. Estimate only; not a loan offer.
| List price | $410,000 |
|---|---|
| HOA dues | $282 / mo |
| Property tax basis | Assessed value × 25% (TN residential ratio) × the Metro Nashville / Davidson County rate |
Estimated total monthly payment for 810 Sunset View Dr is about $3,032/mo, 20% down on a 30-year fixed at 7.18% (a conforming loan), including principal & interest $2,222, estimated property tax $238, homeowners insurance $290, and HOA dues $282. Estimate only; not a loan offer.
| Principal & interest | $2,222/mo |
|---|---|
| Property tax (est.) | $238/mo |
| Homeowners insurance (est.) | $290/mo |
| HOA dues | $282/mo |
| Estimated total | $3,032/mo |
Assumes 20% down, 30-year fixed at 7.18% (Mortgage News Daily, as of November 9, 2026). Property tax uses the Davidson County General Services District rate at the 25% TN residential ratio. Estimate only; not a loan offer or appraisal. Enable JavaScript to adjust down payment, term, loan type, and rate.
| 30-year rate | Principal & interest | Est. total / mo | vs current |
|---|---|---|---|
| 6.18% | $2,005/mo | $2,815/mo | -$217/mo |
| 6.68% | $2,112/mo | $2,922/mo | -$110/mo |
| 7.18% | $2,222/mo | $3,032/mo | current |
| 7.68% | $2,334/mo | $3,144/mo | +$112/mo |
| 8.18% | $2,448/mo | $3,258/mo | +$226/mo |
Principal & interest on a 30-year fixed at 20% down ($328,000 loan), with property tax, insurance, and HOA held constant at $810/mo. Current 30-year fixed 7.18% (Mortgage News Daily, as of November 9, 2026). Estimate only; not a loan offer.
Owning 810 Sunset View Dr runs about $3,032/mo all-in, from the payment estimate above. Whether buying beats renting turns on how long you stay, how fast prices and rents move, and the rent you would otherwise pay. Turn on JavaScript to model those assumptions and find the year buying pulls ahead.
Method: net cost to own equals down payment plus about 3% closing plus payments made, minus equity built (principal paid and appreciation) and about 7% exit costs, measured against cumulative rent. Broker commissions are not set by law and are fully negotiable. Estimate only; not financial advice.
| Metric | This home | Hermitage 37076 active | Recently sold |
|---|---|---|---|
| Price / sq ft | $262 | $227 median | $219 median |
| Price position | 78th pctile | +15% vs median | ~98.2% of list |
| Recent closings | - | - | 9 sales |
This listing beside the active Hermitage 37076 market and recent recorded closings. Computed by Grant Hammond from Realtracs via IDX, as of November 10, 2026.
At $262/sq ft, this home ranks in the 78th percentile of the 311 active homes in Hermitage 37076 by price per square foot.
Computed by Grant Hammond from 311 Hermitage 37076 comparables (Realtracs via IDX), as of November 10, 2026, refreshed weekly.
Median list price per square foot for active single-family homes by high-school attendance zone. Attendance zones cross city mailing lines; this is a price comparison, not a rating.
| High-school zone | Median $/sq ft |
|---|---|
| Hillsboro | $460/sq ft |
| Stratford | $369/sq ft |
| Pearl-Cohn | $318/sq ft |
| Maplewood | $317/sq ft |
| Glencliff | $282/sq ft |
| James Lawson | $273/sq ft |
| John Overton | $263/sq ft |
| McGavock | $236/sq ft |
| Hunters Lane | $233/sq ft |
| Whites Creek | $233/sq ft |
| Cane Ridge | $220/sq ft |
| Antioch | $212/sq ft |
Computed by Grant Hammond from active Davidson County listings (Realtracs via IDX).
| Active listings | 202 in Hermitage homes |
|---|---|
| Recent absorption | about 48.1 sales / mo |
| Months of inventory | 4.2 months, a balanced market |
Over the past 12 months, homes in Hermitage homes sold at about 98.2% of list price.
Recorded sales in Hermitage homes: 12 in the past 12 months.
Supply-side and recent-sale context for Hermitage homes. Sale figures are trailing 6/12/24-month medians of recorded Hermitage homes closings. Source Realtracs via IDX, as of November 2, 2026.
810 Sunset View Dr sits in Magnolia Farms, Hermitage, Davidson County.
In Hermitage 37076, homes there are priced around $225 per square foot; inventory in Hermitage homes is running at about 4.2 months, a balanced market; recent sales in Magnolia Farms closed near 98.2% of list price; 9 sales have been recorded in the past year.
Neighborhood housing-market facts computed by Grant Hammond from Realtracs via IDX, as of November 2, 2026.
Approximately 8.7 miles from downtown Nashville (straight-line distance).
810 Sunset View Dr is zoned for Tulip Grove Elementary, DuPont Tyler Middle, McGavock Comp High School. Attendance zones and enrollment change, confirm current zoning with the Metro Nashville Public Schools district before relying on it.
Get the full details, recent comparable sales, and any off-market options for 810 Sunset View Dr - plus tour times if you want them. Grant Hammond, Compass RE, replies personally, usually the same day.
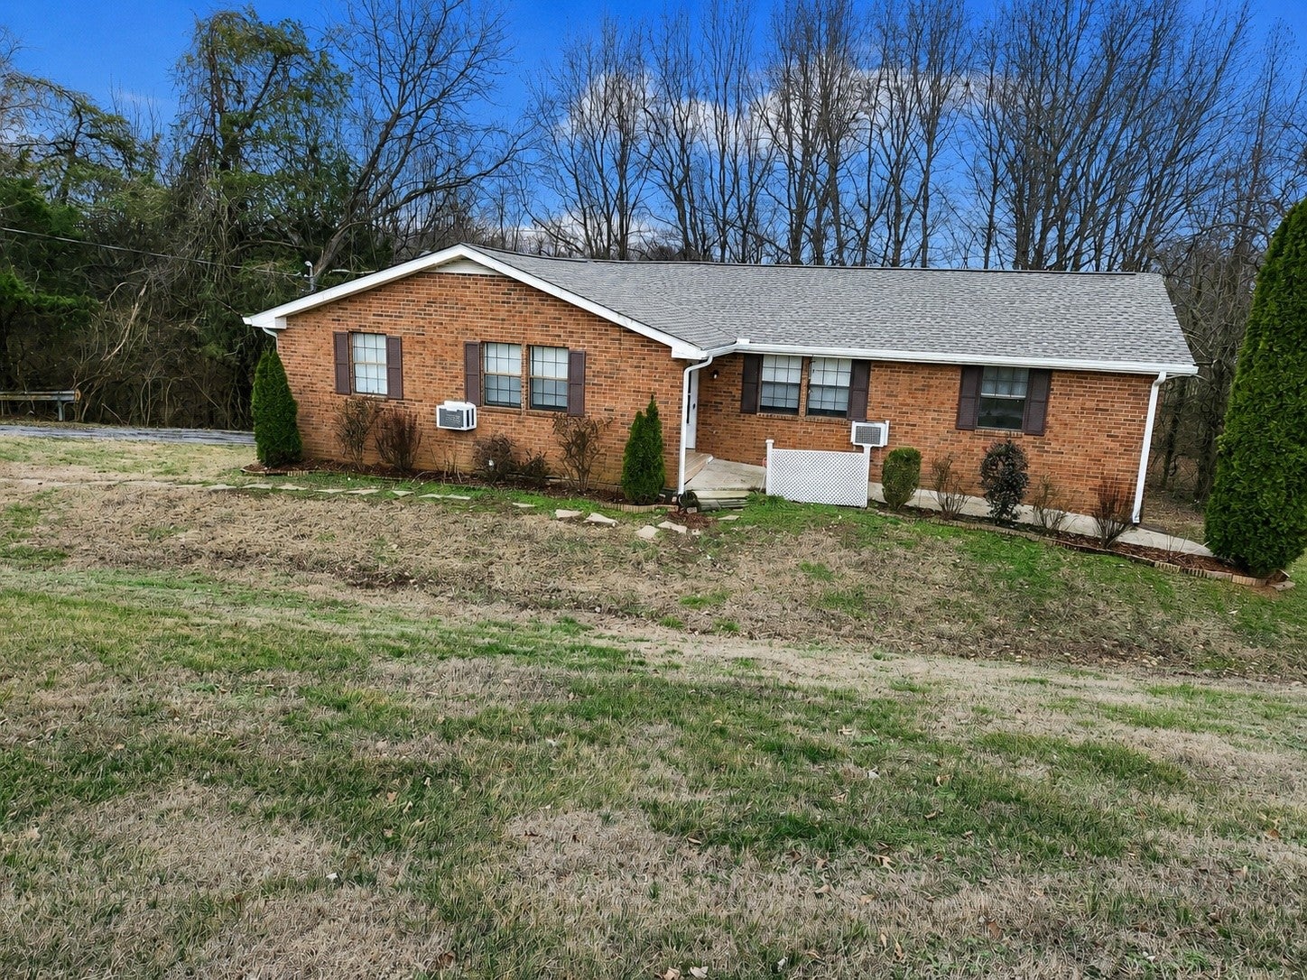
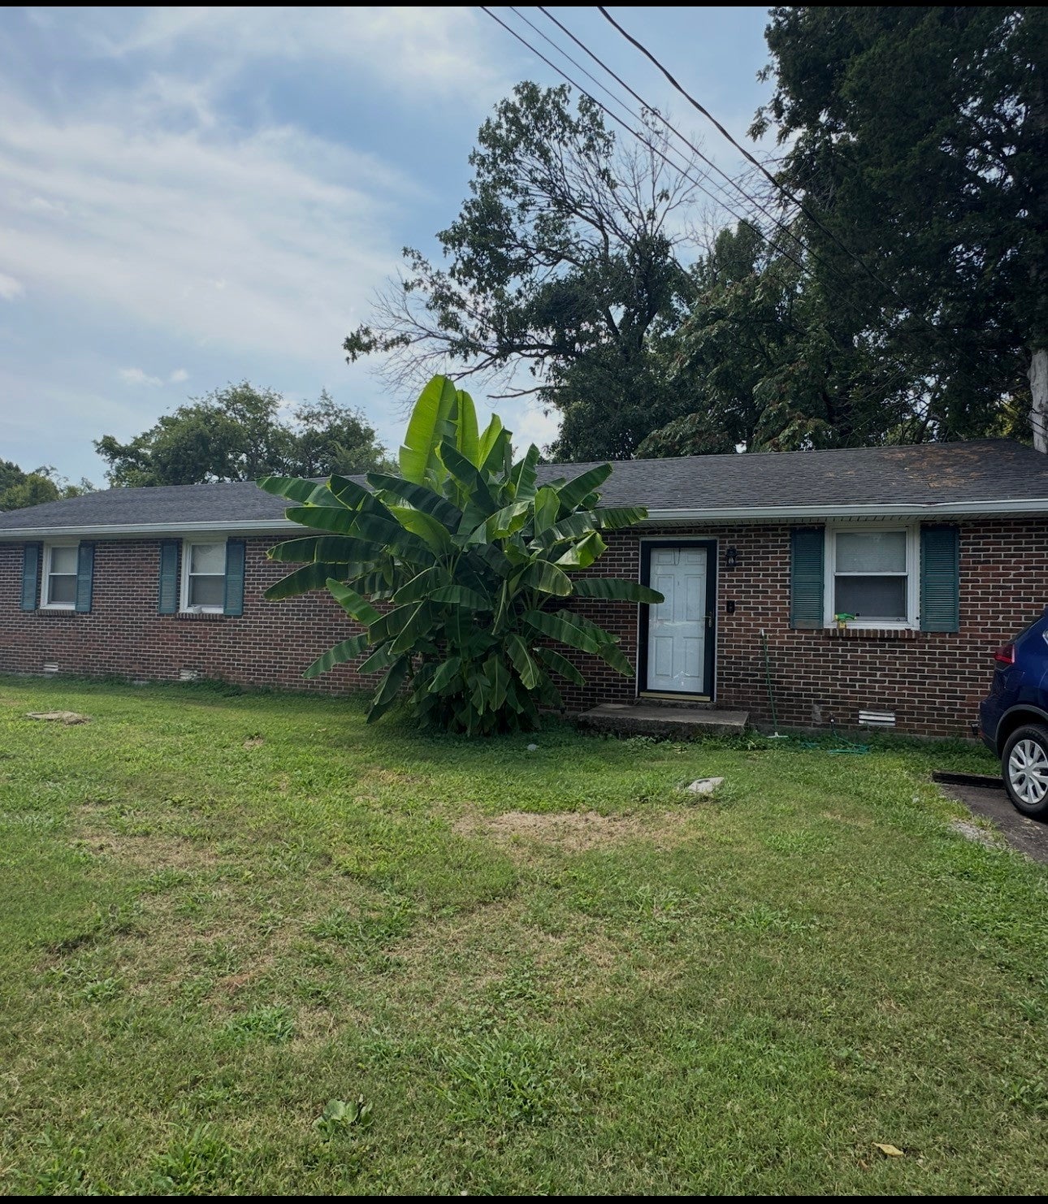
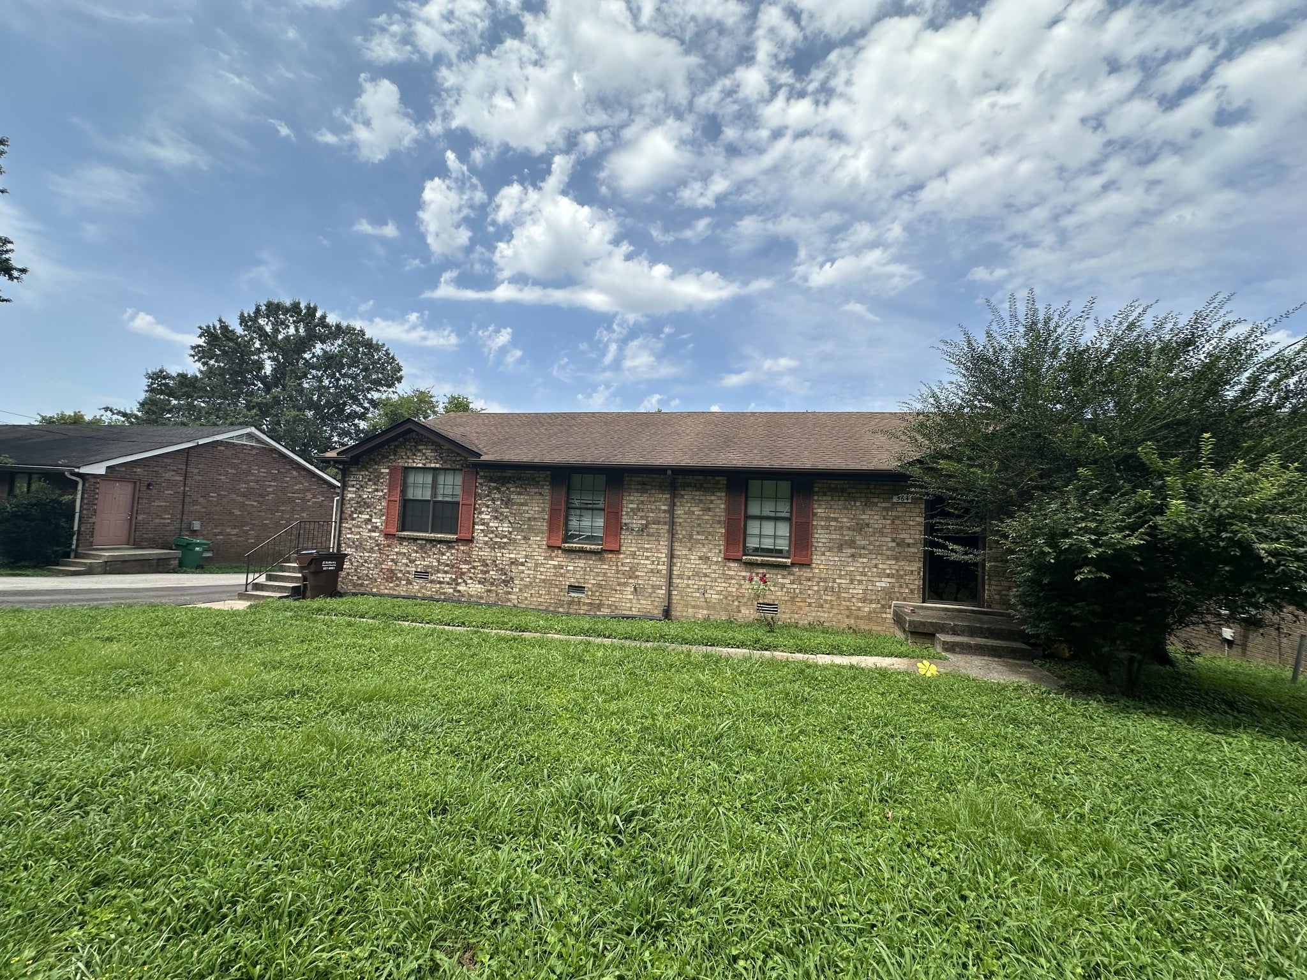
Comparable listings near 810 Sunset View Dr, by price and size.


Listed with simpliHOM. Properties marked with the MTRMLS logo are provided courtesy of the Realtracs Internet Data Exchange Program. Information believed accurate but not guaranteed. IDX by Diverse Solutions.
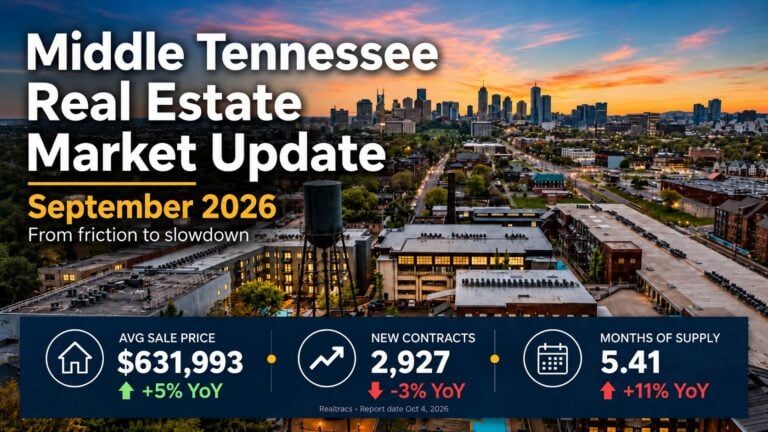
Nashville housing market, September 2026: contracts down 3%, supply at 5.41 months, rates at 7.28%. What it means for buyers and sellers.

August 2026 Middle Tennessee real estate data shows active inventory up 10% year over year to 14,294 homes, months of supply at 5.59, and the average sale price up 3% to $637,141 while the median held flat at $450,000. Preliminary closings and listing counts will revise; this post updates September 9. Analysis covers Davidson, Williamson, Rutherford, Wilson, and Maury Counties.

July 2026 Middle Tennessee real estate data shows the average sale price up 6% year over year to $646,875, active inventory up 9%, and new contracts down 1% even as closings fell 8% and new listings dropped 19%. Months of supply rose to 4.92. Analysis covers Davidson, Williamson, Rutherford, Wilson, and Maury Counties.
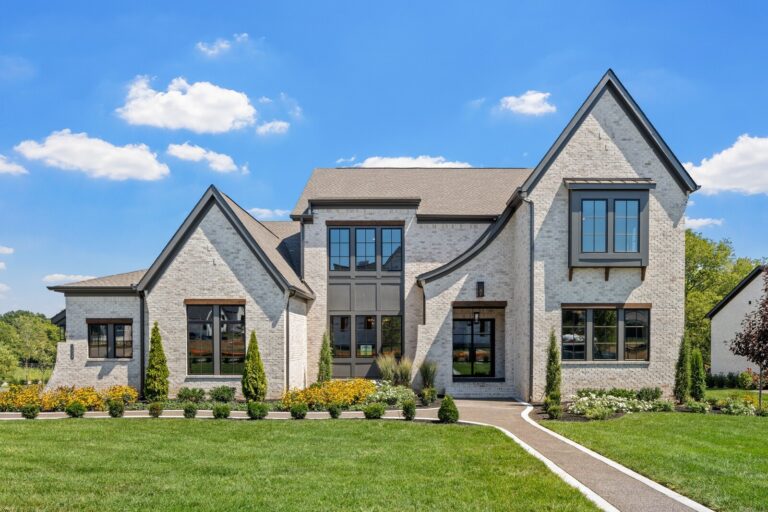
Brentwood does not price as one market. Over the trailing 24 months, the new-construction enclaves Rosebrooke (about $3.74M median) and Witherspoon (about $3.33M) price above the established gated golf community at Governors Club (about $2.35M), against a townwide median near $1.58M. A Nashville broker's subdivision-level read for summer 2026 with live listings.
As of the latest update (November 10, 2026), 810 Sunset View Dr, Hermitage is active, per Realtracs. Contact Grant Hammond, Compass RE, for current availability.
810 Sunset View Dr was listed on October 15, 2026 and has been on the market 26 days as of November 10, 2026, per Realtracs.
No. The asking price has been $410,000 since it was listed on October 15, 2026.
The listing photos show a single-story home with brick lower walls, gray siding on the gable, and a dark shingled roof with a white dormer. Features seen in the photos include brick exterior, covered front porch, two-car garage, white garage door, dormer window and concrete driveway. Described from the Realtracs listing photos.
810 Sunset View Dr, Hermitage is listed at $410,000, about $262 per square foot across 1,563 square feet.
2 bedrooms and 2 bathrooms.
About $262 per square foot ($410,000 across 1,563 sqft).
810 Sunset View Dr, Hermitage was built in 2021.
Yes, 2 garage spaces, per the listing.
HOA dues are $282 per month, as listed.
810 Sunset View Dr, Hermitage is in the Magnolia Farms subdivision of Hermitage.
About $3,032 a month with 20% down on a 30-year fixed at 7.18%, principal and interest $2,222, estimated property tax $238, insurance $290, and HOA $282. Estimate only; not a loan offer. Adjust the down payment, term, loan type, and rate in the financing calculator on this page.
810 Sunset View Dr, Hermitage is zoned for Tulip Grove Elementary, DuPont Tyler Middle, McGavock Comp High School. Attendance zones and enrollment change, verify current zoning with the Metro Nashville Public Schools district.
No, 810 Sunset View Dr, Hermitage is a standard residential home, not a permitted short-term rental. Ask Grant Hammond about STR-eligible inventory if that is your goal.
Request a time using the tour form on this page (in-person or a live video walkthrough), or call or text Grant Hammond, Compass RE, at (615) 945-7123. Most showings are confirmed within 24 to 48 hours.
Grant Hammond, Compass RE, can prepare and present your offer, walk you through price, contingencies, and timeline, and represent you through closing. Start with the form on this page or call (615) 945-7123. Broker fees are not set by law and are fully negotiable.
Yes. This page shows the full photo set and reported MLS fields; contact Grant Hammond, Compass RE, for a disclosure packet, recent comparable sales, and any off-market options.
Grant Hammond, Compass RE (TN Broker), with 25+ years and $1B+ in Middle Tennessee sales. Use the tour or question form on this page.
At about $262 per square foot, 810 Sunset View Dr, Hermitage ranks in the 79th percentile of active Hermitage 37076 listings by price per square foot, roughly 16% above the Hermitage 37076 median; recent comparable sales in Hermitage 37076 closed near $219 per square foot. This is comp-based analysis by Grant Hammond, Compass RE, not an appraisal.
The Hermitage homes market is currently balanced, at about 4.2 months of inventory; recent sales have closed near 98.2% of list price over the past year, per Realtracs as of November 2, 2026.
Thinking of selling in Magnolia Farms?
Get a data-driven estimate of your home's value from Grant Hammond, Compass RE.