
4616 Ridge Bend Dr, Nashville, TN 37207
4616 Ridge Bend Dr, Nashville, TN 37207, Active at $354,999 ($235/sq ft). 3 bd · 2.5 ba (2 full, 1 half) · 1,512 sqft · $235/sqft · 0.02 ac.
4616 Ridge Bend Dr, Nashville, TN 37207, Active at $354,999 ($235/sq ft). 3 bd · 2.5 ba (2 full, 1 half) · 1,512 sqft · $235/sqft · 0.02 ac.
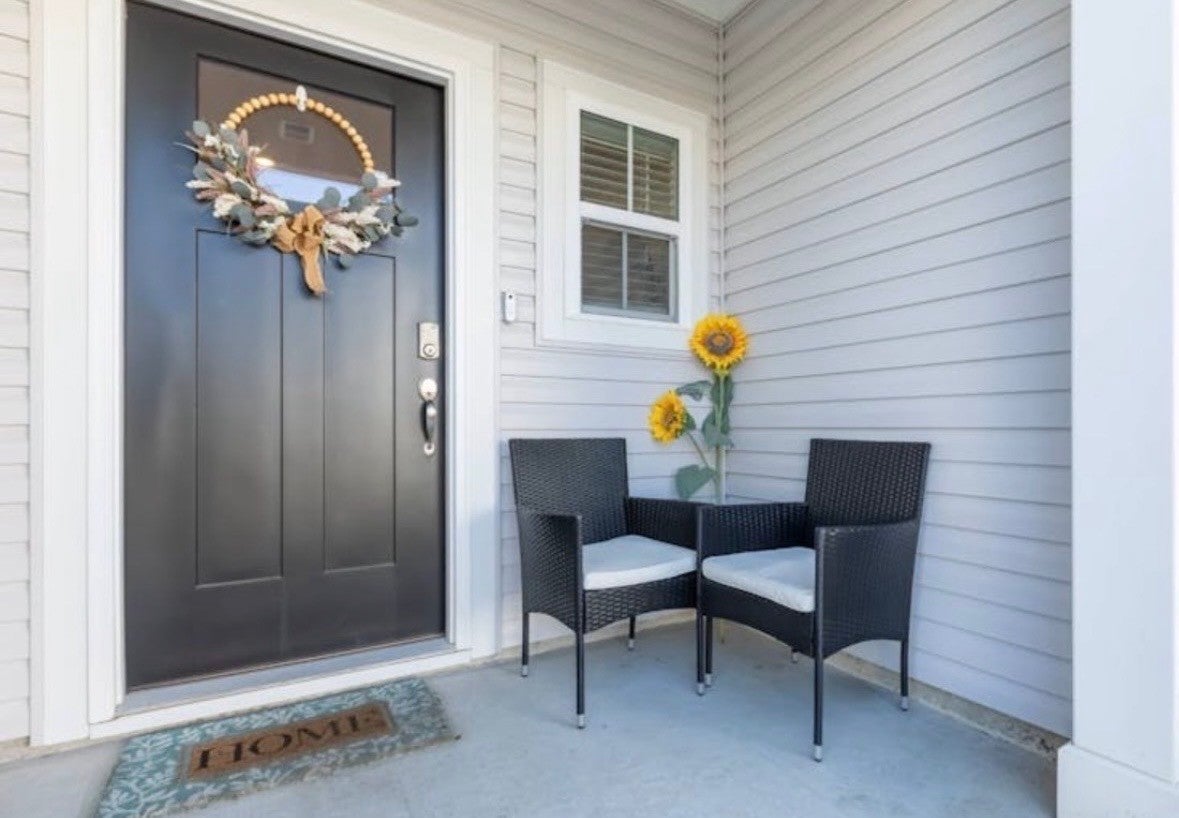
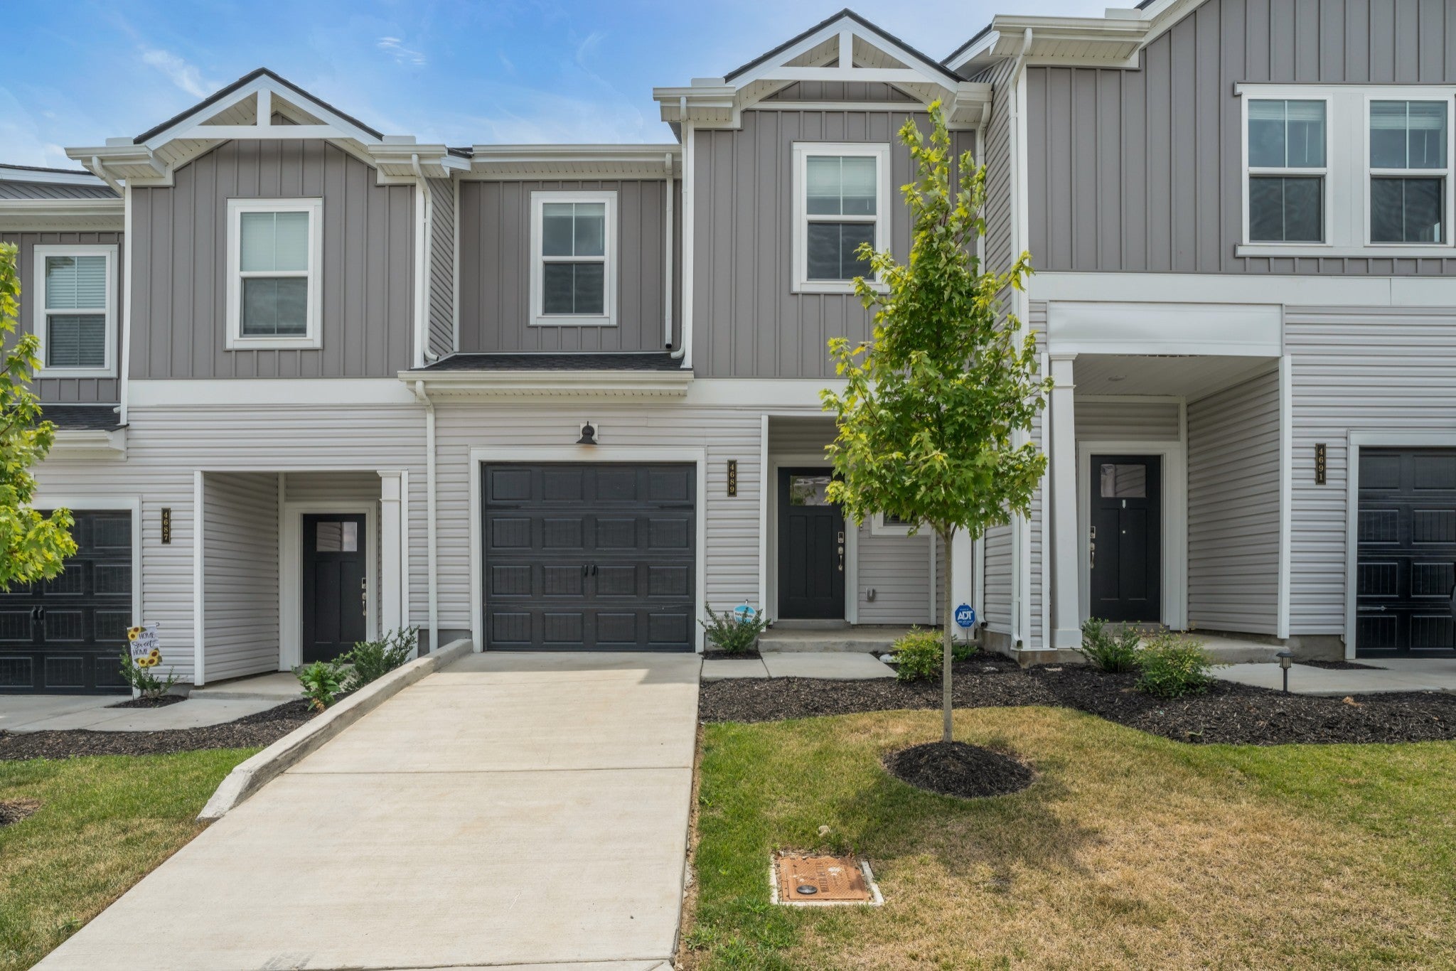
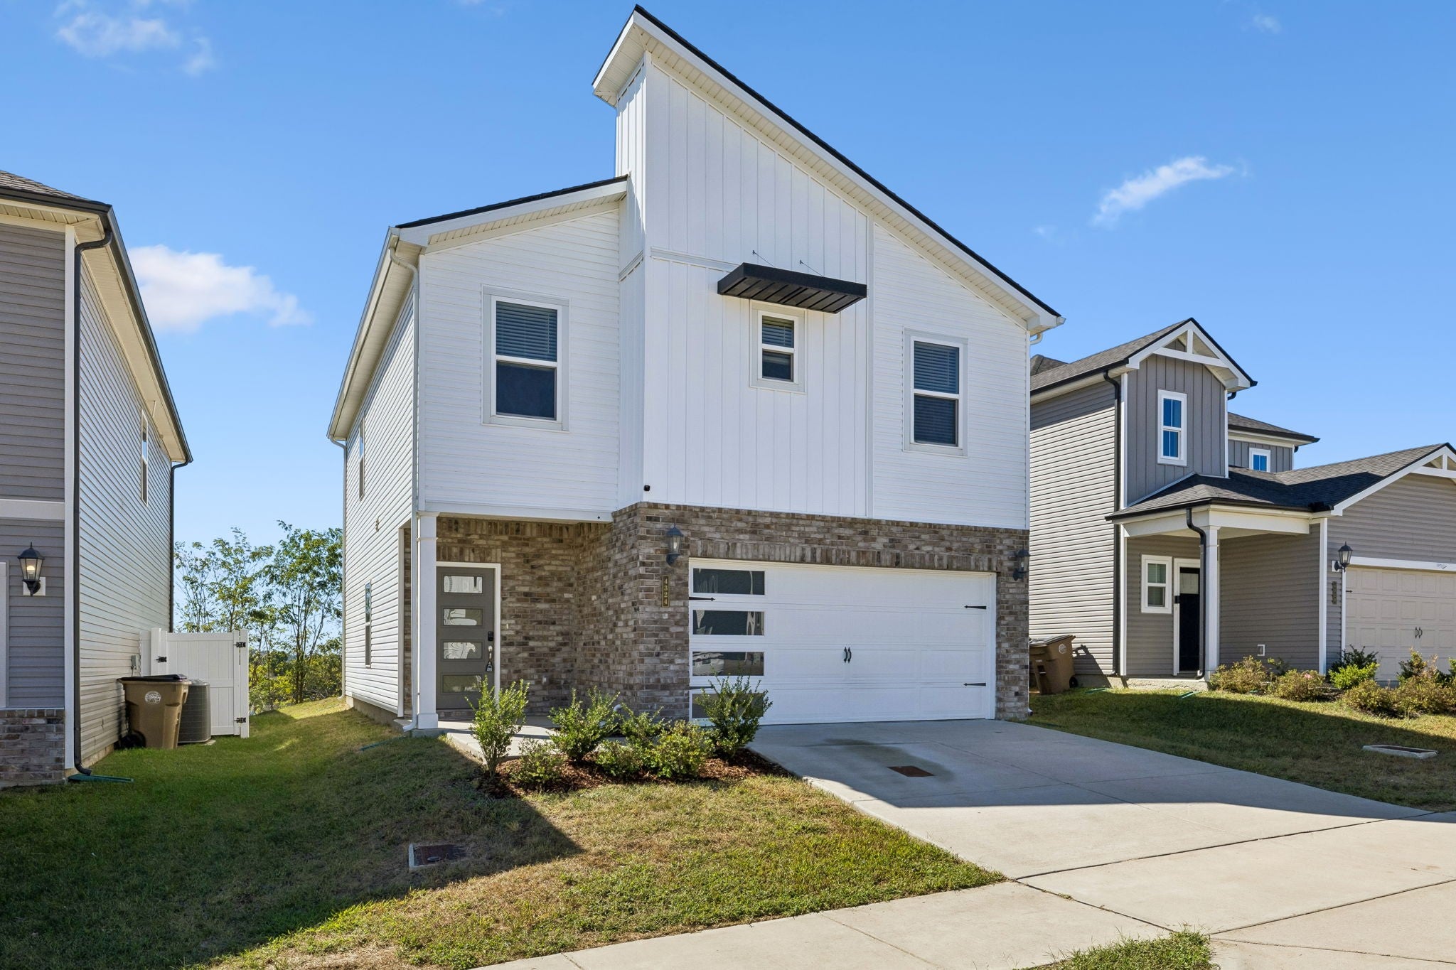
Front entry of the townhouse in the Skyridge community.
Active · $354,999
MLS #3623929 · listed September 19, 2026 · 37 days on market · updated October 22, 2026
3-bed, 2.5-bath condo at 4616 Ridge Bend Dr in Skyridge, Nashville, 1,512 sqft, $354,999 ($235/sqft), by Coldwell Banker Southern Realty.
4616 Ridge Bend Dr is a 3-bedroom, 2.5-bath condo in Nashville, TN 37207, offered at $354,999, about $235/sq ft across 1,512 sq ft.
At $235/sq ft, this condo is priced in line with the Skyridge list-price median of $231/sq ft.
Recently sold in Nashville 37207: 80 comparable condos from $236,000 to $469,800, a median of $243/sq ft; this listing at $235/sq ft is about 3% below recent sold prices.
Market read: the Skyridge market is balanced as of October 19, 2026, at about 6 months of inventory; recent sales have closed near 100% of list in the 12 months to October 24, 2026.
All-in, about $2,624/mo at 20% down (7.33% 30-year fixed).
Beyond principal and interest, the recurring carrying costs on this condo (property tax, insurance, and HOA) run about $671/mo, roughly 26% of the all-in monthly payment.
At the current 7.33% 30-year rate, principal and interest on this condo runs about $1,953/mo; at the 6.81% rate of about three months ago it would be roughly $1,853/mo, so monthly P&I is about $100 higher now.
Next step: ask Grant Hammond anything about 4616 Ridge Bend Dr (comps, HOA, tours) and he replies personally, usually same day.
Analysis by Grant Hammond, Compass RE. Figures as of October 22, 2026. Realtracs via IDX.
This is a condominium; HOA dues and building context are factored into the cost and pricing analysis below.
More context: Nashville condos and building guides.
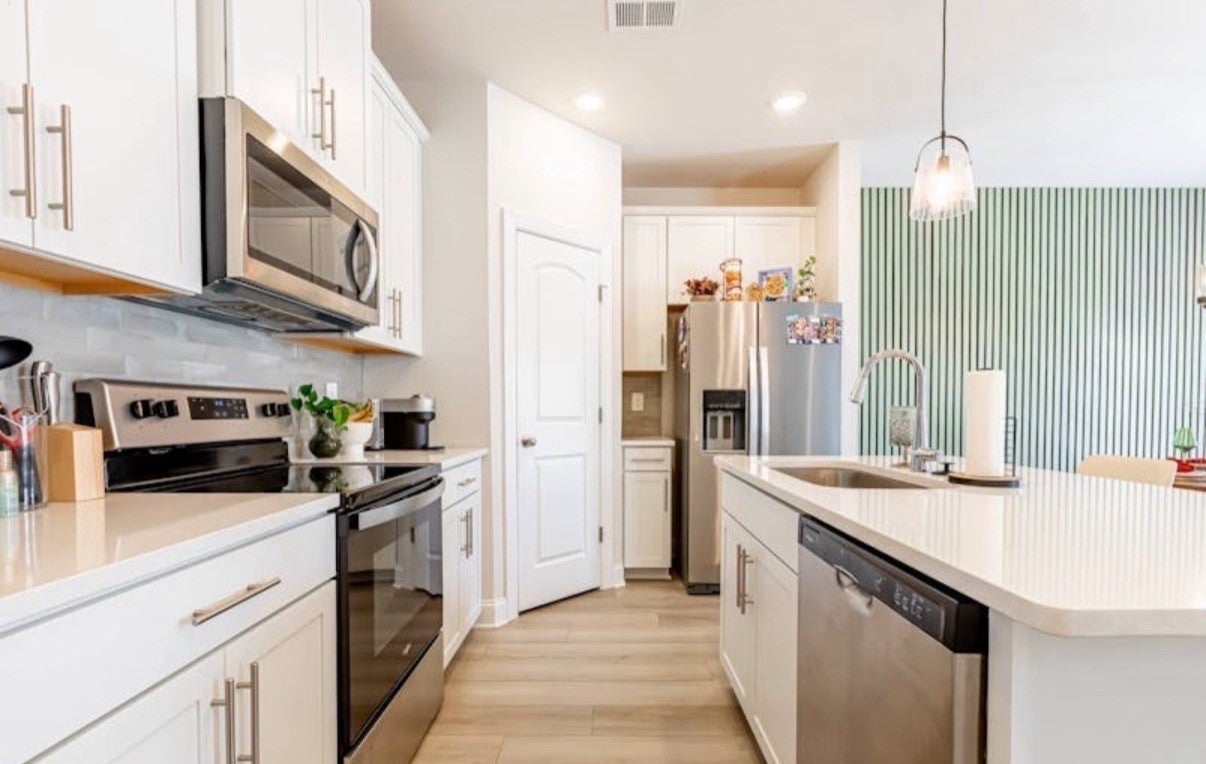
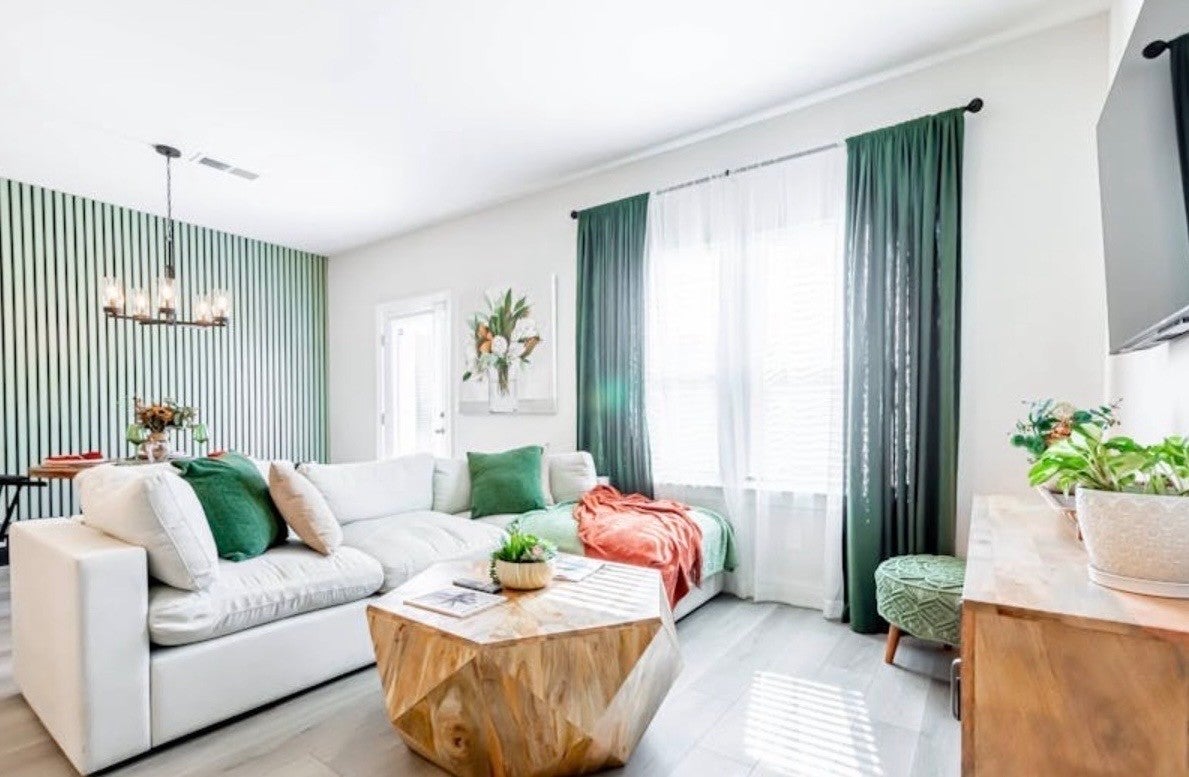
Welcome to 4616 Ridge Bend Dr! Built in 2024, this beautiful 3-bedroom, 2.5-bath townhome blends modern style, thoughtful design, and Nashville convenience. Step inside to a bright, open-concept layout where a custom designer carpentry feature wall adds character and an elevated touch to the space. The stylish kitchen features white cabinetry, quartz countertops, a spacious island, and plenty of room for both everyday living and entertaining. One of the features that truly sets this home apart is its unique outdoor view. Currently the only active listing in the neighborhood with a yard overlooking a scenic wooded landscape, this home offers a beautiful natural backdrop that makes the setting feel especially unique within the community. Upstairs, you'll find all three bedrooms along with a conveniently located laundry area, while the attached 1-car garage adds everyday functionality. The location is just as convenient, with TriStar Skyline Medical Center approximately 1.8 miles away, plus easy access to major roadways, shopping, dining, and everything Nashville has to offer. With the modern look and feel of newer construction without the wait, this home is ready for its next owner! Ask about available lender incentives! Ask if you qualify for a possible full novation assumable loan with an approximate interest rate of 5.25%! Kitchen appliances, including the range, microwave, dishwasher, and refrigerator, remain with the home. Washer and dryer can also remain. TV, curtains, and curtain rods do not convey.
Listing remarks via the Realtracs Internet Data Exchange.
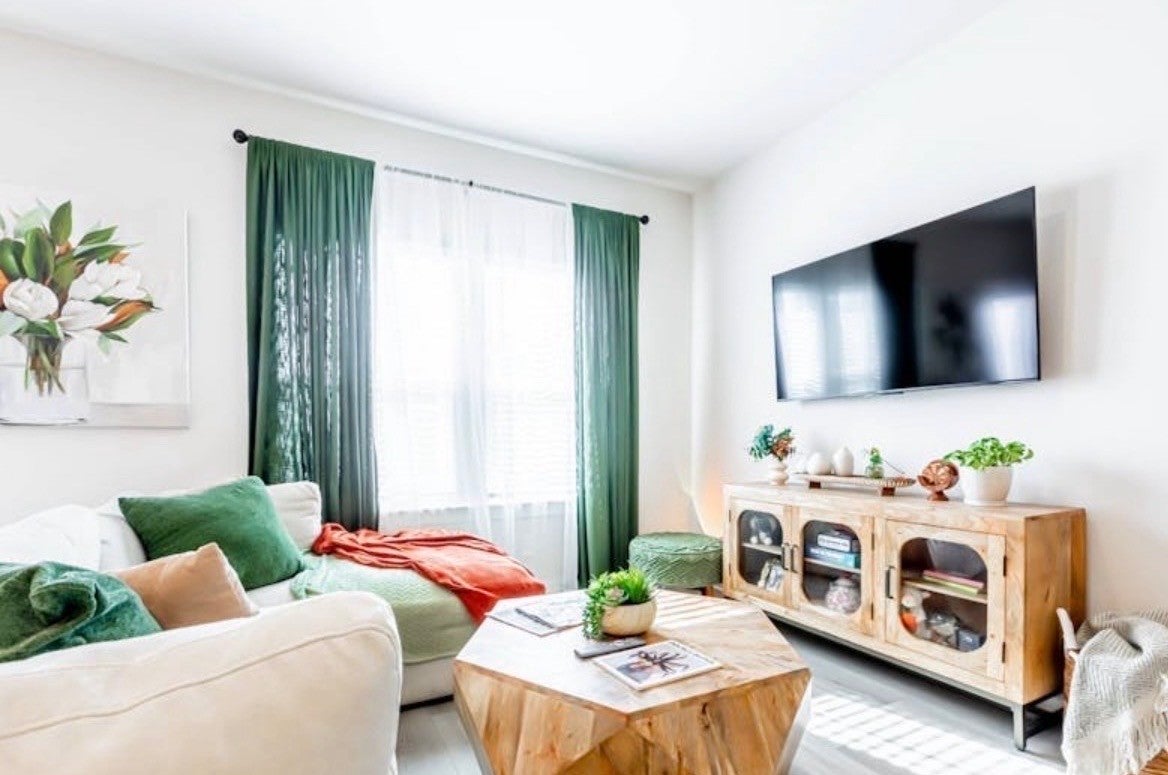
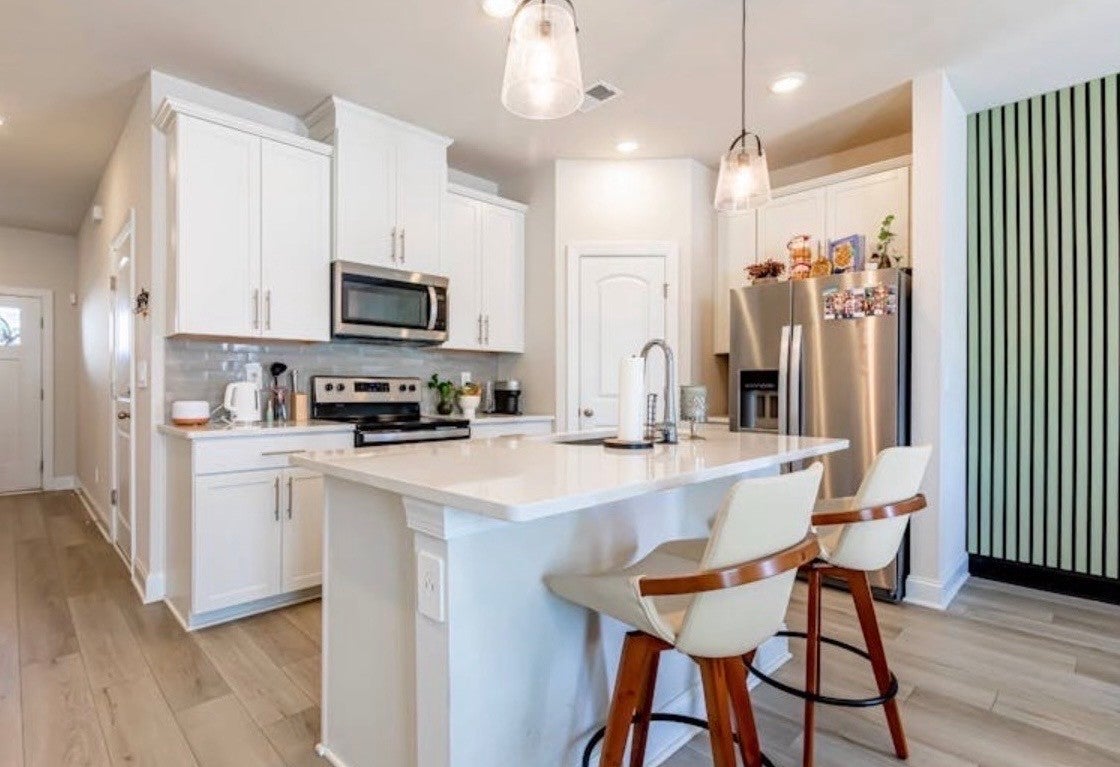
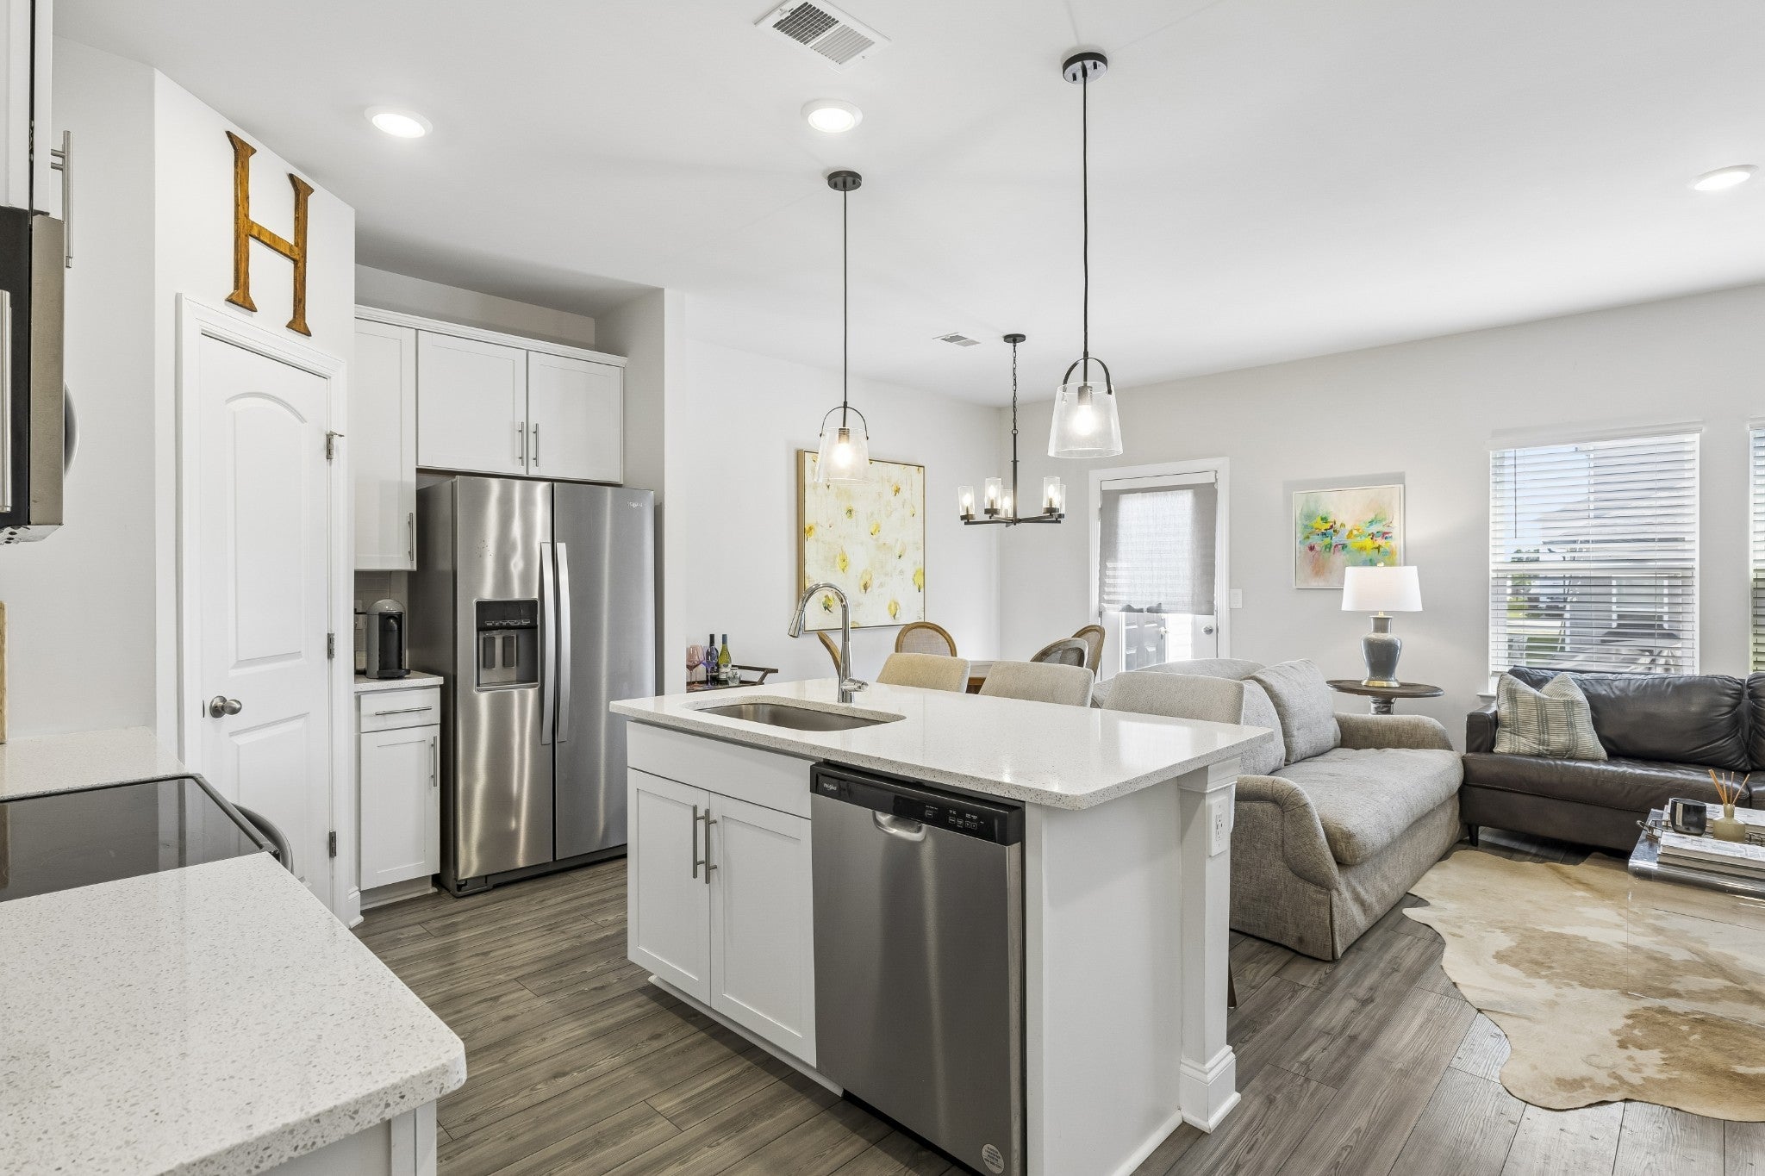
The listing photos show a two-story townhouse in Nashville with light siding and a dark front door. The kitchen has white cabinets, a center island with a sink and bar seating, and stainless steel appliances under pendant lights. The open living area features a green slatted feature wall, a large window with green curtains and wood floors.
Seen in the photos: light lap siding, covered front stoop, kitchen island, white stone countertops, bar seating, stainless steel appliances, green slatted feature wall, wood-look flooring.
Described from the Realtracs listing photos; measurements, counts and features per the listing and county records on this page.
Complete reported fields for 4616 Ridge Bend Dr (reference).
| Date | Event | Price | Change |
|---|---|---|---|
| Listed | $354,999 |
Listed September 19, 2026, this listing has been on the market 37 days as of October 26, 2026. The asking price has not changed since it was listed.
4616 Ridge Bend Dr has 3 Realtracs listing records in the GH Market Engine archive. Every dated event the engine holds for this address, newest first, with its source.
| Date | Event | Price | Source |
|---|---|---|---|
| List price | $354,999 | Realtracs MLS #3623929 | |
| Listing removed | n/a | Realtracs MLS #3596349 | |
| Listed for sale | $354,999 | Realtracs MLS #3596349 | |
| Listed for sale | n/a | Realtracs MLS #3623929 | |
| Sold | $349,520 | Realtracs MLS #2644484 | |
| by | Price change | $349,520 | Realtracs MLS #2644484 |
| Sold (public record) | $349,520 | Public record | |
| Under contract | n/a | Realtracs MLS #2644484 | |
| Listing removed | n/a | Realtracs MLS #2644484 | |
| Listed for sale | $381,520 | Realtracs MLS #2644484 |
Realtracs listing activity before August 30, 2024 is not in our archive. Recorded sales come from Davidson County public records. "by" marks a date the archive learned after the fact.
Estimated monthly ownership for 4616 Ridge Bend Dr at $354,999: principal & interest, property tax, insurance, and the HOA fee decomposed below. Estimate only; not a loan offer.
| List price | $354,999 |
|---|---|
| HOA dues | $193 / mo |
| HOA fee includes | Confirm per building (commonly insurance, exterior maintenance, amenities); the fee is part of true monthly cost. |
| Property tax basis | Assessed value × 25% (TN residential ratio) × the Metro Nashville / Davidson County rate |
Estimated total monthly payment for 4616 Ridge Bend Dr is about $2,624/mo, 20% down on a 30-year fixed at 7.33% (a conforming loan), including principal & interest $1,953, estimated property tax $208, homeowners insurance $270, and HOA dues $193. Estimate only; not a loan offer.
| Principal & interest | $1,953/mo |
|---|---|
| Property tax (est.) | $208/mo |
| Homeowners insurance (est.) | $270/mo |
| HOA dues | $193/mo |
| Estimated total | $2,624/mo |
Assumes 20% down, 30-year fixed at 7.33% (Mortgage News Daily, as of October 23, 2026). Property tax uses the Davidson County Urban Services District rate at the 25% TN residential ratio. Estimate only; not a loan offer or appraisal. Enable JavaScript to adjust down payment, term, loan type, and rate.
| 30-year rate | Principal & interest | Est. total / mo | vs current |
|---|---|---|---|
| 6.33% | $1,763/mo | $2,434/mo | -$190/mo |
| 6.83% | $1,857/mo | $2,528/mo | -$96/mo |
| 7.33% | $1,953/mo | $2,624/mo | current |
| 7.83% | $2,050/mo | $2,721/mo | +$97/mo |
| 8.33% | $2,150/mo | $2,821/mo | +$197/mo |
Principal & interest on a 30-year fixed at 20% down ($283,999 loan), with property tax, insurance, and HOA held constant at $671/mo. Current 30-year fixed 7.33% (Mortgage News Daily, as of October 23, 2026). Estimate only; not a loan offer.
Owning 4616 Ridge Bend Dr runs about $2,624/mo all-in, from the payment estimate above. Whether buying beats renting turns on how long you stay, how fast prices and rents move, and the rent you would otherwise pay. Turn on JavaScript to model those assumptions and find the year buying pulls ahead.
Method: net cost to own equals down payment plus about 3% closing plus payments made, minus equity built (principal paid and appreciation) and about 7% exit costs, measured against cumulative rent. Broker commissions are not set by law and are fully negotiable. Estimate only; not financial advice.
| HOA dues | $193 / mo (about 7% of the estimated total payment) |
|---|---|
| HOA per year | $2,316 |
| HOA over 5 years | $11,580 (at current dues) |
| Effective carrying cost | $1.735 / sq ft / mo (estimated total over 1,512 sq ft) |
HOA dues are part of true monthly cost and typically cover items such as building insurance, exterior maintenance, and amenities; coverage varies by building. Dues can change and buildings may levy special assessments, so review the current budget, reserve study, and any planned assessments before offering. Figures use current dues; estimate only, not a loan offer.
| Metric | This condo | Skyridge active | Recently sold |
|---|---|---|---|
| Price / sq ft | $235 | $231 median | - |
| Price position | 62nd pctile | +2% vs median | - |
| Skyridge vs Nashville 37207 area | - | -17% | - |
This listing beside the active Skyridge market and recent recorded closings. Computed by Grant Hammond from Realtracs via IDX, as of October 26, 2026.
This listing beside the active Skyridge market and recent recorded closings. Computed by Grant Hammond from Realtracs via IDX, as of October 24, 2026.
At $235/sq ft, this condo ranks in the 62nd percentile of the 9 active condos in Skyridge by price per square foot.
Skyridge trades about 17% below Nashville 37207 area on a price-per-square-foot basis.
Taken together, this condo reads in line with Skyridge on a per-square-foot basis.
Computed by Grant Hammond from 9 Skyridge comparables (Realtracs via IDX), as of October 26, 2026, refreshed weekly.
| Active listings | 7 in Skyridge |
|---|---|
| Recent absorption | about 1.2 sales / mo |
| Months of inventory | 6 months, a balanced market |
Over the past 12 months, homes in Skyridge sold at about 100% of list price.
Recorded sales in Skyridge: 236 in the past 12 months.
Supply-side and recent-sale context for Skyridge. Sale figures are trailing 6/12/24-month medians of recorded Skyridge closings. Source Realtracs via IDX, as of October 19, 2026.
4616 Ridge Bend Dr sits in Skyridge, Nashville, Davidson County.
In Skyridge, homes there are priced around $231 per square foot; inventory is running at about 6 months, a balanced market; recent sales in Nashville 37207 closed near 100% of list price; 80 sales have been recorded in the past year.
Neighborhood housing-market facts computed by Grant Hammond from Realtracs via IDX, as of October 24, 2026.
Approximately 6.1 miles from downtown Nashville (straight-line distance).
4616 Ridge Bend Dr is zoned for Bellshire Elementary Design Center, Madison Middle, Hunters Lane Comp High School. Attendance zones and enrollment change, confirm current zoning with the Metro Nashville Public Schools district before relying on it.
Get the full details, recent comparable sales, and any off-market options for 4616 Ridge Bend Dr - plus tour times if you want them. Grant Hammond, Compass RE, replies personally, usually the same day.
Comparable listings near 4616 Ridge Bend Dr, by price and size.


Listed with Coldwell Banker Southern Realty. Properties marked with the MTRMLS logo are provided courtesy of the Realtracs Internet Data Exchange Program. Information believed accurate but not guaranteed. IDX by Diverse Solutions.

Nashville luxury condo HOA fees carried at closing rose from $667 to $834 a month across 6 downtown towers, 2024 to 2026. Building by building.
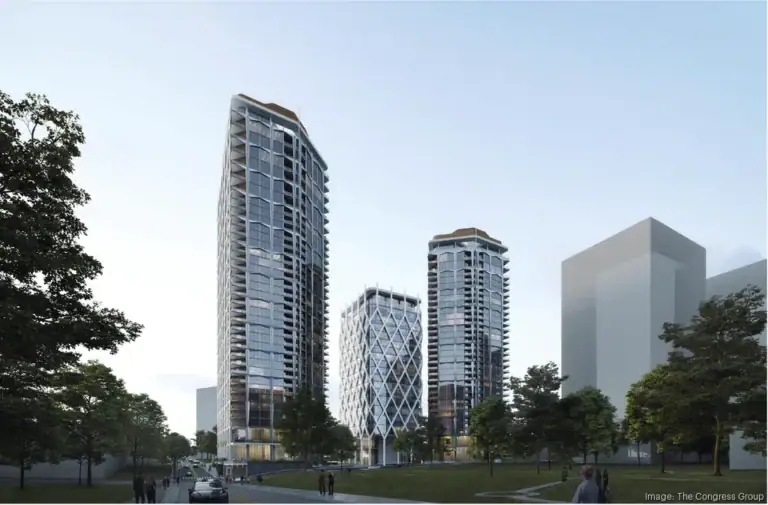
I sold condos at downtown Nashville towers for 25 years. Here is what I see in the four stalled SoBro and Midtown projects the Nashville Business Journal could not capture: Park Place, MidCity, Reed District, and the St. Regis.

The Gulch condo market read for late May 2026: building-by-building active inventory across Twelve Twelve, Terrazzo, Pullman, and Icon, trailing 60-day closing patterns, and what the stalled pipeline means for resale pricing.
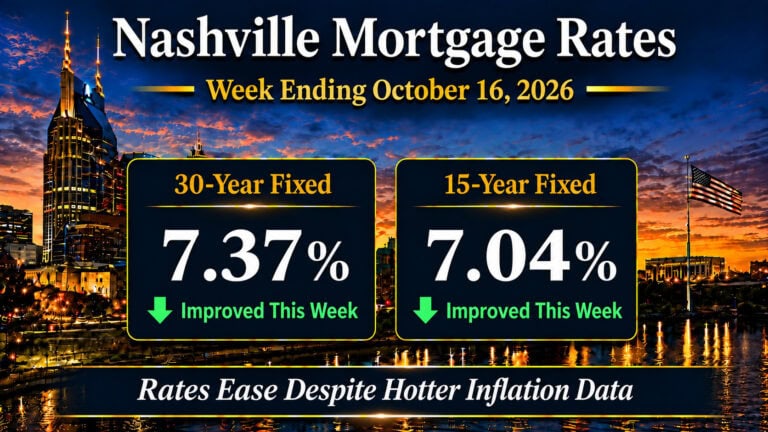
Nashville mortgage rates fell 11 basis points to 7.37% on the 30-year fixed for the week ending October 16, 2026, even as September inflation ran hot. Here is what moved rates, what the drop is worth on a $400,000 loan, and my lock call for the week.
As of the latest update (October 22, 2026), 4616 Ridge Bend Dr, Nashville is active, per Realtracs. Contact Grant Hammond, Compass RE, for current availability.
4616 Ridge Bend Dr was listed on September 19, 2026 and has been on the market 37 days as of October 26, 2026, per Realtracs.
No. The asking price has been $354,999 since it was listed on September 19, 2026.
The listing photos show a two-story townhouse in Nashville with light siding and a dark front door. Features seen in the photos include light lap siding, covered front stoop, kitchen island, white stone countertops, bar seating and stainless steel appliances. Described from the Realtracs listing photos.
4616 Ridge Bend Dr, Nashville is listed at $354,999, about $235 per square foot across 1,512 square feet.
3 bedrooms and 2.5 bathrooms (2 full, 1 half).
About $235 per square foot ($354,999 across 1,512 sqft).
4616 Ridge Bend Dr, Nashville was built in 2024.
Yes, 1 garage spaces, per the listing.
HOA dues are $193 per month, as listed.
4616 Ridge Bend Dr, Nashville is in the Skyridge subdivision of Nashville.
About $2,624 a month with 20% down on a 30-year fixed at 7.33%, principal and interest $1,953, estimated property tax $208, insurance $270, and HOA $193. Estimate only; not a loan offer. Adjust the down payment, term, loan type, and rate in the financing calculator on this page.
4616 Ridge Bend Dr, Nashville is zoned for Bellshire Elementary Design Center, Madison Middle, Hunters Lane Comp High School. Attendance zones and enrollment change, verify current zoning with the Metro Nashville Public Schools district.
HOA dues are $193 per month; coverage varies by building (commonly insurance, exterior maintenance, and amenities). Confirm the fee-includes for this building.
At $235 per square foot, 4616 Ridge Bend Dr, Nashville is in the 62nd percentile of active listings in the Skyridge, about 2% above the $231 building median, on a fee-adjusted price-per-square-foot basis. Comp-based analysis by Grant Hammond, Compass RE, not an appraisal.
Request a time using the tour form on this page (in-person or a live video walkthrough), or call or text Grant Hammond, Compass RE, at (615) 945-7123. Most showings are confirmed within 24 to 48 hours.
Grant Hammond, Compass RE, can prepare and present your offer, walk you through price, contingencies, and timeline, and represent you through closing. Start with the form on this page or call (615) 945-7123. Broker fees are not set by law and are fully negotiable.
Yes. This page shows the full photo set and reported MLS fields; contact Grant Hammond, Compass RE, for a disclosure packet, recent comparable sales, and any off-market options.
Grant Hammond, Compass RE (TN Broker), with 25+ years and $1B+ in Middle Tennessee sales and 350+ Nashville high-rise condo sales. Use the tour or question form on this page.
At about $235 per square foot, 4616 Ridge Bend Dr, Nashville ranks in the 62nd percentile of active Skyridge listings by price per square foot; recent comparable sales in Skyridge closed near $243 per square foot. This is comp-based analysis by Grant Hammond, Compass RE, not an appraisal.
The Skyridge market is currently balanced, at about 6 months of inventory; recent sales have closed near 100% of list price over the past year, per Realtracs as of October 19, 2026.
Thinking of selling in Skyridge?
Get a data-driven estimate of your home's value from Grant Hammond, Compass RE.