
4013 Forestside Dr, Franklin, TN 37064
4013 Forestside Dr, Franklin, TN 37064, is a 3-bedroom, 2.5-bath, 1,680 sq ft condo in Southvale, built in 2026, for sale at $695,630 ($414/sq ft), about 44% above 49 like-for-like sales in ZIP 37064; first listed February 14, 2026 at $695,000.
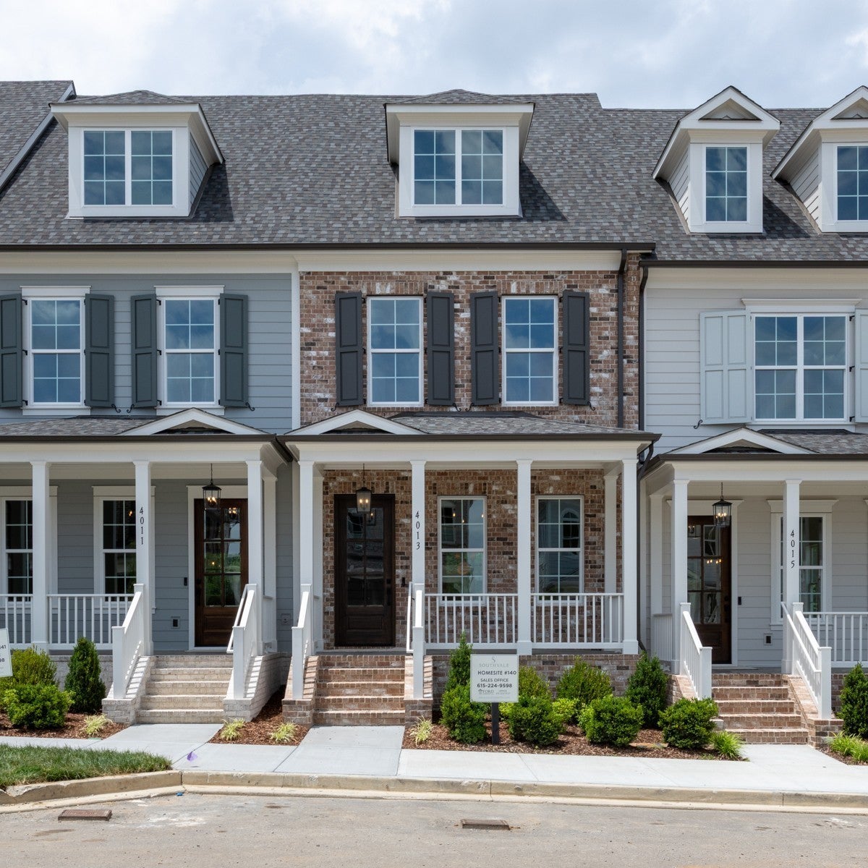
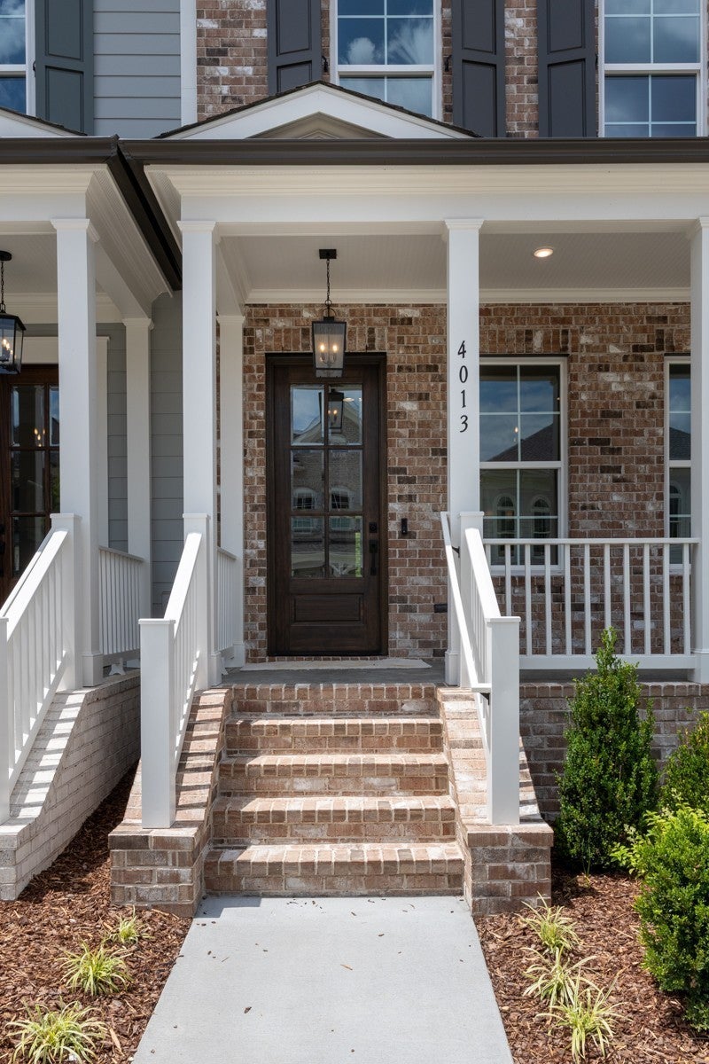
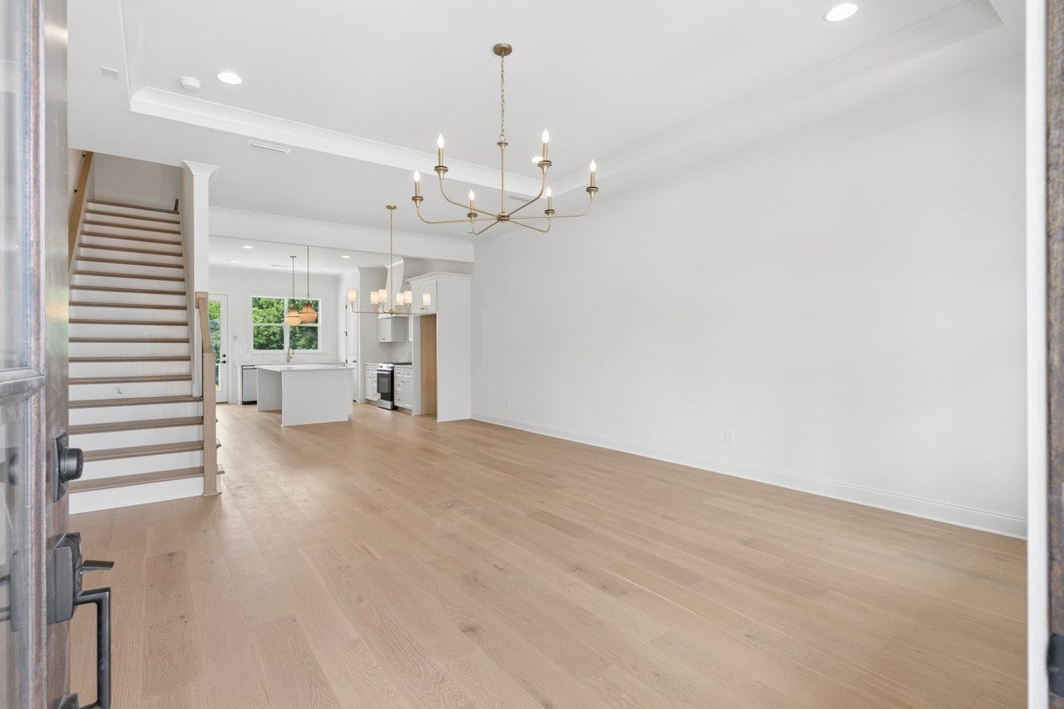
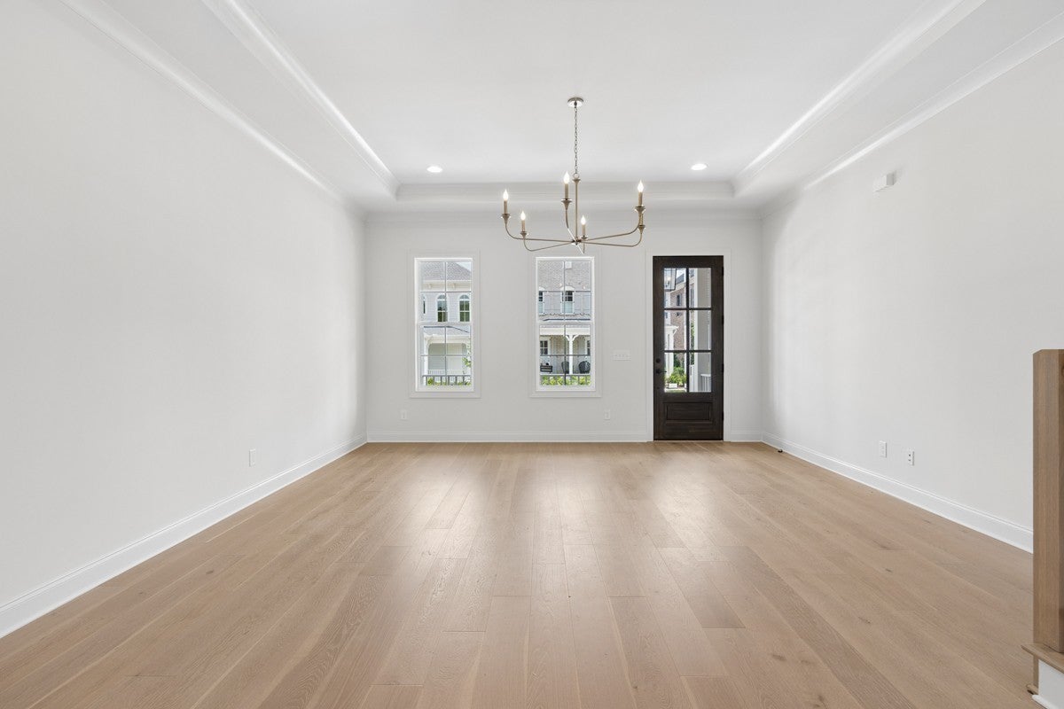
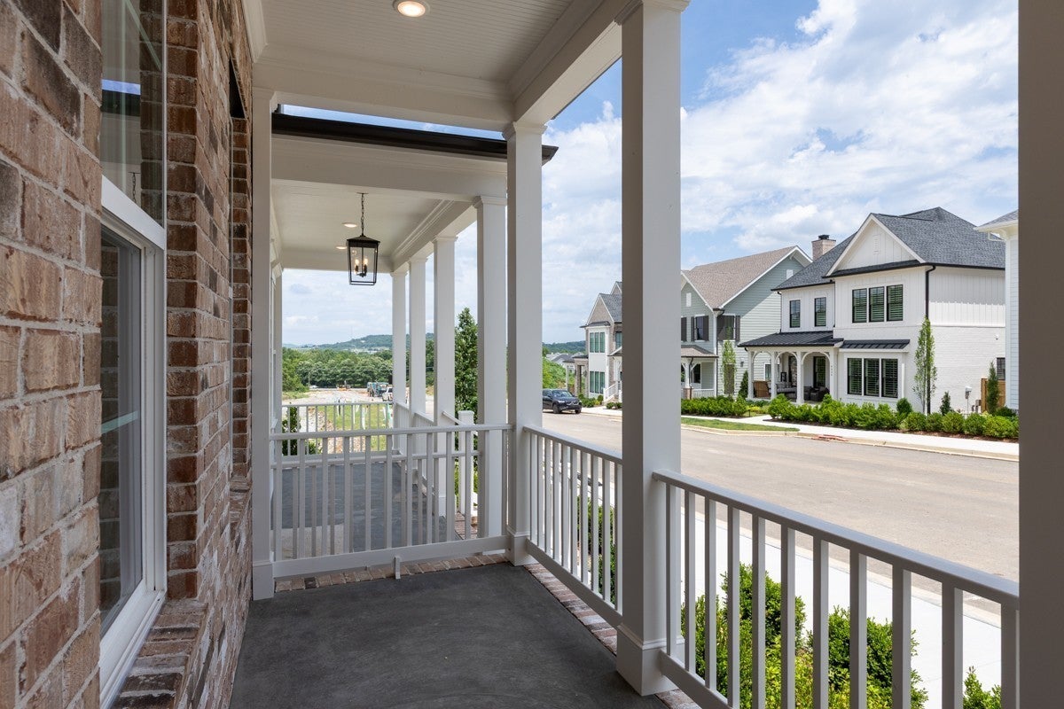
For sale · $695,630
MLS #3634355 · listed November 9, 2026 · 4 days on market · updated November 9, 2026
Listing details checked .
Is 4013 Forestside Dr priced right? The quick read
4013 Forestside Dr is a 3-bedroom, 2.5-bath, 1,680 sq ft condo in Southvale, Franklin, TN 37064, offered at $695,630 ($414/sq ft).
It is priced at $414/sq ft, about 44% above 49 3-bedroom sales of similar size (1,260 to 2,100 sq ft), all new construction, in ZIP 37064 (Franklin) over the 12 months to November 10, 2026 (Median $288/sq ft).
First listed on February 14, 2026, taken off the market and relisted 3 times; the asking price has moved from $695,000 to $695,630 (+0.1%).
In ZIP 37064 (Franklin), 278 condos and townhomes sold in the 12 months to November 10, 2026 at a Median $577,500 ($317/sq ft, all sizes), 98.8% of list. 125 are for sale there now, about 5.4 months of supply at 23.2 sales a month.
All-in, about $4,761/mo at 20% down (7.42% 30-year fixed).
School zone: assigned to Oak View Elementary School, Legacy Middle School, Independence High School. Attendance zones can change; verify current assignment with the district.
Next step: ask Grant Hammond about 4013 Forestside Dr: comparable sales, HOA, a tour. He replies personally.
Analysis by Grant Hammond, Compass RE. Figures as of November 10, 2026, from Realtracs closings and listings via IDX and the MLS import.
This is a condominium; HOA dues and building context are factored into the cost and pricing analysis below.
More context: Nashville condos and building guides.
Description of 4013 Forestside Dr
4013 Forestside Dr is a 2-level condo in Southvale built in 2026, with 3 bedrooms, 2.5 baths and 1,680 sq ft. Listed details include brick and fiber cement construction and 2 parking spaces.
Listing agent's remarks
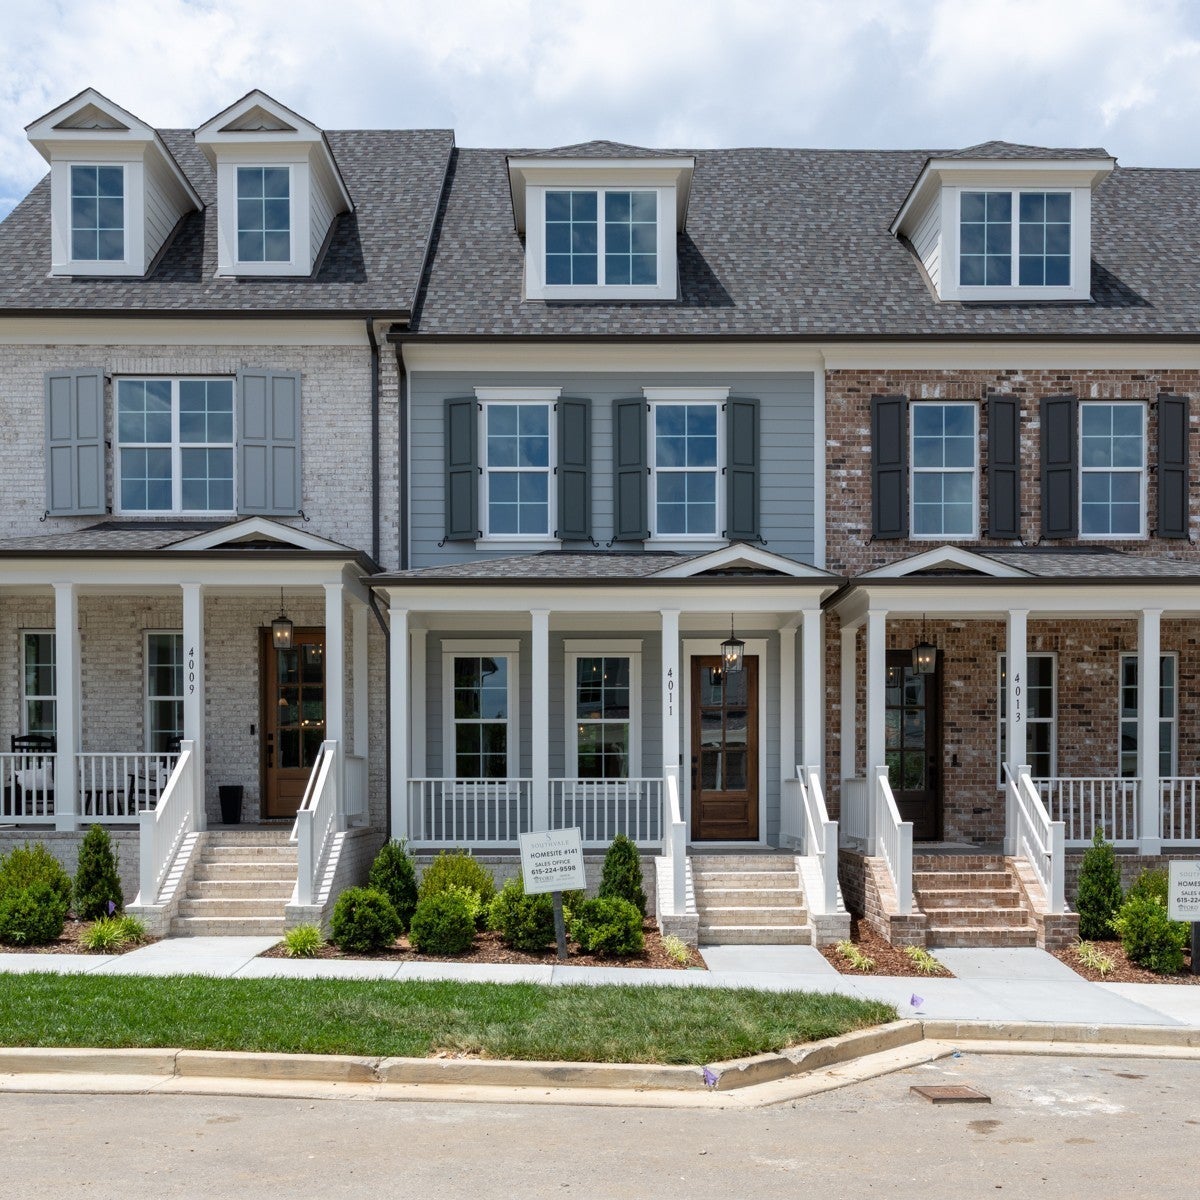
2 MODEL HOMES NOW OPEN MON-TUES, FRI-SAT 12-5 and SUNDAYS 1-5 in SouthVale! Our never seen before "Daisy" Townhome by Insignia Homes features a 3 bedroom + 2.5 bathroom open floor plan with a spacious great room overlooking the kitchen and dining space. Kitchen includes quartz countertops, tile backsplash, under cabinet lighting, Bosch Appliances and flush island. Primary suite with oversized tile shower, double vanities, and two walk-in closets. Outdoor living includes covered front porch and covered back deck. Community amenities will include a pool and cabana, clubhouse, two pickleball courts, tennis court, half-basketball court, and walking trails throughout! Only a few minutes to Berry Farms and I-65!
Written by the listing agent and shown as published in Realtracs, via the Realtracs Internet Data Exchange. Grant Hammond has not verified these statements.
What stands out at 4013 Forestside Dr
Property details for 4013 Forestside Dr
Complete reported fields for 4013 Forestside Dr (reference).
All 29 property fields
Price history of 4013 Forestside Dr
| Date | Event | Price |
|---|---|---|
| Listed | $695,630 |
Listed November 9, 2026, this listing has been on the market 4 days as of November 13, 2026. The asking price has not changed since it was listed.
Every listing at this address
4013 Forestside Dr has 4 Realtracs listing records in the GH Market Engine archive. Every dated event the engine holds for this address, newest first, with its source.
| Date | Event | Price | Source |
|---|---|---|---|
| Listed for sale | $695,630 | Realtracs MLS #3634355 | |
| Listing removed | n/a | Realtracs MLS #3602115 | |
| Listed for sale | $695,630 | Realtracs MLS #3602115 | |
| Listing removed | n/a | Realtracs MLS #3245452 | |
| Listing removed | n/a | Realtracs MLS #3130875 | |
| Listed for sale | $695,630 | Realtracs MLS #3245452 | |
| Listed for sale | $695,000 | Realtracs MLS #3130875 |
Our daily record of these listings starts June 18, 2026; earlier dates come from each listing's own Realtracs record. Recorded sales come from Williamson County public records.
What 4013 Forestside Dr costs to own
Estimated monthly ownership for 4013 Forestside Dr at $695,630: principal & interest, property tax, insurance, and the HOA fee decomposed below. Estimate only; not a loan offer.
| List price | $695,630 |
|---|---|
| HOA dues | $290 / mo |
| HOA fee includes | Confirm per building (commonly insurance, exterior maintenance, amenities); the fee is part of true monthly cost. |
| Property tax basis | Assessed value × 25% (TN residential ratio) × the Williamson County rate |
Financing 4013 Forestside Dr, Franklin
Estimated total monthly payment for 4013 Forestside Dr is about $4,761/mo, 20% down on a 30-year fixed at 7.42% (a conforming loan), including principal & interest $3,861, estimated property tax $227, homeowners insurance $383, and HOA dues $290. Estimate only; not a loan offer.
| Principal & interest | $3,861/mo |
|---|---|
| Property tax (est.) | $227/mo |
| Homeowners insurance (est.) | $383/mo |
| HOA dues | $290/mo |
| Estimated total | $4,761/mo |
Assumes 20% down, 30-year fixed at 7.42% (Mortgage News Daily, as of November 12, 2026). Property tax uses the Franklin, Williamson County rate outside the Franklin Special School District (FSSD addresses add $0.7673 per $100) at the 25% TN residential ratio. Estimate only; not a loan offer or appraisal. Enable JavaScript to adjust down payment, term, loan type, and rate.
How the rate moves this payment
| 30-year rate | Principal & interest | Est. total / mo | vs current |
|---|---|---|---|
| 6.42% | $3,488/mo | $4,388/mo | -$373/mo |
| 6.92% | $3,673/mo | $4,573/mo | -$188/mo |
| 7.42% | $3,861/mo | $4,761/mo | current |
| 7.92% | $4,052/mo | $4,952/mo | +$191/mo |
| 8.42% | $4,248/mo | $5,148/mo | +$387/mo |
Principal & interest on a 30-year fixed at 20% down ($556,504 loan), with property tax, insurance, and HOA held constant at $900/mo. Current 30-year fixed 7.42% (Mortgage News Daily, as of November 12, 2026). Estimate only; not a loan offer.
Buy versus rent, 4013 Forestside Dr
Owning 4013 Forestside Dr runs about $4,761/mo all-in, from the payment estimate above. Whether buying beats renting turns on how long you stay, how fast prices and rents move, and the rent you would otherwise pay. Turn on JavaScript to model those assumptions and find the year buying pulls ahead.
Method: net cost to own equals down payment plus about 3% closing plus payments made, minus equity built (principal paid and appreciation) and about 7% exit costs, measured against cumulative rent. Broker commissions are not set by law and are fully negotiable. Estimate only; not financial advice.
True cost of ownership, HOA included
| HOA dues | $290 / mo (about 6% of the estimated total payment) |
|---|---|
| HOA per year | $3,480 |
| HOA over 5 years | $17,400 (at current dues) |
| Effective carrying cost | $2.83 / sq ft / mo (estimated total over 1,680 sq ft) |
HOA dues are part of true monthly cost and typically cover items such as building insurance, exterior maintenance, and amenities; coverage varies by building. Dues can change and buildings may levy special assessments, so review the current budget, reserve study, and any planned assessments before offering. Figures use current dues; estimate only, not a loan offer.
How this condo is priced in its building
| Address | Beds | Sq ft | Sold for | $/sq ft | Closed |
|---|---|---|---|---|---|
| 1038 Sweetleaf Dr | 3 | 1,683 | $460,000 | $273 | October 21, 2026 |
| 7174 Gracious Dr | 3 | 1,683 | $472,900 | $281 | September 29, 2026 |
| 1109 Sweetleaf Dr | 3 | 1,683 | $480,000 | $285 | September 22, 2026 |
| 1007 Sweetleaf Dr | 3 | 1,683 | $455,000 | $270 | August 17, 2026 |
| 7084 Gracious Dr | 3 | 1,683 | $486,900 | $289 | June 18, 2026 |
| 7079 Gracious Dr | 3 | 1,683 | $454,500 | $270 | June 5, 2026 |
- Sold in ZIP 37064 (Franklin), 12 months to November 10, 2026
- 278 condos and townhomes; Median price $577,500; Median $317/sq ft (278 with a size); 98.8% of list; Median 34 days on market
- For sale in ZIP 37064 (Franklin), November 10, 2026
- 125 listings; Median asking $341/sq ft; at $414/sq ft this listing asks more than 70% of them
- Pace
- 23.2 sales a month over 12 months against 125 for sale: about 5.4 months of supply
Location of 4013 Forestside Dr
4013 Forestside Dr sits in Southvale, Franklin, Williamson County.
Southvale market snapshot
In Southvale, homes there are priced around $443 per square foot; inventory is running at about 9.3 months, a buyer-favored market; recent sales in Franklin 37064 closed near 98.9% of list price; 183 sales have been recorded in the past year.
Neighborhood housing-market facts computed by Grant Hammond from Realtracs via IDX, as of November 10, 2026.
Approximately 22 miles from downtown Nashville (straight-line distance).
Assigned schools
4013 Forestside Dr is zoned for Oak View Elementary School, Legacy Middle School, Independence High School. Attendance zones and enrollment change, confirm current zoning with the Williamson County Schools district before relying on it. Look up the zoned school: Williamson County Schools zones.
- Elementary
- Oak View Elementary School
- Middle
- Legacy Middle School
Official records for 4013 Forestside Dr
- FEMA Flood Map Service Center (the flood map for this address)
- City of Franklin zoning map
Ask Grant about 4013 Forestside Dr
Get the full details, recent comparable sales, and any off-market options for 4013 Forestside Dr - plus tour times if you want them. Grant Hammond, Compass RE, replies personally, usually the same day.
Listings similar to 4013 Forestside Dr
Similar listings nearby
Comparable listings near 4013 Forestside Dr, by price and size.
Listed with Ford Homes Realty. Properties marked with the MTRMLS logo are provided courtesy of the Realtracs Internet Data Exchange Program. Information believed accurate but not guaranteed. IDX by Diverse Solutions.
Frequently asked questions about 4013 Forestside Dr
Is 4013 Forestside Dr, Franklin still for sale?
As of the latest update (November 13, 2026), 4013 Forestside Dr, Franklin is active, per Realtracs. Contact Grant Hammond, Compass RE, for current availability.
How much does 4013 Forestside Dr, Franklin cost?
4013 Forestside Dr, Franklin is listed at $695,630, about $414 per square foot across 1,680 square feet.
Has the price of 4013 Forestside Dr, Franklin changed?
Yes. It was first listed on February 14, 2026 at $695,000, taken off the market and relisted 3 times, and is now offered at $695,630 (+0.1%), per Realtracs.
Is 4013 Forestside Dr, Franklin priced right?
49 3-bedroom sales of similar size (new construction) closed in ZIP 37064 (Franklin) between November 10, 2025 and November 10, 2026, at a Median of $288 per square foot. At $414 per square foot, 4013 Forestside Dr is priced about 44% more per square foot than their Median. This is a comparison of recorded sales, not an appraisal.
How is the market in ZIP 37064 (Franklin)?
278 condos and townhomes closed in ZIP 37064 (Franklin) between November 10, 2025 and November 10, 2026, with a Median price of $577,500 and a Median of $317 per square foot across all sizes; the Median sale took 34 days. On November 10, 2026, 125 were for sale, about 5.4 months of supply at the past year's pace. Per Realtracs closings and listings.
Are there HOA dues?
HOA dues are $290 per month, as listed.
What is the estimated monthly payment for 4013 Forestside Dr, Franklin?
About $4,761 a month with 20% down on a 30-year fixed at 7.42%, principal and interest $3,861, estimated property tax $227, insurance $383, and HOA $290. Estimate only; not a loan offer. Adjust the down payment, term, loan type, and rate in the financing calculator on this page.
What schools is 4013 Forestside Dr, Franklin zoned for?
4013 Forestside Dr, Franklin is zoned for Oak View Elementary School, Legacy Middle School, Independence High School. Attendance zones and enrollment change, verify current zoning with the Williamson County Schools district.
What do the HOA dues cover at 4013 Forestside Dr, Franklin?
HOA dues are $290 per month; coverage varies by building (commonly insurance, exterior maintenance, and amenities). Confirm the fee-includes for this building.
How do I tour or make an offer on 4013 Forestside Dr, Franklin?
Request a time using the tour form on this page (in-person or a live video walkthrough), or call or text Grant Hammond, Compass RE, at (615) 945-7123. Grant replies, usually the same day, and confirms the time with the listing agent. Grant Hammond, Compass RE, can prepare and present your offer, walk you through price, contingencies, and timeline, and represent you through closing. Start with the form on this page or call (615) 945-7123. Broker fees are not set by law and are fully negotiable.
Who can tell me more about 4013 Forestside Dr, Franklin?
Grant Hammond, Compass RE (TN Broker), with 25+ years and $1B+ in Middle Tennessee sales. Use the tour or question form on this page.
Around this home
- Franklin, TN Homes for Sale
- Franklin, TN Home Prices by School Zone (2026)
- Nashville Mortgage Rates Today
Related reading