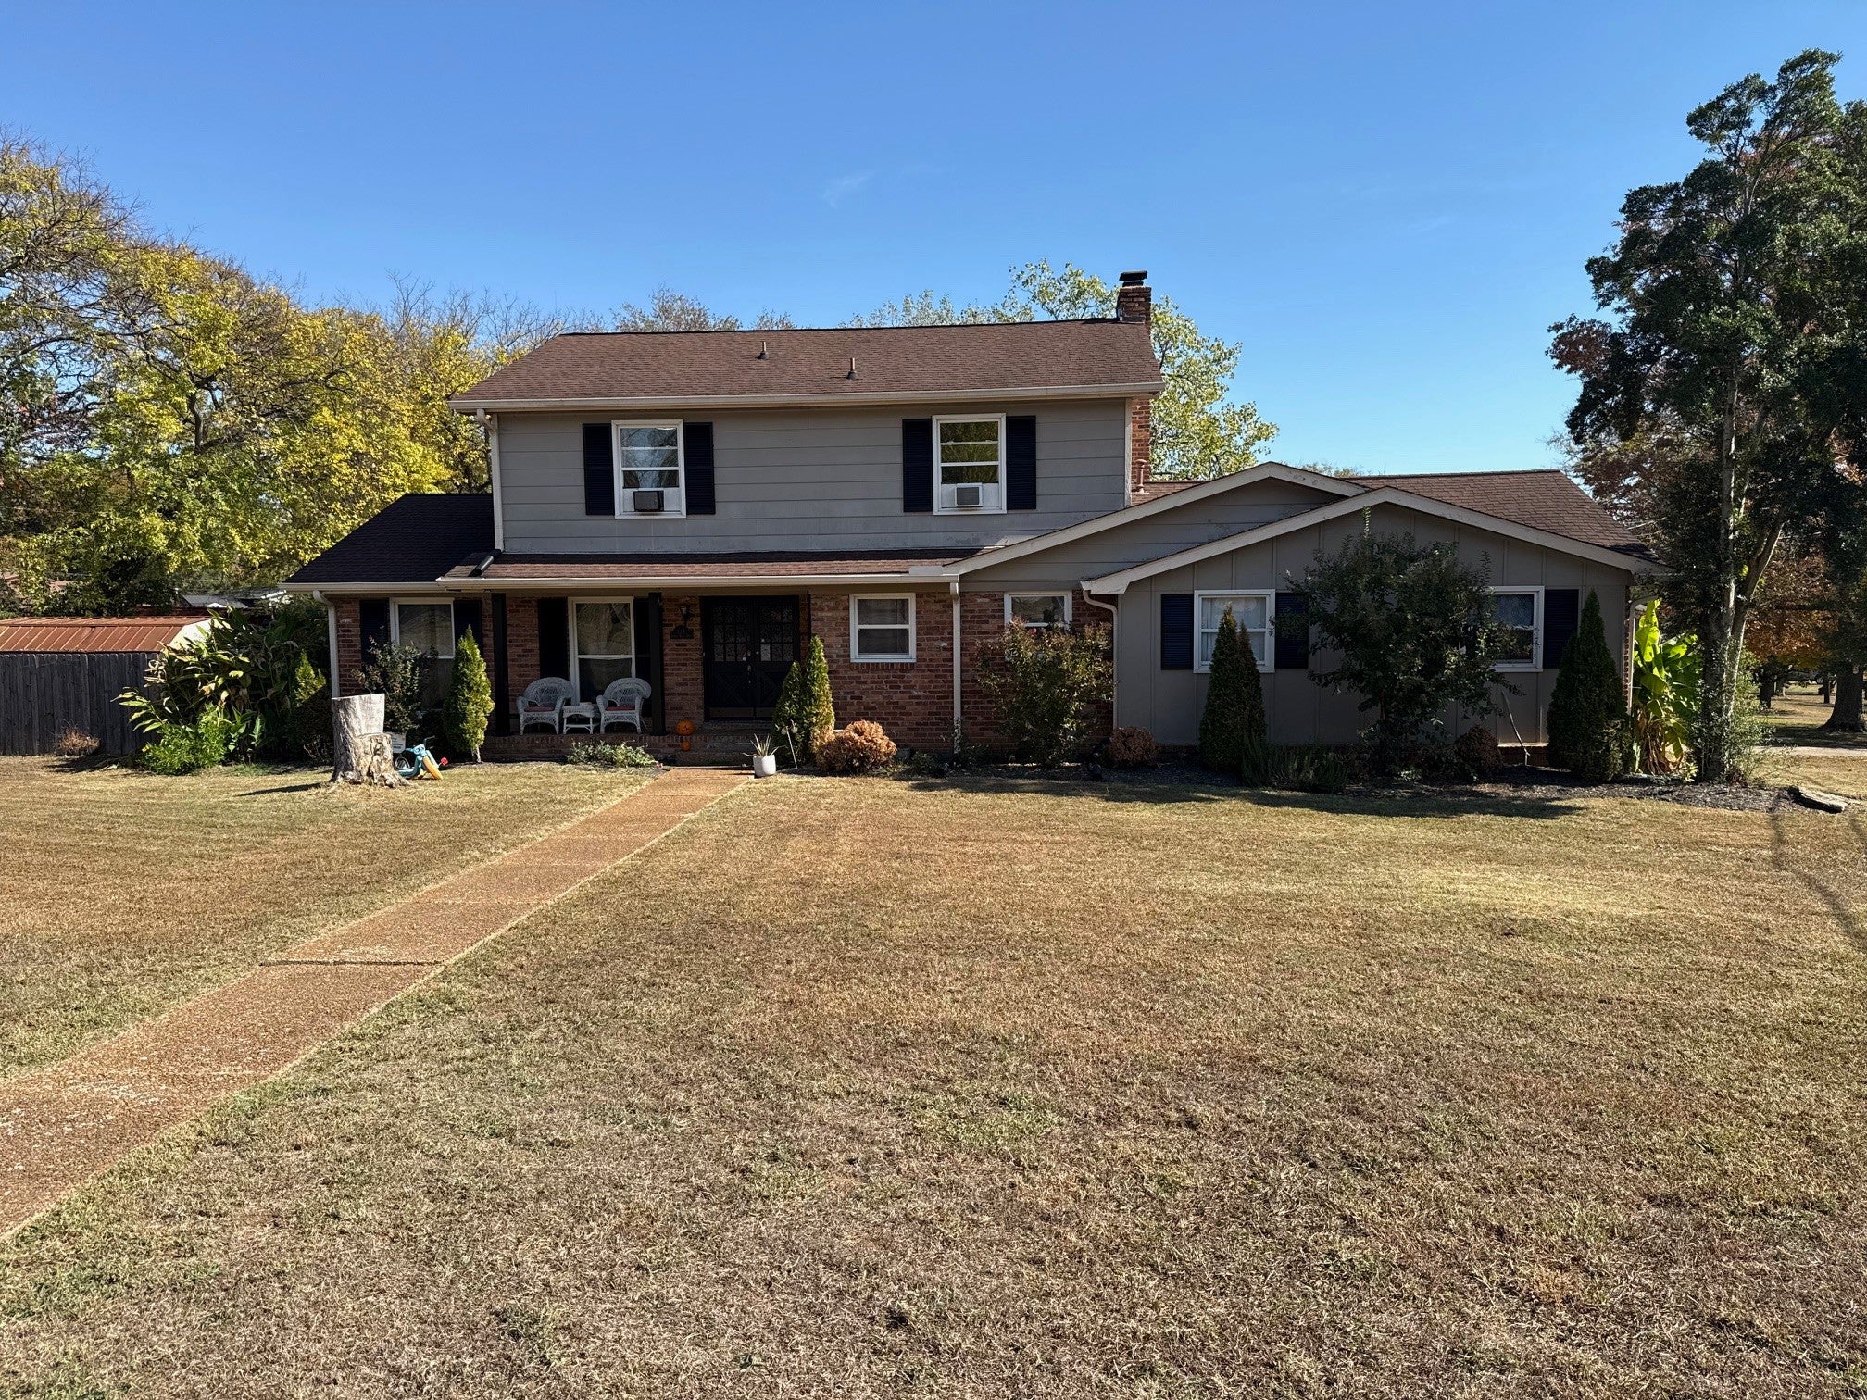
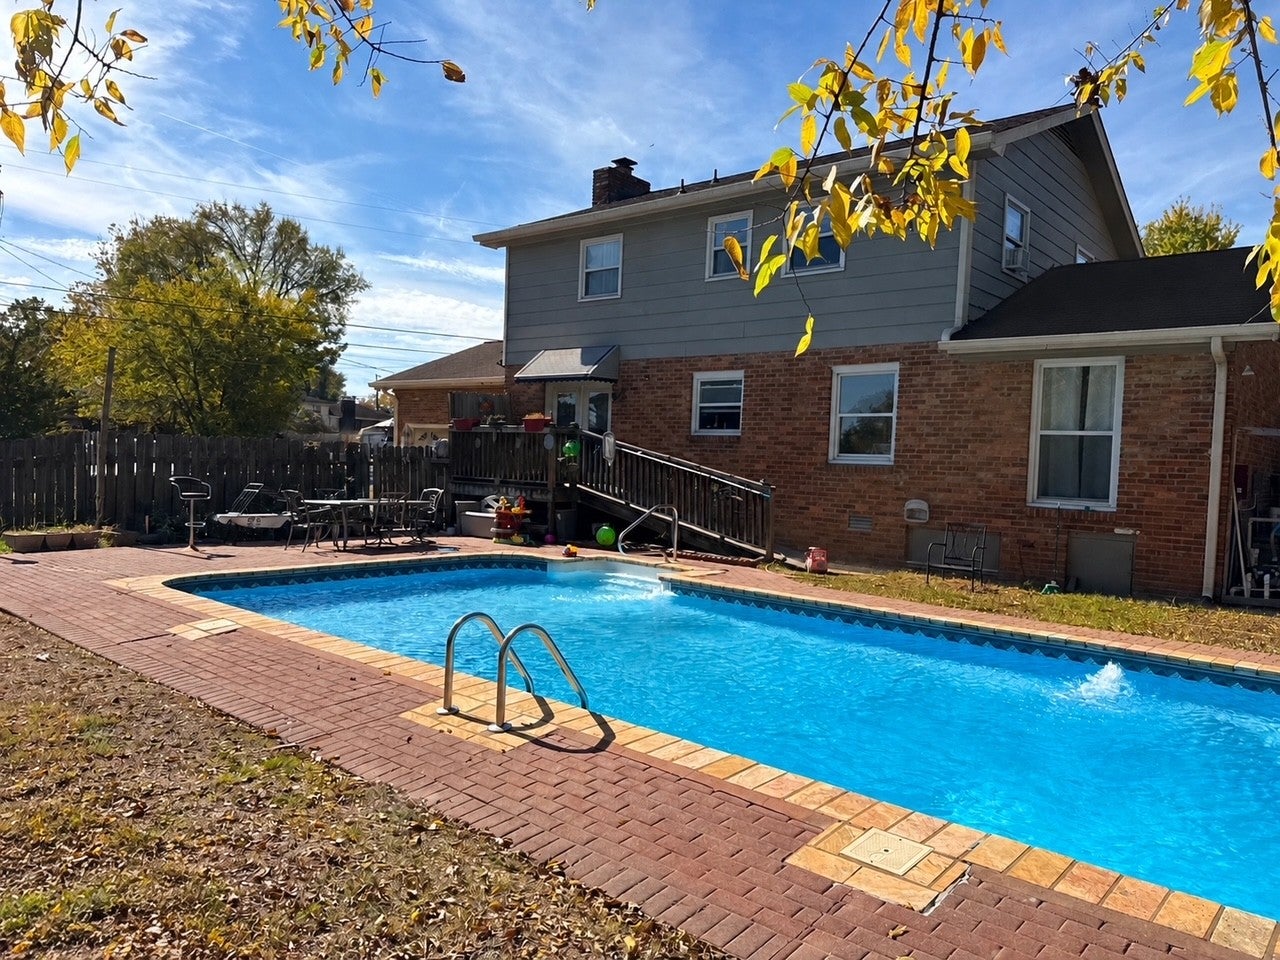
The front of the home shows gray siding over brick, with a covered porch and a paved walkway across the lawn.
For sale · $384,990
$195/sq ft5 beds · 3.5 baths · 1,974 sq ft · 0.38 acres
124 Timber Ridge Dr, Nashville, TN 37217
Single-family home in Priest Lake Park · Built 1970
In line with 5 comparable sales in Priest Lake Park
MLS #3629908 · listed October 30, 2026 · 20 days on market · updated October 30, 2026
Listing details checked .
124 Timber Ridge Dr, Nashville, TN 37217, is a 5-bedroom, 3.5-bath, 1,974 sq ft home in Priest Lake Park, built in 1970, for sale at $384,990 ($195/sq ft), in line with 5 comparable sales in Priest Lake Park; first listed at $469,995 on July 30, 2026, then relisted October 30, 2026.
Is 124 Timber Ridge Dr priced right? The quick read
124 Timber Ridge Dr is a 5-bedroom, 3.5-bath, 1,974 sq ft home in Priest Lake Park, Nashville, TN 37217, offered at $384,990 ($195/sq ft); its last recorded sale was $267,000 on December 10, 2019.
It is priced in line with 5 comparable sales in Priest Lake Park (bedrooms within one, living area within 20%) that sold between December 29, 2025 and November 12, 2026, each adjusted to this home's size and to the market today. Confidence: high. In a test on the last six months of closings, sets drawn this way came within about 7.5% of the actual sale price half the time.
At this address: first listed on July 30, 2026 at $469,995 (MLS #3333662), then relisted October 30, 2026 at $384,990 (MLS #3629908). 66 days on the market across 2 listings, 19 on this one.
In Priest Lake Park, 11 homes sold in the 12 months to November 18, 2026 at a Median $420,000 ($189/sq ft, all sizes), 97.8% of list. 7 are for sale there now, about 7.6 months of supply at 0.9 sales a month.
All-in, about $2,697/mo at 20% down (7.46% 30-year fixed).
School zone: assigned to Smith Springs Elementary School, Apollo Middle, Antioch High School. Attendance zones can change; verify current assignment with the district.
Next step: ask Grant Hammond about 124 Timber Ridge Dr: comparable sales, HOA, a tour. He replies personally.
Analysis by Grant Hammond, Compass RE. Figures as of November 18, 2026, from Realtracs closings and listings via IDX and the MLS import.
More context: homes for sale in Nashville.
Description of 124 Timber Ridge Dr
124 Timber Ridge Dr is a 1-story home built in 1970, with 5 bedrooms, 3.5 baths and 1,974 sq ft. Listed details include brick construction, a crawl-space foundation and 2 garage spaces.
Listing agent's remarks
This beautiful two-story home perfectly balances everyday comfort with premium entertaining spaces. Step inside to find gorgeous hardwood flooring and a cozy fireplace that anchors the main living area. The thoughtfully designed floor plan flows seamlessly into a backyard paradise, featuring a spacious deck and a pristine in-ground pool, perfect for warm Tennessee summers. Complete with a two-car garage and situated in an incredibly convenient location near schools, premier dining, shopping, and major highways. Schedule your showing today and make this dream home yours! This property has 5 bedrooms, the den has been converted into a Master Bedroom.
Written by the listing agent and shown as published in Realtracs, via the Realtracs Internet Data Exchange. Grant Hammond has not verified these statements.
 Listing brokerage: The Realty Association. MLS #3629908. Listings courtesy of Realtracs as distributed by MLS GRID.
What the listing photos show
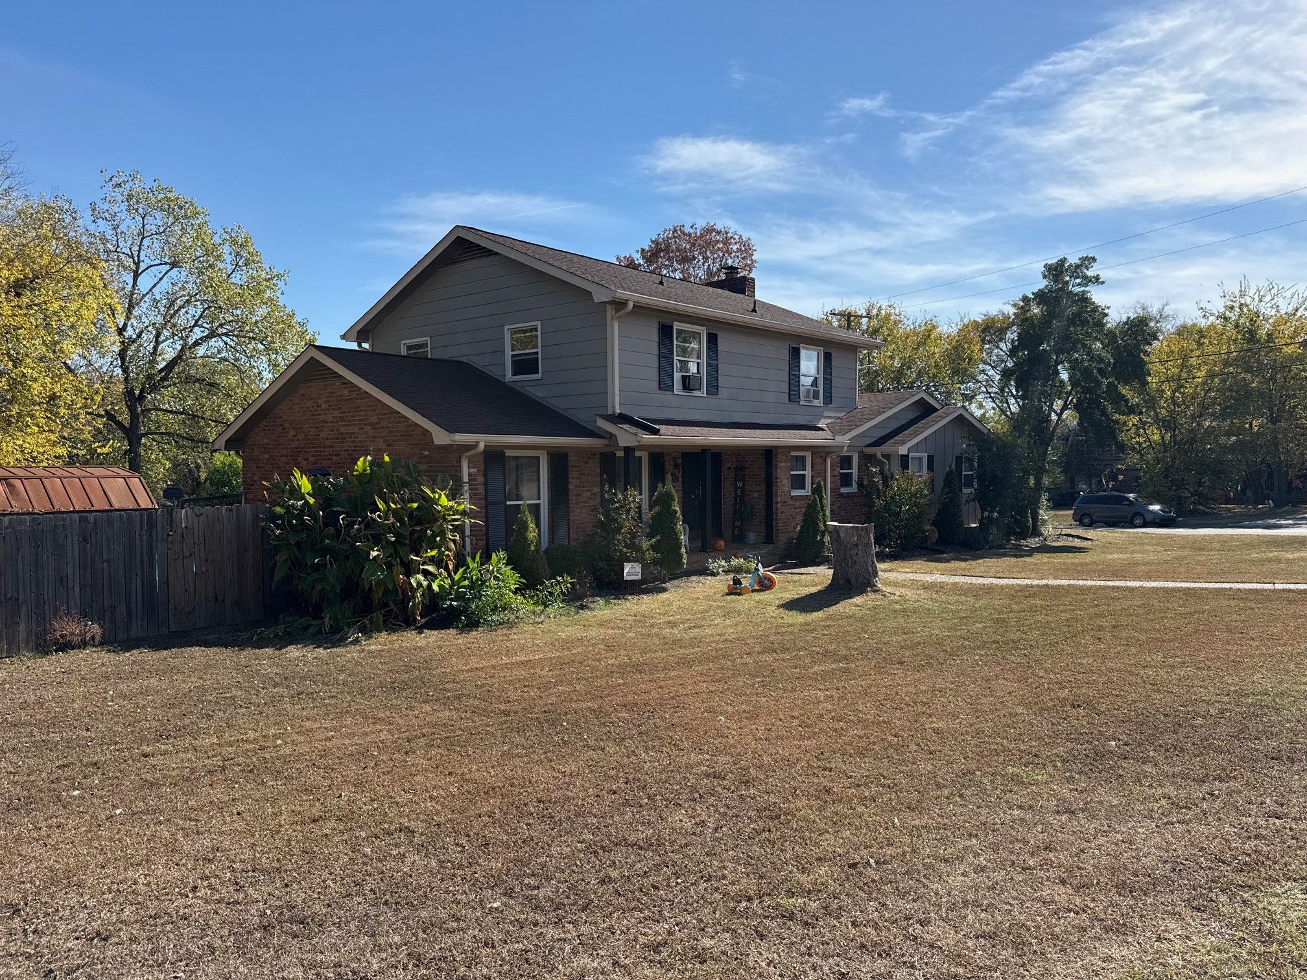
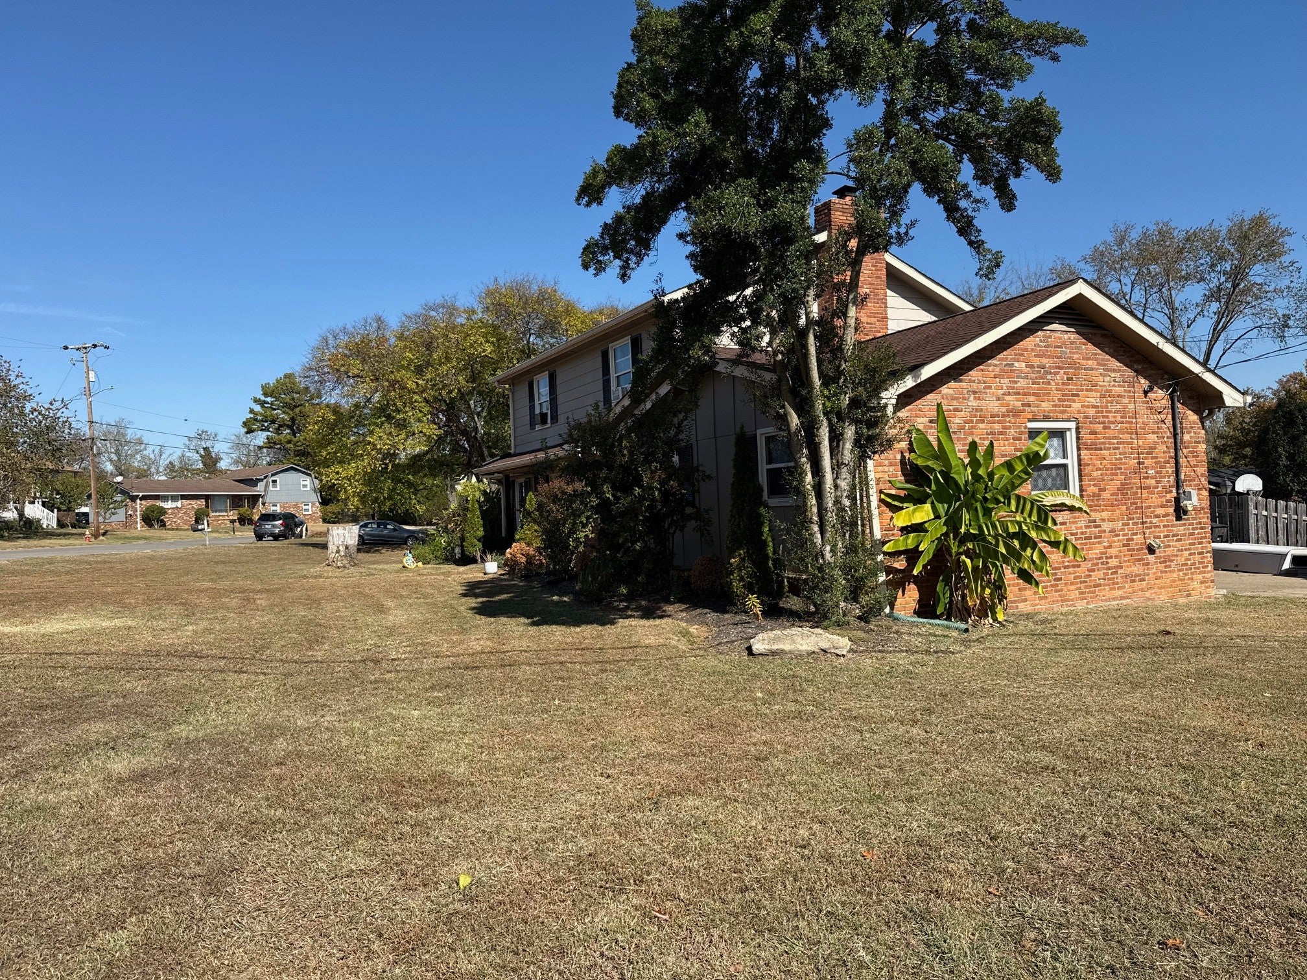
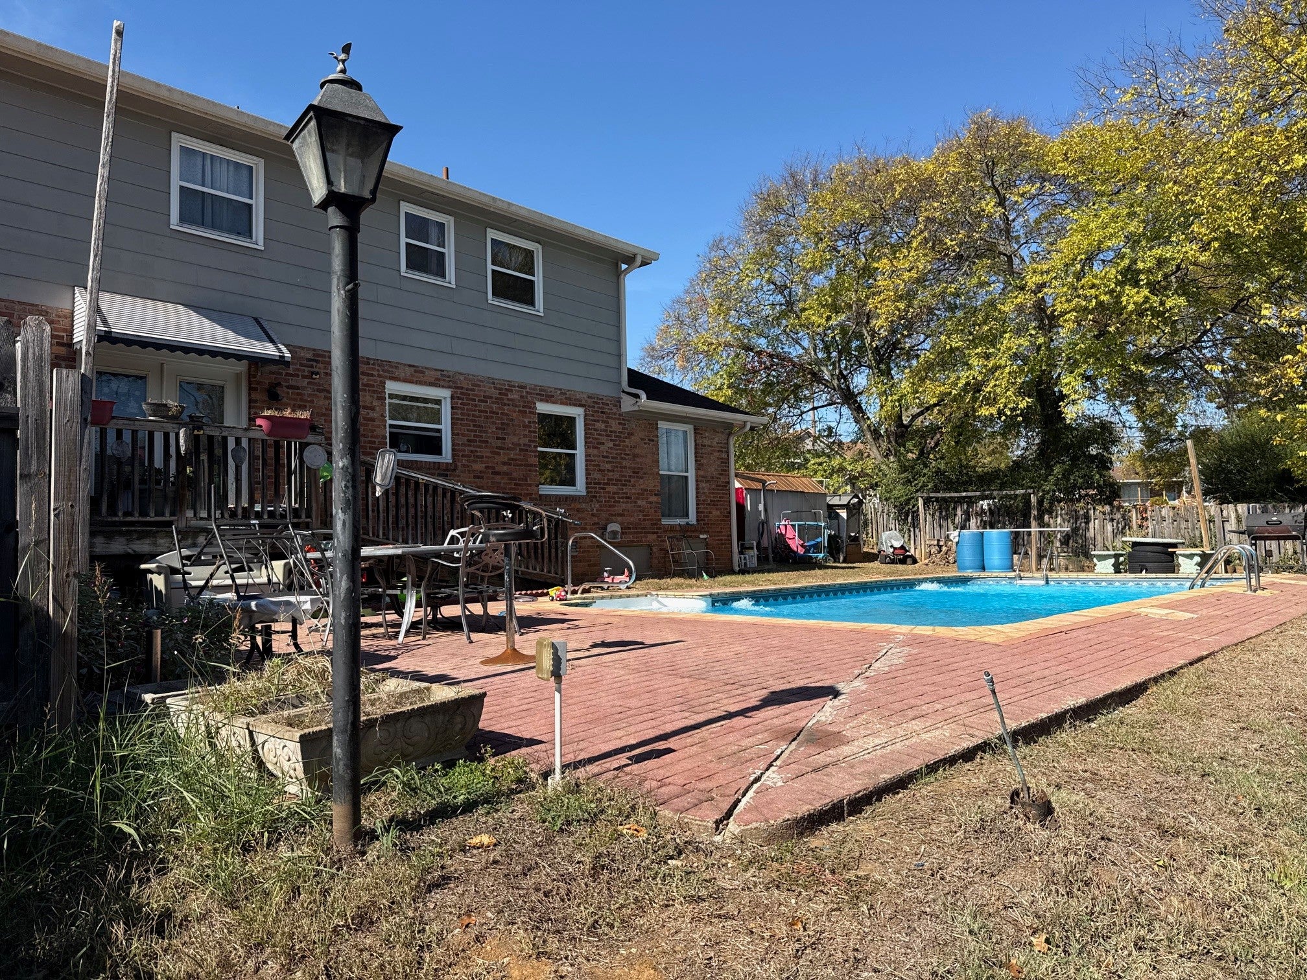
The listing photos show a two-story home in Nashville with gray lap siding over a brick lower level and a covered front porch. The back yard has an in-ground pool set on a brick paver patio, with a wood deck and stairs at the rear of the house. The lot is open and level, with mature trees around the property and a wood fence along the side yard.
Seen in the photos: in-ground pool, brick paver patio, wood deck, covered front porch, gray lap siding, brick exterior, wood privacy fence, mature trees.
Written by software from the Realtracs listing photos, not by a person who saw the property; measurements, counts and features per the listing and county records on this page.
Property details for 124 Timber Ridge Dr
Complete reported fields for 124 Timber Ridge Dr (reference).
All 30 property fields
Price history of 124 Timber Ridge Dr
| Date | Event | Price |
|---|---|---|
| Under contract | ||
| Listed | $384,990 | |
| Deed recorded | $267,000 |
Listed October 30, 2026, this listing has been on the market 20 days as of November 19, 2026. The asking price has not changed since it was relisted on October 30, 2026.
- Listed at $384,990, about 44% above the last recorded sale ($267,000, December 10, 2019).
- County assessment: $463,000 total appraised value (land $76,000 + improvements $387,000).
County assessment from Davidson County public records; listing-cycle history tracked by the GH Market Engine.
Every listing at this address
124 Timber Ridge Dr has 2 Realtracs listing records in the GH Market Engine archive. Every dated event the engine holds for this address, newest first, with its source.
| Date | Event | Price | Source |
|---|---|---|---|
| Under contract | n/a | Realtracs MLS #3629908 | |
| Listed for sale | $384,990 | Realtracs MLS #3629908 | |
| Listing removed | n/a | Realtracs MLS #3333662 | |
| Listed for sale | $469,995 | Realtracs MLS #3333662 | |
| Sold (public record) | $267,000 | Public record |
Our daily record of these listings starts August 5, 2026; earlier dates come from each listing's own Realtracs record. Recorded sales come from Davidson County public records.
What 124 Timber Ridge Dr costs to own
Estimated monthly ownership for 124 Timber Ridge Dr at $384,990: principal & interest, property tax, insurance. Estimate only; not a loan offer.
| List price | $384,990 |
|---|---|
| Property tax basis | The annual bill reported in the listing, $3,257; the Davidson County appraisal of $463,000 × 25% (the Tennessee residential assessment ratio) × the Davidson County General Services District rate gives $3,220 |
Financing 124 Timber Ridge Dr, Nashville
Estimated total monthly payment for 124 Timber Ridge Dr is about $2,697/mo, 20% down on a 30-year fixed at 7.46% (a conforming loan), including principal & interest $2,145, property tax $271, homeowners insurance $281. Estimate only; not a loan offer.
| Principal & interest | $2,145/mo |
|---|---|
| Property tax | $271/mo |
| Homeowners insurance (est.) | $281/mo |
| Estimated total | $2,697/mo |
Assumes 20% down, 30-year fixed at 7.46% (Mortgage News Daily, as of November 18, 2026). Rate source: Mortgage News Daily, 30-year fixed index. Homeowners insurance is estimated by home value from Insurify's published Nashville averages (checked September 6, 2026); a quote for this property will differ. Property tax: the annual bill reported in the listing, $3,257; the Davidson County appraisal of $463,000 × 25% (the Tennessee residential assessment ratio) × the Davidson County General Services District rate gives $3,220. Estimate only; not a loan offer or appraisal. Enable JavaScript to adjust down payment, term, loan type, and rate.
How the rate moves this payment
| 30-year rate | Principal & interest | Est. total / mo | vs current |
|---|---|---|---|
| 6.46% | $1,939/mo | $2,491/mo | -$206/mo |
| 6.96% | $2,041/mo | $2,593/mo | -$104/mo |
| 7.46% | $2,145/mo | $2,697/mo | current |
| 7.96% | $2,251/mo | $2,803/mo | +$106/mo |
| 8.46% | $2,359/mo | $2,911/mo | +$214/mo |
Principal & interest on a 30-year fixed at 20% down ($307,992 loan), with property tax, insurance held constant at $552/mo. Current 30-year fixed 7.46% (Mortgage News Daily, as of November 18, 2026). Estimate only; not a loan offer.
Buy versus rent, 124 Timber Ridge Dr
Owning 124 Timber Ridge Dr runs about $2,697/mo all-in, from the payment estimate above. Whether buying beats renting turns on how long you stay, how fast prices and rents move, and the rent you would otherwise pay. Turn on JavaScript to model those assumptions and find the year buying pulls ahead.
Method: net cost to own equals down payment plus about 3% closing plus payments made, minus equity built (principal paid and appreciation) and about 7% exit costs, measured against cumulative rent. Broker commissions are not set by law and are fully negotiable. Estimate only; not financial advice.
How this home is priced
| Address | Beds | Sq ft | Distance | Sold for | Closed |
|---|---|---|---|---|---|
| 272 Clearlake Dr W | 5 | 2,249 | 0.4 mi | $435,000 | November 12, 2026 |
| 361 Clearlake Dr W | 5 | 2,050 | 0.7 mi | $420,000 | August 23, 2026 |
| 344 Clearlake Dr W | 4 | 2,148 | 0.6 mi | $420,000 | October 30, 2026 |
| 108 Islandia Ct E | 4 | 2,047 | 0.4 mi | $440,000 | March 16, 2026 |
| 3516 Saxon Mist Ct | 4 | 2,301 | 0.4 mi | $415,000 | December 29, 2025 |
How the sales are adjusted: each sale price is scaled to this home's size (price × (this home's sq ft ÷ the sale's sq ft)0.7) and moved to today's market with a monthly price index built from 26 months of closings; the middle of the five adjusted values sets the read, so one unusual sale cannot move it far.
- Sold in Priest Lake Park, 12 months to November 18, 2026
- 11 homes; Median price $420,000; Median $189/sq ft (11 with a size); 97.8% of list; Median 21 days on market
- For sale in Priest Lake Park, November 18, 2026
- 7 listings; Median asking $207/sq ft
- Pace
- 0.9 sales a month over 12 months against 7 for sale: about 7.6 months of supply. Days on market counts only the 11 that sold; months of supply counts the 7 for sale now
Home prices by high-school zone in Davidson County
Median list price per square foot for active single-family homes by high-school attendance zone. Attendance zones cross city mailing lines; this is a price comparison, not a rating.
| High-school zone | Median $/sq ft |
|---|---|
| Hillsboro | $460/sq ft |
| Stratford | $369/sq ft |
| Pearl-Cohn | $318/sq ft |
| Maplewood | $317/sq ft |
| Glencliff | $282/sq ft |
| James Lawson | $273/sq ft |
| John Overton | $263/sq ft |
| McGavock | $236/sq ft |
| Hunters Lane | $233/sq ft |
| Whites Creek | $233/sq ft |
| Cane Ridge | $220/sq ft |
| Antioch (this home) | $212/sq ft |
Computed by Grant Hammond from active Davidson County listings (Realtracs via IDX).
Location of 124 Timber Ridge Dr
124 Timber Ridge Dr sits in Priest Lake Park, Nashville, Davidson County.
Approximately 11 miles from downtown Nashville (straight-line distance).
Assigned schools
124 Timber Ridge Dr is zoned for Smith Springs Elementary School, Apollo Middle, Antioch High School. Attendance zones and enrollment change, confirm current zoning with the Metro Nashville Public Schools district before relying on it. Look up the zoned school: MNPS Zone Finder.
- Elementary
- Smith Springs Elementary School
Metro Nashville Public Schools - Middle
- Apollo Middle
Metro Nashville Public Schools - High
- Antioch High School
Metro Nashville Public Schools
Zoning for 124 Timber Ridge Dr
No county parcel is matched to this unit yet, so zoning is not shown. Confirm the zoning with Metro Planning before buying.
Official records for 124 Timber Ridge Dr
- FEMA Flood Map Service Center (the flood map for this address)
Flood zone
FEMA flood zone X: an area of minimal flood hazard. It is on FEMA flood map panel 47037C0405J, effective February 25, 2022. Source: FEMA National Flood Hazard Layer, read November 13, 2026. Confirm the current designation and any insurance requirement with FEMA and a licensed insurer before relying on it. See FEMA's flood map for this address.
Listings similar to 124 Timber Ridge Dr
Similar listings nearby
Comparable listings near 124 Timber Ridge Dr, by price and size.

Frequently asked questions about 124 Timber Ridge Dr
Is 124 Timber Ridge Dr, Nashville still for sale?
Yes. As of the latest update (November 18, 2026), 124 Timber Ridge Dr, Nashville is for sale, per Realtracs. Contact Grant Hammond, Compass RE, for current availability.
What do the photos of 124 Timber Ridge Dr, Nashville show?
The listing photos show a two-story home in Nashville with gray lap siding over a brick lower level and a covered front porch. Features seen in the photos include in-ground pool, brick paver patio, wood deck, covered front porch, gray lap siding and brick exterior. Described from the Realtracs listing photos.
How much does 124 Timber Ridge Dr, Nashville cost?
124 Timber Ridge Dr, Nashville is listed at $384,990, about $195 per square foot across 1,974 square feet.
Has the price of 124 Timber Ridge Dr, Nashville changed?
Not on this listing; the address was listed before at another price. This listing (MLS #3629908) has been offered at $384,990 since it was listed on October 30, 2026, per Realtracs. The address was listed before: on July 30, 2026 at $469,995 under MLS #3333662.
Is 124 Timber Ridge Dr, Nashville priced right?
Five comparable sales in Priest Lake Park (bedrooms within one, living area within 20%) sold between December 29, 2025 and November 12, 2026. Adjusted to 124 Timber Ridge Dr's size and to the market, they put its asking price in line with them. Confidence: high. In our test on recent closings, sets drawn this way came within about 7.5% of the actual sale price half the time.
How is the market in Priest Lake Park?
11 homes closed in Priest Lake Park between November 18, 2025 and November 18, 2026, with a Median price of $420,000 and a Median of $189 per square foot across all sizes; the Median sale took 21 days. On November 18, 2026, 7 were for sale, about 7.6 months of supply at the past year's pace. Per Realtracs closings and listings.
What is the estimated monthly payment for 124 Timber Ridge Dr, Nashville?
About $2,697 a month with 20% down on a 30-year fixed at 7.46%, principal and interest $2,145, property tax $271, insurance $281. Estimate only; not a loan offer. Adjust the down payment, term, loan type, and rate in the financing calculator on this page.
What are the property taxes on 124 Timber Ridge Dr, Nashville?
The listing reports an annual property tax of $3,257. Davidson County's appraisal roll values it at $463,000 (land $76,000, building $387,000). The payment estimate on this page uses $3,257 a year: the annual bill reported in the listing, $3,257; the Davidson County appraisal of $463,000 × 25% (the Tennessee residential assessment ratio) × the Davidson County General Services District rate gives $3,220.
Is 124 Timber Ridge Dr, Nashville in a flood zone?
It is mapped outside FEMA's high-risk area: flood zone X, an area of minimal flood hazard, at the point FEMA's map returns for this address. Part of a lot can map differently, especially near water. FEMA flood map panel 47037C0405J, effective February 25, 2022. Source: FEMA National Flood Hazard Layer, read November 13, 2026; confirm with FEMA and a licensed insurer before relying on it.
What schools is 124 Timber Ridge Dr, Nashville zoned for?
124 Timber Ridge Dr, Nashville is zoned for Smith Springs Elementary School, Apollo Middle, Antioch High School. Attendance zones and enrollment change, verify current zoning with the Metro Nashville Public Schools district.
How do I tour or make an offer on 124 Timber Ridge Dr, Nashville?
Request a time using the tour form on this page (in-person or a live video walkthrough), or call or text Grant Hammond, Compass RE, at (615) 945-7123. Grant replies, usually the same day, and confirms the time with the listing agent. Grant Hammond, Compass RE, can prepare and present your offer, walk you through price, contingencies, and timeline, and represent you through closing. Start with the form on this page or call (615) 945-7123. Broker fees are not set by law and are fully negotiable.
Who can tell me more about 124 Timber Ridge Dr, Nashville?
Grant Hammond, Compass RE (TN Broker), with 25+ years and $1B+ in Middle Tennessee sales. Use the tour or question form on this page.
Around this home
- Homes for saleNashville Homes
 Market reportMiddle Tennessee Real Estate Market Update September 2026
 Mortgage ratesNashville Mortgage Rates Today
Related reading