
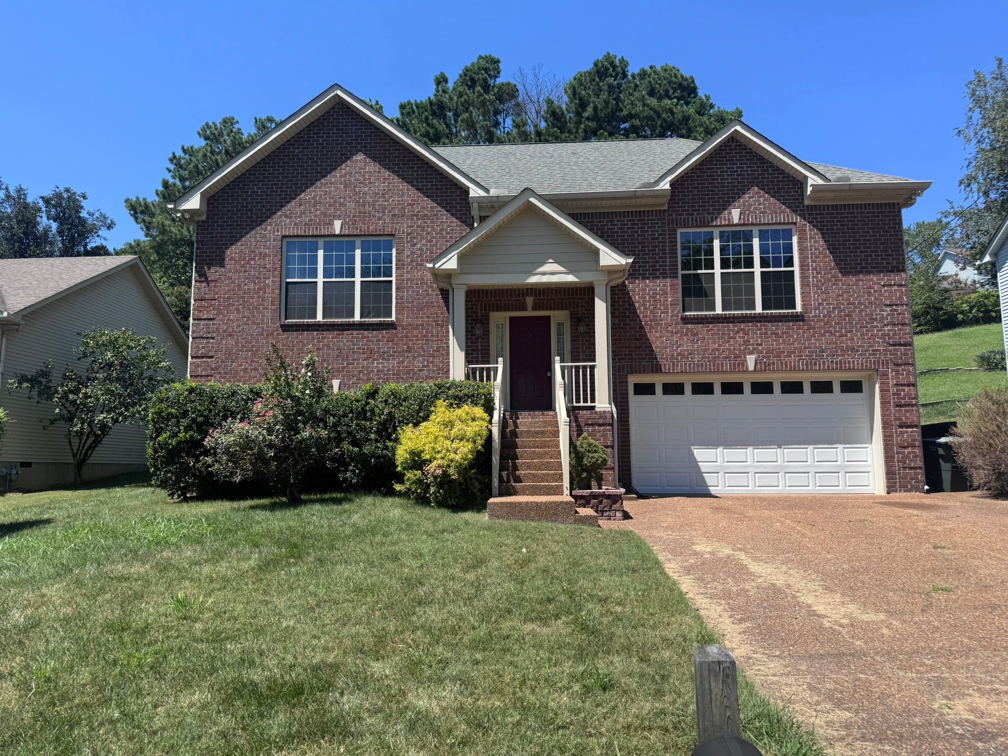
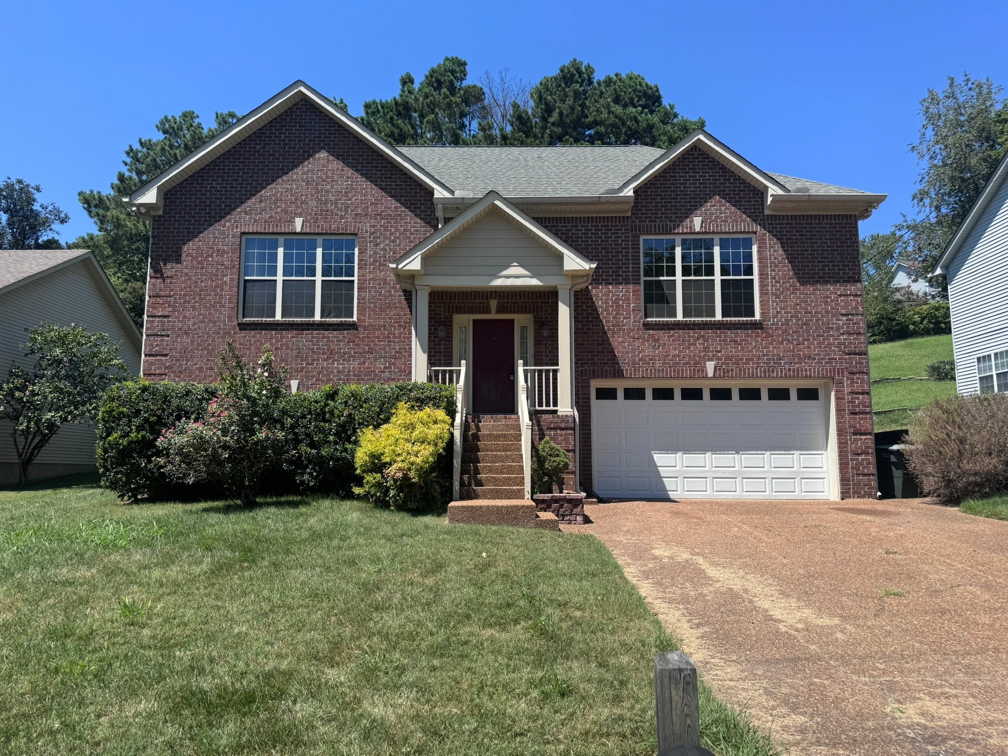
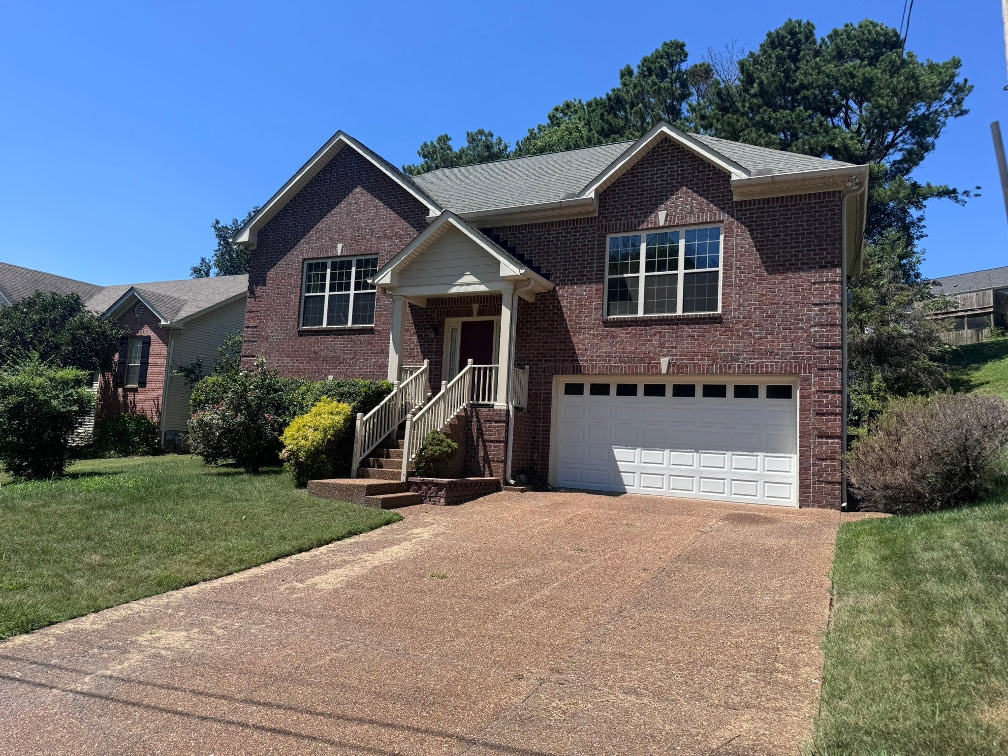
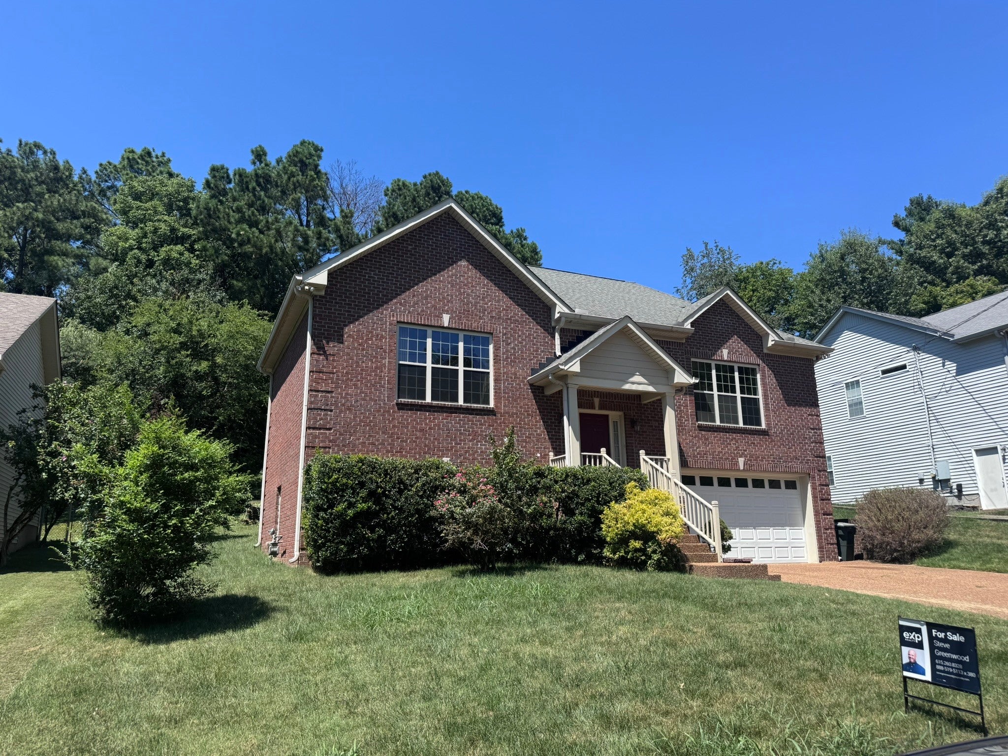
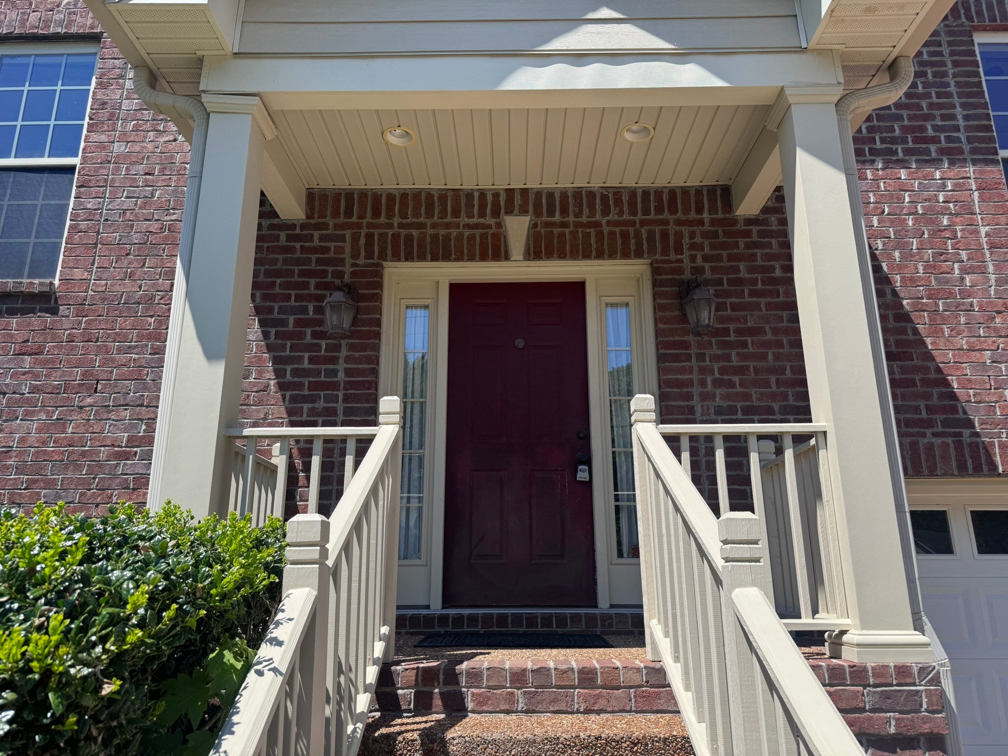
Sold September 30, 2026 · $350,360
$198/sq ft3 beds · 2.5 baths · 1,770 sq ft · 0.26 acres
2157 Strombury Dr, Hermitage, TN 37076
Single-family home in Camden Woods · Built 2011
106.2% of its last list price About 8% below 5 comparable sales within half a mile
MLS #3519029 · listed August 20, 2026 · updated September 30, 2026
Sale record checked .
2157 Strombury Dr, Hermitage, TN 37076, a 3-bedroom, 2.5-bath, 1,770 sq ft home in Camden Woods, built in 2011, sold for $350,360 on September 30, 2026, 106.2% of its last list price, about 8% below 5 comparable sales within half a mile.
2157 Strombury Dr sale analysis
2157 Strombury Dr, a 3-bedroom, 2.5-bath, 1,770 sq ft home in Camden Woods, Hermitage, TN 37076, sold on September 30, 2026 for $350,360, 106.2% of its last asking price of $330,000, 2 days from listing to contract, per the Realtracs closing.
It sold about 8% below 5 comparable sales within half a mile (the same bedrooms, living area within 10%) that sold between October 24, 2025 and September 4, 2026, each adjusted to this home's size and to the market when it sold. Confidence: high. In a test on the last six months of closings, sets drawn this way came within about 7% of the actual sale price half the time.
In Camden Woods, 6 homes sold in the 12 months to September 30, 2026 at a Median $417,500 ($217/sq ft, all sizes), 98.5% of list.
Own a home nearby? Ask Grant Hammond what this sale means for its value.
Analysis by Grant Hammond, Compass RE. Figures as of November 16, 2026, from Realtracs closings and listings via IDX and the MLS import.
Own a home near 2157 Strombury Dr?
This home sold for $350,360 on September 30, 2026. Grant Hammond, Compass RE, can show what yours could sell for, from this sale and the other recent closings in Camden Woods.
More context: homes for sale in Hermitage.
Description of 2157 Strombury Dr
2157 Strombury Dr is a 1-story home built in 2011, with 3 bedrooms, 2.5 baths and 1,770 sq ft. Listed details include brick construction, a finished basement and 2 garage spaces.
Listing agent's remarks
This is the one you?ve been waiting for! If you?ve been searching for an all-brick home in highly desirable Camden Woods, this could be the opportunity you?ve been looking for. This split-level home has great bones, a fantastic layout, and plenty of potential to make it truly shine. The price reflects the cosmetic updates needed, giving the next owner an opportunity to add their own style and value. Homes in this particular section of Camden Woods rarely come on the market, which speaks volumes about the neighborhood and its appeal. Inside, the spacious living room flows naturally into the dining area and large kitchen, complete with a cozy breakfast nook. The primary suite offers plenty of room to relax, featuring a garden tub, double vanities, separate shower, and a HUGE walk-in closet. Head downstairs and you?ll find two generously sized bedrooms, a full bathroom, and a dedicated laundry room. There?s also a thoughtful storm-safe area tucked beneath the staircase?an especially nice feature when Middle Tennessee weather decides to get a little dramatic! Outside, you?ll appreciate the two-car garage and the convenience of the neighborhood?s inviting community pool, located just about 100 yards from your front door. Even better, the HOA fee is very reasonable. Location is another big win. You?re conveniently positioned for easy access to the airport, area lakes, downtown Nashville, and Mt. Juliet. In a competitive market, opportunities like this don?t come along often. What does the home need? Mostly cosmetic updates. Flooring throughout the home could use a refresh. The true hardwood flooring in the dining area appears to be a great candidate for sanding and restaining, while the existing carpet is livable but tired. The interior walls could use some TLC followed by a fresh coat of paint to really bring the home to life. The roof is approximately 15 years old but appears to be in great shape. The HVAC system is older but works well.
Written by the listing agent and shown as published in Realtracs, via the Realtracs Internet Data Exchange. Grant Hammond has not verified these statements.
 Listing brokerage: eXp Realty, 888-519-5113. MLS #3519029. Listings courtesy of Realtracs as distributed by MLS GRID.
Property details for 2157 Strombury Dr
Complete reported fields for 2157 Strombury Dr (reference).
All 32 property fields
Sale and price history of 2157 Strombury Dr
| Date | Event | Price | Change |
|---|---|---|---|
| Closed | $350,360 | +$20,360 (+6.2%) vs list | |
| Pending | |||
| Under contract | |||
| Listed | $330,000 | ||
| Quitclaim deed | No price recorded |
Listed August 20, 2026, this listing was on the market 2 days before it went under contract. It closed on September 30, 2026 for $350,360 (+$20,360 (+6.2%) against the last list price).
- County assessment: $405,500 total appraised value (land $85,000 + improvements $320,500).
County assessment from Davidson County public records; listing-cycle history tracked by the GH Market Engine.
County appraisal by year
The Davidson County Assessor's appraised value of 2157 Strombury Dr by year: $112,300 in 1999 to $405,500 in 2025, a change of +261%. Appraised value is the county's figure for taxation, not a market value or a sale price.
Most of that change is the building's appraised value, $82,300 in 1999 to $320,500 in 2025.
| Year | Land | Building | Total |
|---|---|---|---|
| 2025 | $85,000 | $320,500 | $405,500 |
| 2021 | $60,000 | $228,800 | $288,800 |
| 2017 | $43,000 | $179,000 | $222,000 |
| 2013 | $31,000 | $125,900 | $156,900 |
| 2011 | $31,000 | $135,900 | $166,900 |
| 2010 | $31,000 | $100 | $31,100 |
| 2009 | $31,000 | $116,400 | $147,400 |
| 2005 | $25,000 | $95,800 | $120,800 |
| 2001 | $24,000 | $101,500 | $125,500 |
| 2000 | $30,000 | $82,300 | $112,300 |
| 1999 | $30,000 | $82,300 | $112,300 |
Source: Davidson County Assessor of Property, historical appraisal record, as recorded; totals are the county's own figures. Davidson County reappraises every four years (most recently 2025); other years reflect changes recorded between reappraisals.
The sale in detail
2157 Strombury Dr sold for $350,360 on September 30, 2026, $20,360 (6.2%) above its last list price of $330,000. This home is no longer for sale; the figures below are the recorded sale, per Realtracs.
| Closing price | $350,360 |
|---|---|
| Closed | |
| Listed | |
| Under contract | |
| Days on market | 2 (listing to contract) |
| Last list price | $330,000 |
| Sale to list price | 106.2% |
| Area median days on market (12 mo) | 25 days, Hermitage 37076 (336 closings) |
| County appraised value | $405,500 |
| Sale vs. appraised value | -14% |
| Price per sq ft at closing | $198 |
| HOA dues (as listed) | $41 / mo |
Closing price and date per Realtracs via IDX. Not an estimate of current value.
How this home is priced
| Address | Beds | Sq ft | Distance | Sold for | Closed |
|---|---|---|---|---|---|
| 1717 Ridgemere Ct | 3 | 1,786 | 0.4 mi | $330,000 | August 25, 2026 |
| 4928 Tulip Grove Ln | 3 | 1,935 | 0.4 mi | $375,000 | September 4, 2026 |
| 1313 Presidential Trce | 3 | 1,800 | 0.3 mi | $399,000 | May 6, 2026 |
| 305 Canal Ct | 3 | 1,646 | 0.5 mi | $390,000 | June 3, 2026 |
| 1080 Tulip Grove Rd | 3 | 1,937 | 0.3 mi | $435,000 | October 24, 2025 |
How the sales are adjusted: each sale price is scaled to this home's size (price × (this home's sq ft ÷ the sale's sq ft)0.7) and moved to the market when it sold with a monthly price index built from 26 months of closings; the middle of the five adjusted values sets the read, so one unusual sale cannot move it far.
- Sold in Camden Woods, 12 months to September 30, 2026
- 6 homes; Median price $417,500; Median $217/sq ft (6 with a size); 98.5% of list; Median 23 days on market
Location of 2157 Strombury Dr
2157 Strombury Dr sits in Camden Woods, Hermitage, Davidson County.
Approximately 11 miles from downtown Nashville (straight-line distance).
Assigned schools
2157 Strombury Dr is zoned for Dodson Elementary, DuPont Hadley Middle, McGavock Comp High School. Attendance zones and enrollment change, confirm current zoning with the Metro Nashville Public Schools district before relying on it. Look up the zoned school: MNPS Zone Finder.
- Elementary
- Dodson Elementary
Metro Nashville Public Schools - Middle
- DuPont Hadley Middle
Metro Nashville Public Schools - High
- McGavock Comp High School
Metro Nashville Public Schools
Zoning for 2157 Strombury Dr
Zoning: RS15 · Single-family (15,000 sq ft lot). Metro zones this parcel RS15. New not owner-occupied short-term rental permits are not permitted in AR2A, R, RS or RM zoned properties, and an existing permit there may be renewed by its holder but is not transferable if the property is sold, per Metro Codes' short-term rental permit types page (last updated March 13, 2026). An owner who permanently lives on the property, as a person rather than an LLC, corporation or trust, may apply for an owner-occupied permit (one per lot in single- and two-family districts), per the same page. Confirm with Metro Codes before buying. The building's or association's rules can prohibit short-term rentals even where zoning allows them; confirm with the HOA.
Sources: Metro Nashville Planning, parcels with zoning, parcel 086080A01200CO, read November 15, 2026; district names from Metro Code 17.08.010; Metro Nashville Codes, short-term rental permit types, last updated March 13, 2026. Nashville STR zoning and permits guide
Official records for 2157 Strombury Dr
- Metro Nashville Parcel Viewer, parcel 086080A01200CO (assessor values, deeds and zoning)
- FEMA Flood Map Service Center (the flood map for this address)
Sales and listings similar to 2157 Strombury Dr
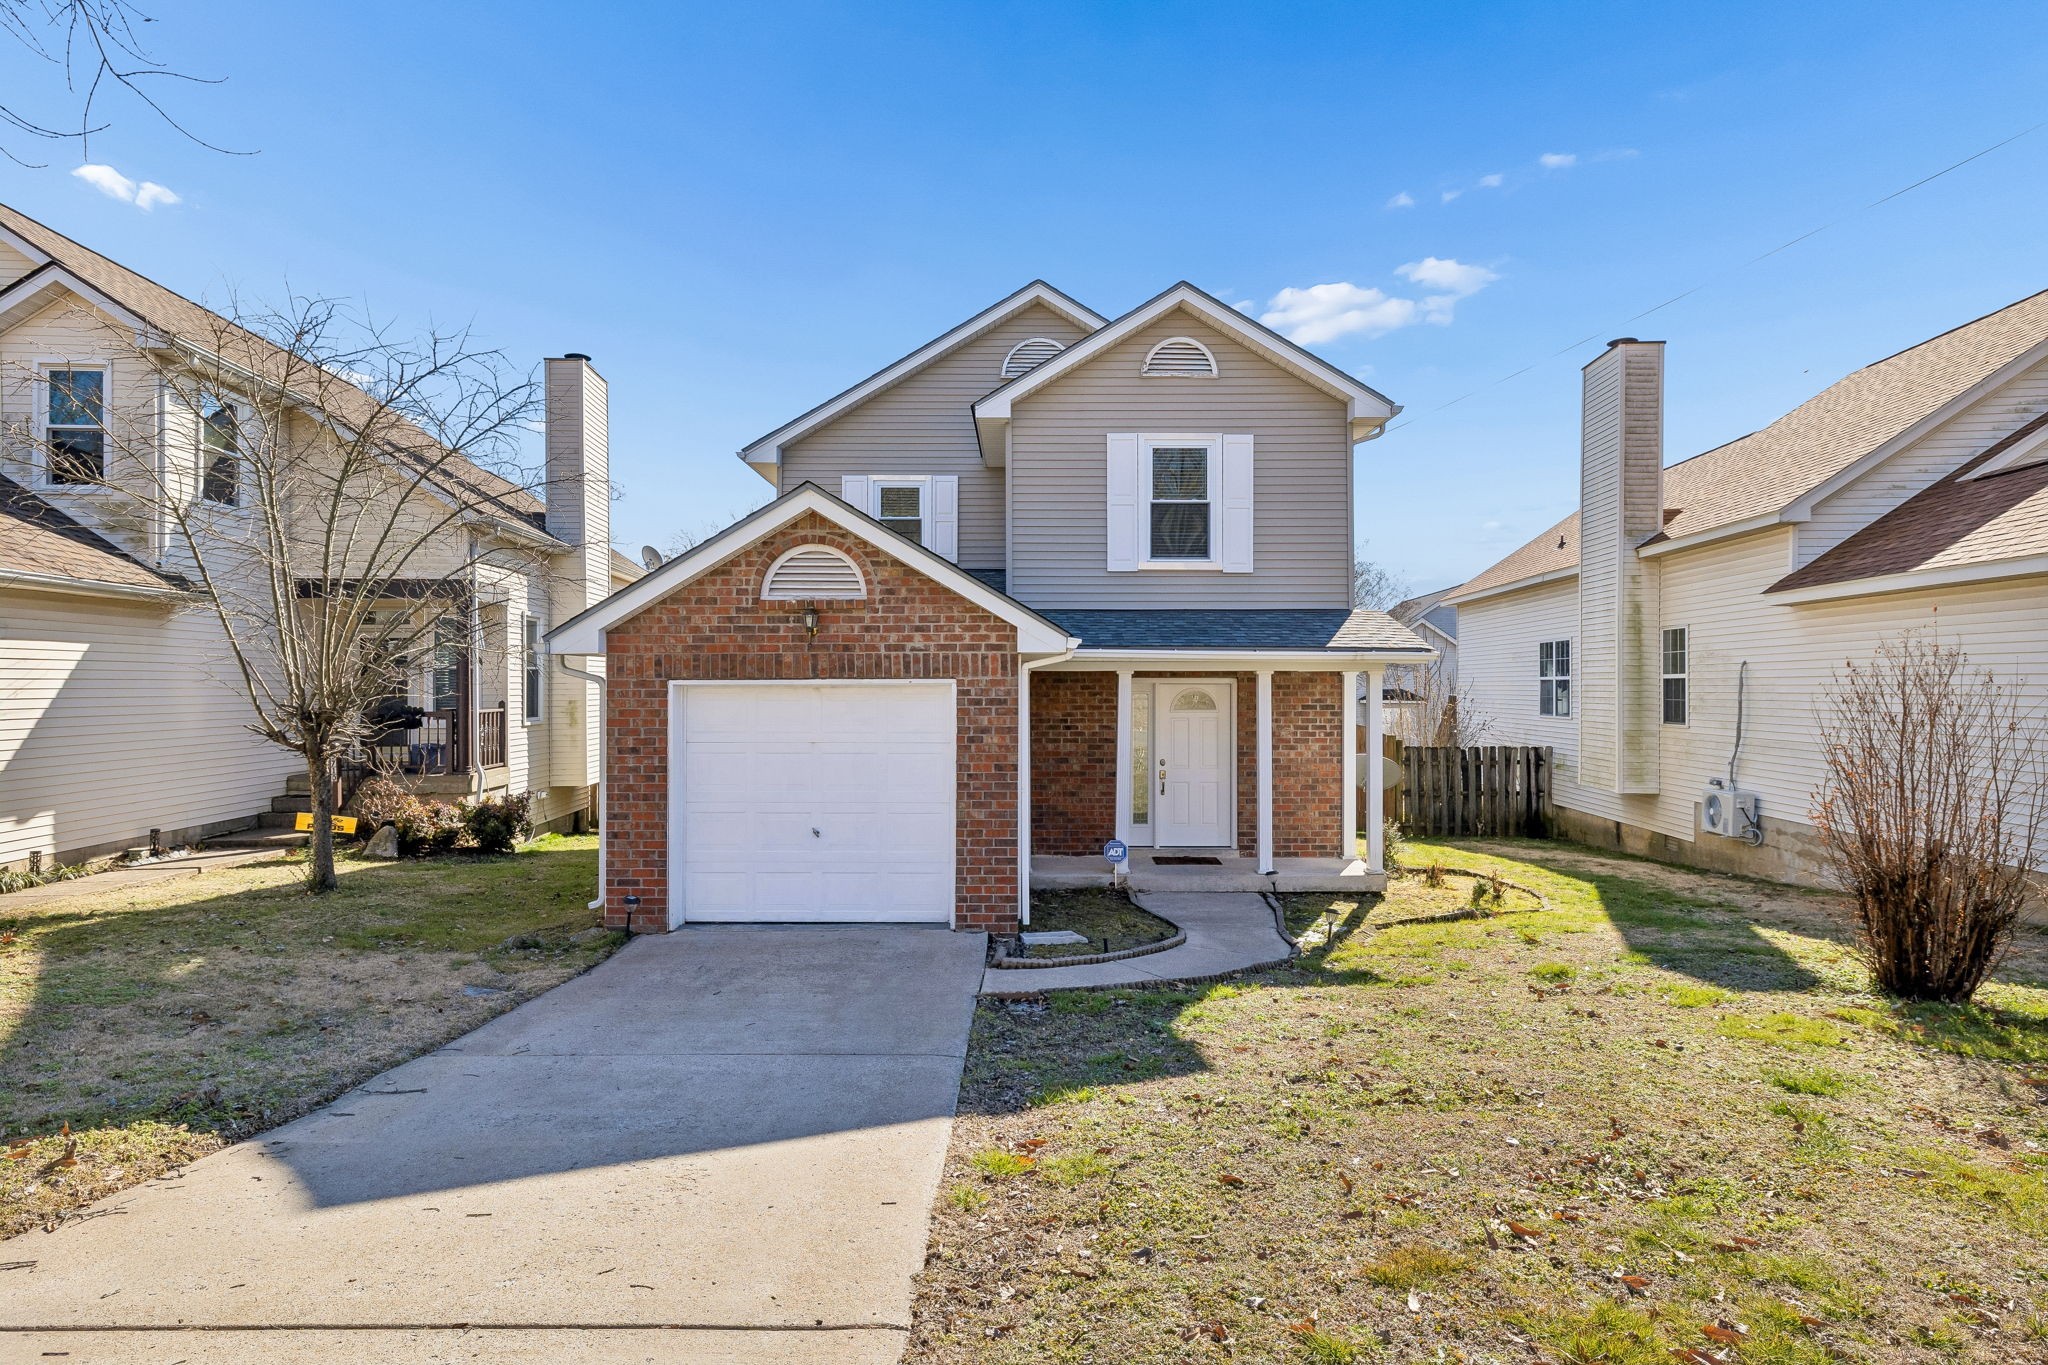
Recent sales nearby
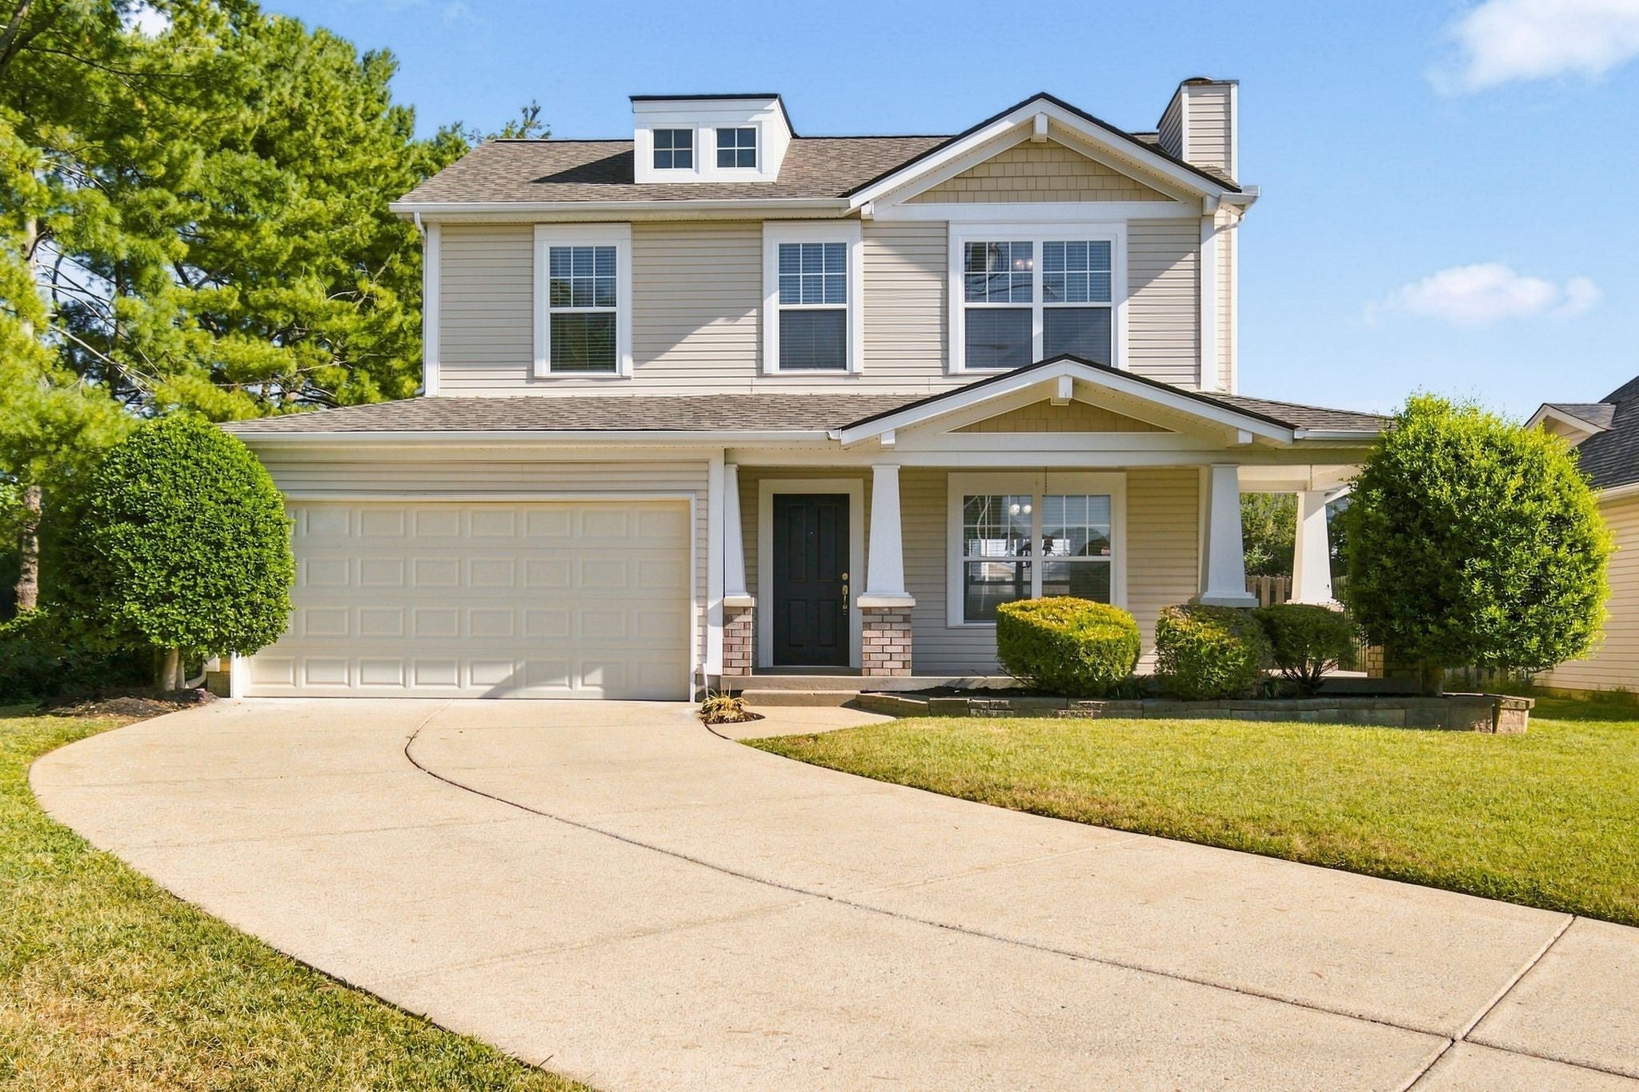
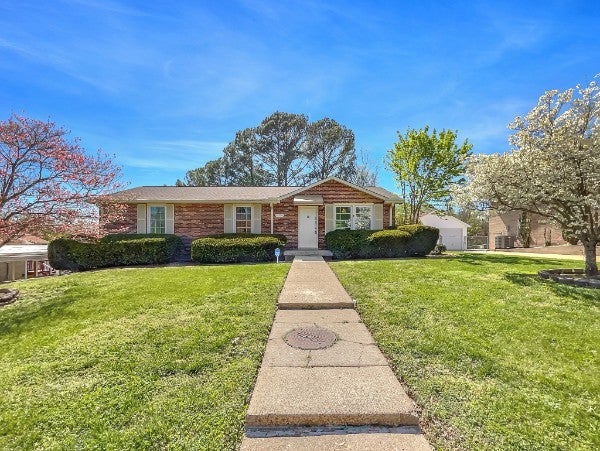
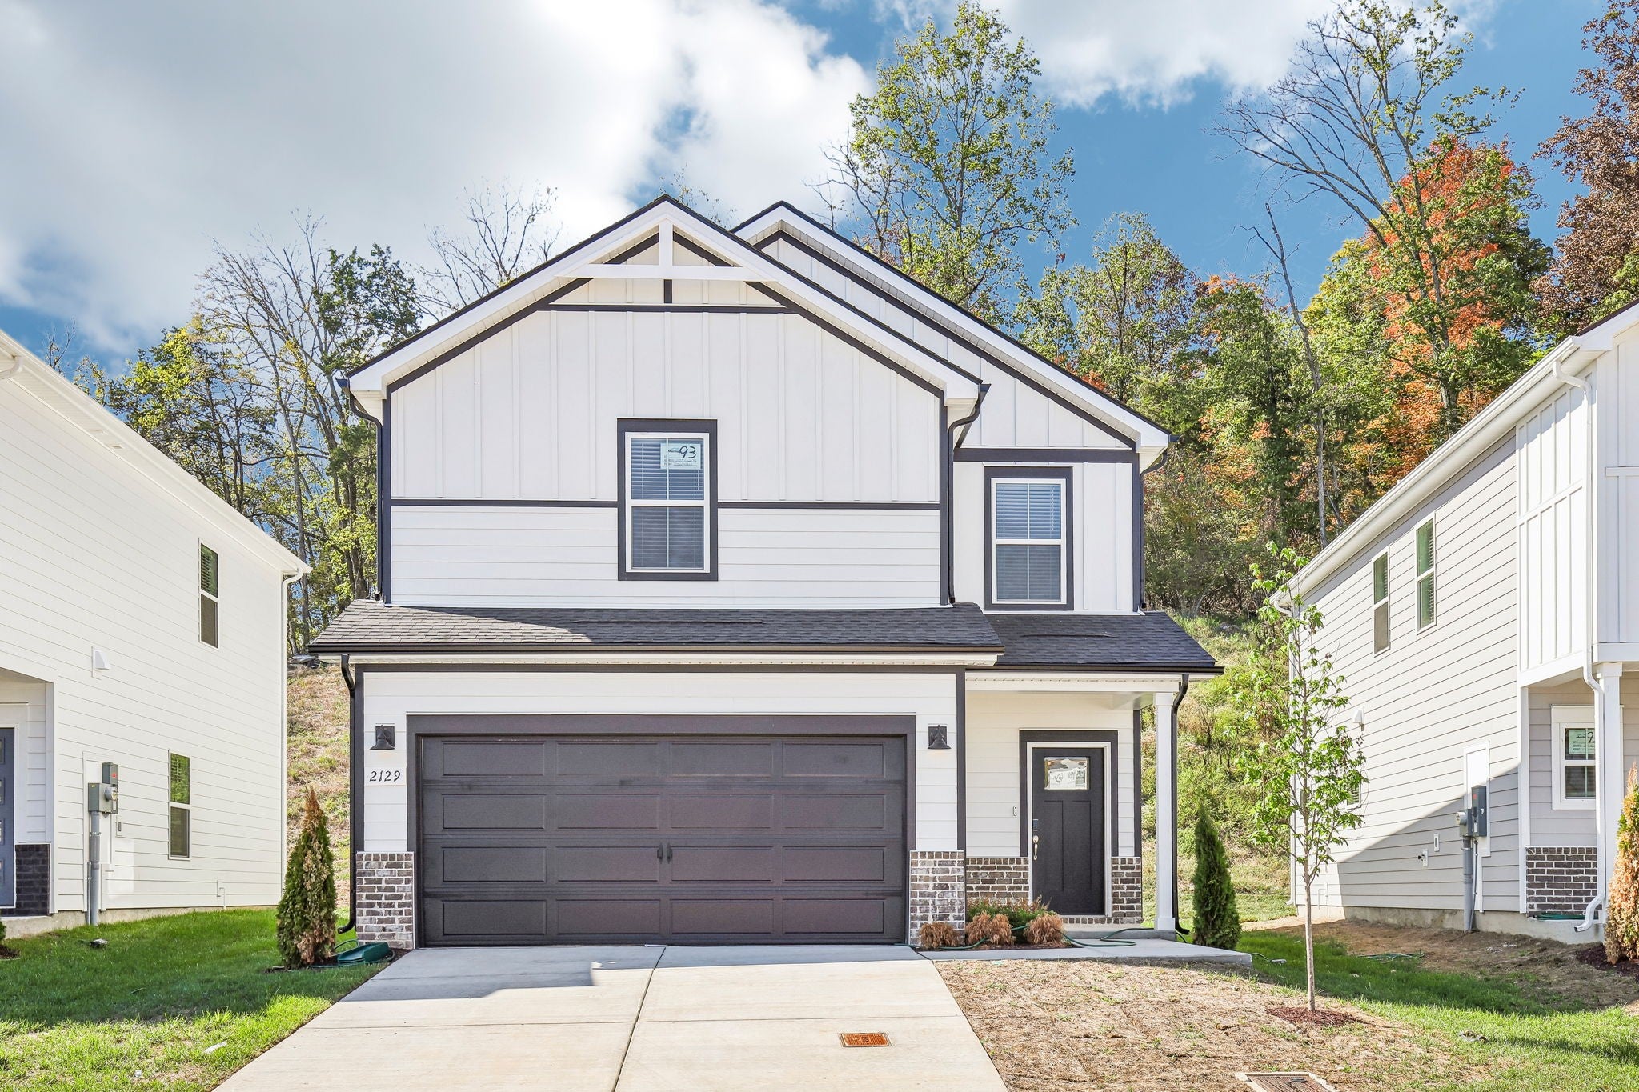
Comparable homes that closed near 2157 Strombury Dr in the past 12 months, by price and size. Closing prices per Realtracs.
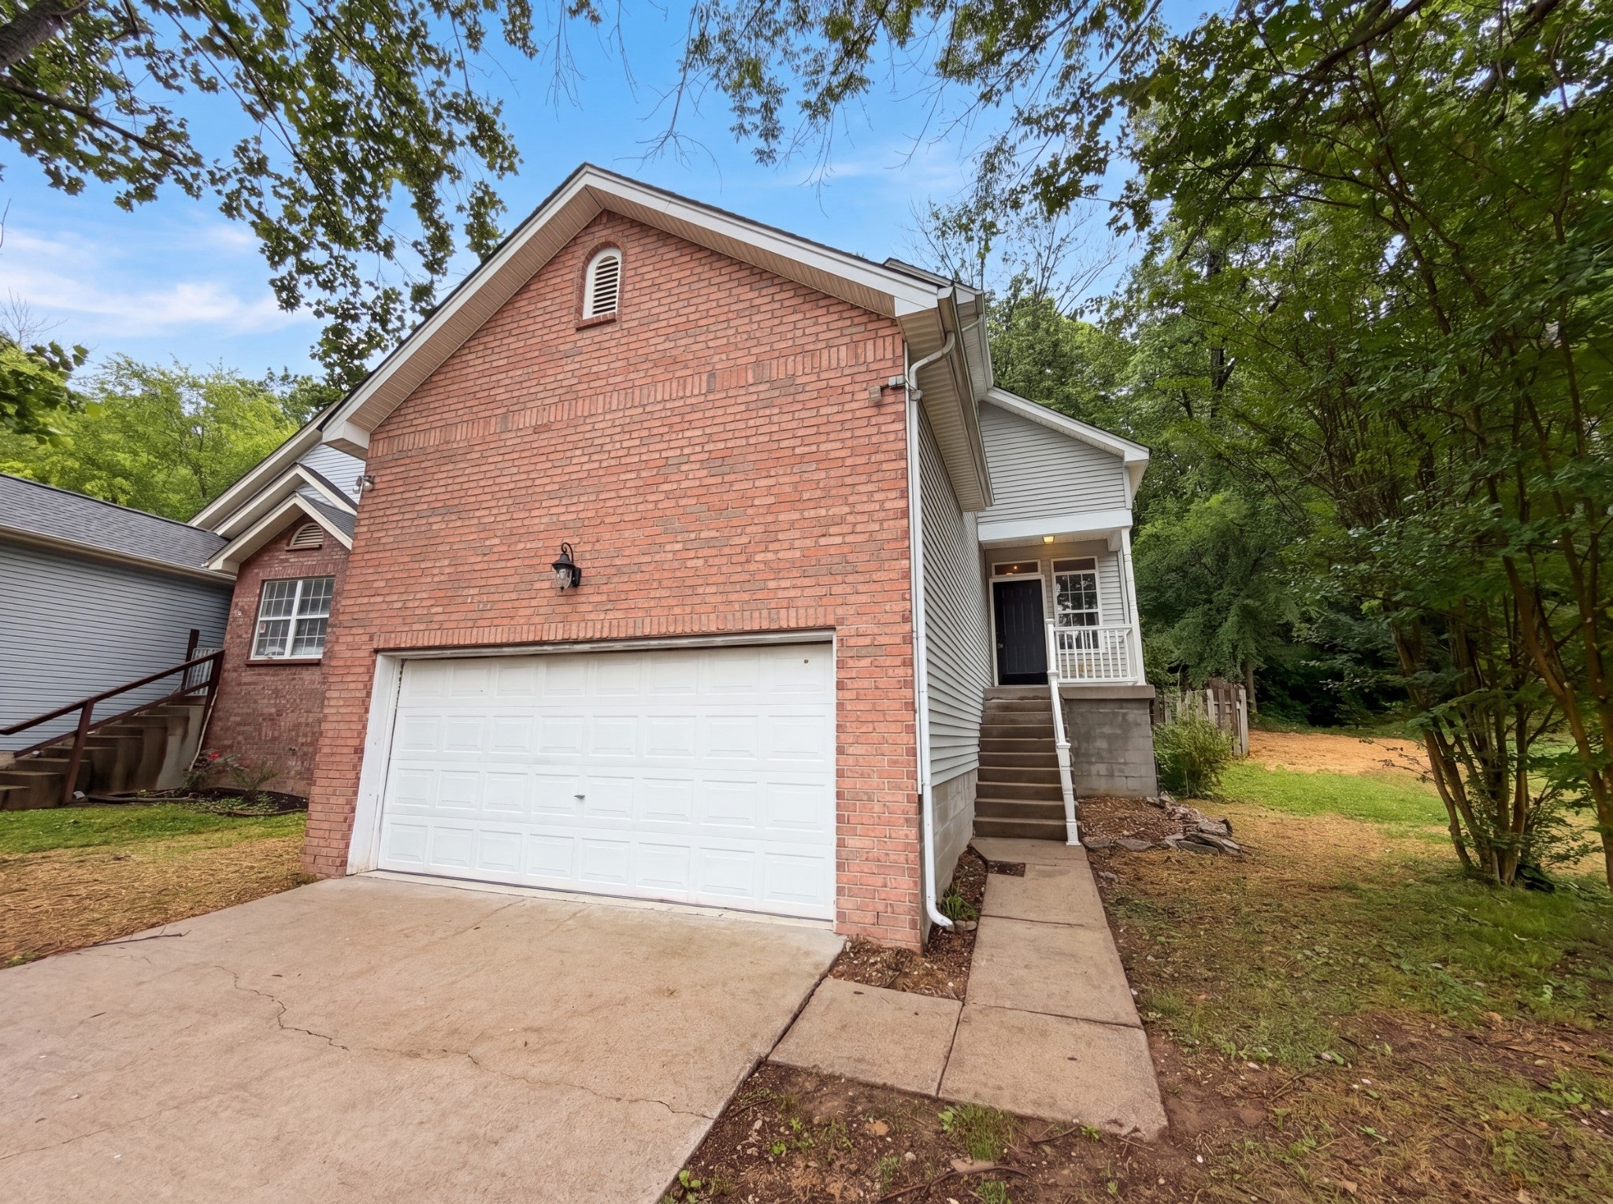
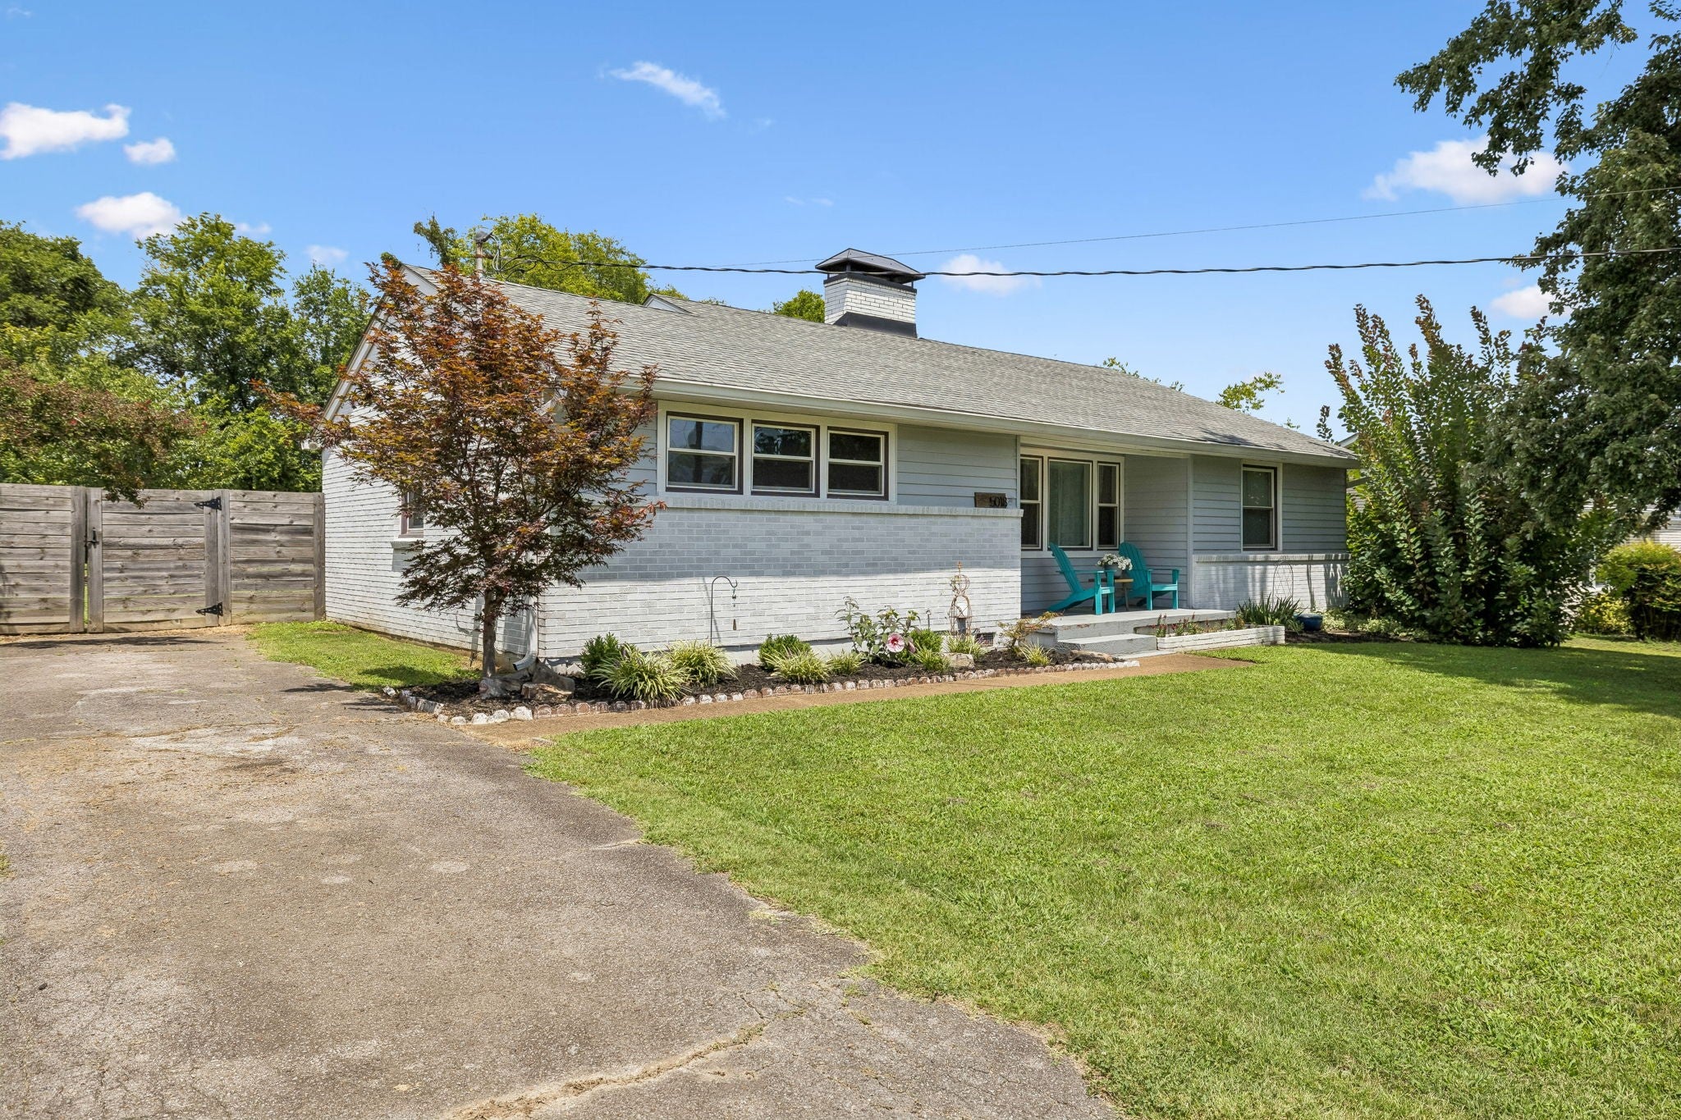
Similar listings nearby
Comparable listings near 2157 Strombury Dr, by price and size.

Frequently asked questions about 2157 Strombury Dr
Is 2157 Strombury Dr, Hermitage still for sale?
No. 2157 Strombury Dr, Hermitage sold for $350,360 on September 30, 2026, per Realtracs. Ask Grant Hammond, Compass RE, about homes for sale nearby.
What did 2157 Strombury Dr, Hermitage sell for?
$350,360, closing on September 30, 2026, $20,360 (6.2%) above its last list price of $330,000; about $198 per square foot across 1,770 square feet.
What are the property taxes on 2157 Strombury Dr, Hermitage?
The listing reports an annual property tax of $2,820. Davidson County's appraisal roll values it at $405,500 (land $85,000, building $320,500) for 2025.
Did 2157 Strombury Dr, Hermitage sell above or below the asking price?
Above. It sold for $350,360, $20,360 (6.2%) above its last list price of $330,000, per Realtracs.
How does the sale of 2157 Strombury Dr, Hermitage compare with similar sales?
Five comparable sales within half a mile (the same bedrooms, living area within 10%) sold between October 24, 2025 and September 4, 2026. Adjusted to 2157 Strombury Dr's size and to the market, they put its sale price about 8% below them. Confidence: high. In our test on recent closings, sets drawn this way came within about 7% of the actual sale price half the time.
How many homes sold in Camden Woods?
6 homes closed in Camden Woods between September 30, 2025 and September 30, 2026, with a Median price of $417,500 and a Median of $217 per square foot across all sizes; the Median sale took 23 days. Per Realtracs closings and listings.
How does the sale price of 2157 Strombury Dr, Hermitage compare with its county appraised value?
It sold for $350,360, about 14% below its 2025 county appraisal of $405,500 on the Davidson County record.
What were the HOA dues at 2157 Strombury Dr, Hermitage?
HOA dues were $41 per month, as listed.
How long did 2157 Strombury Dr, Hermitage take to sell?
2 days on market from listing to contract, much shorter than the 12-month median of 25 days for Hermitage 37076 home sales (336 closings with a recorded listing period, per Realtracs).
What schools is 2157 Strombury Dr, Hermitage zoned for?
2157 Strombury Dr, Hermitage is zoned for Dodson Elementary, DuPont Hadley Middle, McGavock Comp High School. Attendance zones and enrollment change, verify current zoning with the Metro Nashville Public Schools district.
Who owns 2157 Strombury Dr, Hermitage?
Ownership is a public record kept by the Metro Nashville and Davidson County Assessor of Property, under parcel 086080A01200CO; the record is linked under Official records on this page. This page does not publish owner names.
Who can tell me more about 2157 Strombury Dr, Hermitage?
Grant Hammond, Compass RE (TN Broker), with 25+ years and $1B+ in Middle Tennessee sales. Use the question form on this page.