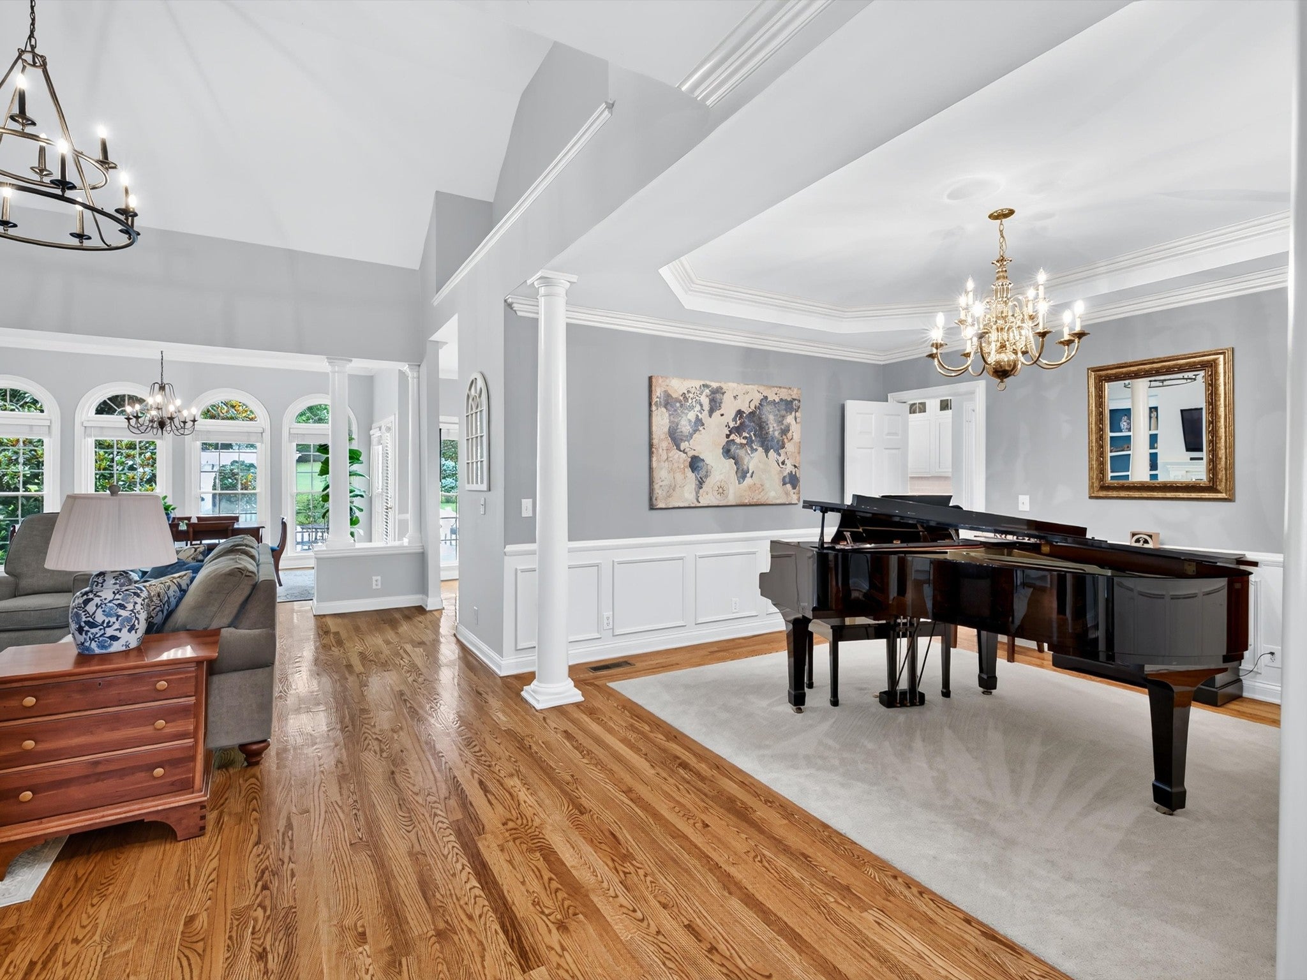
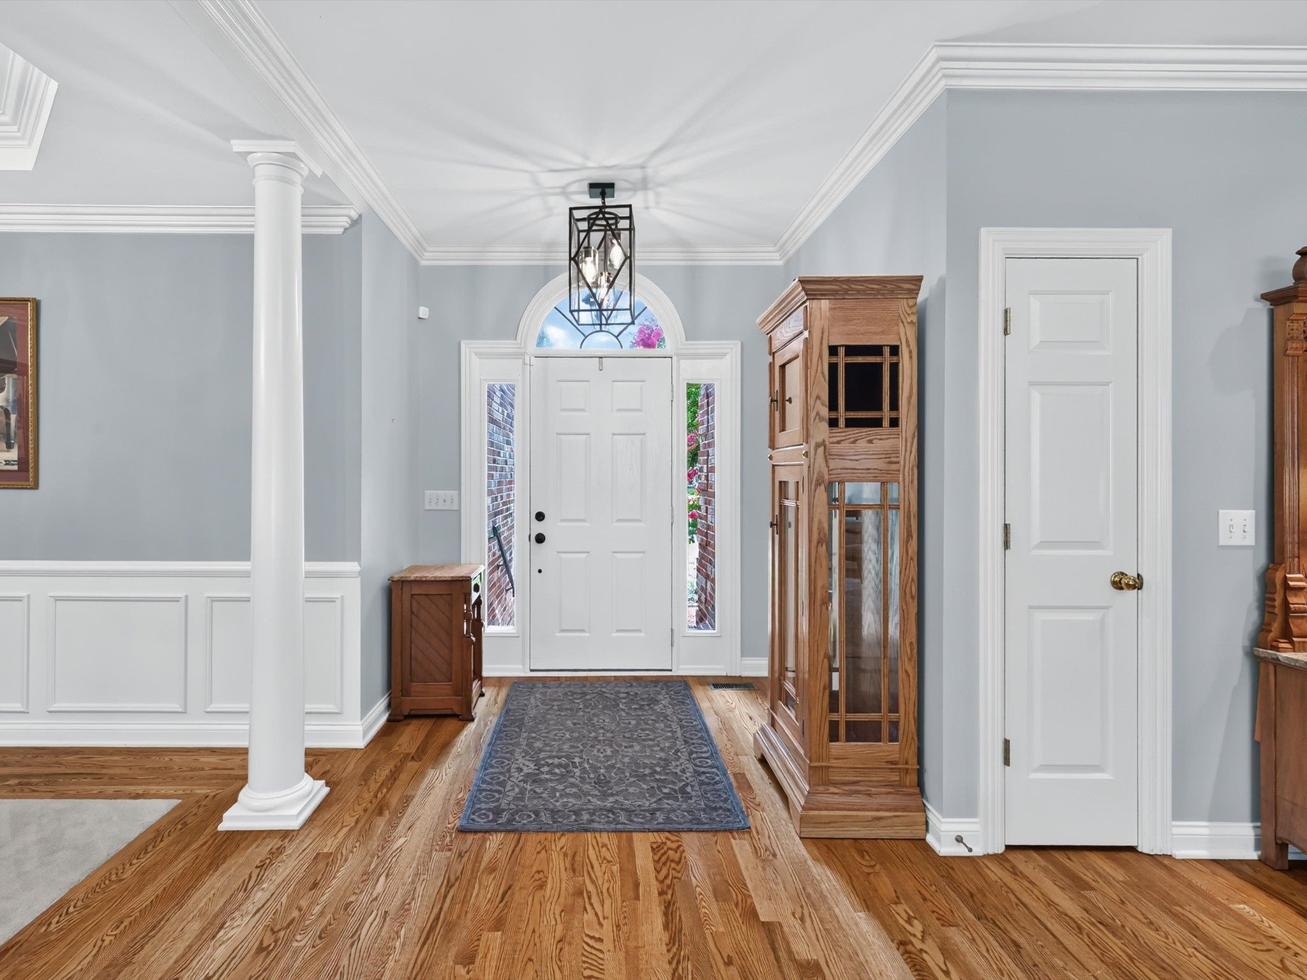
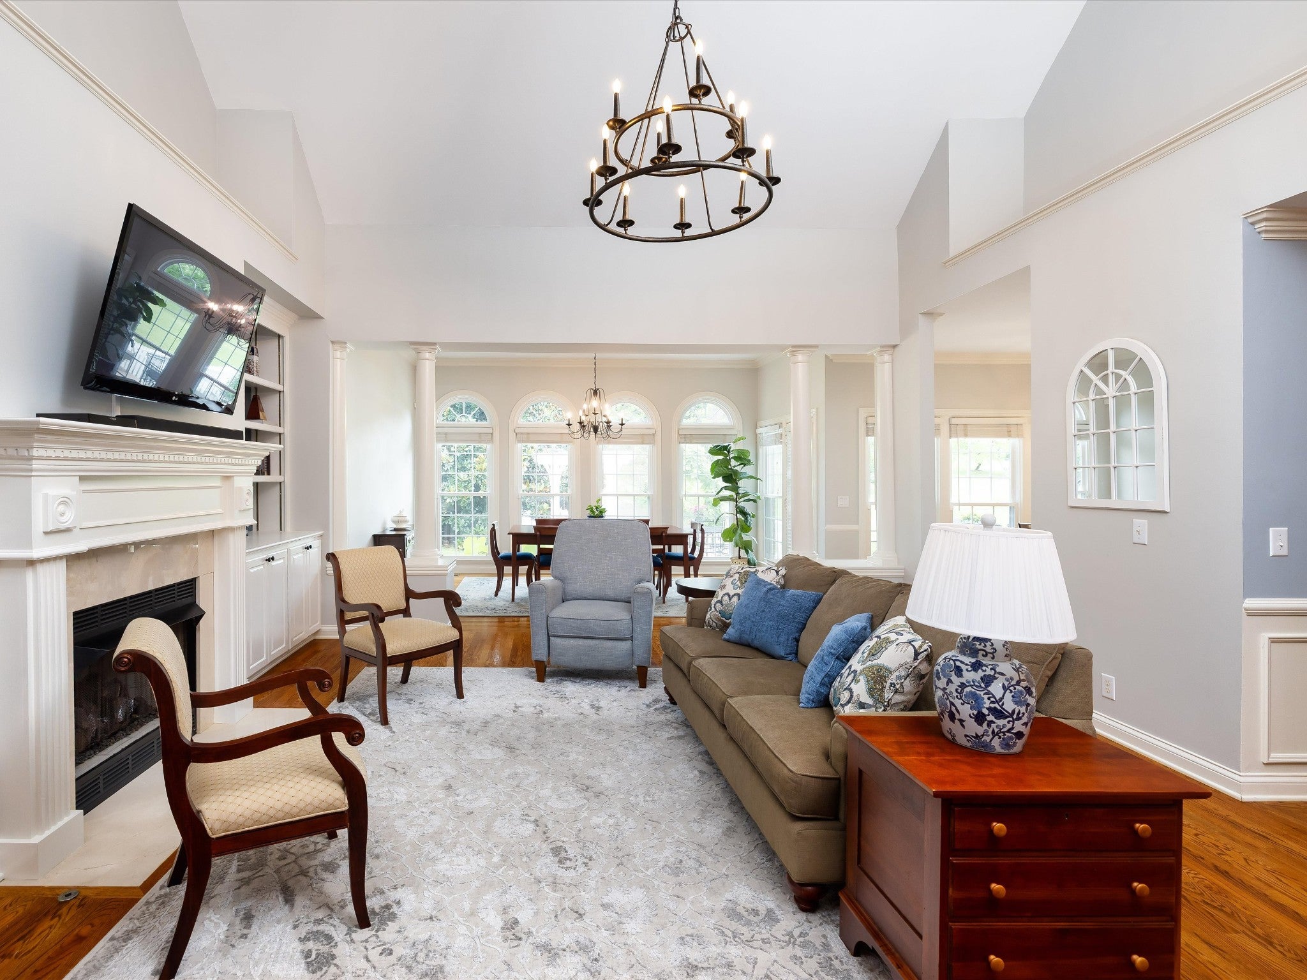
Sold by September 15, 2026 · $1,050,000
$315/sq ft4 beds · 3.5 baths · 3,332 sq ft · 0.52 acres
4060 Oxford Glen Dr, Franklin, TN 37067
Single-family home in Ivy Glen Sec 3 · Built 1997
95.9% of its last list price
MLS #3299511 · listed July 4, 2026 · updated September 15, 2026
Sale record checked .
4060 Oxford Glen Dr, Franklin, TN 37067, a 4-bedroom, 3.5-bath, 3,332 sq ft home in Ivy Glen Sec 3, built in 1997, sold for $1,050,000 by September 15, 2026, 95.9% of its last list price, compared below with 5 comparable sales within 0.6 miles.
4060 Oxford Glen Dr sale analysis
4060 Oxford Glen Dr, a 4-bedroom, 3.5-bath, 3,332 sq ft home in Ivy Glen Sec 3, Franklin, TN 37067, sold by September 15, 2026 for $1,050,000, 95.9% of its last asking price of $1,095,000, 30 days from listing to contract, per the Realtracs closing.
The listing describes this home as renovated, which recorded sales do not price, so this page gives no single verdict. The five closest comparable sales within 0.6 miles (the same bedrooms, living area within 15%) sold between May 22, 2026 and August 28, 2026; they are listed below.
In ZIP 37067 (Franklin), 350 homes sold in the 12 months to September 15, 2026 at a Median $1,027,500 ($307/sq ft, all sizes), 99.8% of list.
Own a home nearby? Ask Grant Hammond what this sale means for its value.
Analysis by Grant Hammond, Compass RE. Figures as of November 16, 2026, from Realtracs closings and listings via IDX and the MLS import.
Own a home near 4060 Oxford Glen Dr?
This home sold for $1,050,000 by September 15, 2026. Grant Hammond, Compass RE, can show what yours could sell for, from this sale and the other recent closings in Ivy Glen Sec 3.
More context: homes for sale in Franklin.
Description of 4060 Oxford Glen Dr
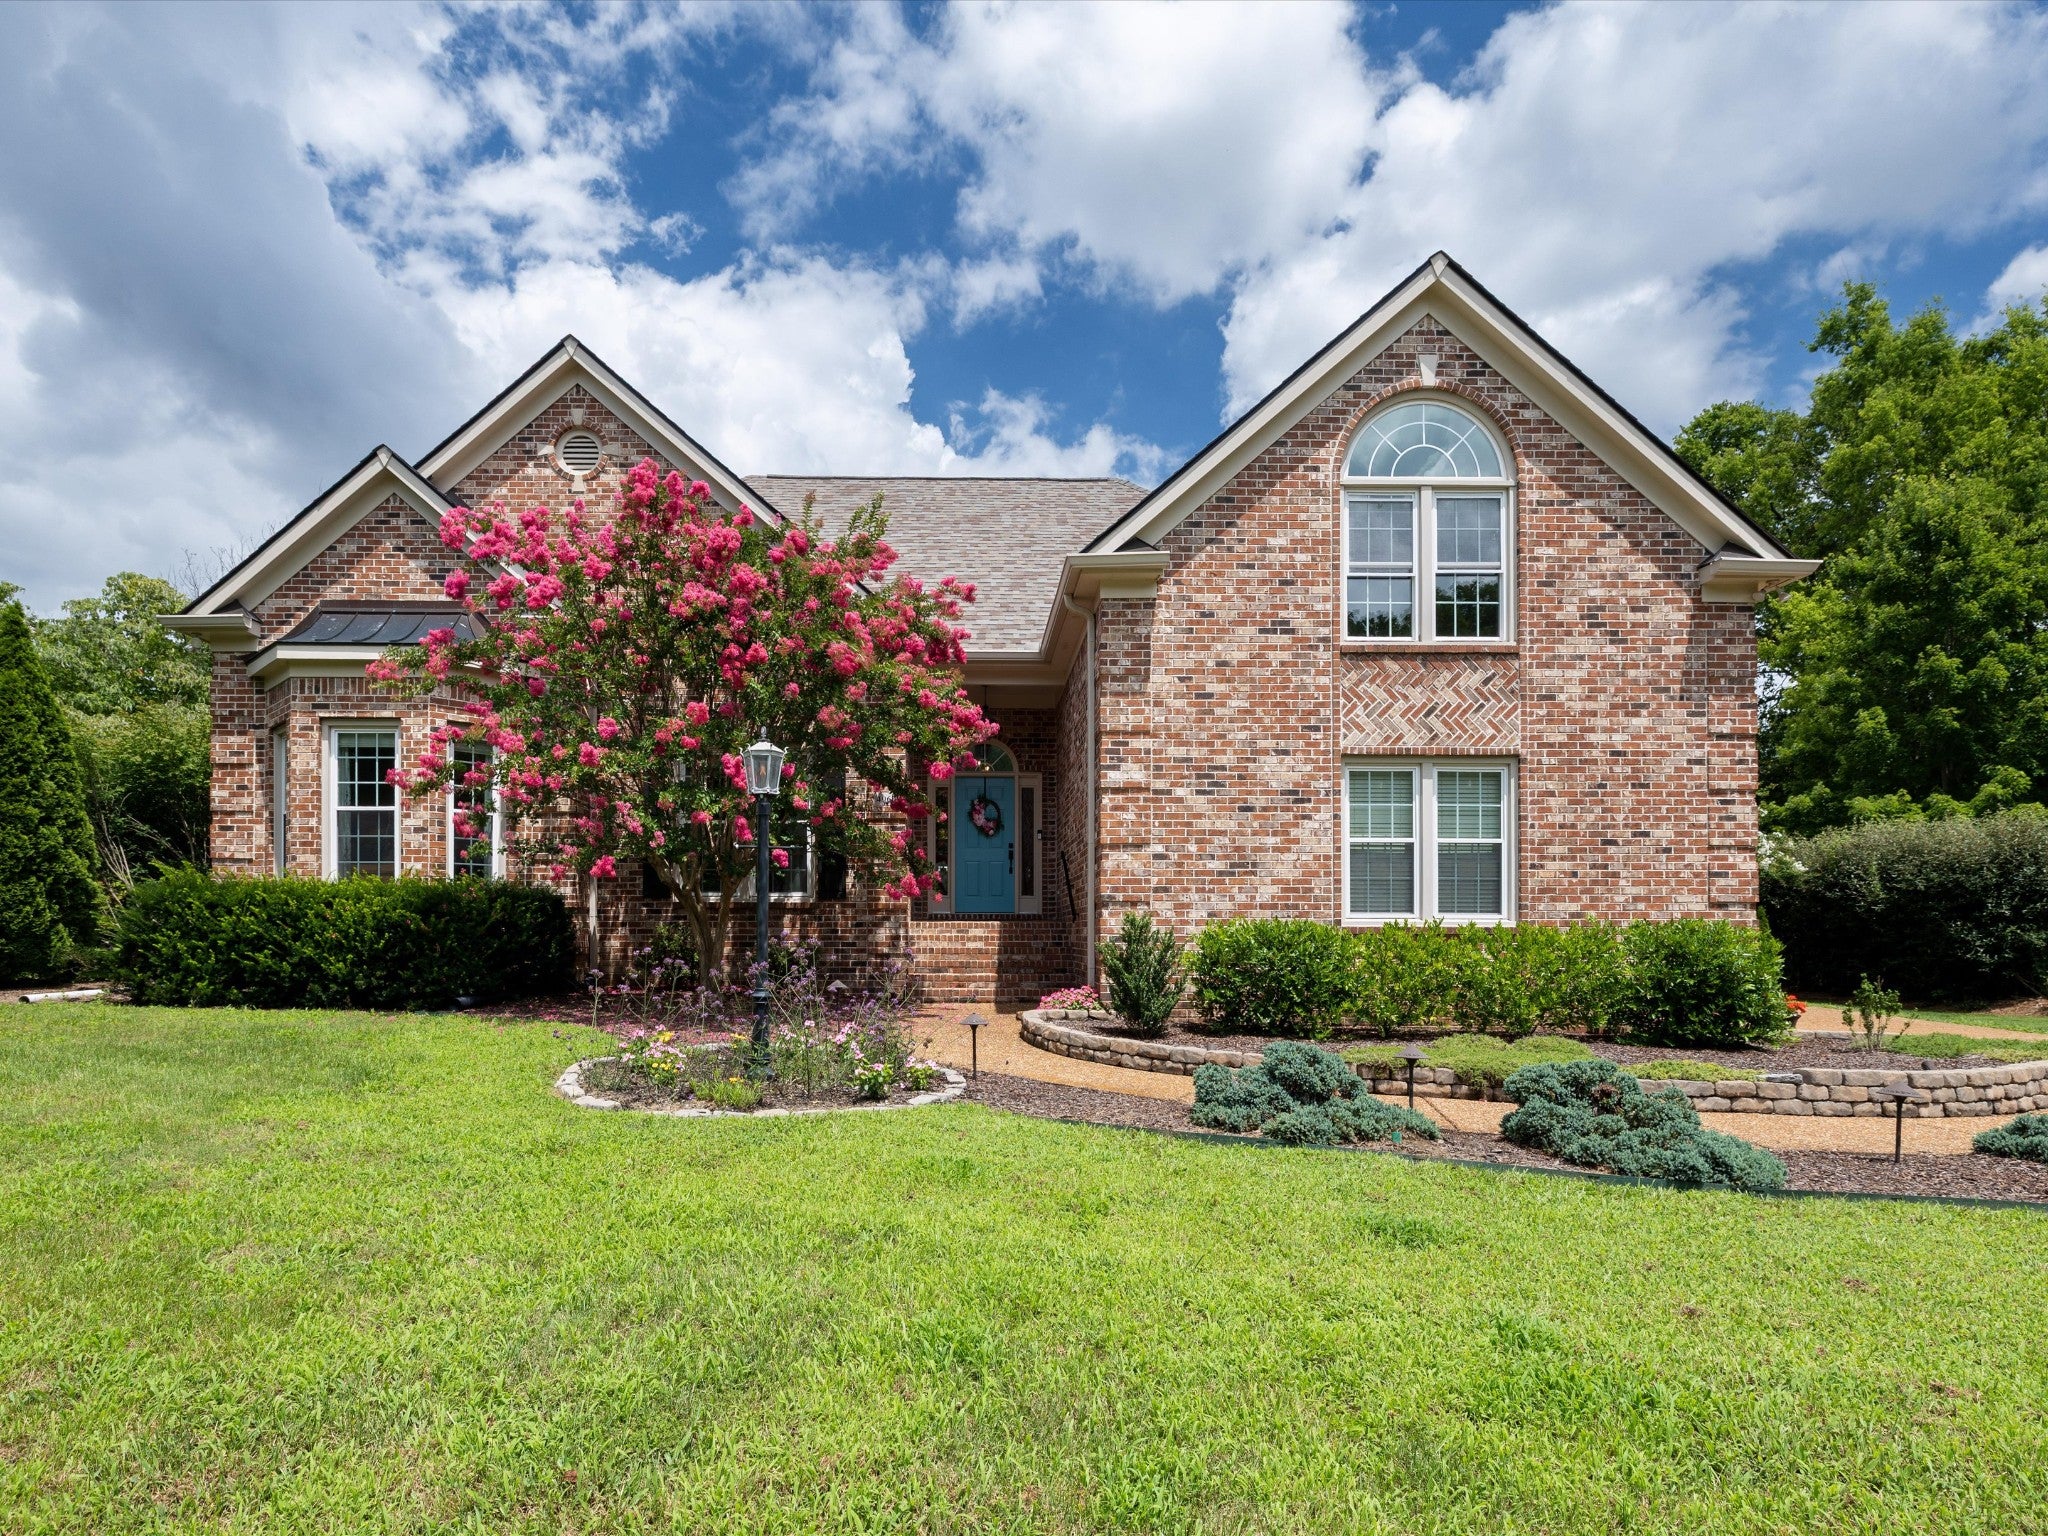
4060 Oxford Glen Dr is a 1-story home built in 1997, with 4 bedrooms, 3.5 baths and 3,332 sq ft. Listed details include brick construction, a crawl-space foundation and 2 garage spaces.
Listing agent's remarks
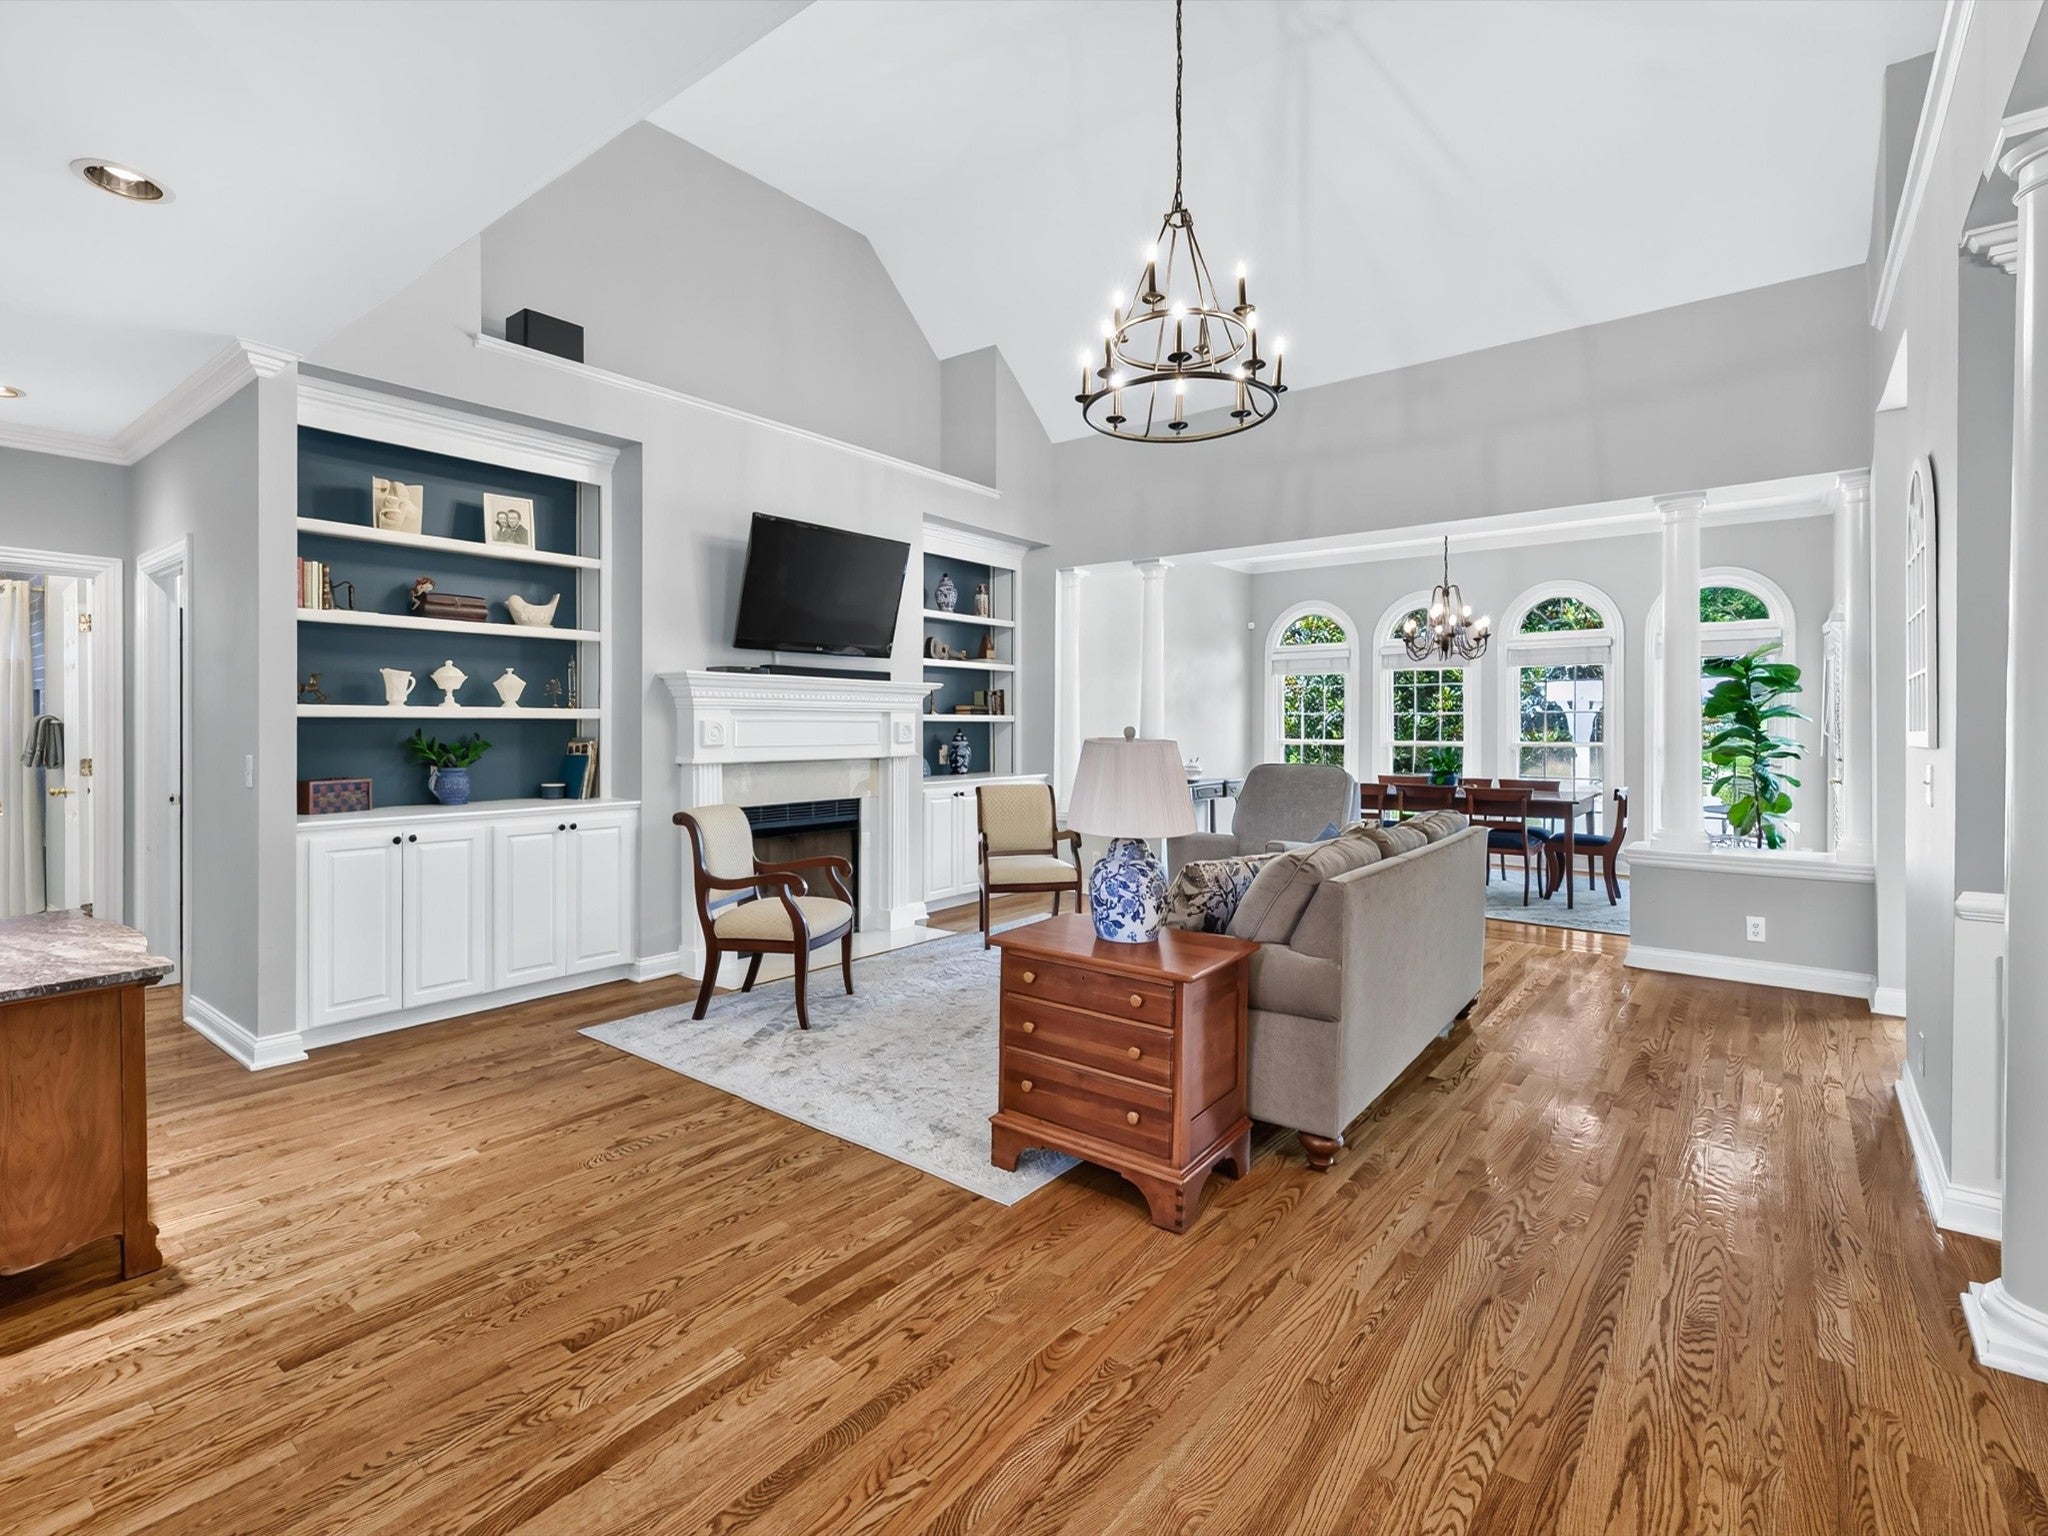
Fabulously renovated, move-in ready, 4-bedroom in desirable Franklin location offering wood floors, vaulted and trayed ceilings and great sightlines on the main floor. Completely renovated kitchen with ceiling-height cabinetry, quartzite counter-tops, an instant hot water tap, and a pot filler. The primary bath features separate vanities and a heated tile floor. Custom woodwork, wainscoting, and updated light fixtures further highlight this home. The garage includes an EV plug and built-in wall cabinetry. Beautifully landscaped yard includes a walk-out patio and deck, a fenced garden and mature trees. HOA pool and playground are walking distance. Don't miss this rare opportunity.
Written by the listing agent and shown as published in Realtracs, via the Realtracs Internet Data Exchange. Grant Hammond has not verified these statements.
 Listing brokerage: Synergy Realty Network, LLC, 615-371-2424. MLS #3299511. Listings courtesy of Realtracs as distributed by MLS GRID.
Property details for 4060 Oxford Glen Dr
Complete reported fields for 4060 Oxford Glen Dr (reference).
All 32 property fields
Sale and price history of 4060 Oxford Glen Dr
| Date | Event | Price | Change |
|---|---|---|---|
| Closed | $1,050,000 | -$45,000 (-4.1%) vs list | |
| Under contract | |||
| Listed | $1,095,000 |
Listed July 4, 2026, this listing was on the market 30 days before it went under contract. It closed on September 15, 2026 for $1,050,000 (-$45,000 (-4.1%) against the last list price).
The sale in detail
4060 Oxford Glen Dr sold for $1,050,000 by September 15, 2026, $45,000 (4.1%) below its last list price of $1,095,000. This home is no longer for sale; the figures below are the recorded sale, per Realtracs.
| Closing price | $1,050,000 |
|---|---|
| Closed | by |
| Listed | |
| Under contract | |
| Days on market | 30 (listing to contract) |
| Last list price | $1,095,000 |
| Sale to list price | 95.9% |
| Area median days on market (12 mo) | 24 days, Franklin 37067 (172 closings) |
| Price per sq ft at closing | $315 |
| HOA dues (as listed) | $78 / mo |
Closing price and date per Realtracs via IDX. Not an estimate of current value.
How this home is priced
| Address | Beds | Sq ft | Distance | Sold for | Closed |
|---|---|---|---|---|---|
| 4040 Oxford Glen Dr | 4 | 3,332 | 0.1 mi | $1,075,000 | July 15, 2026 |
| 215 Terri Park Way | 4 | 3,369 | 0.5 mi | $1,105,000 | August 7, 2026 |
| 303 Verde Meadow Dr | 4 | 2,855 | 0.3 mi | $754,000 | August 28, 2026 |
| 217 Verde Meadow Dr | 4 | 3,460 | 0.3 mi | $895,000 | May 22, 2026 |
| 104 Mealer St | 4 | 3,694 | 0.5 mi | $1,175,000 | May 27, 2026 |
How the sales are adjusted: each sale price is scaled to this home's size (price × (this home's sq ft ÷ the sale's sq ft)0.7) and moved to the market when it sold with a monthly price index built from 26 months of closings; the middle of the five adjusted values sets the read, so one unusual sale cannot move it far.
- Sold in ZIP 37067 (Franklin), 12 months to September 15, 2026
- 350 homes; Median price $1,027,500; Median $307/sq ft (350 with a size); 99.8% of list; Median 24 days on market
Home prices by high-school zone in Williamson County
Median list price per square foot for active single-family homes by high-school attendance zone. Attendance zones cross city mailing lines; this is a price comparison, not a rating.
| High-school zone | Median $/sq ft |
|---|---|
| Brentwood | $367/sq ft |
| Ravenwood | $351/sq ft |
| Franklin | $349/sq ft |
| Independence | $338/sq ft |
| Fred J. Page (this home) | $327/sq ft |
| Centennial | $306/sq ft |
| Nolensville | $300/sq ft |
| Summit | $271/sq ft |
| Fairview | $261/sq ft |
Computed by Grant Hammond from active Williamson County listings (Realtracs via IDX).
Location of 4060 Oxford Glen Dr
4060 Oxford Glen Dr sits in Ivy Glen Sec 3, Franklin, Williamson County.
Approximately 17 miles from downtown Nashville (straight-line distance).
Assigned schools
4060 Oxford Glen Dr is zoned for Trinity Elementary, Fred J Page Middle School, Fred J Page High School. Attendance zones and enrollment change, confirm current zoning with the Williamson County Schools district before relying on it. The schools named in the listing are Williamson County Schools, so, per the listing, this address is outside the Franklin Special School District. Look up the zoned school: Williamson County Schools zones.
- Elementary
- Trinity Elementary
Williamson County Schools - Middle
- Fred J Page Middle School
Williamson County Schools - High
- Fred J Page High School
Williamson County Schools
Official records for 4060 Oxford Glen Dr
- FEMA Flood Map Service Center (the flood map for this address)
- City of Franklin zoning map
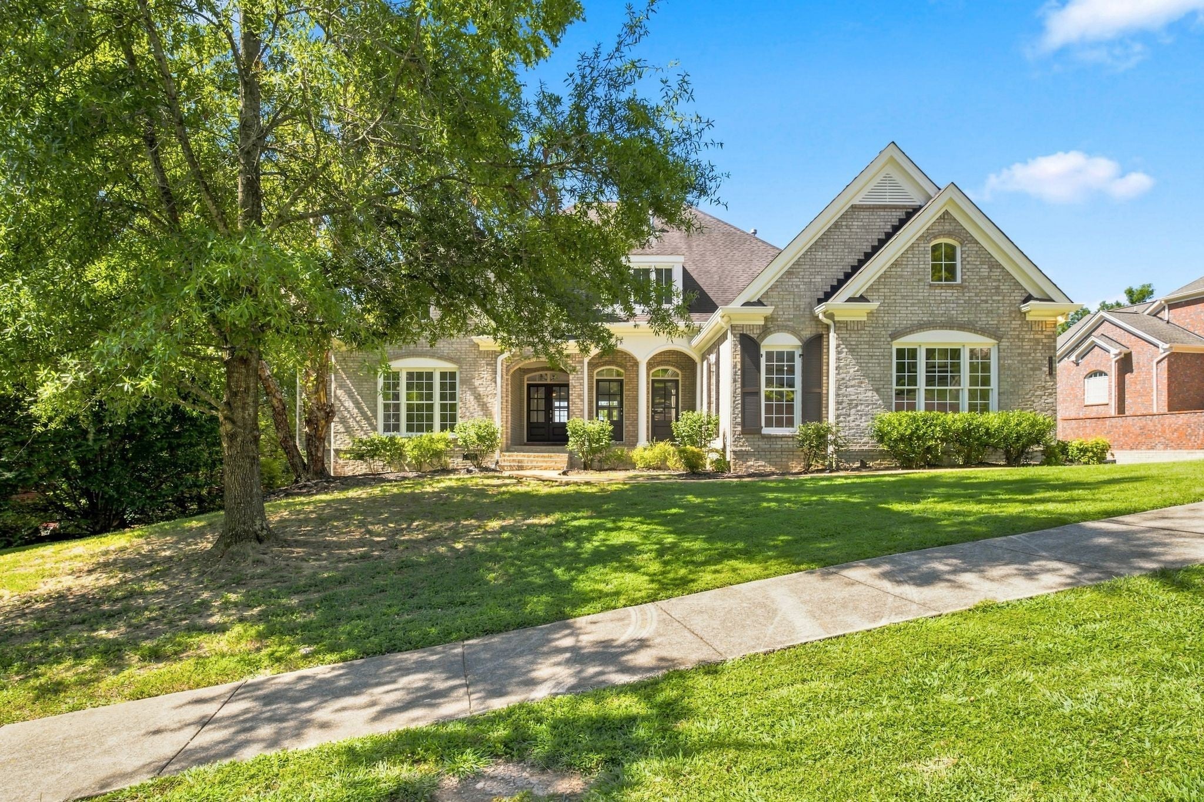
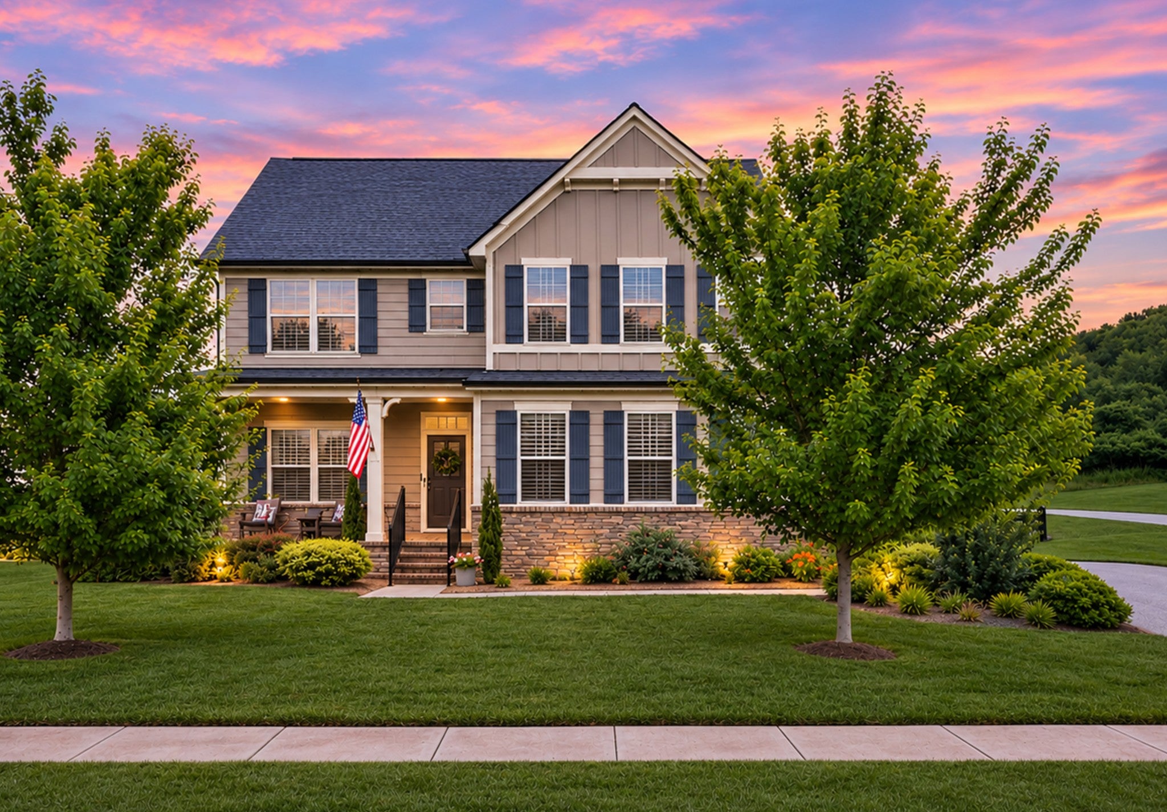
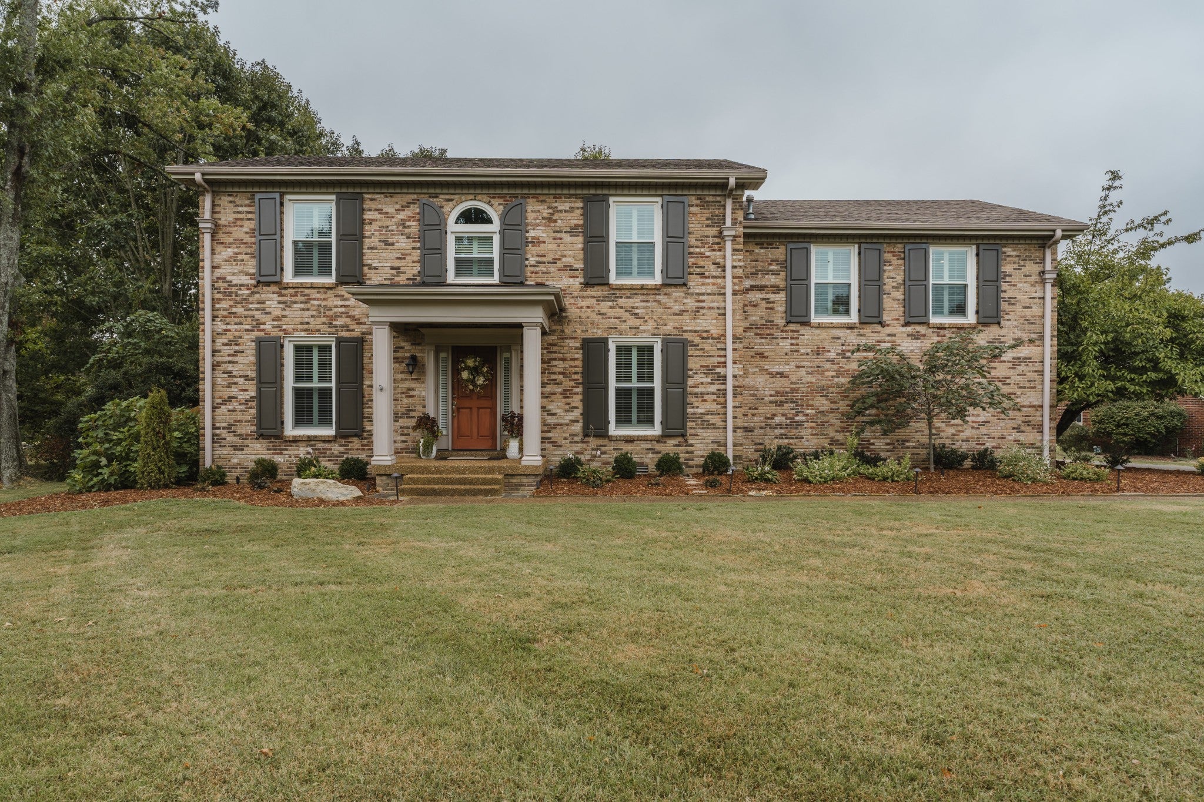
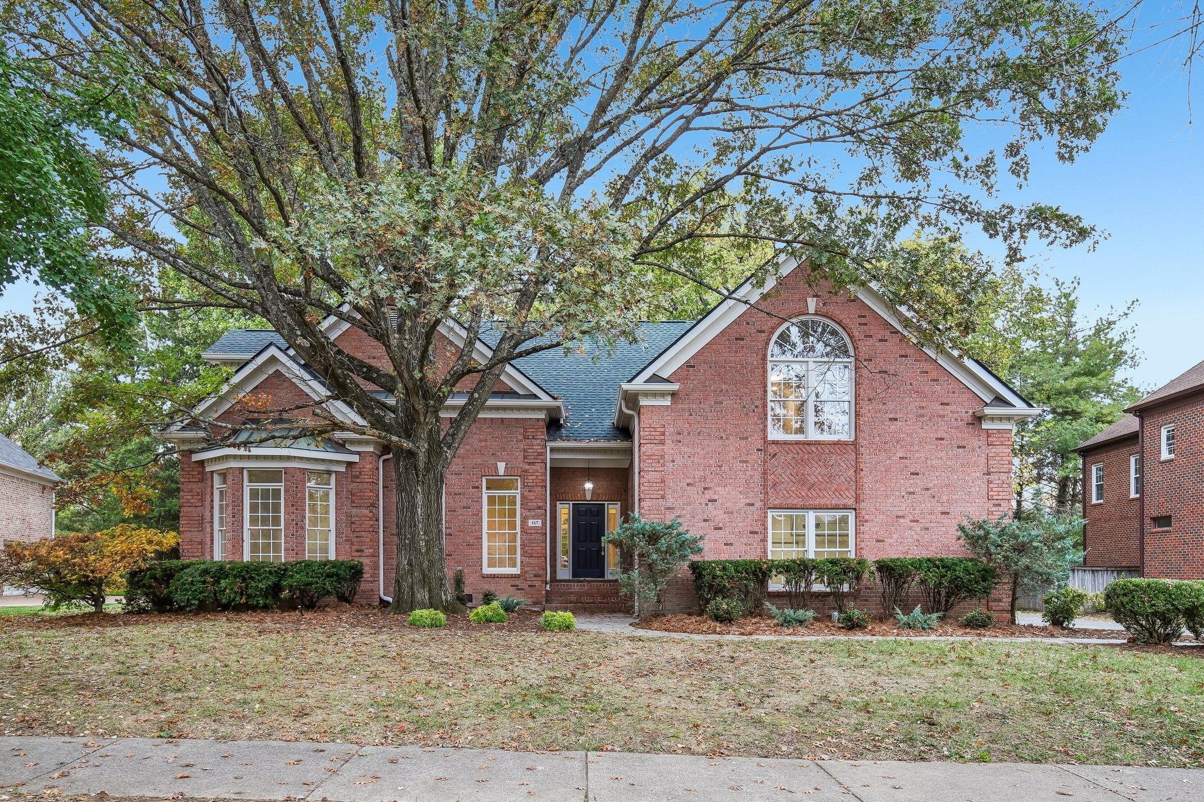
Sales and listings similar to 4060 Oxford Glen Dr
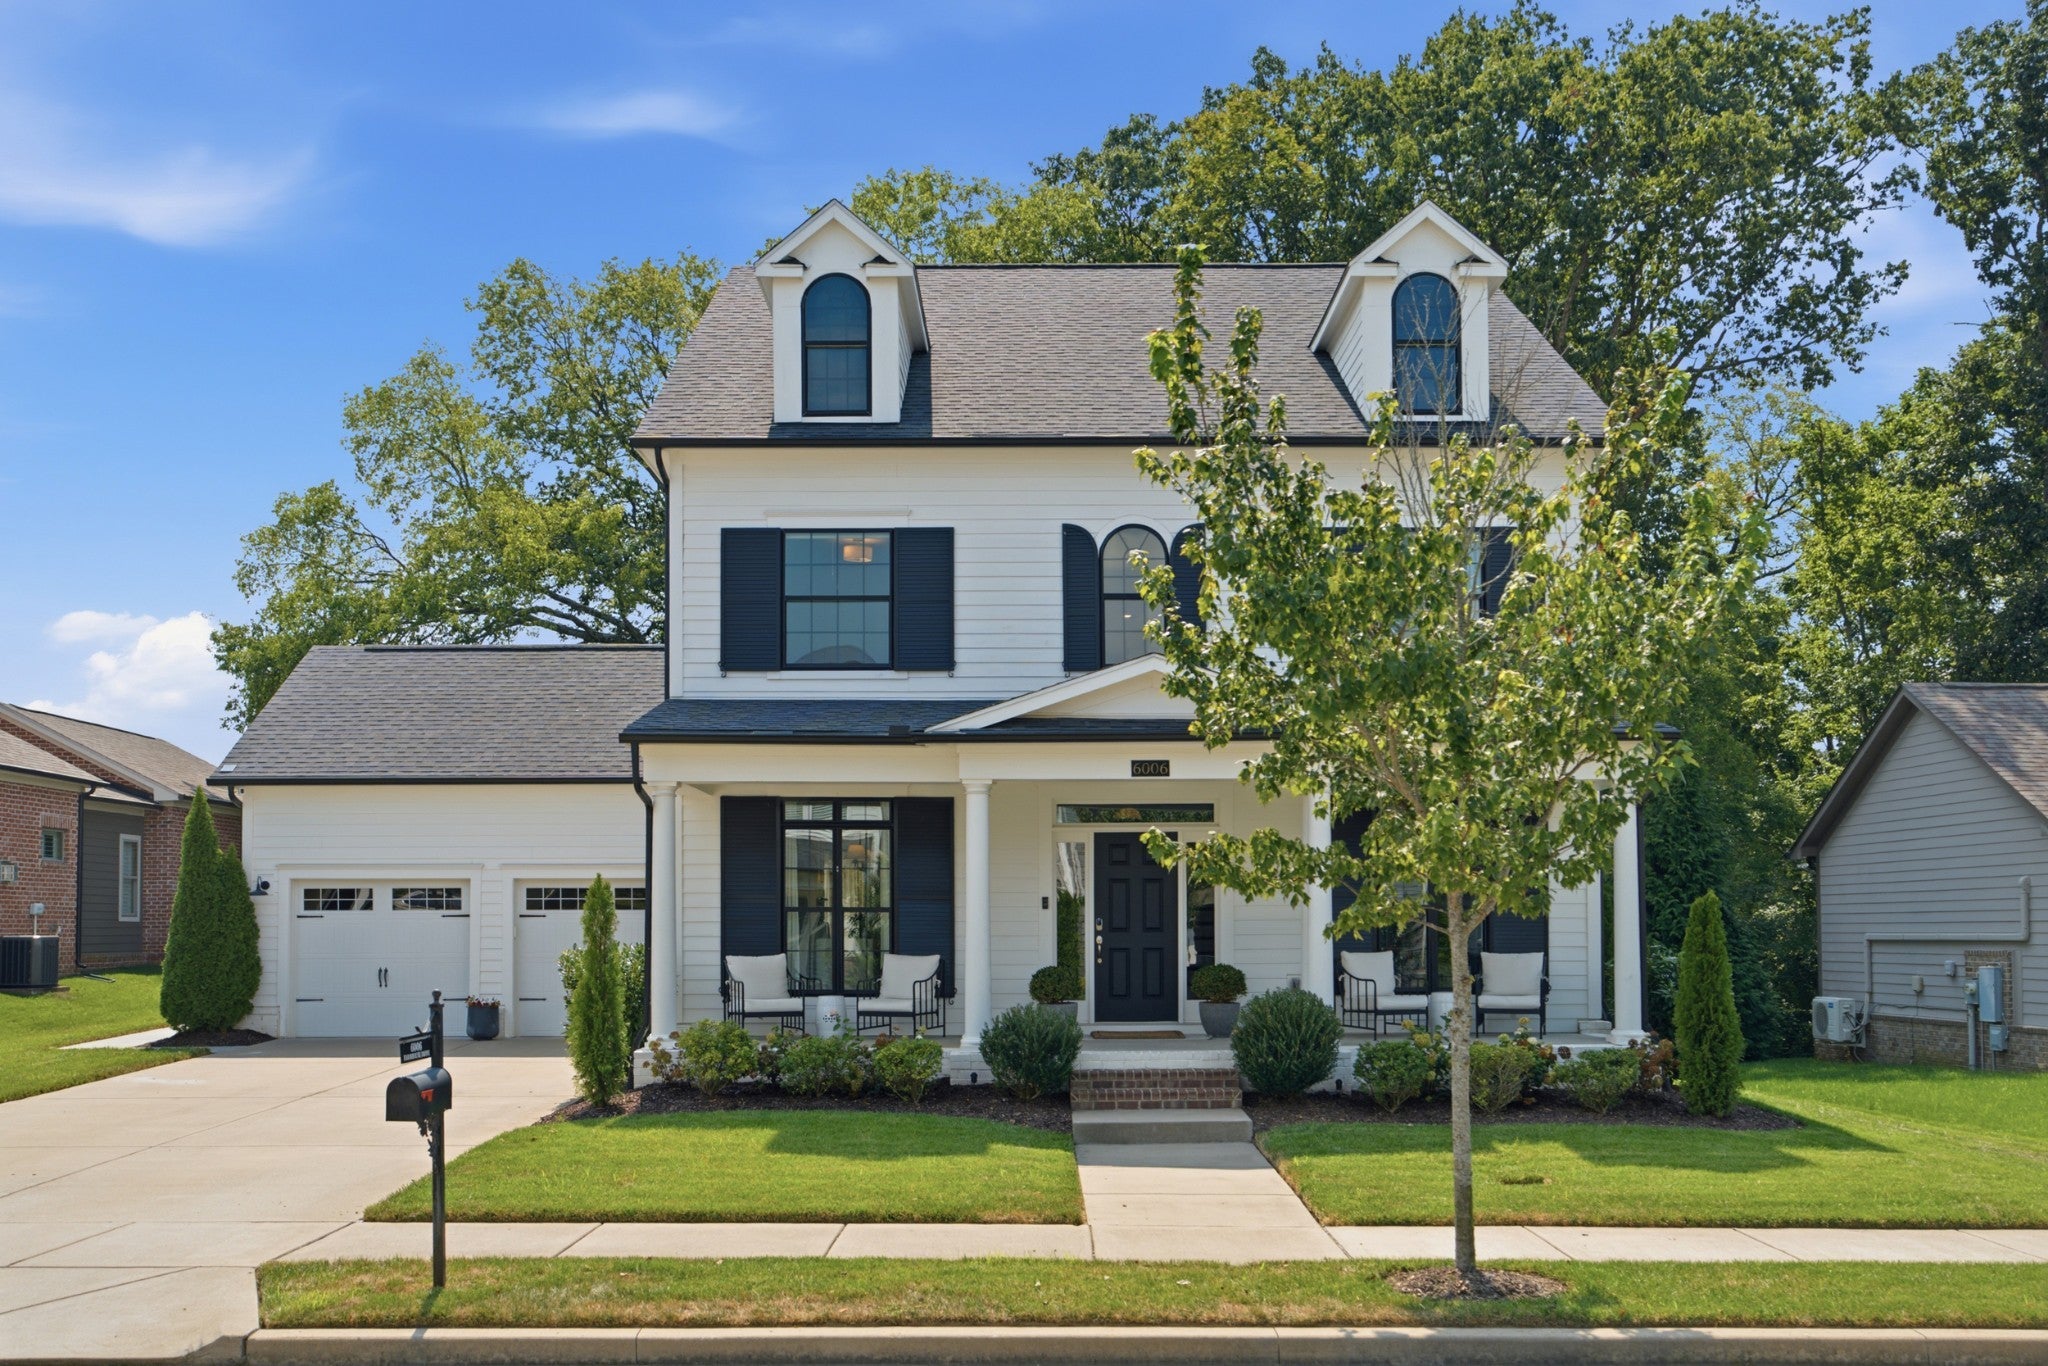
Recent sales nearby
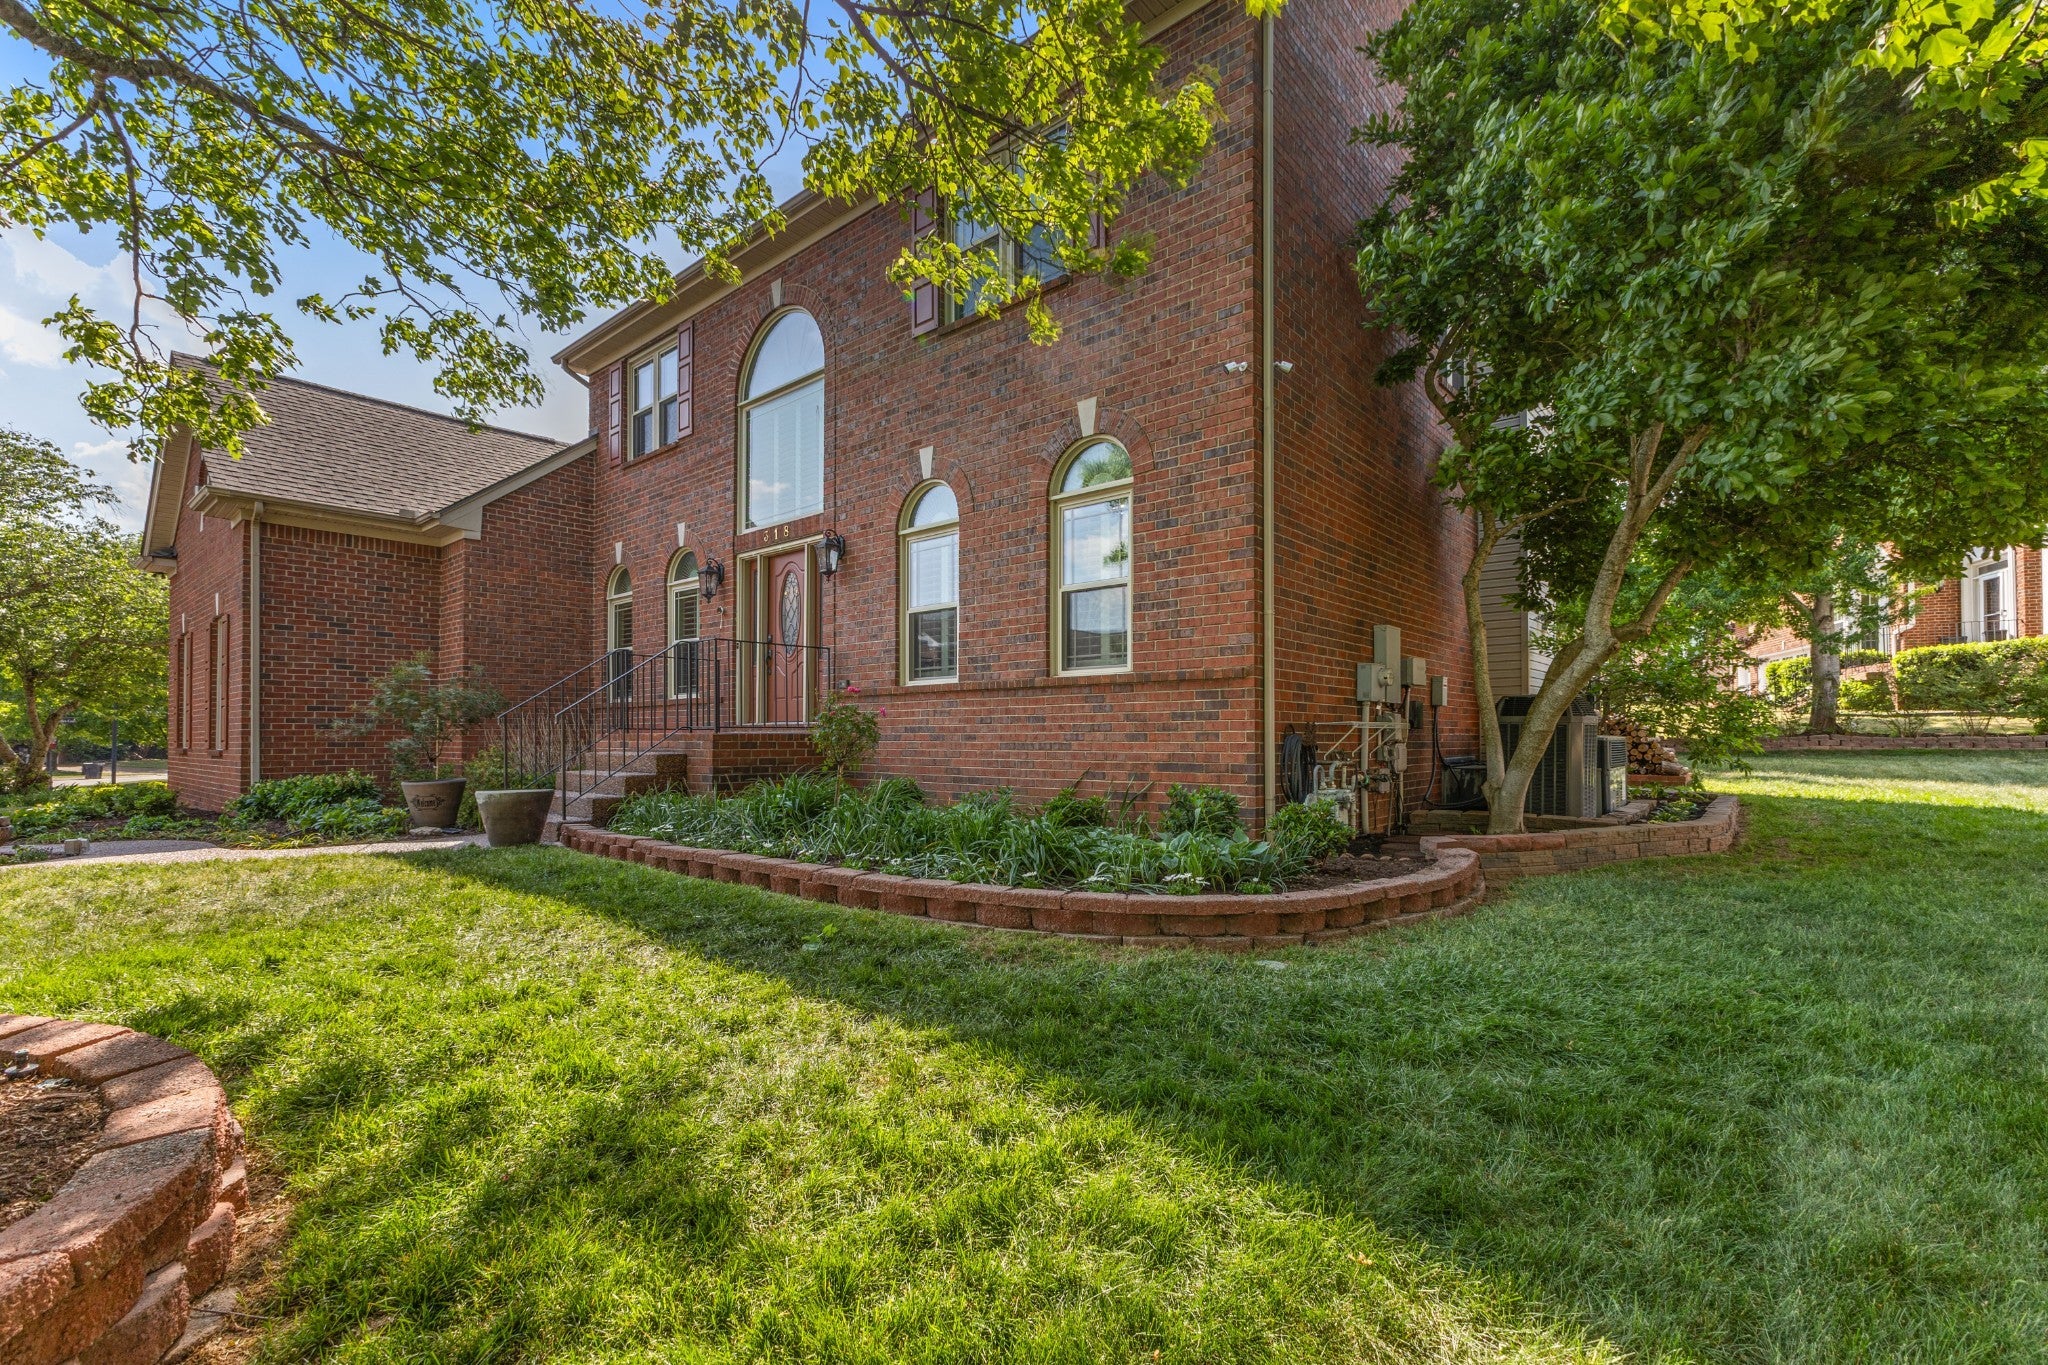
Comparable homes that closed near 4060 Oxford Glen Dr in the past 12 months, by price and size. Closing prices per Realtracs.


Similar listings nearby
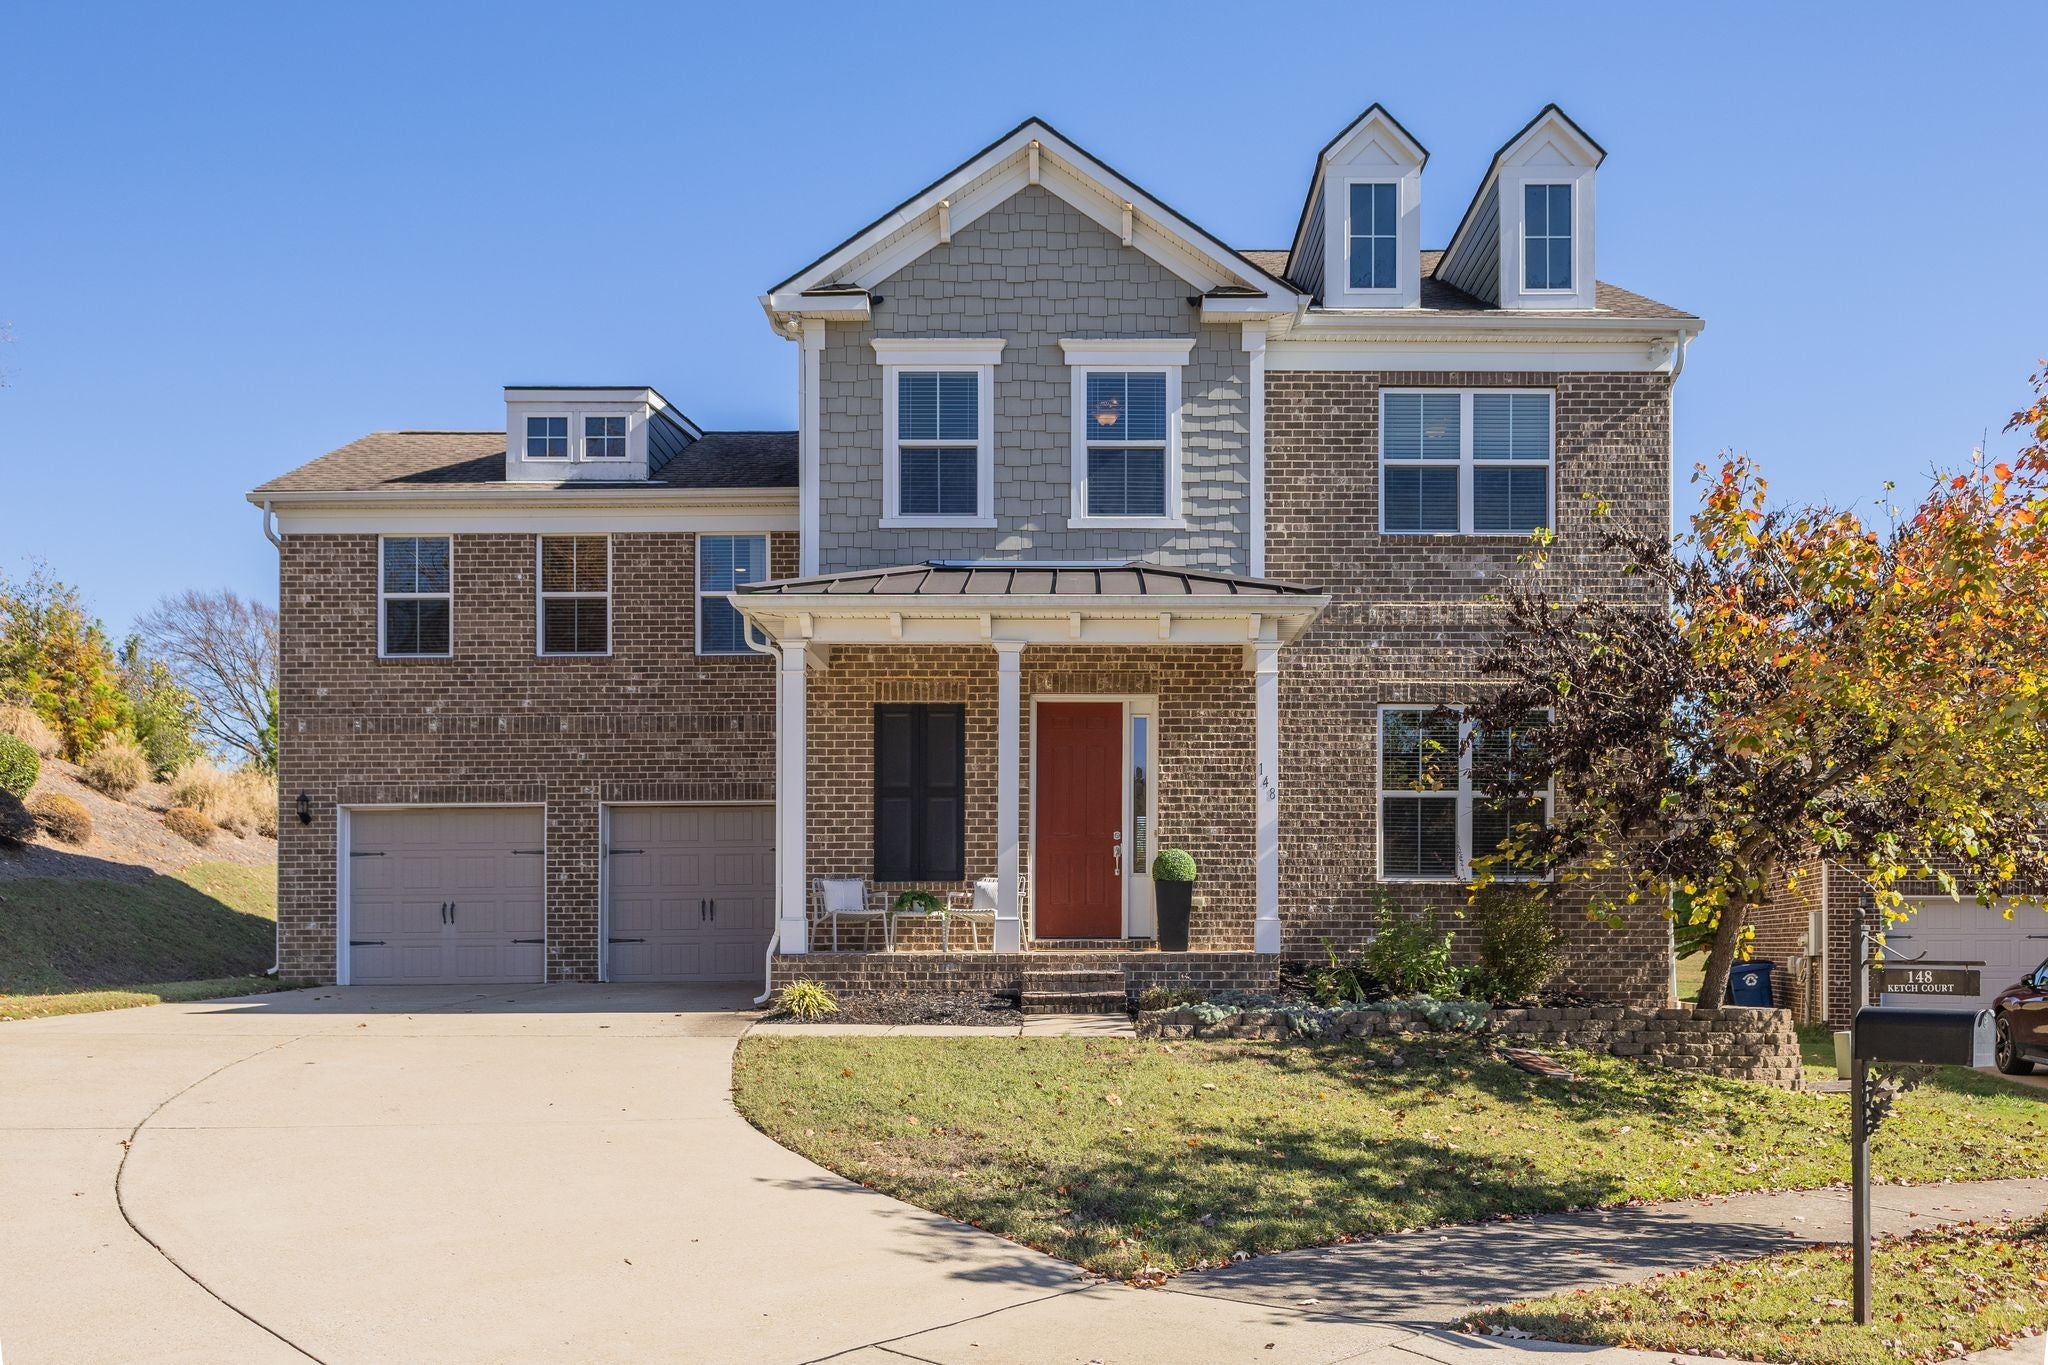
Comparable listings near 4060 Oxford Glen Dr, by price and size.
Frequently asked questions about 4060 Oxford Glen Dr
Is 4060 Oxford Glen Dr, Franklin still for sale?
No. 4060 Oxford Glen Dr, Franklin sold for $1,050,000 by September 15, 2026, per Realtracs. Ask Grant Hammond, Compass RE, about homes for sale nearby.
What did 4060 Oxford Glen Dr, Franklin sell for?
$1,050,000, closing by September 15, 2026, $45,000 (4.1%) below its last list price of $1,095,000; about $315 per square foot across 3,332 square feet.
What are the property taxes on 4060 Oxford Glen Dr, Franklin?
The listing reports an annual property tax of $2,854.
Did 4060 Oxford Glen Dr, Franklin sell above or below the asking price?
Below. It sold for $1,050,000, $45,000 (4.1%) below its last list price of $1,095,000, per Realtracs.
How does the sale of 4060 Oxford Glen Dr, Franklin compare with similar sales?
The listing describes this home as renovated, which recorded sales do not price, so this page gives no single verdict. The five closest comparable sales within 0.6 miles (the same bedrooms, living area within 15%) sold between May 22, 2026 and August 28, 2026; they are listed on this page.
How many homes sold in ZIP 37067 (Franklin)?
350 homes closed in ZIP 37067 (Franklin) between September 15, 2025 and September 15, 2026, with a Median price of $1,027,500 and a Median of $307 per square foot across all sizes; the Median sale took 24 days. Per Realtracs closings and listings.
How are homes under contract near 4060 Oxford Glen Dr, Franklin priced?
Homes under contract in Franklin 37067 on November 16, 2026 were listed at a median $334/sq ft, 5.7% above the median list price of $316/sq ft for those that closed there in the six months to November 16, 2026 (66 under contract, 226 closed, per Realtracs). These are asking prices, not sale prices: a direction, not a forecast.
What were the HOA dues at 4060 Oxford Glen Dr, Franklin?
HOA dues were $78 per month, as listed.
How long did 4060 Oxford Glen Dr, Franklin take to sell?
30 days on market from listing to contract, longer than the 12-month median of 24 days for Franklin 37067 home sales (172 closings with a recorded listing period, per Realtracs).
What schools is 4060 Oxford Glen Dr, Franklin zoned for?
4060 Oxford Glen Dr, Franklin is zoned for Trinity Elementary, Fred J Page Middle School, Fred J Page High School. Attendance zones and enrollment change, verify current zoning with the Williamson County Schools district.
How do I find homes for sale near 4060 Oxford Glen Dr, Franklin?
Ask Grant Hammond, Compass RE, through the form on this page or call or text (615) 945-7123; he can send active listings and recent sales in Ivy Glen Sec 3 as they come up.
Who can tell me more about 4060 Oxford Glen Dr, Franklin?
Grant Hammond, Compass RE (TN Broker), with 25+ years and $1B+ in Middle Tennessee sales and hundreds of millions in luxury closings. Use the question form on this page.
Around this home
 Homes for saleFranklin, TN Homes for Sale
 Market reportFranklin, TN Home Prices by School Zone (2026)
Related reading