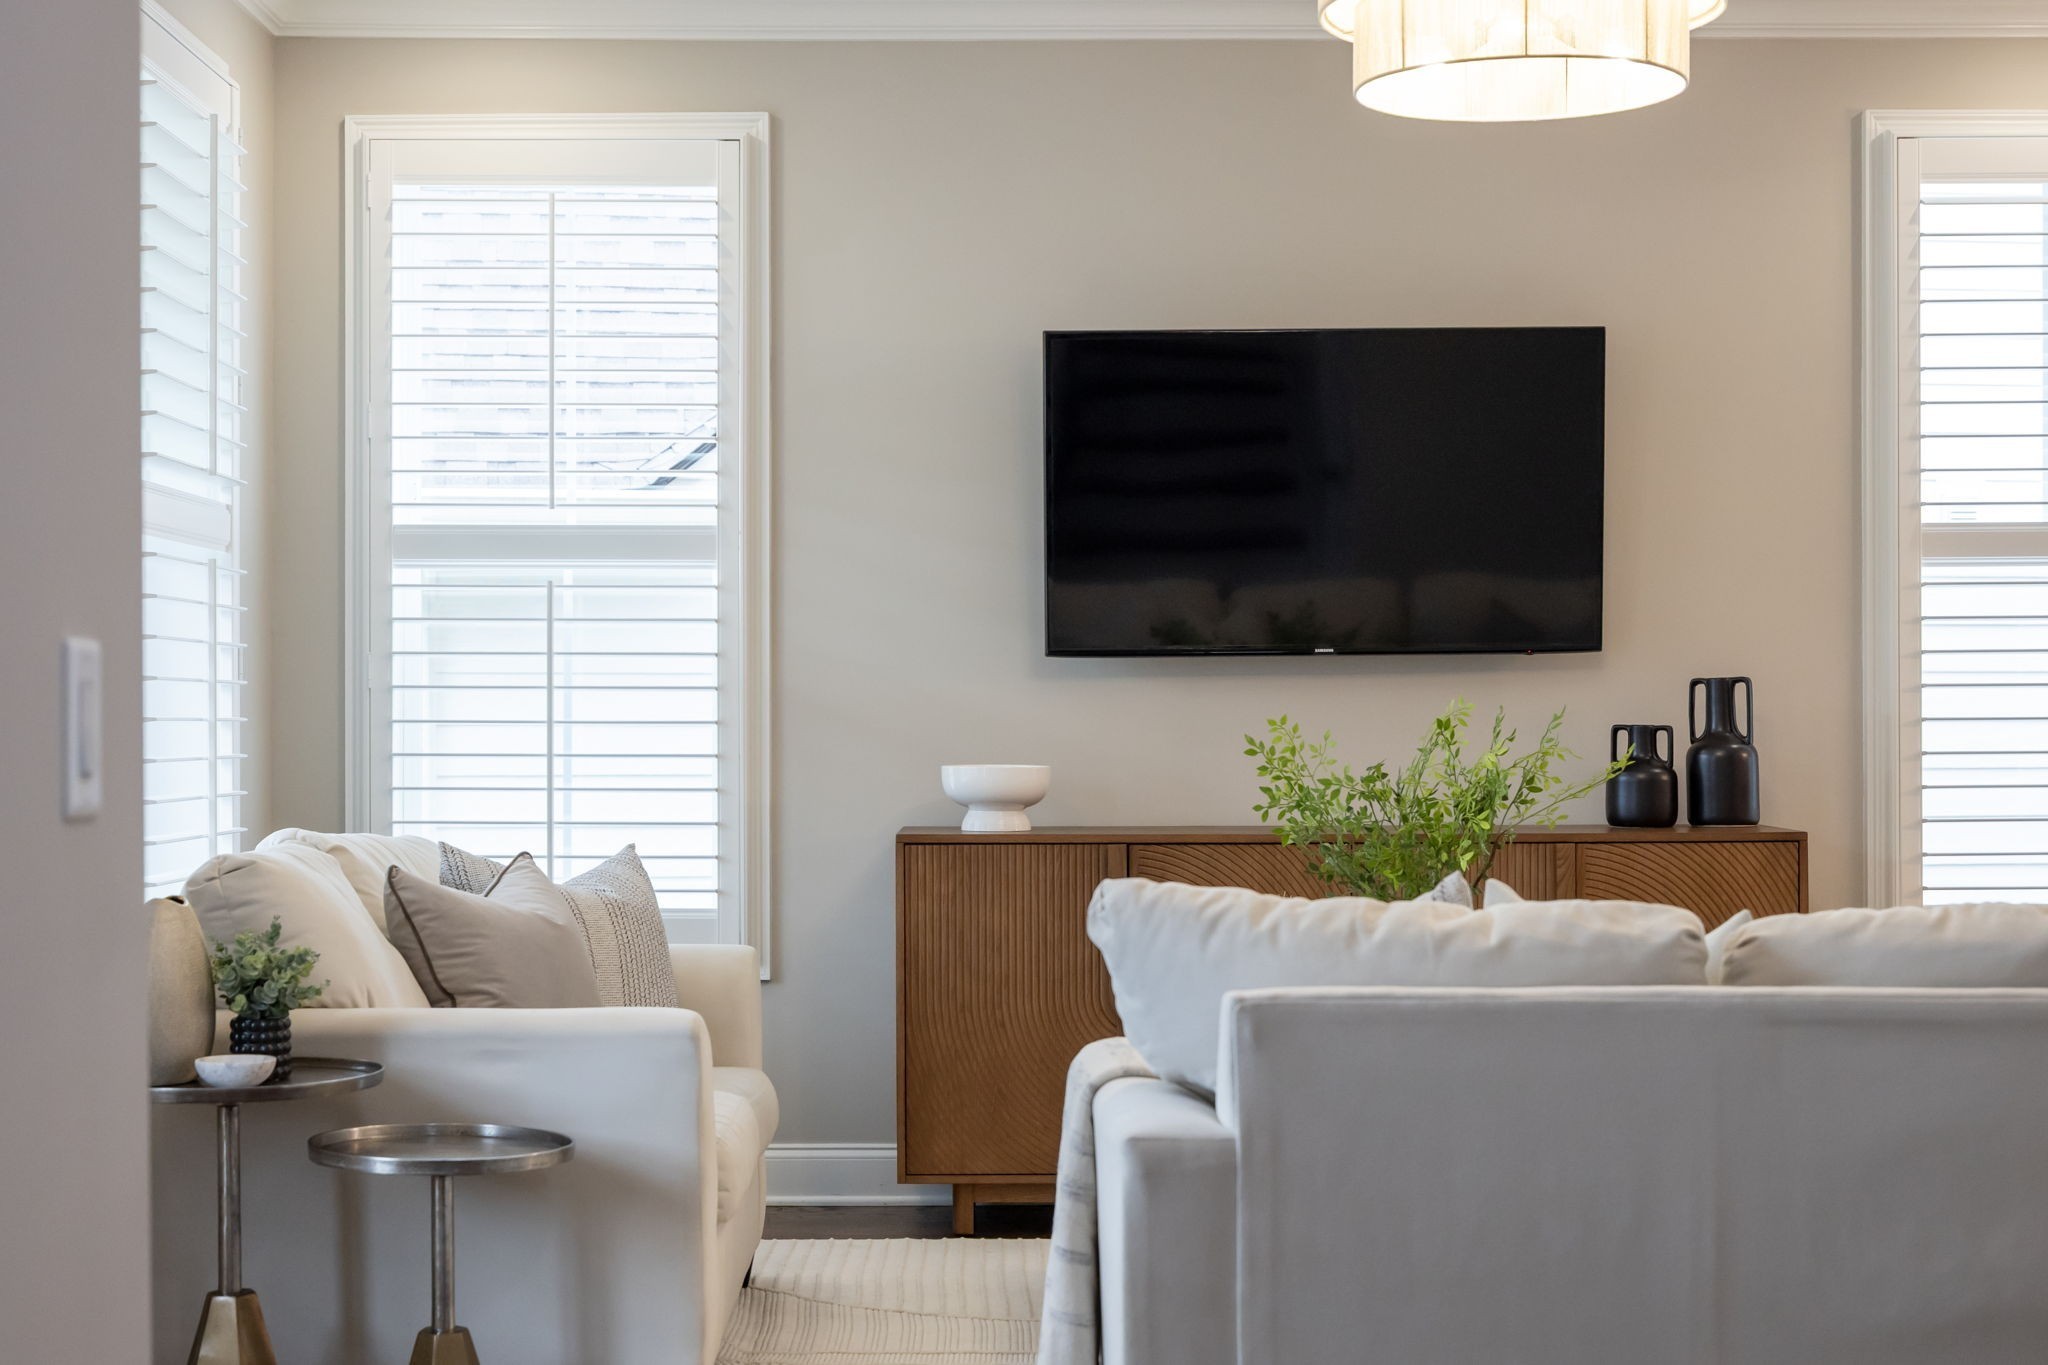
Sold by September 30, 2026 · $560,000
$288/sq ft3 beds · 2.5 baths · 1,943 sq ft · 0.11 acres
4828 Kintore Dr, Nolensville, TN 37135
Single-family home in Burkitt Village · Built 2022
97.4% of its last list price In line with 5 comparable sales in Burkitt Village
MLS #3302229 · listed July 22, 2026 · updated September 30, 2026
Sale record checked .
4828 Kintore Dr, Nolensville, TN 37135, a 3-bedroom, 2.5-bath, 1,943 sq ft home in Burkitt Village, built in 2022, sold for $560,000 by September 30, 2026, 97.4% of its last list price, in line with 5 comparable sales in Burkitt Village.
4828 Kintore Dr sale analysis
4828 Kintore Dr, a 3-bedroom, 2.5-bath, 1,943 sq ft home in Burkitt Village, Nolensville, TN 37135, sold by September 30, 2026 for $560,000, 97.4% of its last asking price of $574,900, 46 days from listing to contract, per the Realtracs closing.
It sold in line with 5 comparable sales in Burkitt Village (the same bedrooms, living area within 15%) that sold between June 12, 2026 and August 7, 2026, each adjusted to this home's size and to the market when it sold. Confidence: high. In a test on the last six months of closings, sets drawn this way came within about 6% of the actual sale price half the time.
In Burkitt Village, 33 homes sold in the 12 months to September 30, 2026 at a Median $550,000 ($294/sq ft, all sizes), 99.1% of list.
Own a home nearby? Ask Grant Hammond what this sale means for its value.
Analysis by Grant Hammond, Compass RE. Figures as of November 16, 2026, from Realtracs closings and listings via IDX and the MLS import.
Own a home near 4828 Kintore Dr?
This home sold for $560,000 by September 30, 2026. Grant Hammond, Compass RE, can show what yours could sell for, from this sale and the other recent closings in Burkitt Village.
More context: homes for sale in Nolensville.
Description of 4828 Kintore Dr
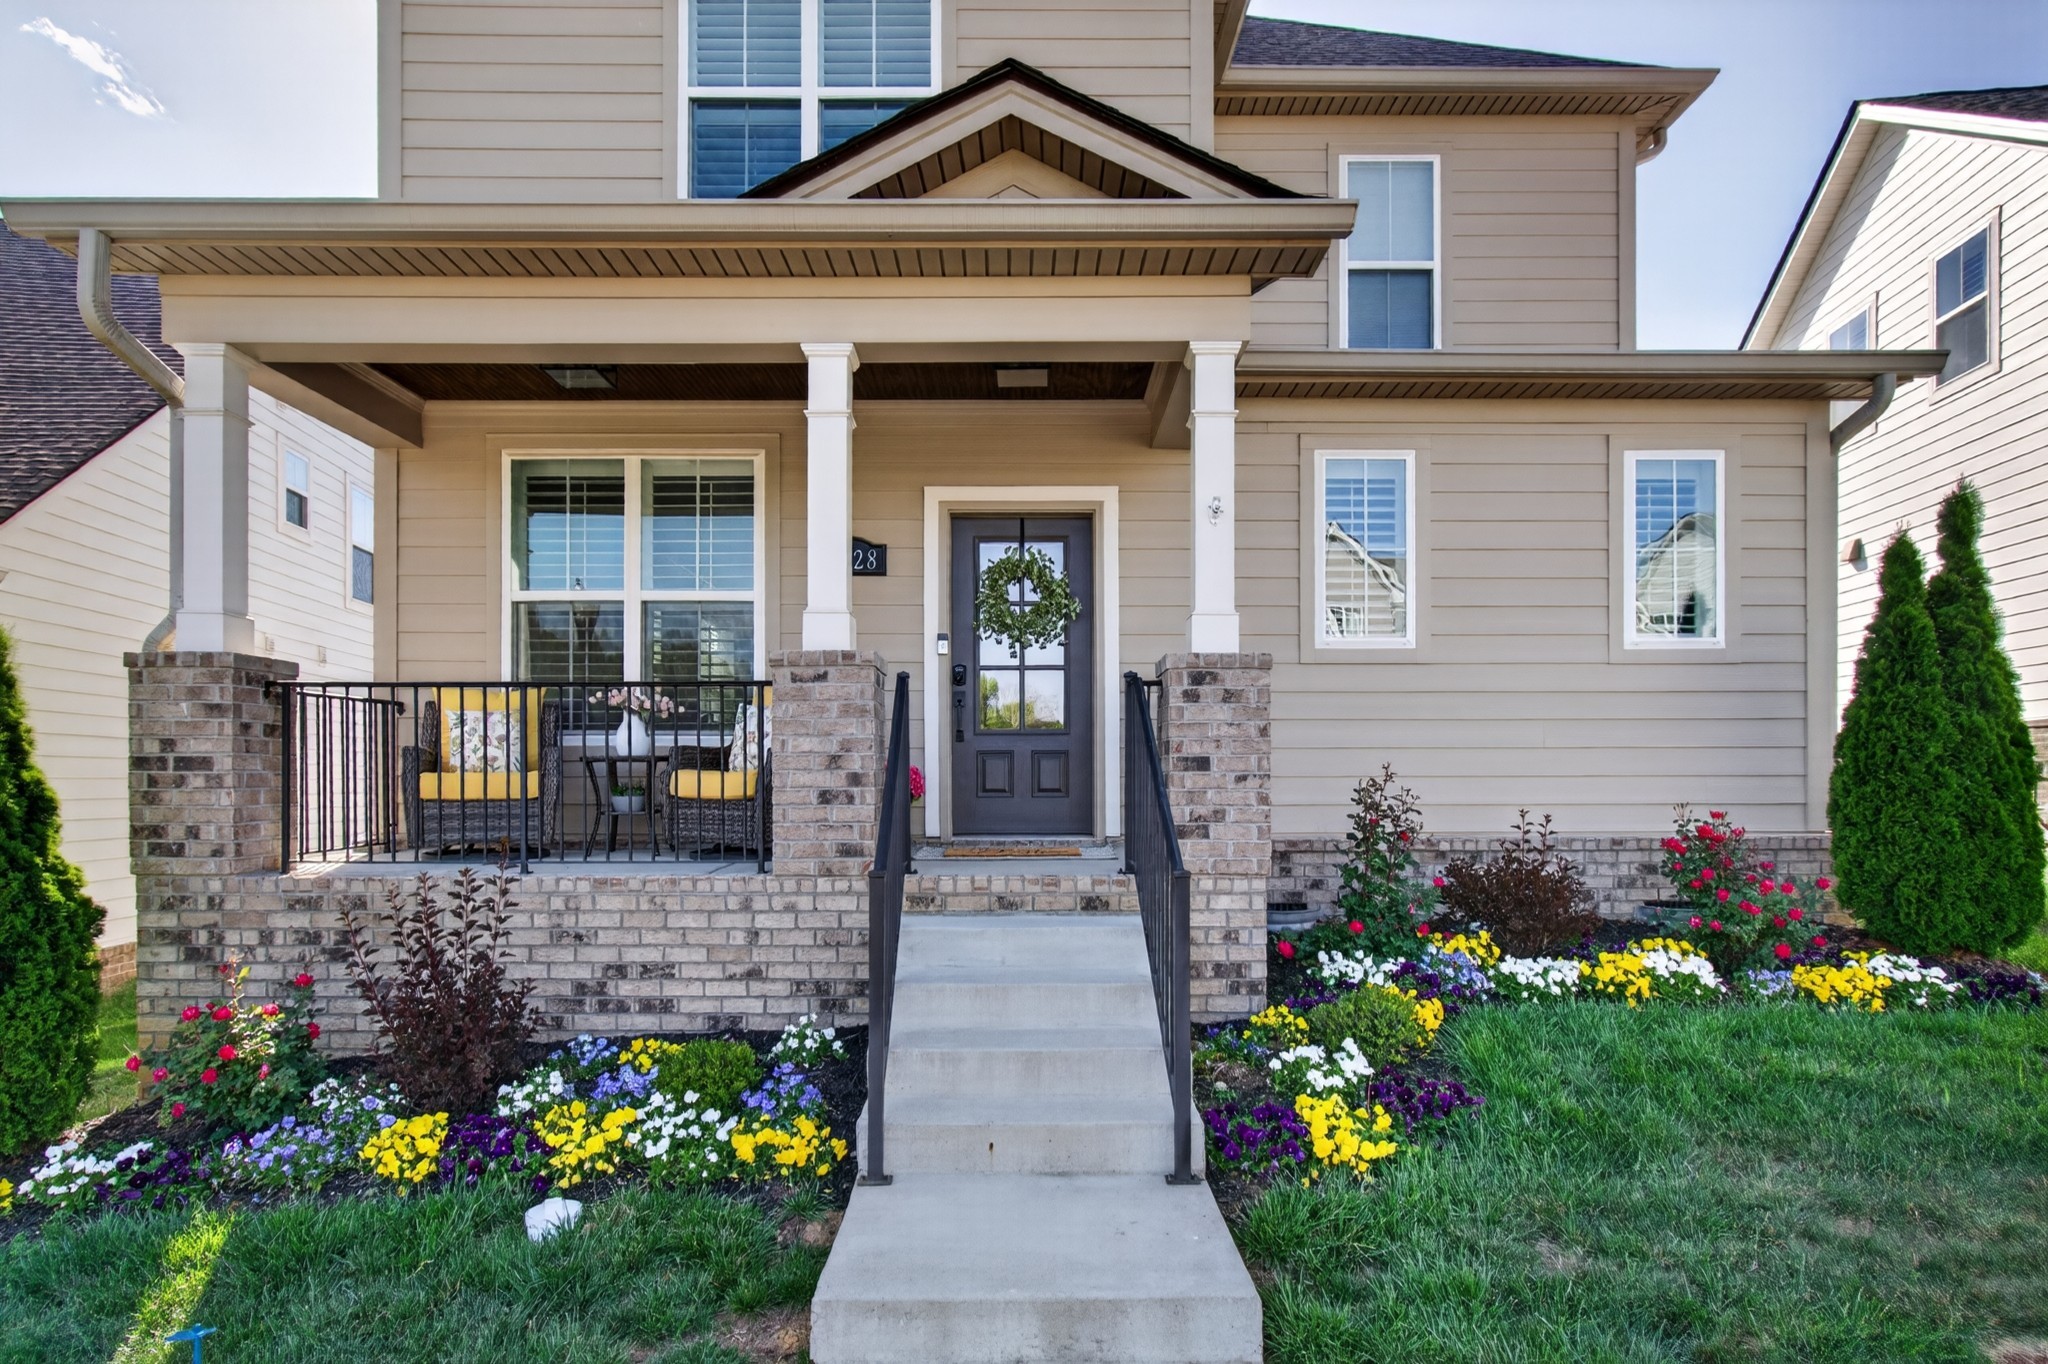
4828 Kintore Dr is a 2-story Cottage home built in 2022, with 3 bedrooms, 2.5 baths and 1,943 sq ft.
Listing agent's remarks
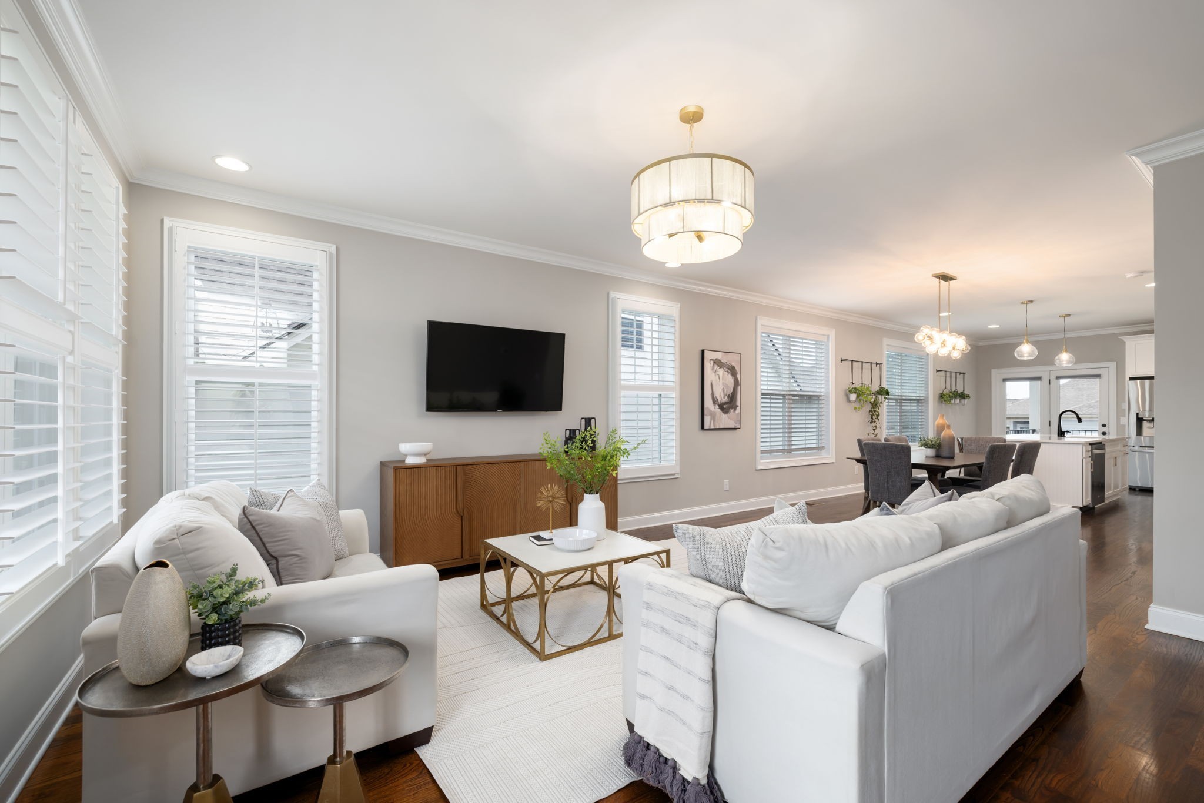
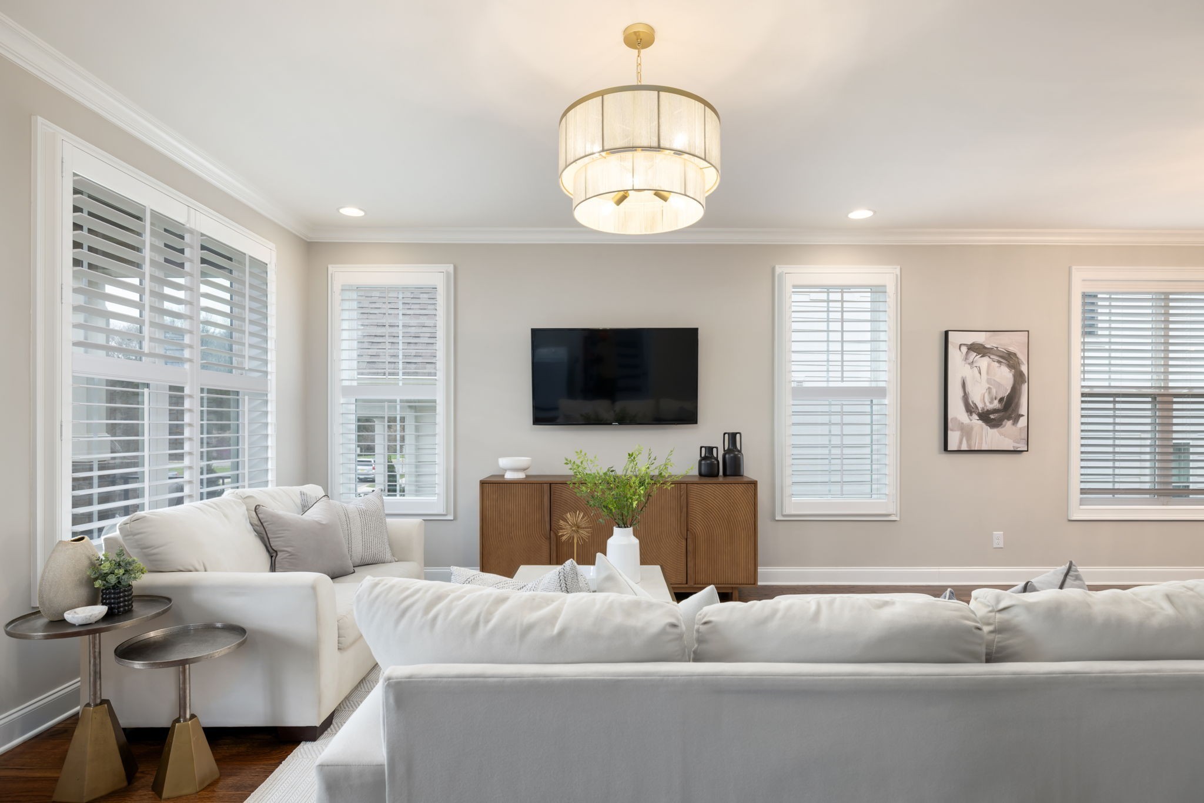
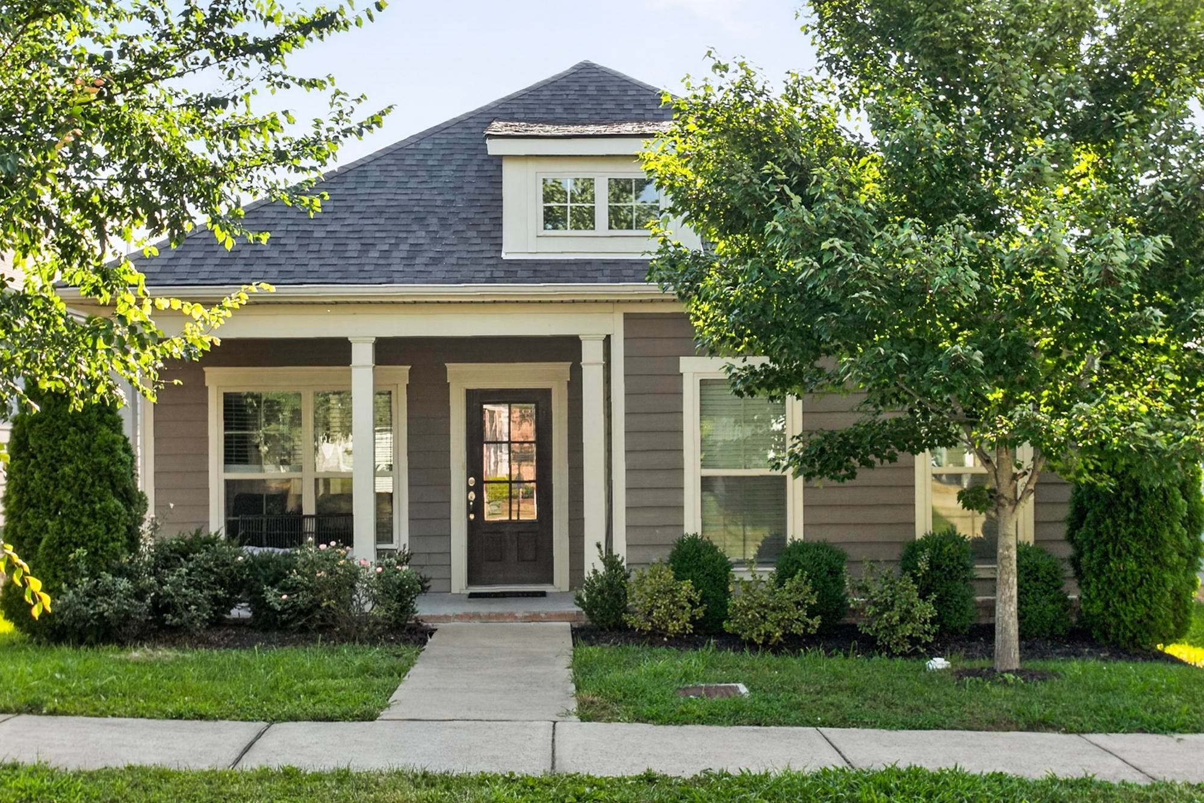
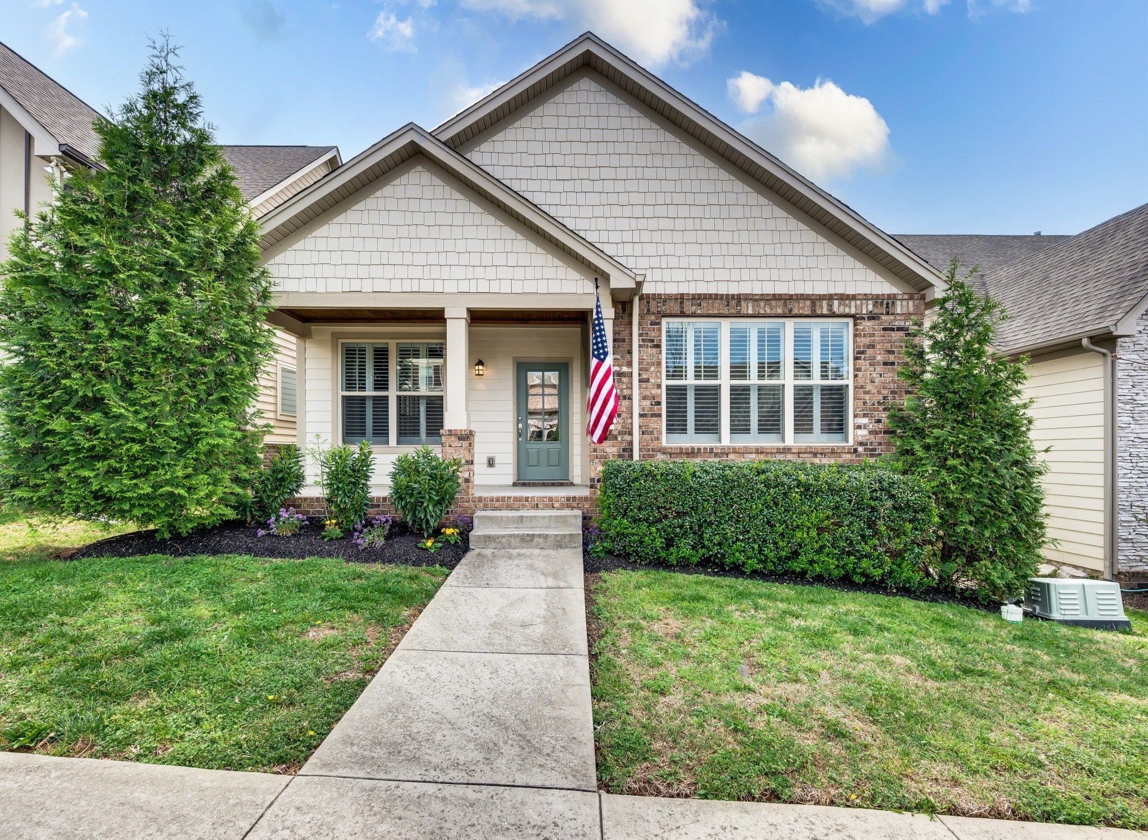
Price REDUCED plus eceive 1% in closing costs Why wait to build when you can have the look, feel &quality of new construction?without the added expense? This picture-perfect cottage is completely move-in ready & already includes the upgrades buyers end up paying extra for, including professional landscaping, window blinds & efrigerator. Better yet, it's offered at an exceptional value. Nestled in the heart of Burkitt Village, one of the area's most charming communities, you'll love the tree-lined streets, welcoming sidewalks, playgrounds, scenic walking trails & convenient location with easy access to shopping, dining & everyday conveniences. A classic covered front porch creates an inviting first impression, while inside, light-filled spaces, clean lines, and a fresh, modern design make the home feel bright and welcoming. The open-concept floor plan is ideal for both entertaining & everyday living, flowing effortlessly from the spacious great room to the dining area & into the beautiful white kitchen. Designed as the heart of the home, the kitchen features stainless steel appliances, crisp white cabinetry & a generous center island perfect for casual meals, homework, or gathering with family & friends. The main-level primary suite offers a peaceful retreat with a spa-inspired bath, while upstairs you'll find two additional bedrooms, a full bath & a versatile bonus room that easily adapts as a media room, home office, playroom, or fitness space. Step outside to a covered back porch overlooking a private, fenced backyard?perfect for morning coffee, evening relaxation, kids, or pets. Thoughtful finishes including hardwood floors, designer lighting, dual covered porches & an attached two-car garage complete this beautifully appointed home. If you've been searching for a home with the style and freshness of new construction?but without the wait or extra costs?this is your opportunity to move right in and start enjoying the Burkitt Village lifestyle from day one.
Written by the listing agent and shown as published in Realtracs, via the Realtracs Internet Data Exchange. Grant Hammond has not verified these statements.
 Listing brokerage: Keller Williams Realty Nashville/Franklin, 615-778-1818. MLS #3302229. Listings courtesy of Realtracs as distributed by MLS GRID.
Property details for 4828 Kintore Dr
Complete reported fields for 4828 Kintore Dr (reference).
All 33 property fields
Sale and price history of 4828 Kintore Dr
| Date | Event | Price | Change |
|---|---|---|---|
| Closed | $560,000 | -$14,900 (-2.6%) vs list | |
| Under contract | |||
| Listed | $574,900 | ||
| Quitclaim deed | No price recorded | ||
| Deed recorded | $589,900 | ||
| Quitclaim deed | No price recorded | ||
| Quitclaim deed | No price recorded |
Listed July 22, 2026, this listing was on the market 46 days before it went under contract. It closed on September 30, 2026 for $560,000 (-$14,900 (-2.6%) against the last list price).
- Sold for $560,000 (September 30, 2026), about 5% below the prior recorded sale ($589,900, March 31, 2023).
- County assessment: $556,200 total appraised value (land $110,000 + improvements $446,200).
County assessment from Davidson County public records; listing-cycle history tracked by the GH Market Engine.
Every listing at this address
4828 Kintore Dr has 2 Realtracs listing records in the GH Market Engine archive. Every dated event the engine holds for this address, newest first, with its source.
| Date | Event | Price | Source |
|---|---|---|---|
| by | Sold | $560,000 | Realtracs MLS #3302229 |
| Pending | n/a | Realtracs MLS #3302229 | |
| Under contract | n/a | Realtracs MLS #3302229 | |
| Listed for sale | $574,900 | Realtracs MLS #3302229 | |
| Listing removed | n/a | Realtracs MLS #3211221 | |
| by | Price change | $579,000 | Realtracs MLS #3211221 |
| by | Listed for sale | $599,000 | Realtracs MLS #3211221 |
| Sold (public record) | $589,900 | Public record |
Our daily record of these listings starts June 18, 2026; earlier dates come from each listing's own Realtracs record. Recorded sales come from Davidson County public records. "by" marks a date the archive learned after the fact.
County appraisal by year
The Davidson County Assessor's appraised value of 4828 Kintore Dr by year: $382,900 in 2023 to $556,200 in 2025, a change of +45%. Appraised value is the county's figure for taxation, not a market value or a sale price.
| Year | Land | Building | Total |
|---|---|---|---|
| 2025 | $110,000 | $446,200 | $556,200 |
| 2023 | $71,000 | $311,900 | $382,900 |
| 2022 | $71,000 | $0 | $71,000 |
Source: Davidson County Assessor of Property, historical appraisal record, as recorded; totals are the county's own figures. Davidson County reappraises every four years (most recently 2025); other years reflect changes recorded between reappraisals.
The sale in detail
4828 Kintore Dr sold for $560,000 by September 30, 2026, $14,900 (2.6%) below its last list price of $574,900. This home is no longer for sale; the figures below are the recorded sale, per Realtracs.
| Closing price | $560,000 |
|---|---|
| Closed | by |
| Listed | |
| Under contract | |
| Days on market | 46 (listing to contract) |
| Last list price | $574,900 |
| Sale to list price | 97.4% |
| Prior recorded sale | $589,900 () |
| Change since the prior sale | -5% (-1.5% a year, unadjusted) |
| Area median days on market (12 mo) | 28 days, Burkitt Village (20 closings) |
| County appraised value | $556,200 |
| Sale vs. appraised value | +1% |
| Price per sq ft at closing | $288 |
| HOA dues (as listed) | $45 / mo |
Closing price and date per Realtracs via IDX. Not an estimate of current value.
How this home is priced
| Address | Beds | Sq ft | Distance | Sold for | Closed |
|---|---|---|---|---|---|
| 4075 Liberton Way | 3 | 1,969 | under 0.1 mi | $512,000 | August 5, 2026 |
| 4830 Kintore Dr | 3 | 2,161 | under 0.1 mi | $575,000 | June 12, 2026 |
| 2138 Kirkwall Dr | 3 | 1,701 | 0.2 mi | $570,000 | August 7, 2026 |
| 4000 Liberton Way | 3 | 1,694 | 0.3 mi | $524,900 | June 17, 2026 |
| 2032 Kirkwall Dr | 3 | 1,723 | 0.4 mi | $555,000 | June 29, 2026 |
How the sales are adjusted: each sale price is scaled to this home's size (price × (this home's sq ft ÷ the sale's sq ft)0.7) and moved to the market when it sold with a monthly price index built from 26 months of closings; the middle of the five adjusted values sets the read, so one unusual sale cannot move it far.
- Sold in Burkitt Village, 12 months to September 30, 2026
- 33 homes; Median price $550,000; Median $294/sq ft (33 with a size); 99.1% of list; Median 31 days on market
Home prices by high-school zone in Davidson County
Median list price per square foot for active single-family homes by high-school attendance zone. Attendance zones cross city mailing lines; this is a price comparison, not a rating.
| High-school zone | Median $/sq ft |
|---|---|
| Hillsboro | $460/sq ft |
| Stratford | $369/sq ft |
| Pearl-Cohn | $318/sq ft |
| Maplewood | $317/sq ft |
| Glencliff | $282/sq ft |
| James Lawson | $273/sq ft |
| John Overton | $263/sq ft |
| McGavock | $236/sq ft |
| Hunters Lane | $233/sq ft |
| Whites Creek | $233/sq ft |
| Cane Ridge (this home) | $220/sq ft |
| Antioch | $212/sq ft |
Computed by Grant Hammond from active Davidson County listings (Realtracs via IDX).
Location of 4828 Kintore Dr
4828 Kintore Dr sits in Burkitt Village, Nolensville, Davidson County.
Approximately 14 miles from downtown Nashville (straight-line distance).
Assigned schools
4828 Kintore Dr is zoned for Henry C. Maxwell Elementary, Thurgood Marshall Middle, Cane Ridge High School. Attendance zones and enrollment change, confirm current zoning with the Metro Nashville Public Schools district before relying on it. Look up the zoned school: MNPS Zone Finder.
- Elementary
- Henry C. Maxwell Elementary
Metro Nashville Public Schools - Middle
- Thurgood Marshall Middle
Metro Nashville Public Schools - High
- Cane Ridge High School
Metro Nashville Public Schools
Zoning for 4828 Kintore Dr
Zoning: SP · Specific Plan. Metro zones this parcel SP, a Specific Plan; short-term rental permits are issued there only if the plan allows them, per Metro Codes' short-term rental permit types page (last updated March 13, 2026). Metro Planning has the plan's conditions. Confirm with Metro Codes before buying. The building's or association's rules can prohibit short-term rentals even where zoning allows them; confirm with the HOA.
Sources: Metro Nashville Planning, parcels with zoning, parcel 187090A08900CO, read November 15, 2026; district names from Metro Code 17.08.010; Metro Nashville Codes, short-term rental permit types, last updated March 13, 2026. Nashville STR zoning and permits guide
Official records for 4828 Kintore Dr
- FEMA Flood Map Service Center (the flood map for this address)
Sales and listings similar to 4828 Kintore Dr
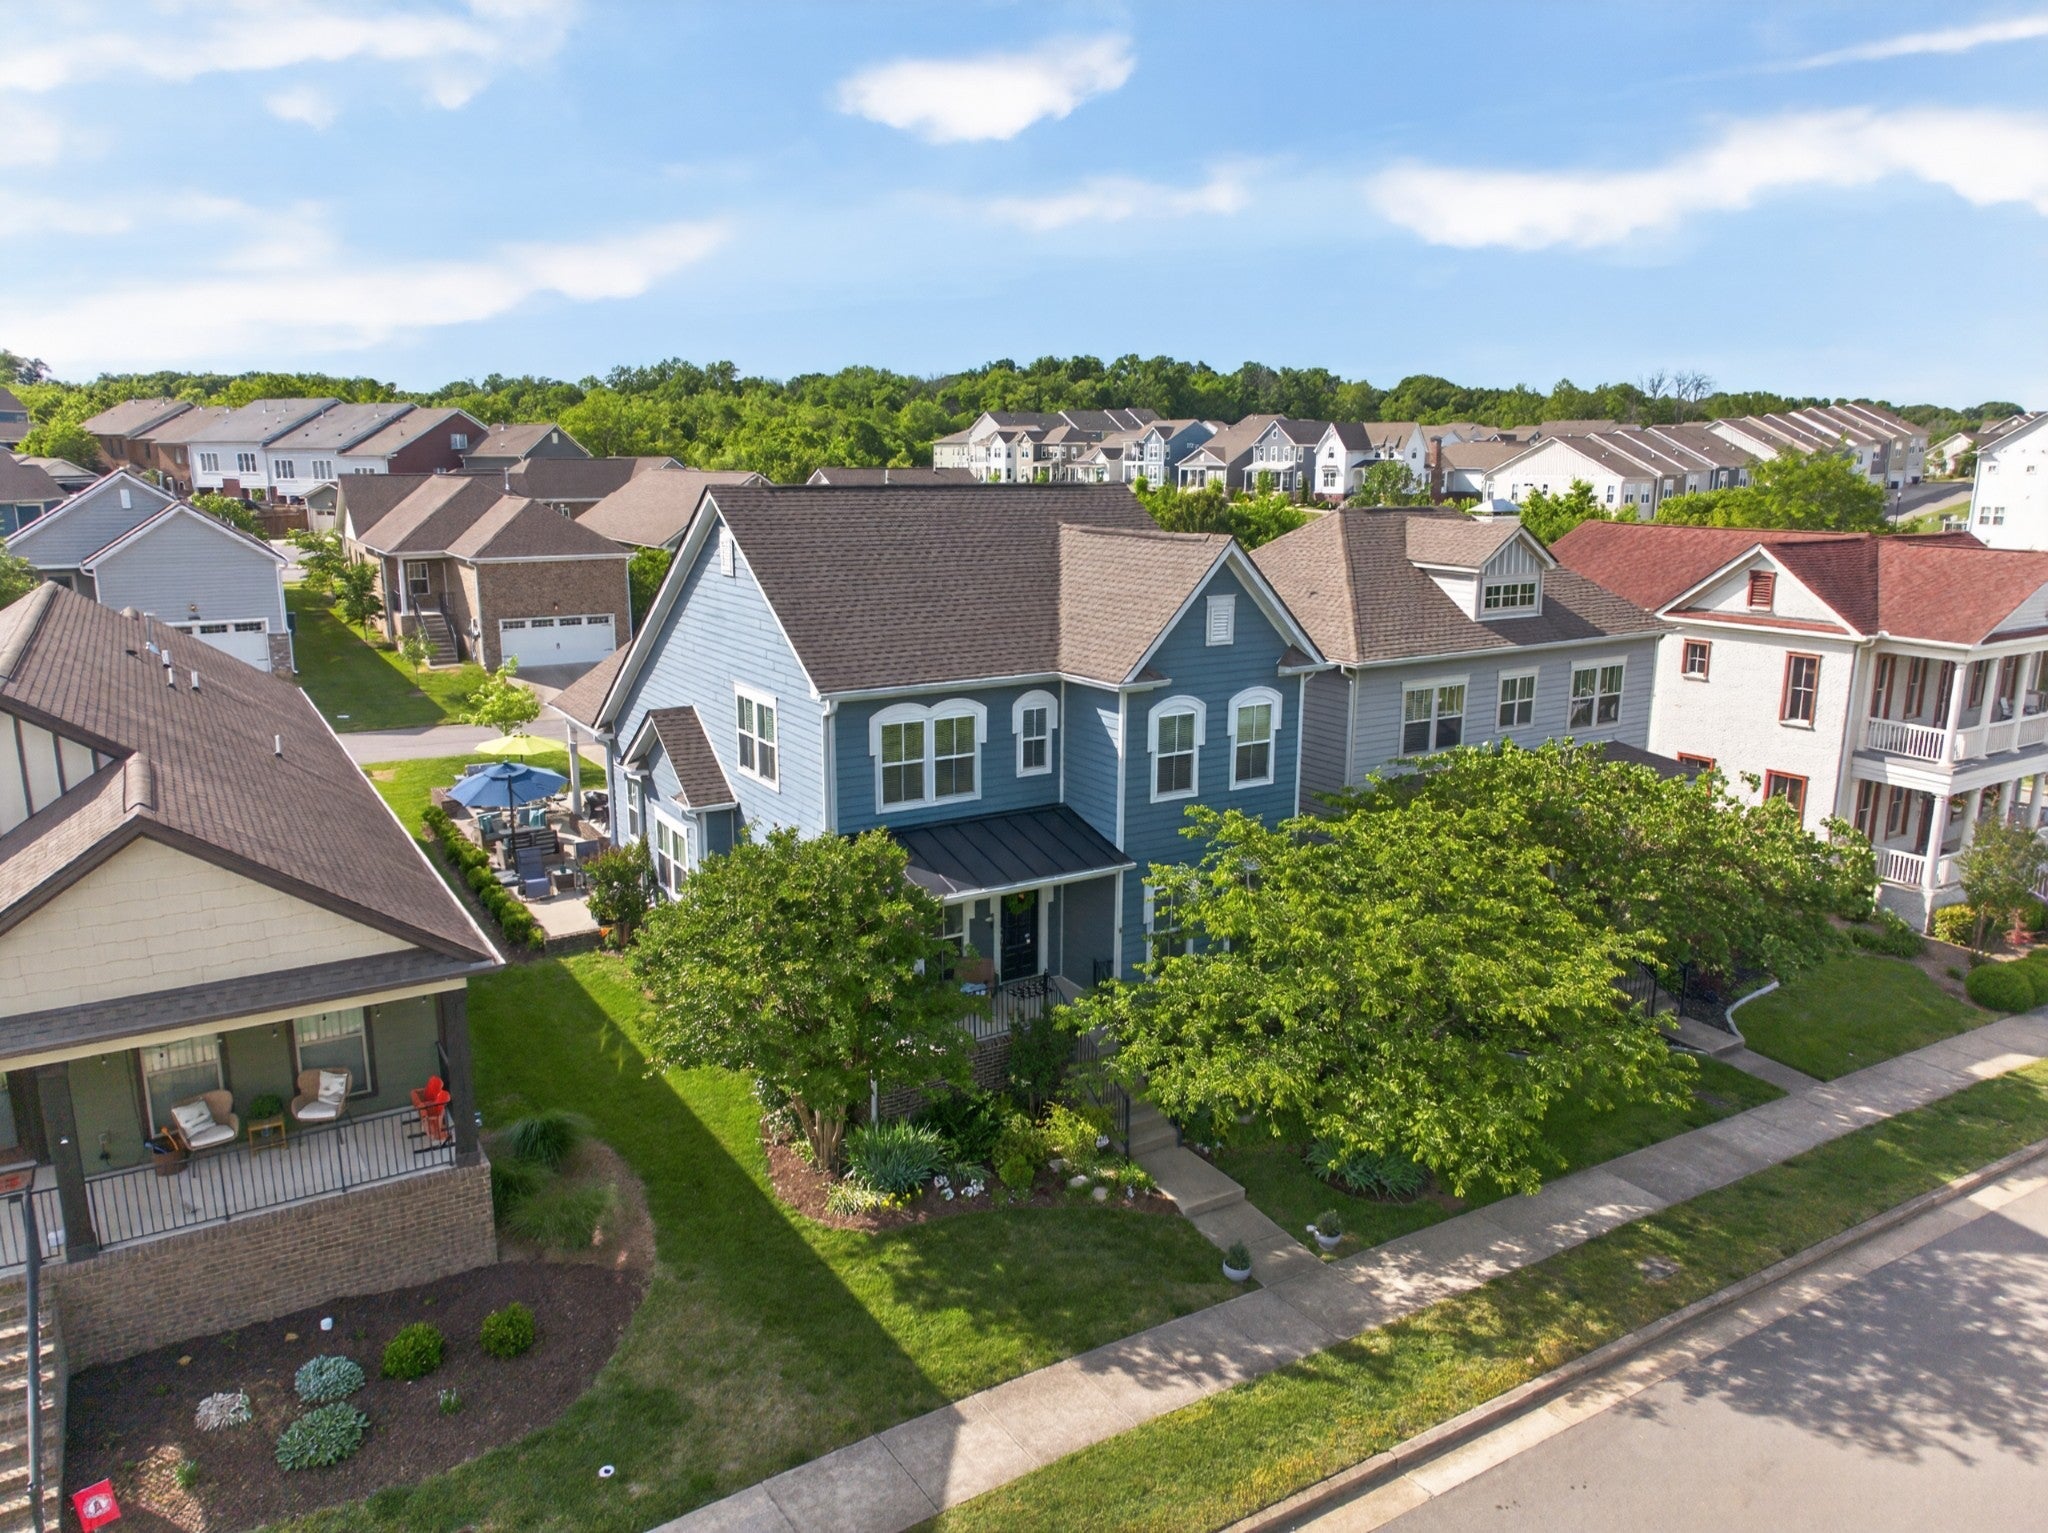
Recent sales nearby
Comparable homes that closed near 4828 Kintore Dr in the past 12 months, by price and size. Closing prices per Realtracs.


Similar listings nearby
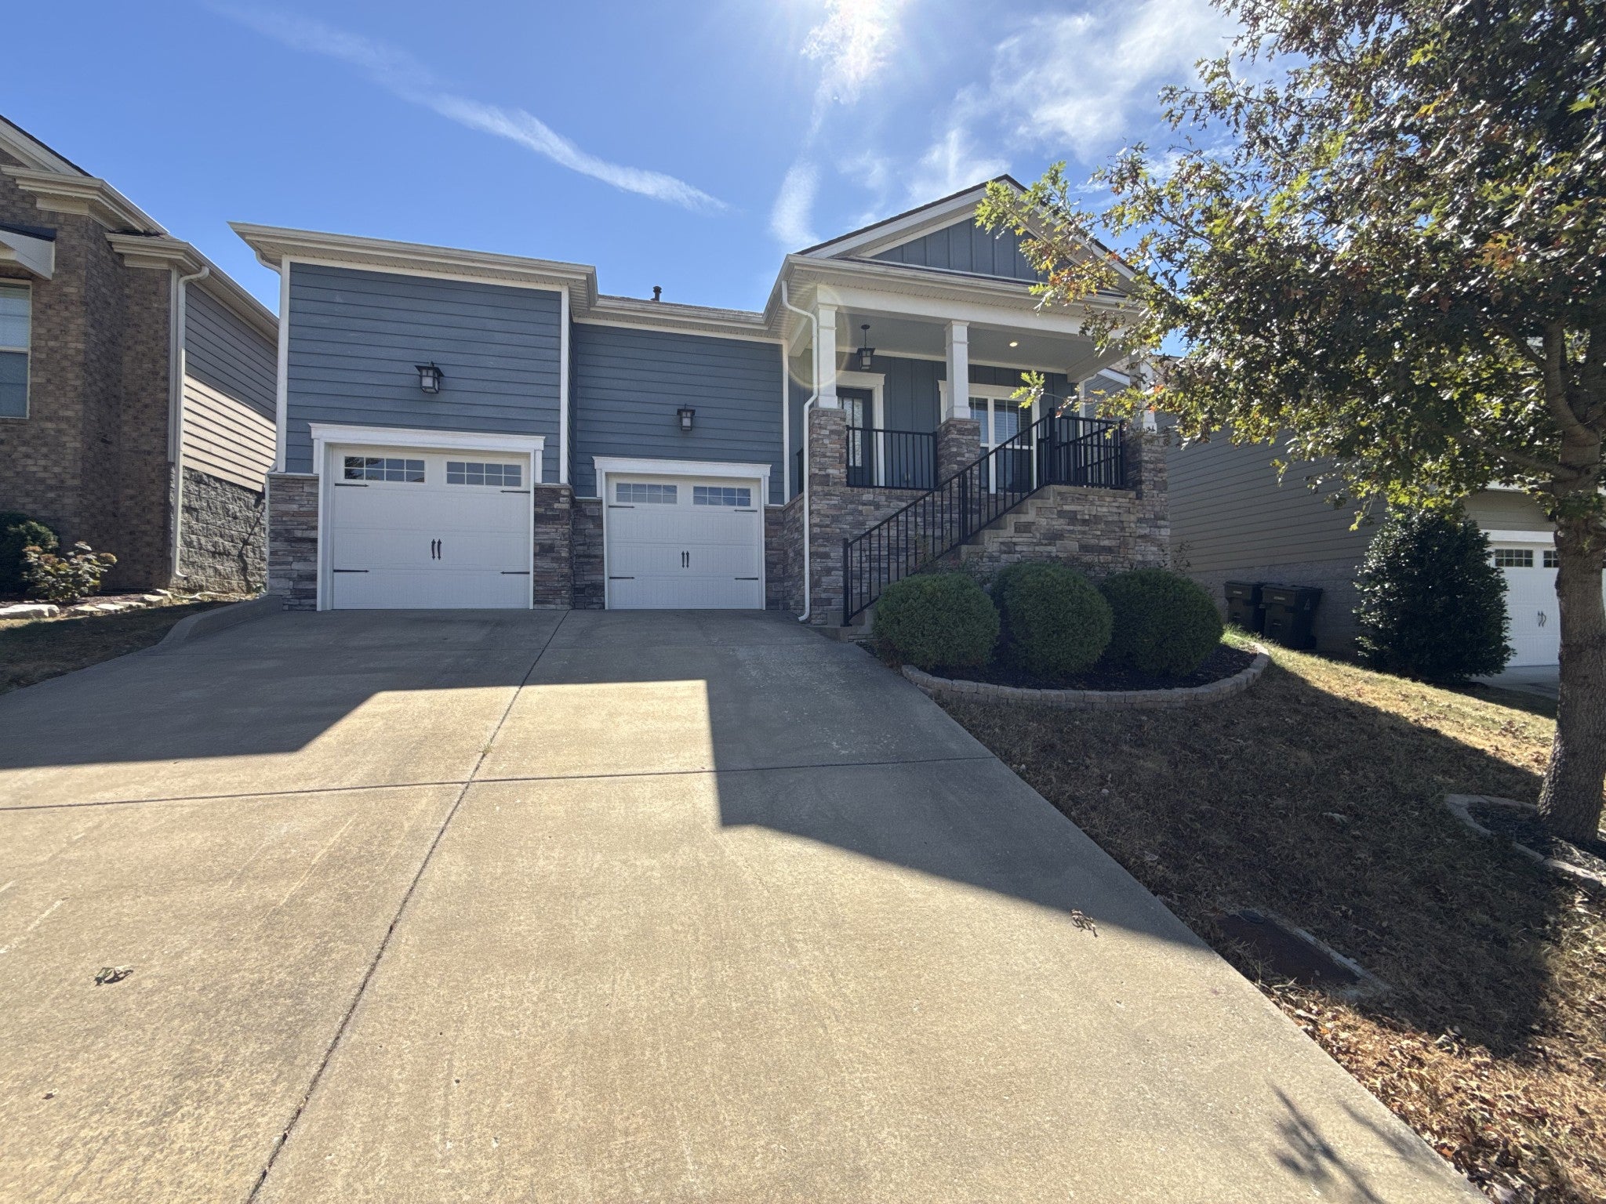
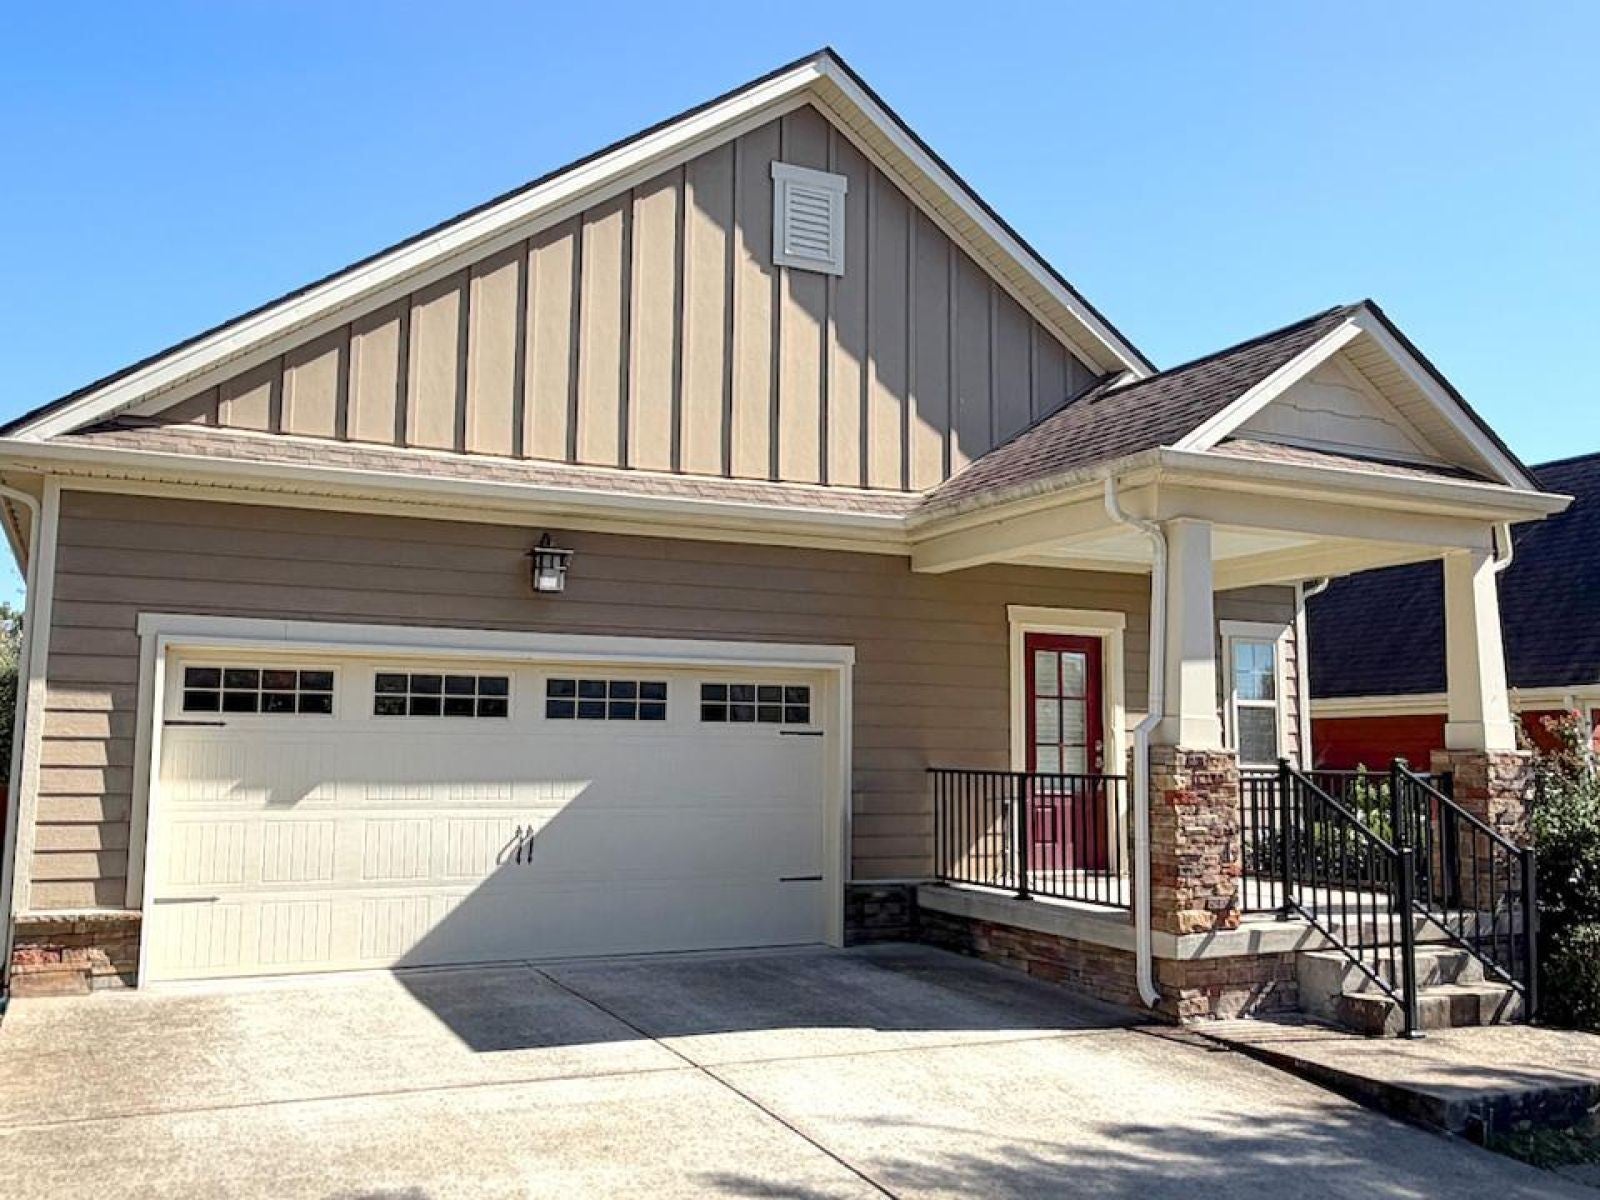
Comparable listings near 4828 Kintore Dr, by price and size.

Frequently asked questions about 4828 Kintore Dr
Is 4828 Kintore Dr, Nolensville still for sale?
No. 4828 Kintore Dr, Nolensville sold for $560,000 by September 30, 2026, per Realtracs. Ask Grant Hammond, Compass RE, about homes for sale nearby.
What did 4828 Kintore Dr, Nolensville sell for?
$560,000, closing by September 30, 2026, $14,900 (2.6%) below its last list price of $574,900; about $288 per square foot across 1,943 square feet.
What are the property taxes on 4828 Kintore Dr, Nolensville?
The listing reports an annual property tax of $3,868. Davidson County's appraisal roll values it at $556,200 (land $110,000, building $446,200) for 2025.
Did 4828 Kintore Dr, Nolensville sell above or below the asking price?
Below. It sold for $560,000, $14,900 (2.6%) below its last list price of $574,900, per Realtracs.
What did 4828 Kintore Dr, Nolensville sell for before?
The prior recorded sale was $589,900 on March 31, 2023 (county records). The 2026 sale was about 5% below the prior sale, roughly 1.5% a year over 3.5 years, not adjusted for renovations or other improvements.
How does the sale of 4828 Kintore Dr, Nolensville compare with similar sales?
Five comparable sales in Burkitt Village (the same bedrooms, living area within 15%) sold between June 12, 2026 and August 7, 2026. Adjusted to 4828 Kintore Dr's size and to the market, they put its sale price in line with them. Confidence: high. In our test on recent closings, sets drawn this way came within about 6% of the actual sale price half the time.
How many homes sold in Burkitt Village?
33 homes closed in Burkitt Village between September 30, 2025 and September 30, 2026, with a Median price of $550,000 and a Median of $294 per square foot across all sizes; the Median sale took 31 days. Per Realtracs closings and listings.
How does the sale price of 4828 Kintore Dr, Nolensville compare with its county appraised value?
It sold for $560,000, about 1% above its 2025 county appraisal of $556,200 on the Davidson County record.
What were the HOA dues at 4828 Kintore Dr, Nolensville?
HOA dues were $45 per month, as listed.
How long did 4828 Kintore Dr, Nolensville take to sell?
46 days on market from listing to contract, longer than the 12-month median of 28 days for Burkitt Village home sales (20 closings with a recorded listing period, per Realtracs).
What schools is 4828 Kintore Dr, Nolensville zoned for?
4828 Kintore Dr, Nolensville has a Nolensville mailing address but sits in Davidson County, outside the City of Nolensville: it is taxed by Metro Nashville and zoned for Metro Nashville Public Schools, not Williamson County Schools. 4828 Kintore Dr, Nolensville is zoned for Henry C. Maxwell Elementary, Thurgood Marshall Middle, Cane Ridge High School. Attendance zones and enrollment change, verify current zoning with the Metro Nashville Public Schools district.
Who can tell me more about 4828 Kintore Dr, Nolensville?
Grant Hammond, Compass RE (TN Broker), with 25+ years and $1B+ in Middle Tennessee sales. Use the question form on this page.
Around this home
 Homes for saleNolensville, TN Homes for Sale
 Market reportMiddle Tennessee Real Estate Market Update September 2026
Related reading