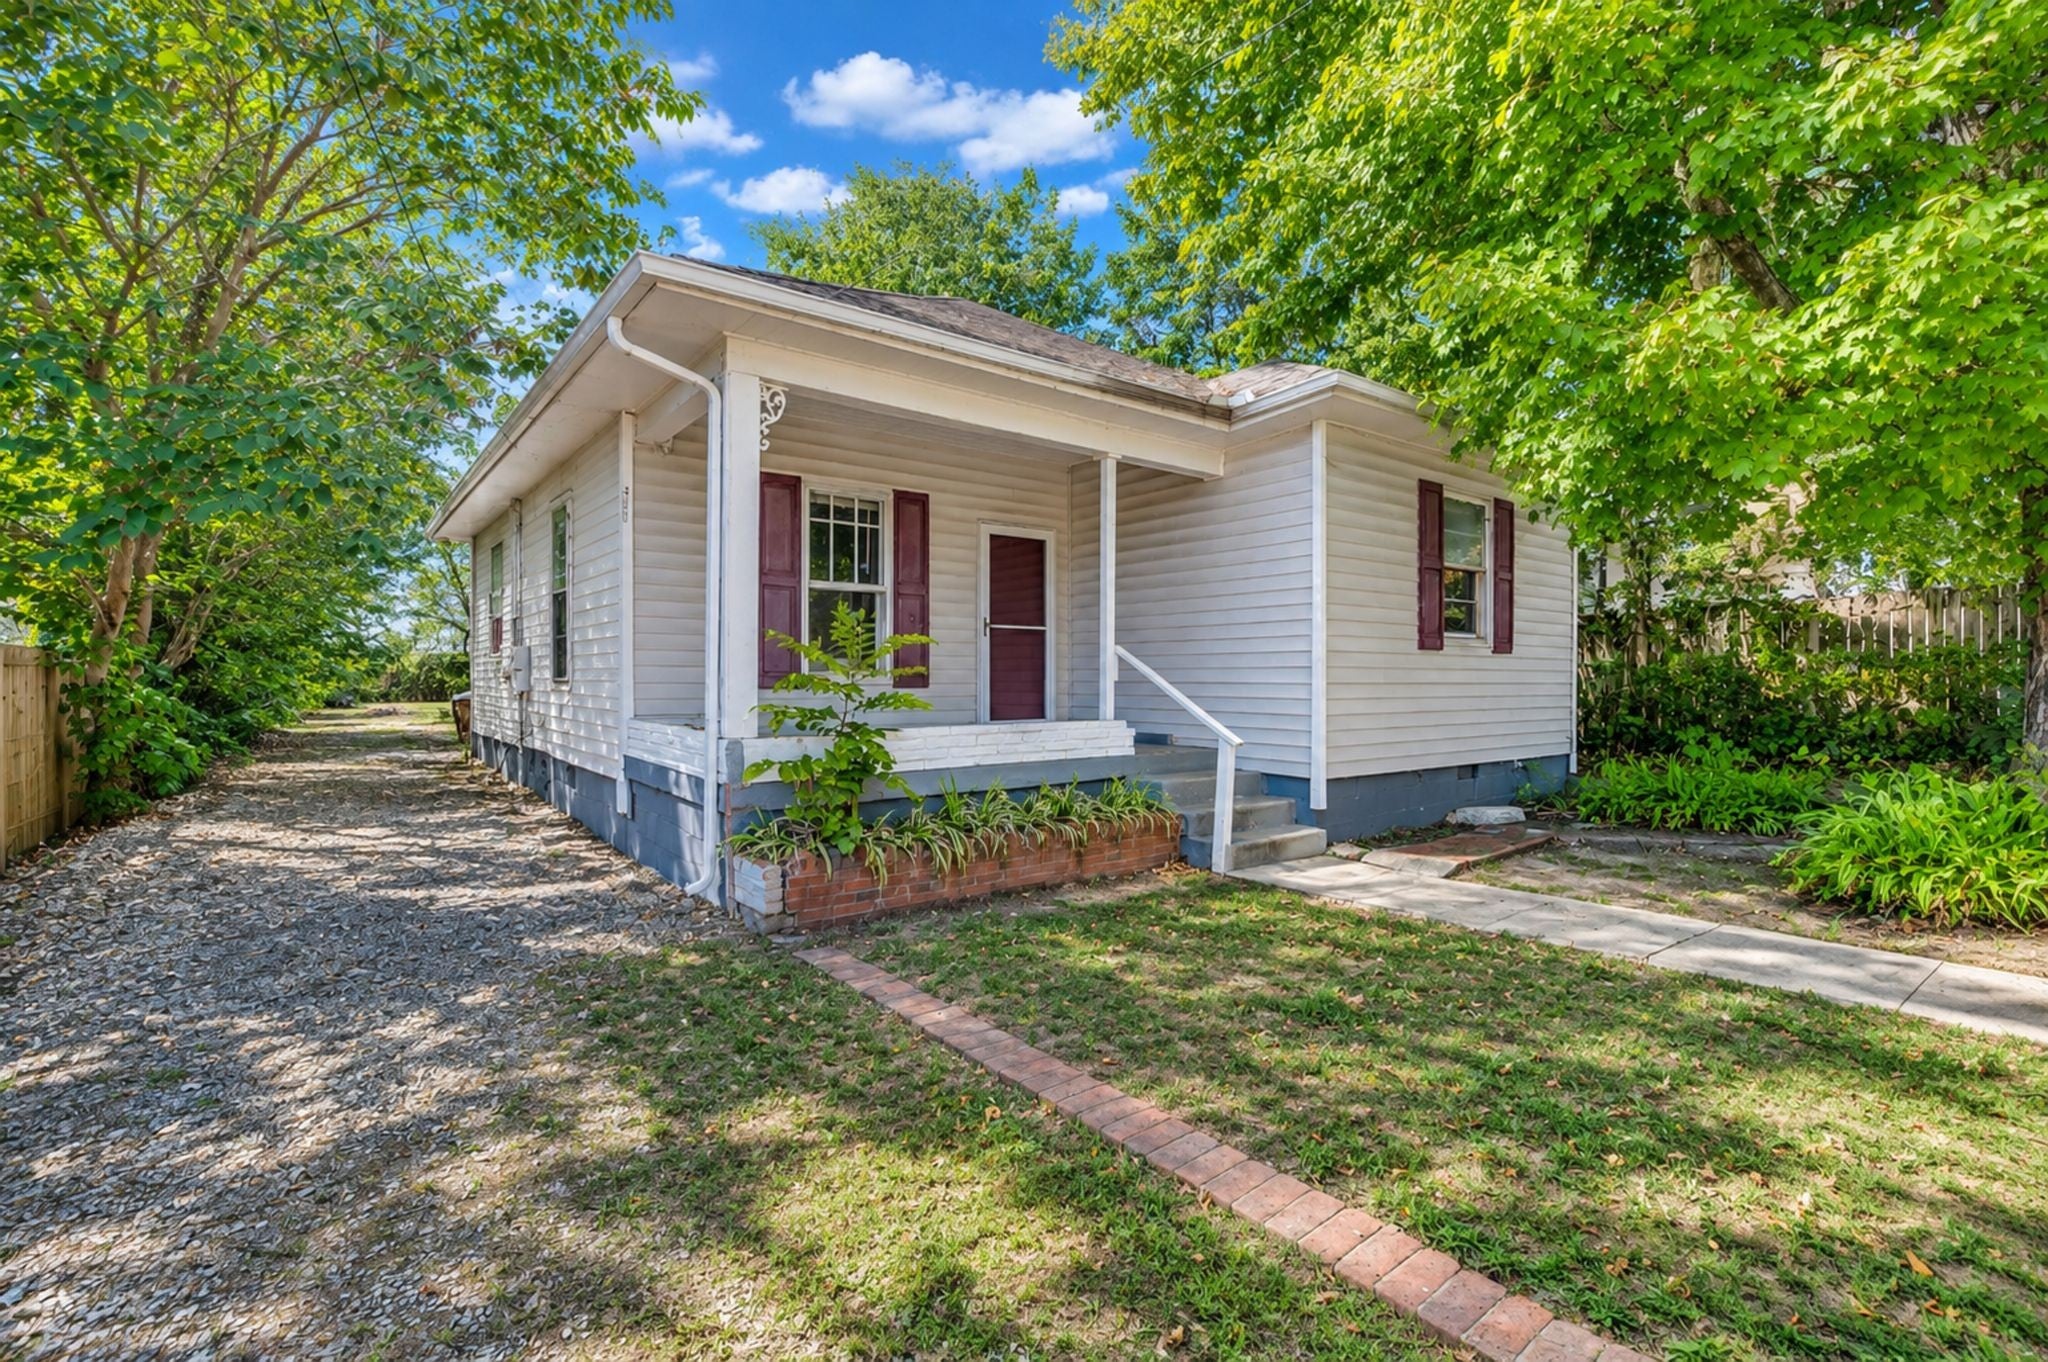
No listing photos were published with this sale record.
Sold March 31, 2026 · $597,500
$308/sq ft3 beds · 2.5 baths · 1,940 sq ft
518 Elgin St, Nashville, TN 37211
Single-family home in Sunrise Heights · Built 2020
99.7% of its last list price
MLS #3134438 · listed February 22, 2026 · updated June 24, 2026
Sale record checked .
518 Elgin St, Nashville, TN 37211, a 3-bedroom, 2.5-bath, 1,940 sq ft home in Sunrise Heights, built in 2020, sold for $597,500 on March 31, 2026, 99.7% of its last list price, compared below with 5 comparable sales within 0.7 miles.
518 Elgin St sale analysis
518 Elgin St, a 3-bedroom, 2.5-bath, 1,940 sq ft home in Sunrise Heights, Nashville, TN 37211, sold on March 31, 2026 for $597,500, 99.7% of its last asking price of $599,000, 3 days from listing to contract, per the Realtracs closing.
The five closest comparable sales range from $167 to $267 per square foot, too wide a spread for a single verdict. The five closest comparable sales within 0.7 miles (bedrooms within one, living area within 15%) sold between April 30, 2025 and March 27, 2026; they are listed below.
In Sunrise Heights, 12 homes sold in the 24 months to March 31, 2026 at a Median $362,000 ($301/sq ft, all sizes), 99.3% of list.
Own a home nearby? Ask Grant Hammond what this sale means for its value.
Analysis by Grant Hammond, Compass RE. Figures as of November 15, 2026, from Realtracs closings and listings via IDX and the MLS import.
Own a home near 518 Elgin St?
This home sold for $597,500 on March 31, 2026. Grant Hammond, Compass RE, can show what yours could sell for, from this sale and the other recent closings in Sunrise Heights.
More context: homes for sale in Nashville.
Description of 518 Elgin St
518 Elgin St is a home built in 2020, with 3 bedrooms, 2.5 baths and 1,940 sq ft.
Listing agent's remarks
Stepping onto the front porch of this Craftsman?inspired home feels like a calm, wooded retreat even though you?re only minutes from downtown Nashville. The big front porch invites neighbors to wave hello as you sip your morning coffee. Mature landscaping and a gentle walkway make for great curb appeal. Inside you?re greeted by a vaulted living room with exposed wood beams, a tiled fireplace and built?in shelving. It?s a big, open space that still feels cozy, and there?s even a loft-style ladder to a small library loft. Large windows and warm hardwood floors keep everything light and airy. The kitchen is a showpiece. Painted cabinetry and custom tilework make it feel playful yet timeless, while a farmhouse apron sink, concrete countertops and stainless appliances give you modern functionality. A rolling island adds extra prep space when you need it and tucks away for open entertaining. The kitchen flows right into the dining area and living room, so no one is left out of the conversation. The primary suite is located conveniently on the main floor with generous closet space and a luxury bath with double vanities while the other two additional bedrooms share a stylish hall bath. There?s also a powder room on the main level for guests. With 3 bedrooms and 2? baths across almost 2000 square feet, there?s plenty of space for everyone. Utilize the flexroom as a work?from?home setup, gym or close it up for a 4th bedroom. One of the biggest perks is outside. An expanded deck wraps around an above?ground pool (note that pics of the pool are during the summer months) that was custom?built for the space. The deck has multiple seating areas for dining, grilling, watching TV and lounging with friends, plus there?s still yard space for pets or gardening. With the privacy fencing in place, It?s like having your own private oasis. Located in Woodbine just minutes from lots of restaurants, coffee shops and parks plus you?re only minutes from Nolensville Road and major interstates.
Written by the listing agent and shown as published in Realtracs, via the Realtracs Internet Data Exchange. Grant Hammond has not verified these statements.
 Listing brokerage: simpliHOM, 855-856-9466. MLS #3134438. Listings courtesy of Realtracs as distributed by MLS GRID.
Property details for 518 Elgin St
Complete reported fields for 518 Elgin St (reference).
All 17 property fields
Sale and price history of 518 Elgin St
| Date | Event | Price | Change |
|---|---|---|---|
| Closed | $597,500 | -$1,500 (-0.3%) vs list | |
| Under contract | |||
| Off market | |||
| Listed | $599,000 | ||
| Deed recorded | $450,000 |
Listed February 22, 2026, this listing was on the market 3 days before it went under contract. It closed on March 31, 2026 for $597,500 (-$1,500 (-0.3%) against the last list price).
- Sold for $597,500 (March 31, 2026), about 33% above the prior recorded sale ($450,000, October 9, 2020).
- County assessment: $729,100 total appraised value (land $125,000 + improvements $604,100).
County assessment from Davidson County public records; listing-cycle history tracked by the GH Market Engine.
County appraisal by year
The Davidson County Assessor's appraised value of 518 Elgin St by year: $475,300 in 2021 to $729,100 in 2025, a change of +53%. Appraised value is the county's figure for taxation, not a market value or a sale price.
| Year | Land | Building | Total |
|---|---|---|---|
| 2025 | $125,000 | $604,100 | $729,100 |
| 2021 | $95,000 | $380,300 | $475,300 |
| 2019 | $56,000 | $0 | $56,000 |
Source: Davidson County Assessor of Property, historical appraisal record, as recorded; totals are the county's own figures. Davidson County reappraises every four years (most recently 2025); other years reflect changes recorded between reappraisals.
The sale in detail
518 Elgin St sold for $597,500 on March 31, 2026, $1,500 (0.3%) below its last list price of $599,000. This home is no longer for sale; the figures below are the recorded sale, per Realtracs.
| Closing price | $597,500 |
|---|---|
| Closed | |
| Listed | |
| Under contract | |
| Days on market | 3 (listing to contract) |
| Last list price | $599,000 |
| Sale to list price | 99.7% |
| Prior recorded sale | $450,000 () |
| Change since the prior sale | +33% (+5.3% a year, unadjusted) |
| County appraised value | $729,100 |
| Sale vs. appraised value | -18% |
| Price per sq ft at closing | $308 |
Closing price and date per Realtracs via IDX. Not an estimate of current value.
How this home is priced
| Address | Beds | Sq ft | Distance | Sold for | Closed |
|---|---|---|---|---|---|
| 218 Antioch Pike | 3 | 1,740 | 0.6 mi | $290,000 | March 27, 2026 |
| 506 Drake Ave | 3 | 1,824 | 0.1 mi | $478,563 | November 21, 2025 |
| 510 High St | 4 | 1,946 | under 0.1 mi | $470,000 | April 30, 2025 |
| 232 Thuss Ave | 3 | 1,939 | 0.6 mi | $390,000 | October 6, 2025 |
| 312 Sunrise Ave | 3 | 2,095 | 0.4 mi | $559,900 | May 29, 2025 |
- Sold in Sunrise Heights, 24 months to March 31, 2026
- 12 homes; Median price $362,000; Median $301/sq ft (12 with a size); 99.3% of list; Median 8 days on market
Location of 518 Elgin St
518 Elgin St sits in Sunrise Heights, Nashville, Davidson County.
Approximately 4.8 miles from downtown Nashville (straight-line distance).
Official records for 518 Elgin St
- Metro Nashville Parcel Viewer, parcel 13301036700 (assessor values, deeds and zoning)
- FEMA Flood Map Service Center (the flood map for this address)
Sales and listings similar to 518 Elgin St
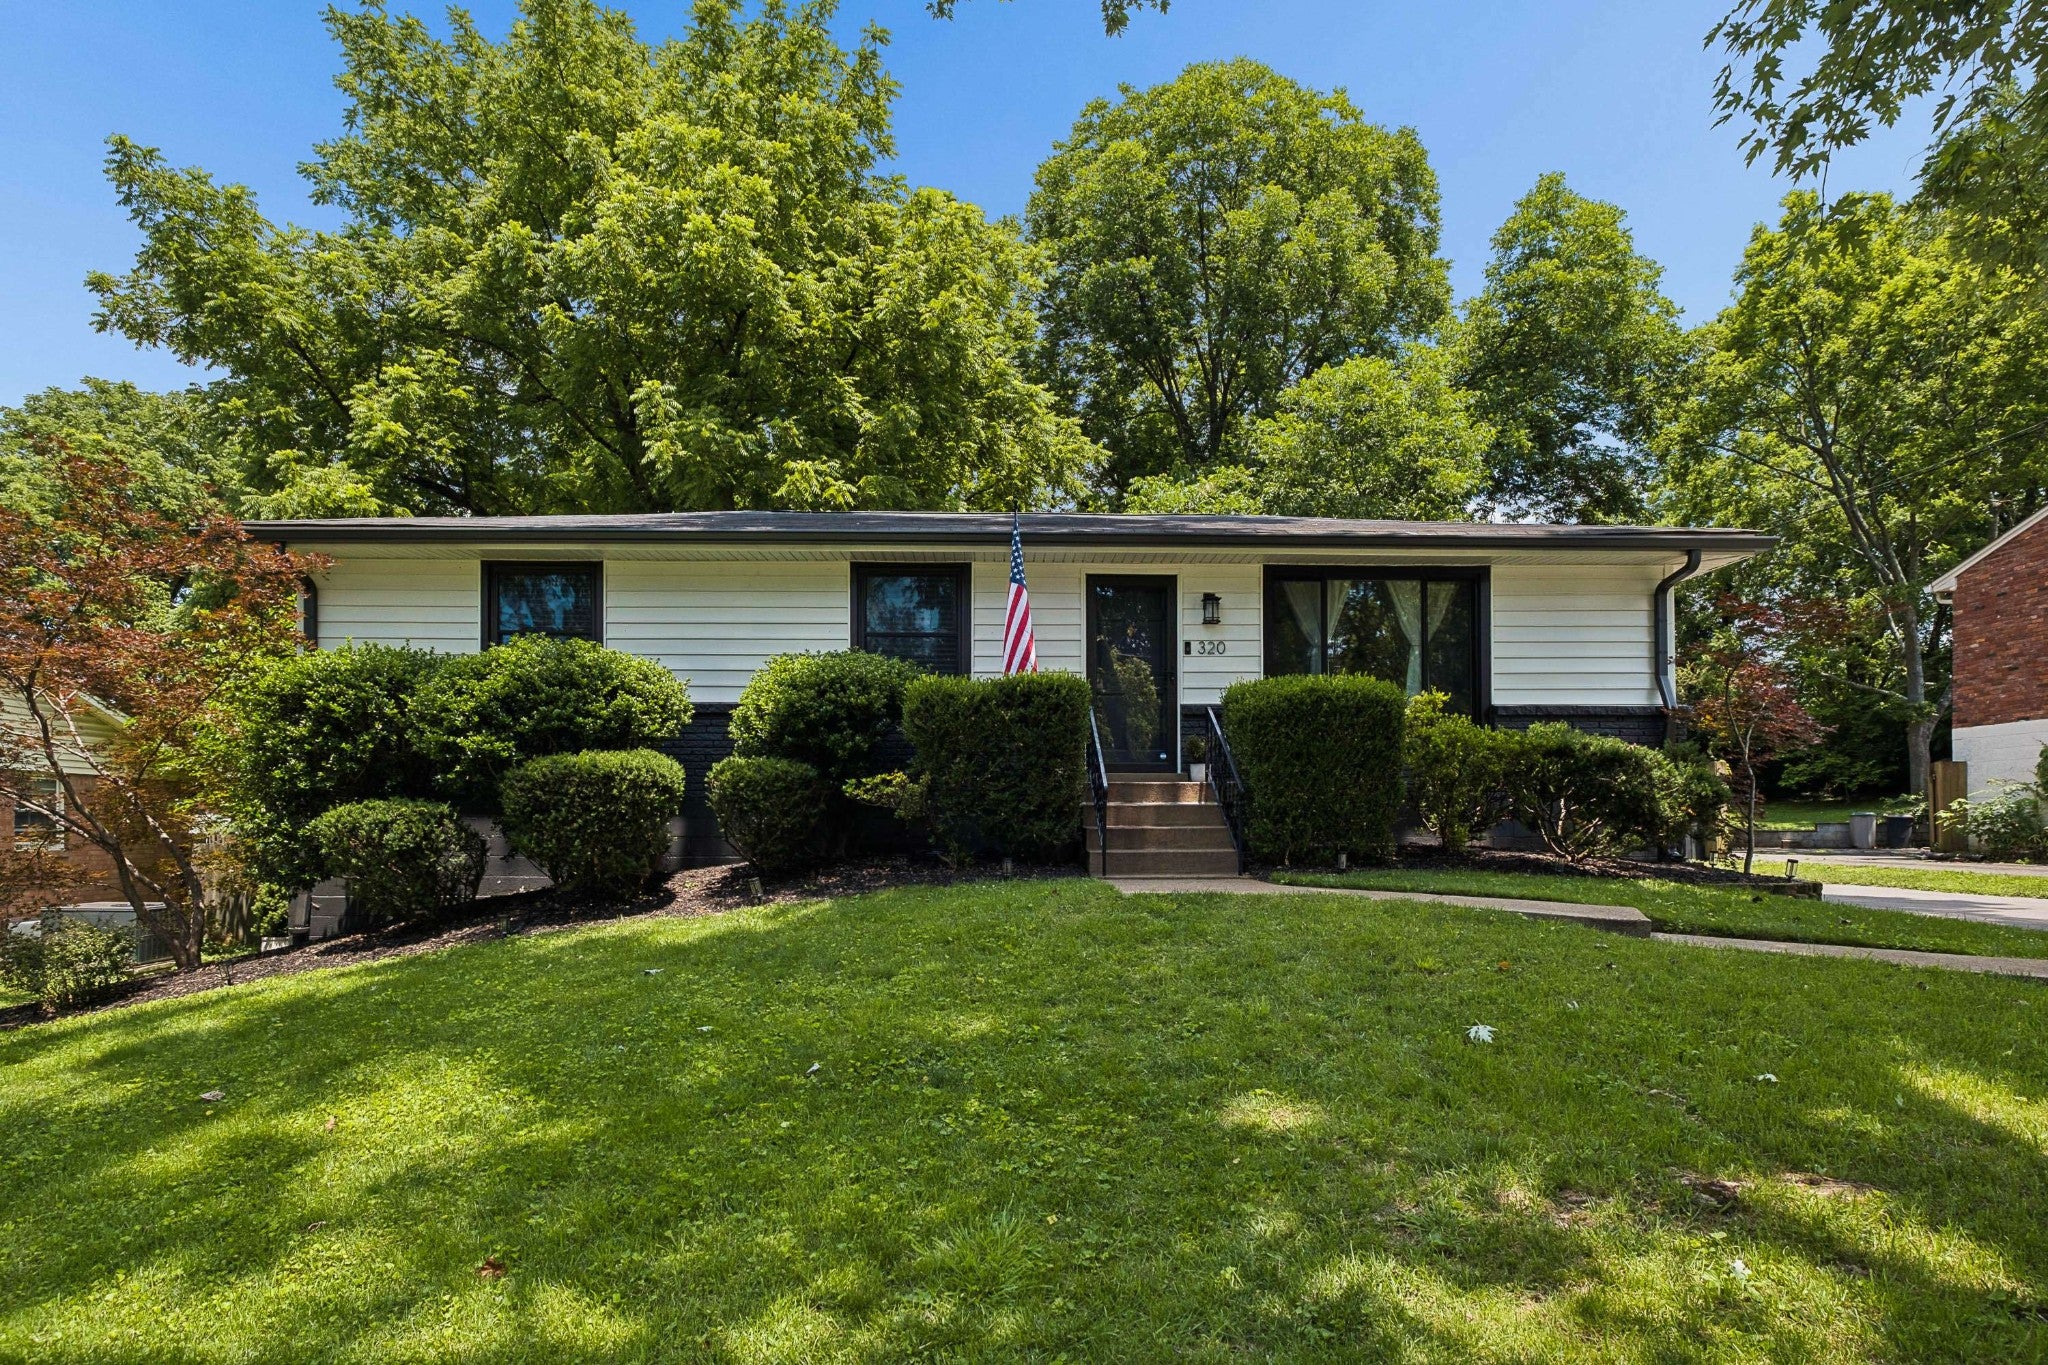
Recent sales nearby
Comparable homes that closed near 518 Elgin St in the past 12 months, by price and size. Closing prices per Realtracs.
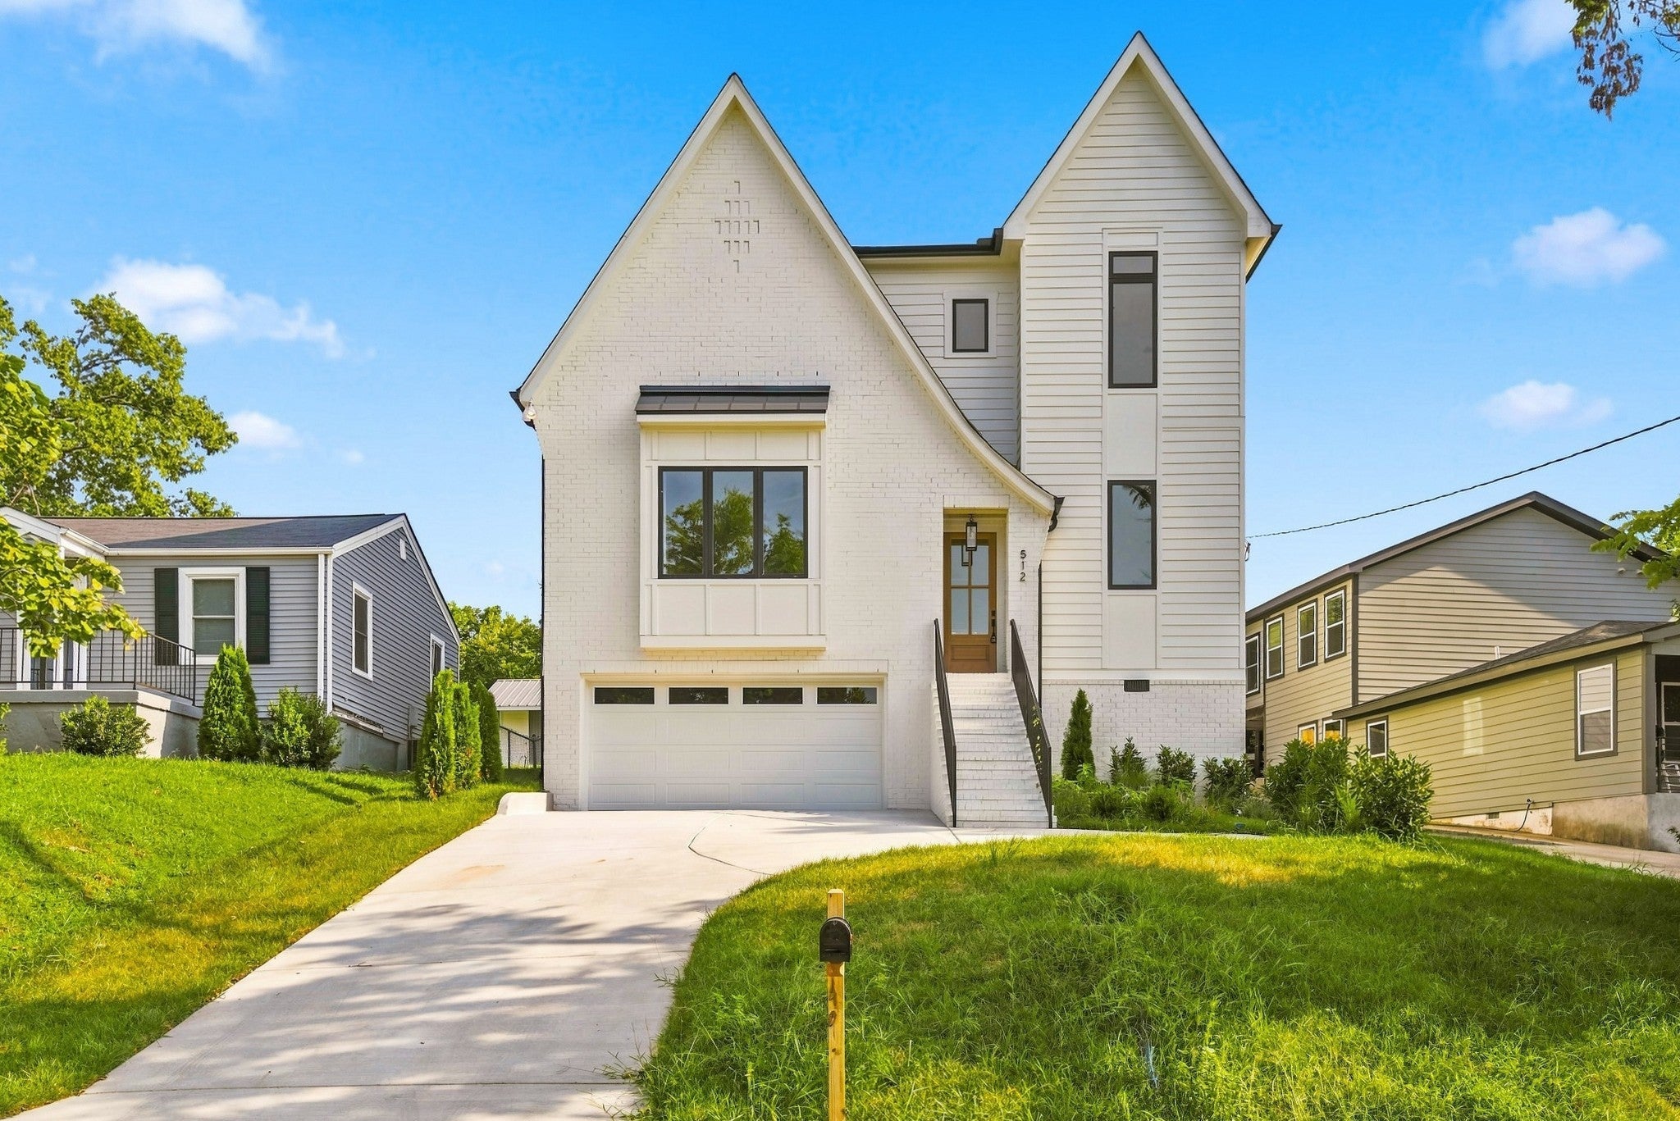
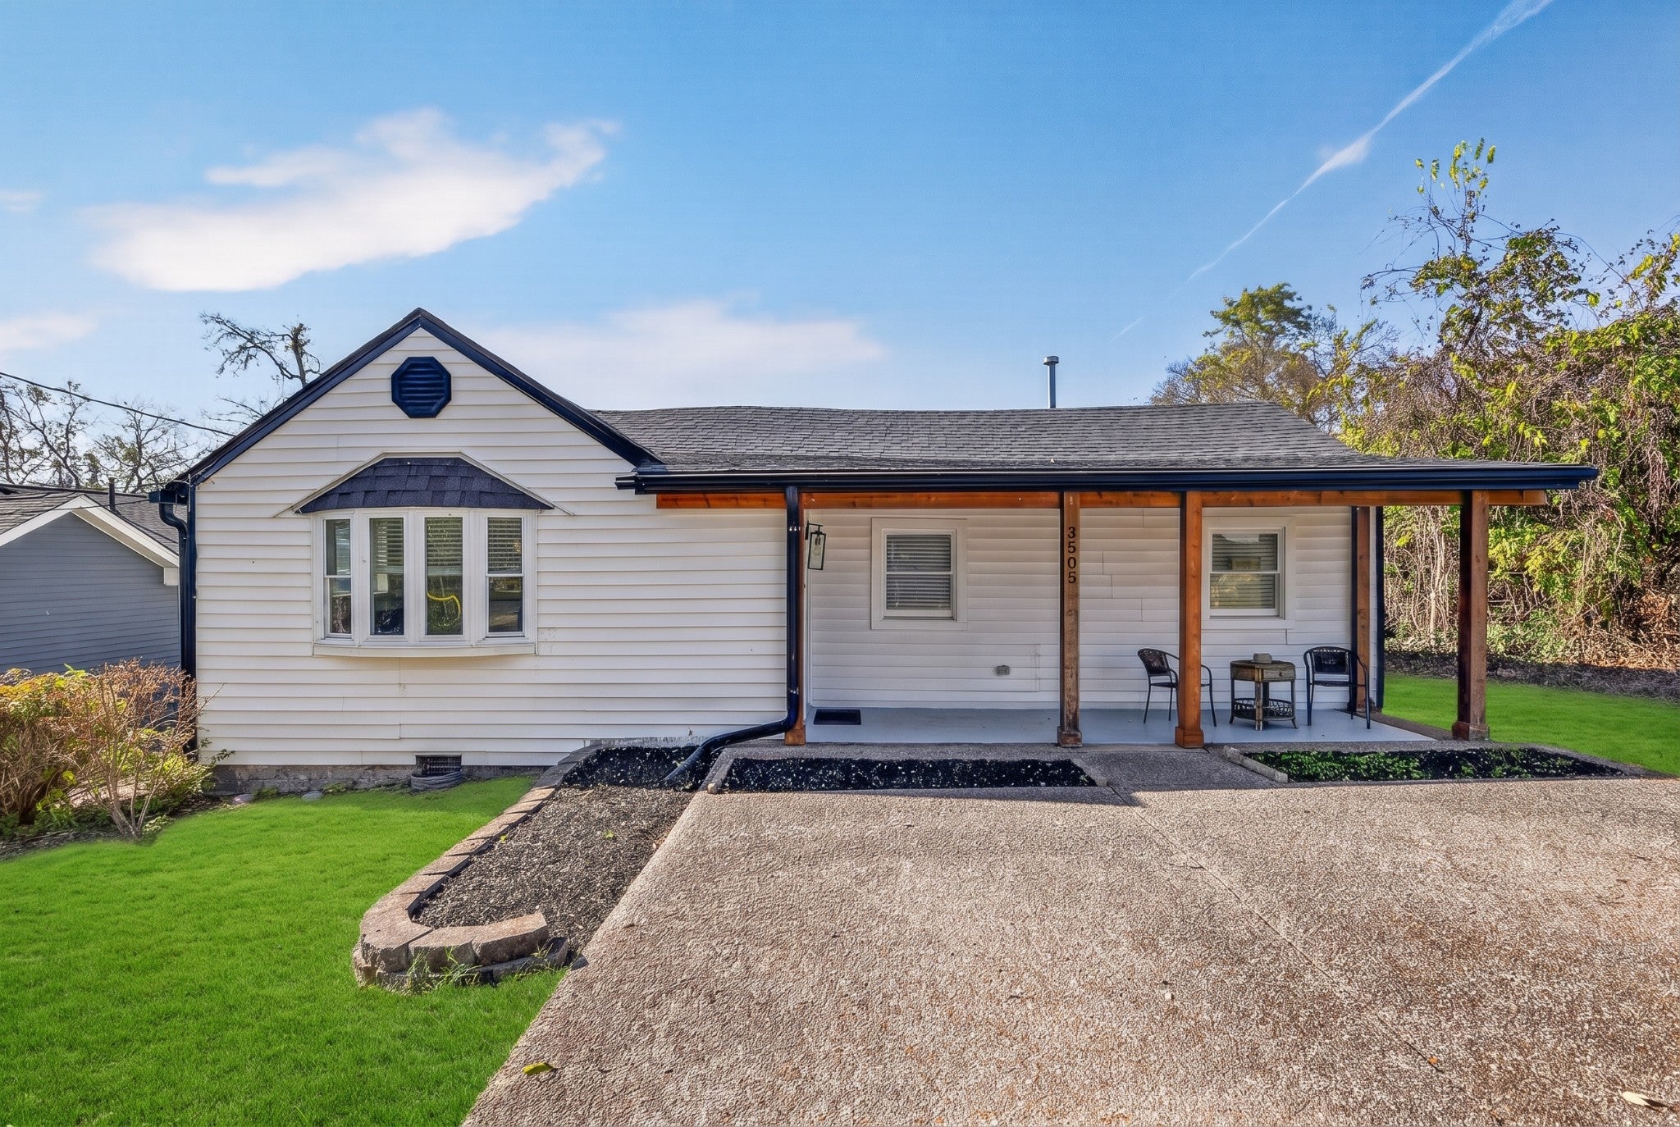
Similar listings nearby
Comparable listings near 518 Elgin St, by price and size.
Frequently asked questions about 518 Elgin St
Is 518 Elgin St, Nashville still for sale?
No. 518 Elgin St, Nashville sold for $597,500 on March 31, 2026, per Realtracs. Ask Grant Hammond, Compass RE, about homes for sale nearby.
What did 518 Elgin St, Nashville sell for?
$597,500, closing on March 31, 2026, $1,500 (0.3%) below its last list price of $599,000; about $308 per square foot across 1,940 square feet.
What are the property taxes on 518 Elgin St, Nashville?
Davidson County's appraisal roll values it at $729,100 (land $125,000, building $604,100) for 2025.
Did 518 Elgin St, Nashville sell above or below the asking price?
Below. It sold for $597,500, $1,500 (0.3%) below its last list price of $599,000, per Realtracs.
What did 518 Elgin St, Nashville sell for before?
The prior recorded sale was $450,000 on October 9, 2020 (county records). The 2026 sale was about 33% above the prior sale, roughly 5.3% a year over 5.5 years, not adjusted for renovations or other improvements.
How does the sale of 518 Elgin St, Nashville compare with similar sales?
The five closest comparable sales range from $167 to $267 per square foot, too wide a spread for a single verdict. The five closest comparable sales within 0.7 miles (bedrooms within one, living area within 15%) sold between April 30, 2025 and March 27, 2026; they are listed on this page.
How many homes sold in Sunrise Heights?
12 homes closed in Sunrise Heights between March 31, 2024 and March 31, 2026, with a Median price of $362,000 and a Median of $301 per square foot across all sizes; the Median sale took 8 days. Per Realtracs closings and listings.
How has the county appraised 518 Elgin St, Nashville over time?
The Davidson County Assessor appraised it at $729,100 in 2025, $475,300 in 2021 and $56,000 in 2019. Appraised value is the county's figure for taxation, not a market value.
How does the sale price of 518 Elgin St, Nashville compare with its county appraised value?
It sold for $597,500, about 18% below its 2025 county appraisal of $729,100 on the Davidson County record.
Who owns 518 Elgin St, Nashville?
Ownership is a public record kept by the Metro Nashville and Davidson County Assessor of Property, under parcel 13301036700; the record is linked under Official records on this page. This page does not publish owner names.
How do I find homes for sale near 518 Elgin St, Nashville?
Ask Grant Hammond, Compass RE, through the form on this page or call or text (615) 945-7123; he can send active listings and recent sales in Sunrise Heights as they come up.
Who can tell me more about 518 Elgin St, Nashville?
Grant Hammond, Compass RE (TN Broker), with 25+ years and $1B+ in Middle Tennessee sales. Use the question form on this page.
Around this home
Related reading