
714 Greymont Dr, Nashville, TN 37217
714 Greymont Dr, Nashville, TN 37217, sold at $475,000 ($340/sq ft). 3 bd · 2 ba · 1,398 sqft · $340/sqft · 0.69 ac.
714 Greymont Dr, Nashville, TN 37217, sold at $475,000 ($340/sq ft). 3 bd · 2 ba · 1,398 sqft · $340/sqft · 0.69 ac.
sold · $475,000
MLS #3256479 · listed July 2, 2026 · updated August 3, 2026
3-bed, 2-bath home at 714 Greymont Dr in Glencliff Estates, Nashville, 1,398 sqft, $475,000 ($340/sqft), by Benchmark Realty, LLC.
714 Greymont Dr is a 3-bedroom, 2-bath home in Nashville, TN 37217, offered at $475,000, about $340/sq ft across 1,398 sq ft.
At $340/sq ft, this home is about 63% above the Nashville 37217 median list price per square foot of $208.
Market read: the Glencliff Estates market is buyer-favored, at about 9.6 months of inventory.
All-in, about $3,037/mo at 20% down (6.674% 30-year fixed).
Beyond principal and interest, the recurring carrying costs on this home (property tax, insurance) run about $591/mo, roughly 19% of the all-in monthly payment.
At the current 6.674% 30-year rate, principal and interest on this home runs about $2,446/mo; at the 6.382% rate of about three months ago it would be roughly $2,372/mo, so monthly P&I is about $74 higher now.
School zone: assigned to Glengarry Elementary, Wright Middle, Glencliff High School. Attendance zones can change; verify current assignment with the district.
Next step: ask Grant Hammond anything about 714 Greymont Dr (comps, HOA, tours) and he replies personally, usually same day.
Analysis by Grant Hammond, Compass RE. Figures as of August 3, 2026. RealTracs via IDX.
This is a standard residential home, not a permitted short-term rental.
More context: homes for sale in Nashville.
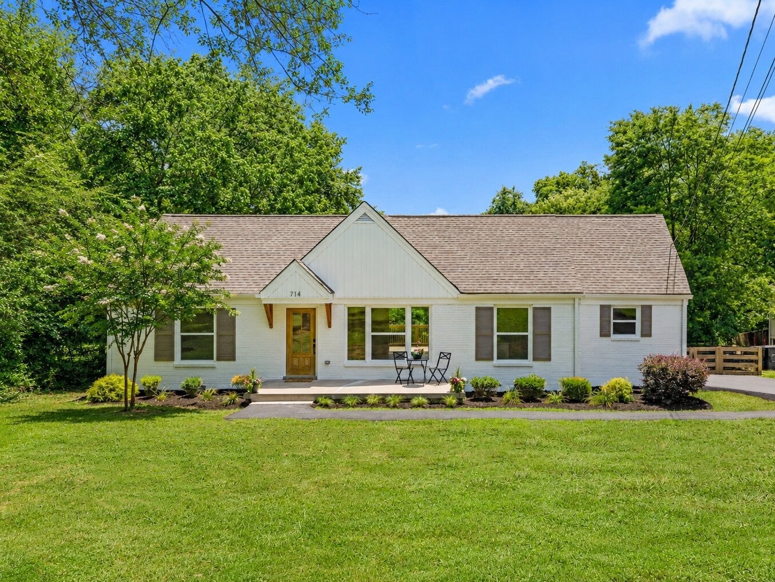
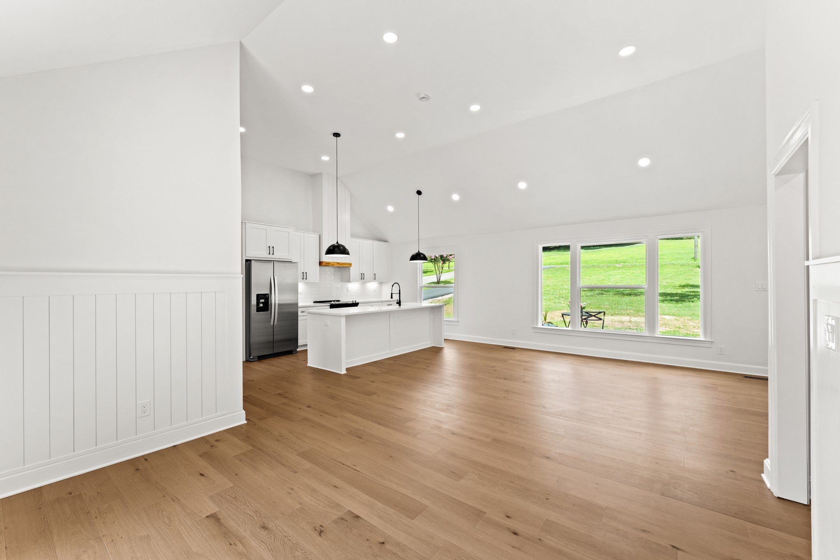
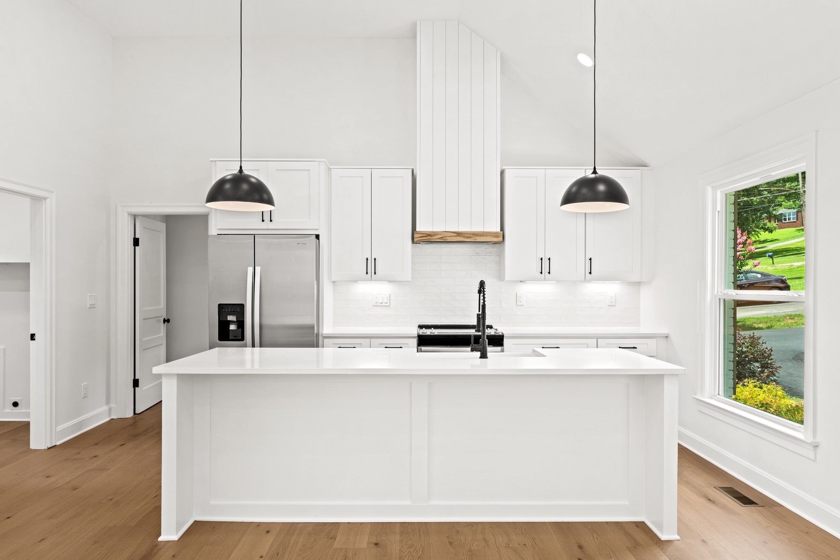
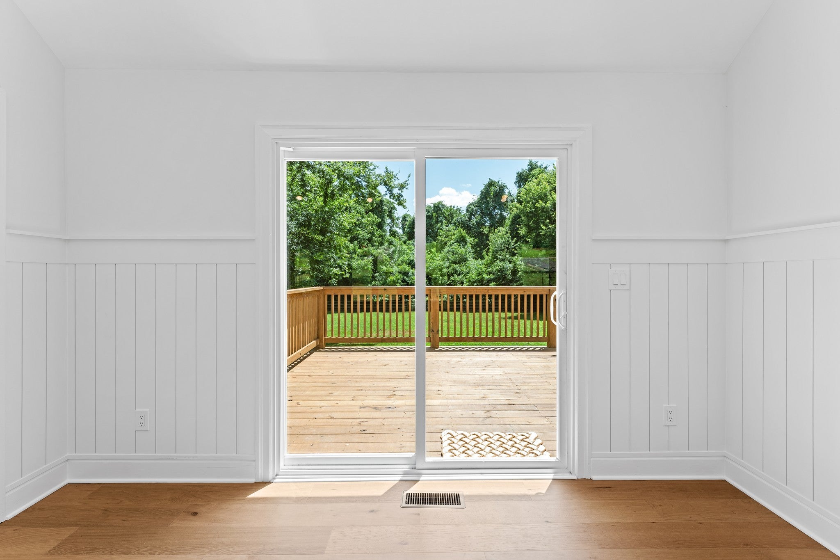
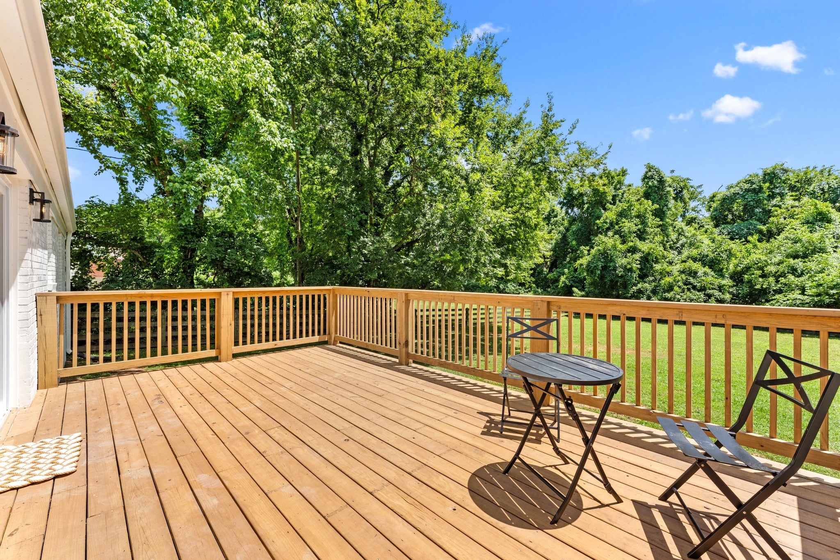
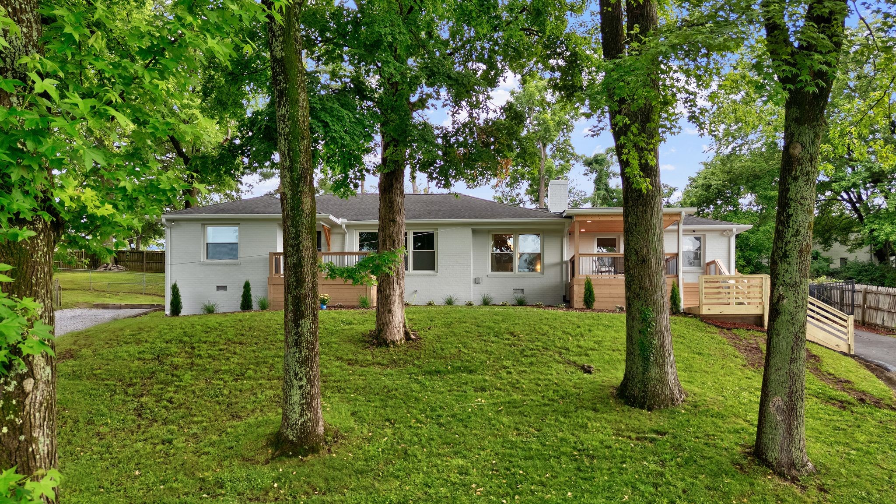
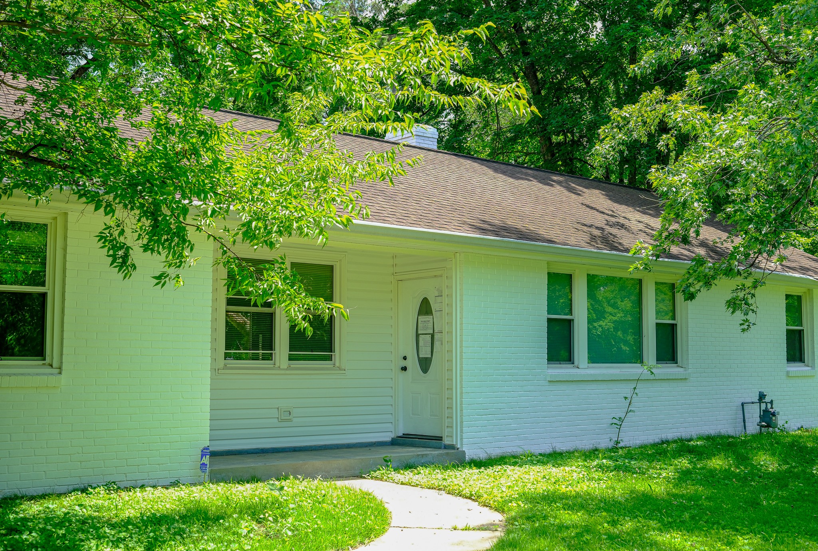
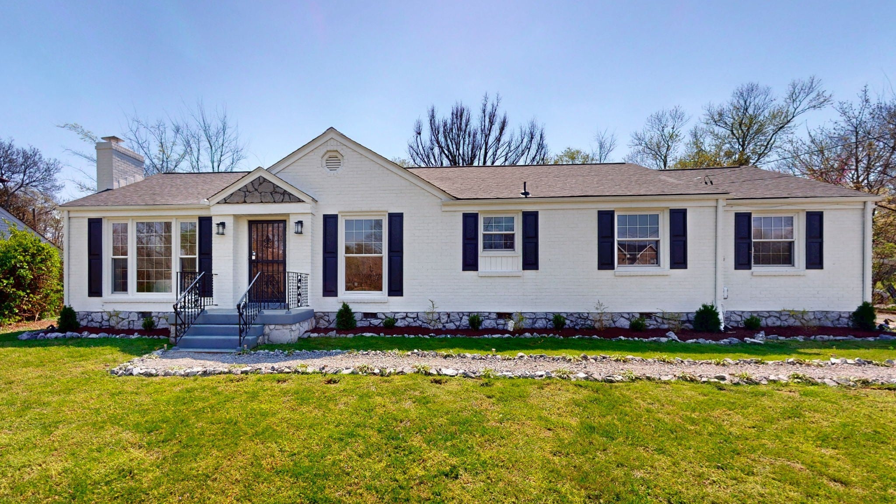
Southern charm meets modern living with this beautifully renovated 1950's brick and board and batten cottage, centrally located in Nashville - just 15 minutes from downtown and only 10 minutes to BNA. Situated on a .69 acre, this home greets you with an inviting front porch, fresh landscaping and a new asphalt drive. Step inside and take in the great room/open concept living spaces with 13' vaulted ceiling, abundant natural light, new oak wide plank hardwood flooring and timeless woodworking details. New kitchen with white shaker cabinets center around a custom range hood, large island with farm sink, quartz counters, tile backsplash, decorative lighting, new stainless appliances and pantry. Sliding glass doors off the main living area open to the new large deck overlooking the backyard extending the living space outdoors! Primary suite with vaulted ceiling, private bath with tile shower with frameless glass, new vanity with quartz and large walk-in closet. Well-sized secondary beds and updated hall bath with tub, tile and new wood vanity. Charming original details like wood interior doors and phone nook remain, preserving the character of this home. Upgraded finishes like LED recessed lights, new hardware, fresh paint, storage closets and more throughout. Plus, the fully fenced backyard is your own private retreat - in addition to the new deck, there's a stone patio with firepit, rolling green grass and mature trees, perfect for bonfire entertaining this fall! Many functional updates like new roof, vinyl windows, HVAC, water heater, main water line, Hardie siding, spray foam insulation, plumbing and electrical upgrade over the last few years. Thoughtful updates and designer-curated selections in a picturesque setting make this turn-key classic cottage truly something special. This property is eligible for an exclusive $10,000 down payment credit with 100% conventional financing with no PMI or first-time buyer requirements with preferred lender First Bank Mortgage.
Listing remarks via the RealTracs Internet Data Exchange.
Complete reported fields for 714 Greymont Dr (reference).
| Date | Event | Price | Change |
|---|---|---|---|
| Last recorded sale | $55,000 | — | |
| Listed | $475,000 | — |
County assessment from Davidson County public records; listing-cycle history tracked by the GH Market Engine.
Estimated monthly ownership for 714 Greymont Dr at $475,000: principal & interest, property tax, insurance. Estimate only; not a loan offer.
| List price | $475,000 |
|---|---|
| Property tax basis | Assessed value × 25% (TN residential ratio) × the Metro Nashville / Davidson County rate |
Estimated total monthly payment for 714 Greymont Dr is about $3,037/mo, 20% down on a 30-year fixed at 6.674% (a conforming loan), including principal & interest $2,446, estimated property tax $275, homeowners insurance $316. Estimate only; not a loan offer.
| Principal & interest | $2,446/mo |
|---|---|
| Property tax (est.) | $275/mo |
| Homeowners insurance (est.) | $316/mo |
| Estimated total | $3,037/mo |
Assumes 20% down, 30-year fixed at 6.674% (Freddie Mac PMMS, as of 2026-08-04). Property tax uses the Davidson County General Services District rate at the 25% TN residential ratio. Estimate only; not a loan offer or appraisal. Enable JavaScript to adjust down payment, term, loan type, and rate.
| 30-year rate | Principal & interest | Est. total / mo | vs current |
|---|---|---|---|
| 5.674% | $2,199/mo | $2,790/mo | -$247/mo |
| 6.174% | $2,321/mo | $2,912/mo | -$125/mo |
| 6.674% | $2,446/mo | $3,037/mo | current |
| 7.174% | $2,573/mo | $3,164/mo | +$127/mo |
| 7.674% | $2,702/mo | $3,293/mo | +$256/mo |
Principal & interest on a 30-year fixed at 20% down ($380,000 loan), with property tax, insurance held constant at $591/mo. Current 30-year fixed 6.674% (Freddie Mac PMMS, as of 2026-08-04). Estimate only; not a loan offer.
Owning 714 Greymont Dr runs about $3,037/mo all-in, from the payment estimate above. Whether buying beats renting turns on how long you stay, how fast prices and rents move, and the rent you would otherwise pay. Turn on JavaScript to model those assumptions and find the year buying pulls ahead.
Method: net cost to own equals down payment plus about 3% closing plus payments made, minus equity built (principal paid and appreciation) and about 7% exit costs, measured against cumulative rent. Broker commissions are not set by law and are fully negotiable. Estimate only; not financial advice.
The Davidson County appraised value of $297,100 trails the $475,000 list price. If the next reassessment moves the appraised value toward today's market, estimated annual property tax would rise from about $2,066 now to roughly $3,304 (appraised value times the 25% Tennessee residential ratio times the Davidson County General Services District rate). Reassessment timing and the certified rate can change, and a purchase does not by itself trigger reassessment. Verify with the Davidson County Assessor of Property and Trustee. Estimate only.
| Metric | This home | Nashville 37217 active | Recently sold |
|---|---|---|---|
| Price / sq ft | $340 | $208 median | - |
| Price position | 90th pctile | +63% vs median | - |
| Nashville 37217 vs greater Nashville | - | -38% | - |
This listing beside the active Nashville 37217 market and recent recorded closings. Computed by Grant Hammond from RealTracs via IDX, as of 2026-08-05.
At $340/sq ft, this home ranks in the 90th percentile of the 125 active homes in Nashville 37217 by price per square foot.
Nashville 37217 trades about 38% below greater Nashville on a price-per-square-foot basis.
Taken together, this home reads toward the higher end per square foot for Nashville 37217.
Computed by Grant Hammond from 125 Nashville 37217 comparables (RealTracs via IDX), as of 2026-08-05, refreshed weekly.
Median list price per square foot for active single-family homes by high-school attendance zone. Attendance zones cross city mailing lines; this is a price comparison, not a rating.
| High-school zone | Median $/sq ft |
|---|---|
| Hillsboro | $460/sq ft |
| Stratford | $369/sq ft |
| Pearl-Cohn | $318/sq ft |
| Maplewood | $317/sq ft |
| Glencliff | $282/sq ft |
| James Lawson | $273/sq ft |
| John Overton | $263/sq ft |
| McGavock | $236/sq ft |
| Hunters Lane | $233/sq ft |
| Whites Creek | $233/sq ft |
| Cane Ridge | $220/sq ft |
| Antioch | $212/sq ft |
Computed by Grant Hammond from active Davidson County listings (RealTracs via IDX).
| Active listings | 8 in Glencliff Estates |
|---|---|
| Recent absorption | about 0.8 sales / mo |
| Months of inventory | 9.6 months, a buyer-favored market (ample supply) |
Supply-side and recent-sale context for Glencliff Estates. Sale figures are trailing 6/12/24-month medians of recorded Glencliff Estates closings. Source RealTracs via IDX, as of 2026-08-05.
714 Greymont Dr sits in Glencliff Estates, Nashville, Davidson County.
In Nashville 37217, homes there are priced around $208 per square foot; inventory in Glencliff Estates is running at about 9.6 months, a buyer-favored market.
Neighborhood housing-market facts computed by Grant Hammond from RealTracs via IDX, as of 2026-08-05.
Approximately 4.8 miles from downtown Nashville (straight-line distance).
714 Greymont Dr is zoned for Glengarry Elementary, Wright Middle, Glencliff High School. Attendance zones and enrollment change, confirm current zoning with the Metro Nashville Public Schools district before relying on it.
Get the full details, recent comparable sales, and any off-market options for 714 Greymont Dr - plus tour times if you want them. Grant Hammond, Compass RE, replies personally, usually the same day.
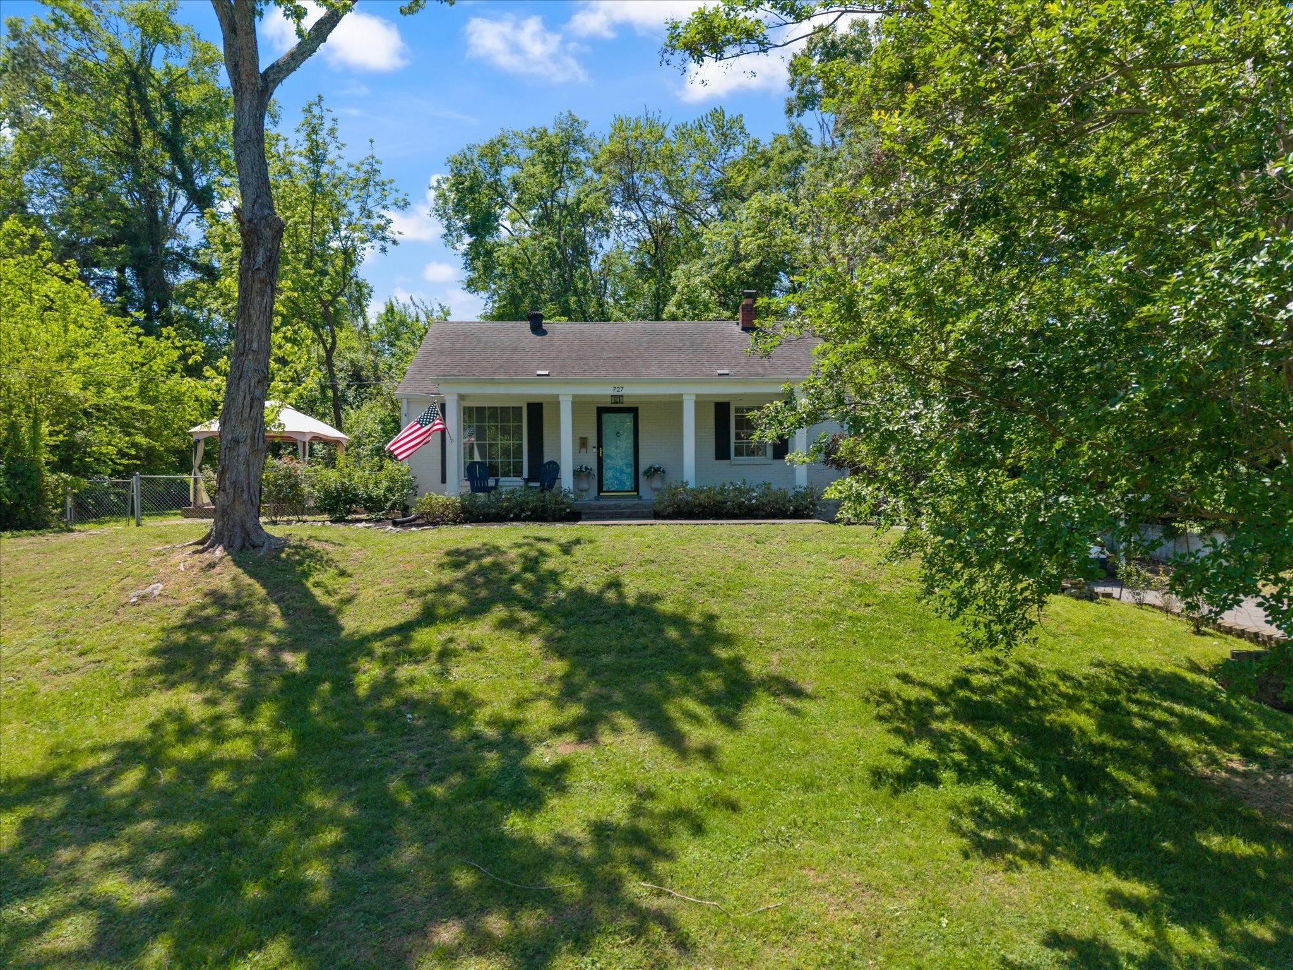
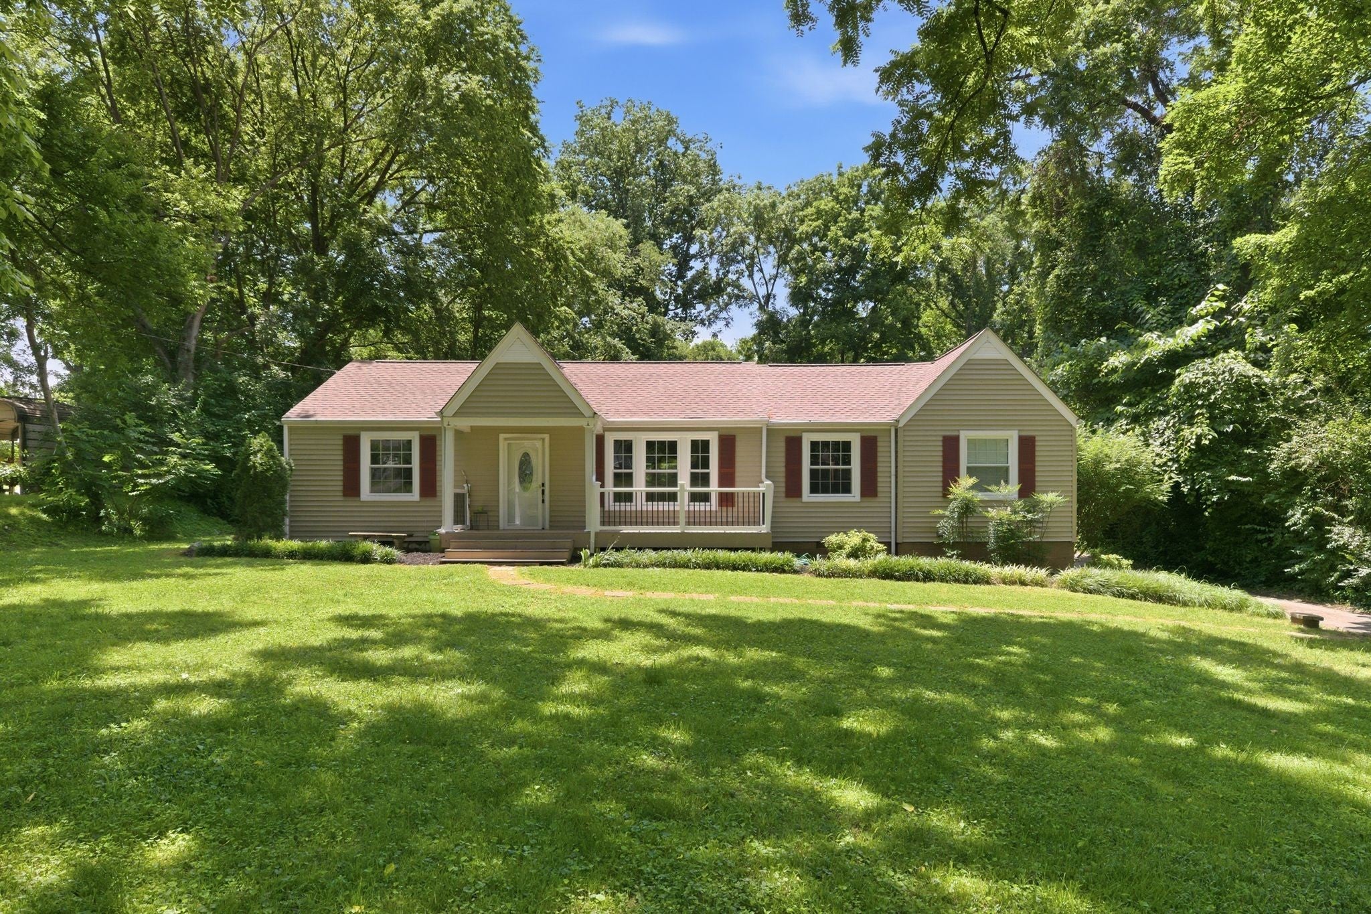
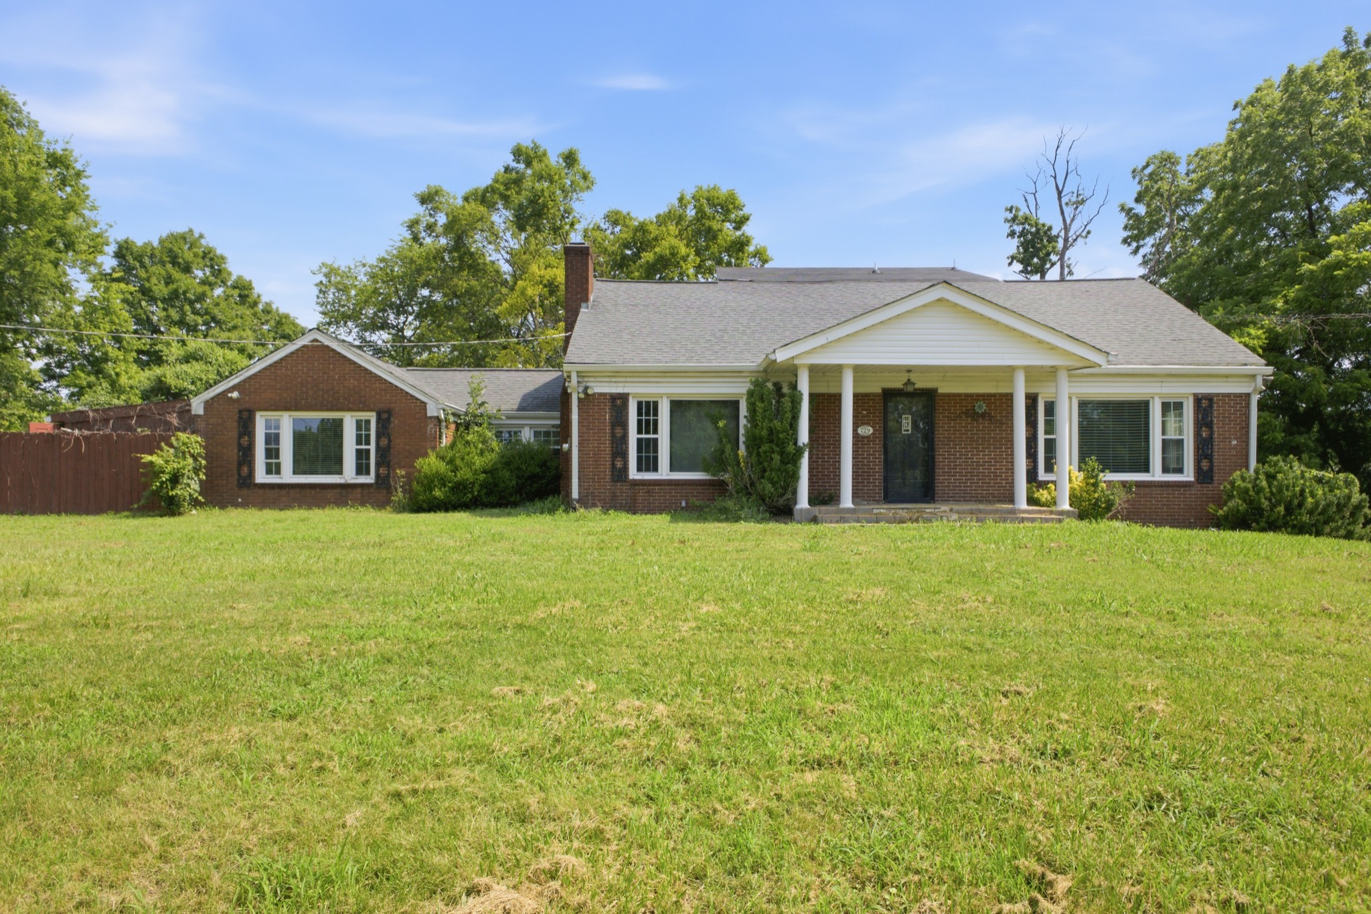
Comparable active listings near 714 Greymont Dr, by price and size.
Listed with Benchmark Realty, LLC. Properties marked with the MTRMLS logo are provided courtesy of the RealTracs Internet Data Exchange Program. Information believed accurate but not guaranteed. IDX by Diverse Solutions.

Nashville housing market 2026 outlook shows rising inventory, rate-sensitive buyers, and county-level divergence between Davidson and Williamson Counties.
The 2023 Nashville real estate market saw rising inventory, rate-driven buyer pullback, and price stabilization across Davidson and Williamson Counties.
Nashville area luxury home sales analysis covering transaction volume, median prices, and absorption rates for properties above $1 million across Davidson and Williamson Counties.
Nashville real estate data and housing market analysis for October 2010. Track Nashville home prices, closings and inventory trends relative to the entire Nashville real estate market.
As of the latest update (August 3, 2026), 714 Greymont Dr, Nashville is sold, per RealTracs. Contact Grant Hammond, Compass RE, for current availability.
714 Greymont Dr, Nashville is listed at $475,000, about $340 per square foot across 1,398 square feet.
3 bedrooms and 2 bathrooms.
About $340 per square foot ($475,000 across 1,398 sqft).
714 Greymont Dr, Nashville was built in 1950.
No garage is reported in the listing.
No HOA dues are reported for this home.
714 Greymont Dr, Nashville is in the Glencliff Estates subdivision of Nashville.
About $3,037 a month with 20% down on a 30-year fixed at 6.674%, principal and interest $2,446, estimated property tax $275, insurance $316. Estimate only; not a loan offer. Adjust the down payment, term, loan type, and rate in the financing calculator on this page.
714 Greymont Dr, Nashville is zoned for Glengarry Elementary, Wright Middle, Glencliff High School. Attendance zones and enrollment change, verify current zoning with the Metro Nashville Public Schools district.
No, 714 Greymont Dr, Nashville is a standard residential home, not a permitted short-term rental. Ask Grant Hammond about STR-eligible inventory if that is your goal.
Request a time using the tour form on this page (in-person or a live video walkthrough), or call or text Grant Hammond, Compass RE, at (615) 945-7123. Most showings are confirmed within 24 to 48 hours.
Grant Hammond, Compass RE, can prepare and present your offer, walk you through price, contingencies, and timeline, and represent you through closing. Start with the form on this page or call (615) 945-7123. Broker fees are not set by law and are fully negotiable.
Yes. This page shows the full photo set and reported MLS fields; contact Grant Hammond, Compass RE, for a disclosure packet, recent comparable sales, and any off-market options.
Grant Hammond, Compass RE (TN Broker), with 25+ years and $1B+ in Middle Tennessee sales. Use the tour or question form on this page.
At about $340 per square foot, 714 Greymont Dr, Nashville ranks in the 90th percentile of active Nashville 37217 listings by price per square foot, roughly 63% above the Nashville 37217 median. This is comp-based analysis by Grant Hammond, Compass RE, not an appraisal.
The Glencliff Estates market is currently buyer-favored (ample supply), at about 9.6 months of inventory, per RealTracs as of 2026-08-05.