
117 Shadow Springs Dr #117, Brentwood, TN 37027
117 Shadow Springs Dr #117, Brentwood, TN 37027, is a 3-bedroom, 2.5-bath, 1,905 sq ft condo in Shadow Springs, built in 2026, for sale at $739,900 ($388/sq ft), about 3% below 3 like-for-like sales in Shadow Springs; first listed September 25, 2026 at $798,900.
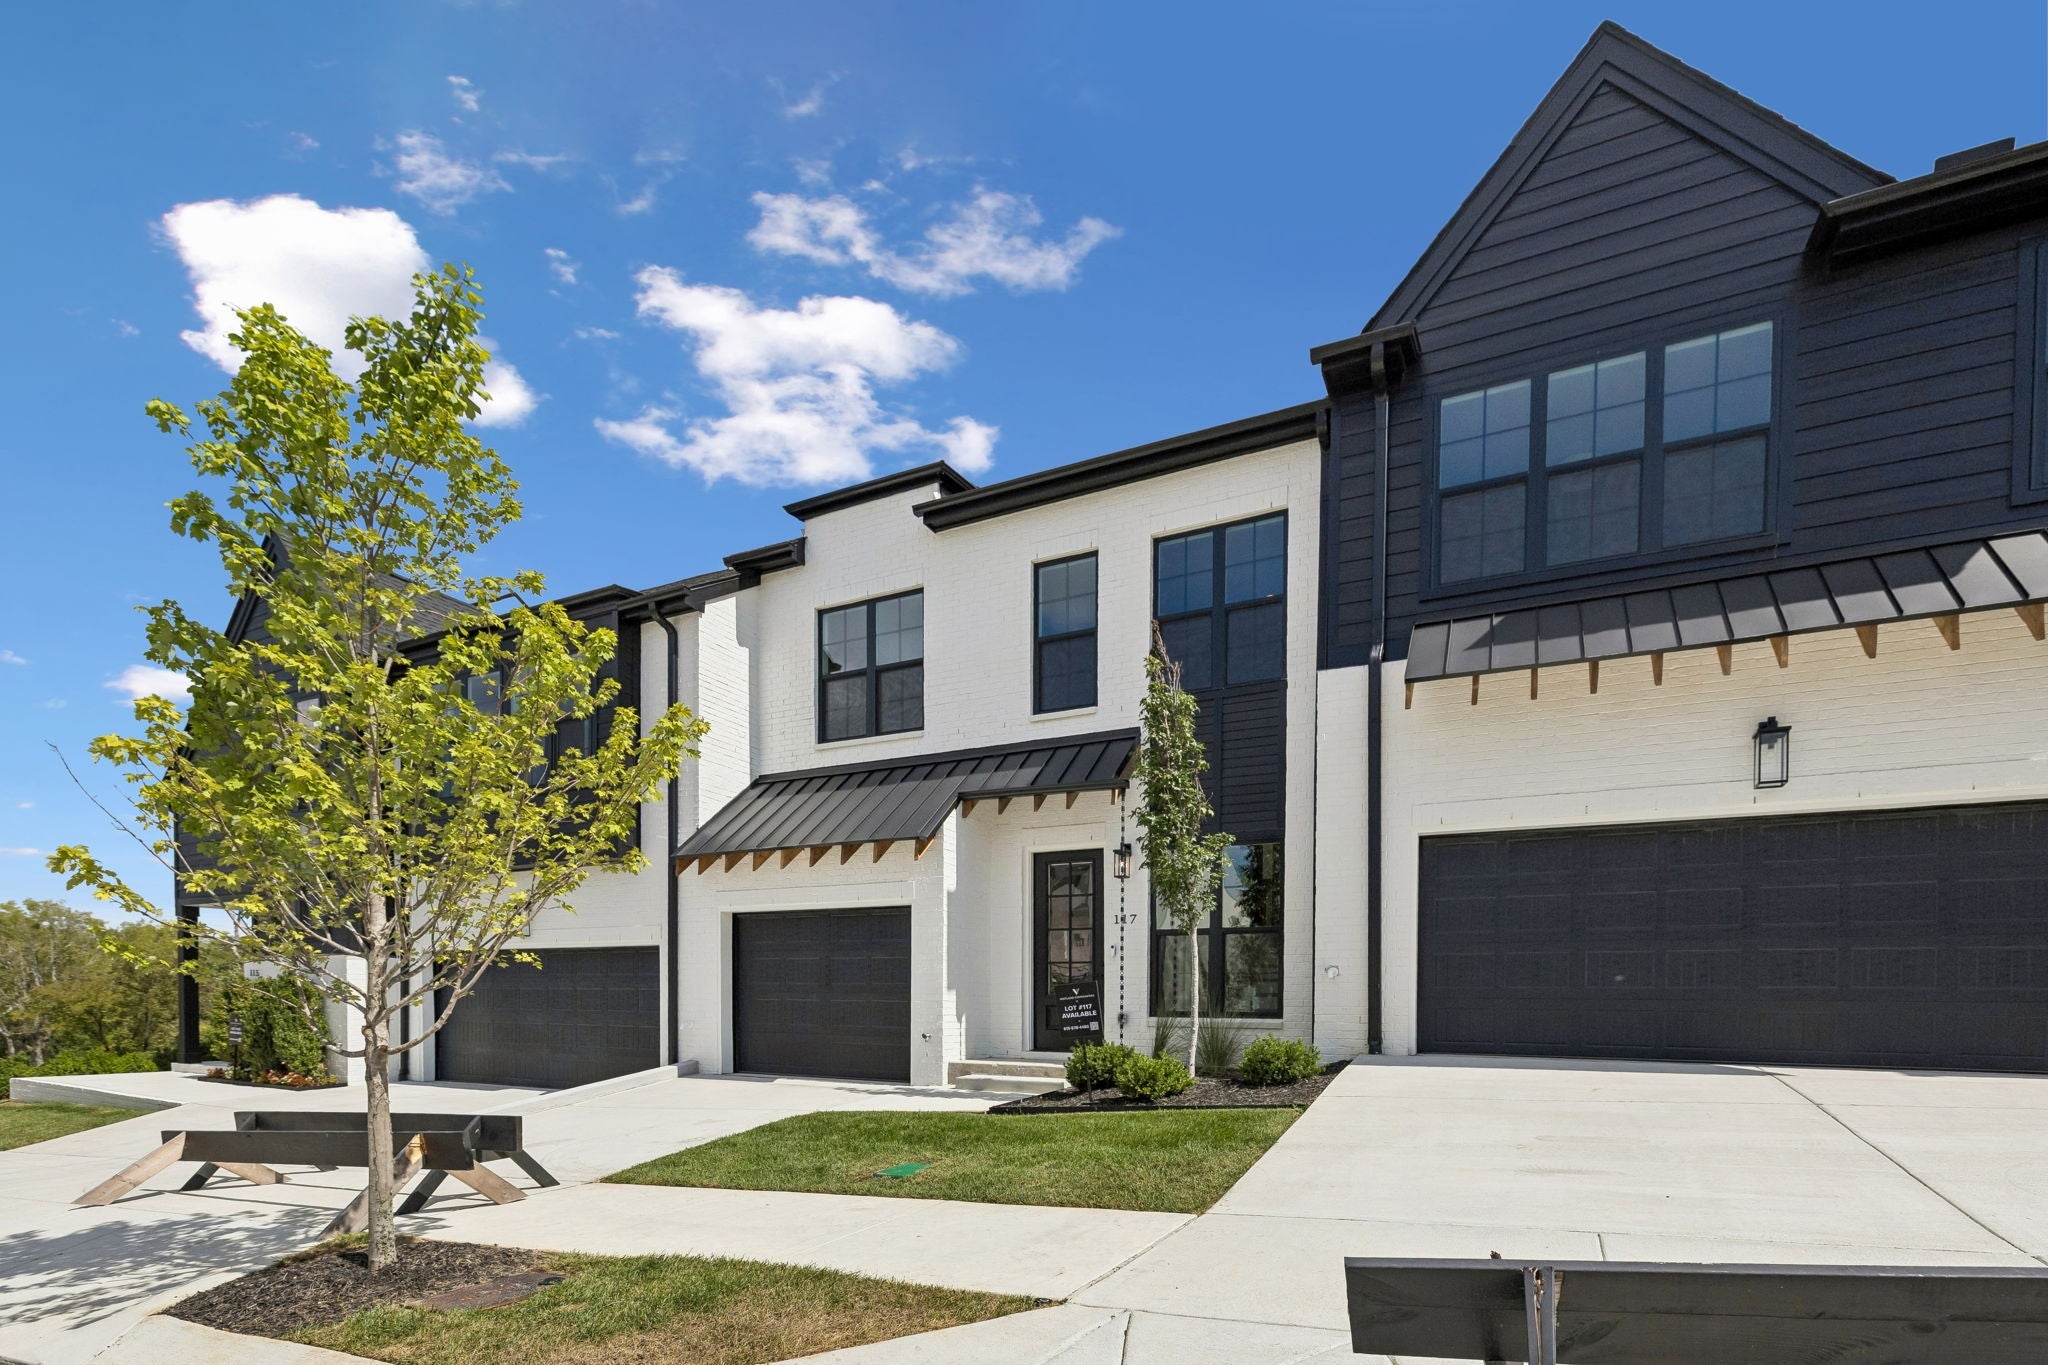
Front elevation of the townhome with a single-car garage door and a concrete walkway to the entry.
For sale · $739,900
MLS #3602442 · listed September 25, 2026 · 47 days on market · updated October 24, 2026
Listing details checked .
Is 117 Shadow Springs Dr #117 priced right? The quick read
117 Shadow Springs Dr #117 is a 3-bedroom, 2.5-bath, 1,905 sq ft condo in Shadow Springs, Brentwood, TN 37027, offered at $739,900 ($388/sq ft).
It is priced at $388/sq ft, about 3% below 3 3-bedroom sales of similar size (1,429 to 2,381 sq ft) in Shadow Springs over the 24 months to November 10, 2026 (Median $398/sq ft).
First listed on September 25, 2026; the asking price has moved from $798,900 to $739,900 (-7.4%).
In Shadow Springs, 9 units sold in the 24 months to November 10, 2026 at a Median $929,900 ($385/sq ft, all sizes), 100% of list. 4 are for sale there now.
All-in, about $5,035/mo at 20% down (7.30% 30-year fixed).
School zone: assigned to Granbery Elementary, William Henry Oliver Middle, John Overton Comp High School. Attendance zones can change; verify current assignment with the district.
Next step: ask Grant Hammond about 117 Shadow Springs Dr #117: comparable sales, HOA, a tour. He replies personally.
Analysis by Grant Hammond, Compass RE. Figures as of November 10, 2026, from Realtracs closings and listings via IDX and the MLS import.
This is a condominium; HOA dues and building context are factored into the cost and pricing analysis below.
More context: Nashville condos and building guides.
Description of 117 Shadow Springs Dr #117
117 Shadow Springs Dr #117 is a 2-level condo in Shadow Springs built in 2026, with 3 bedrooms, 2.5 baths and 1,905 sq ft. Listed details include brick and fiber cement construction and 1 parking space.
Listing agent's remarks
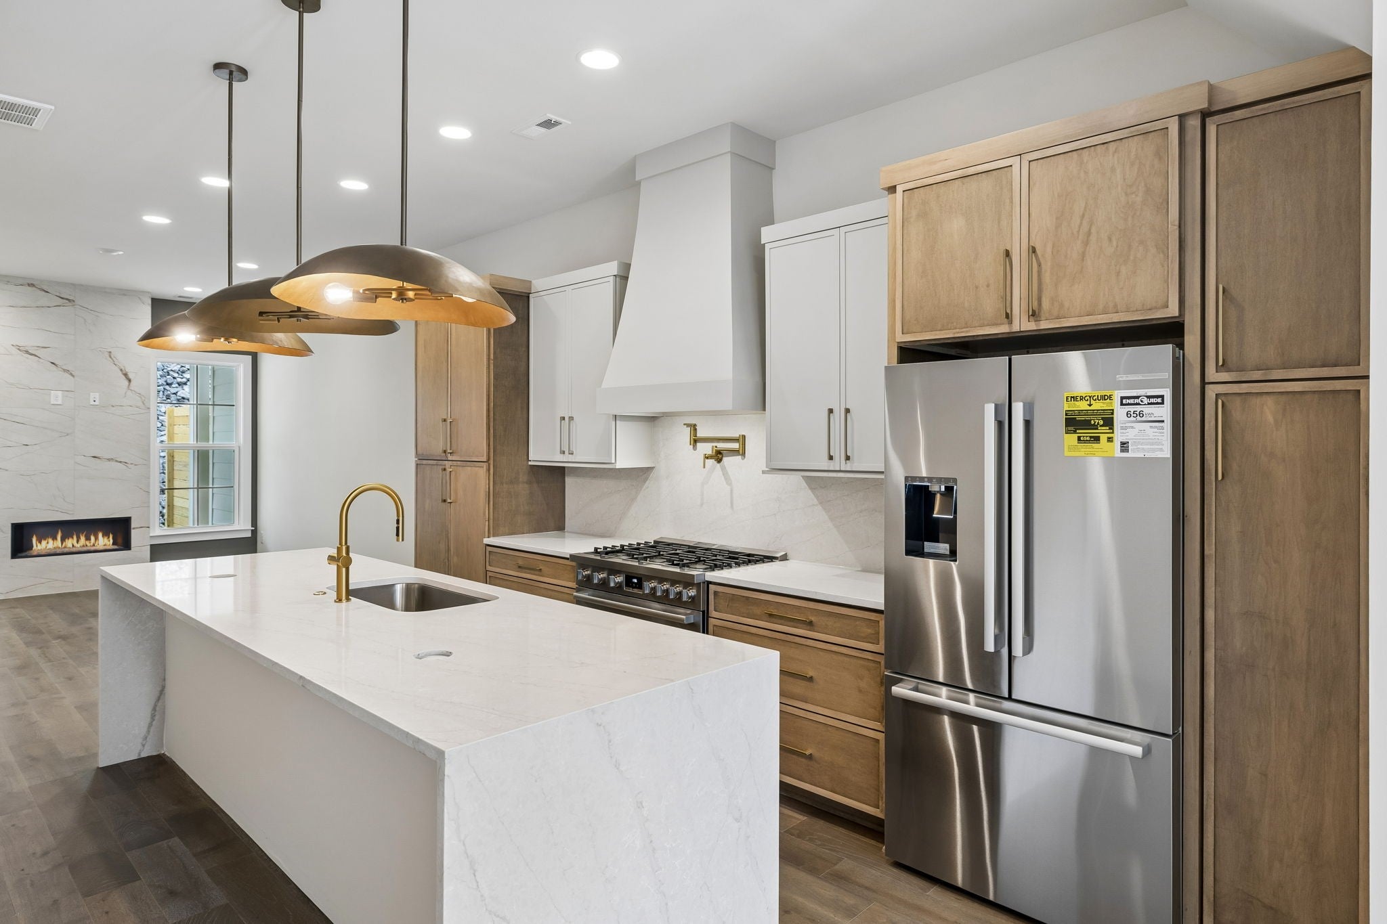
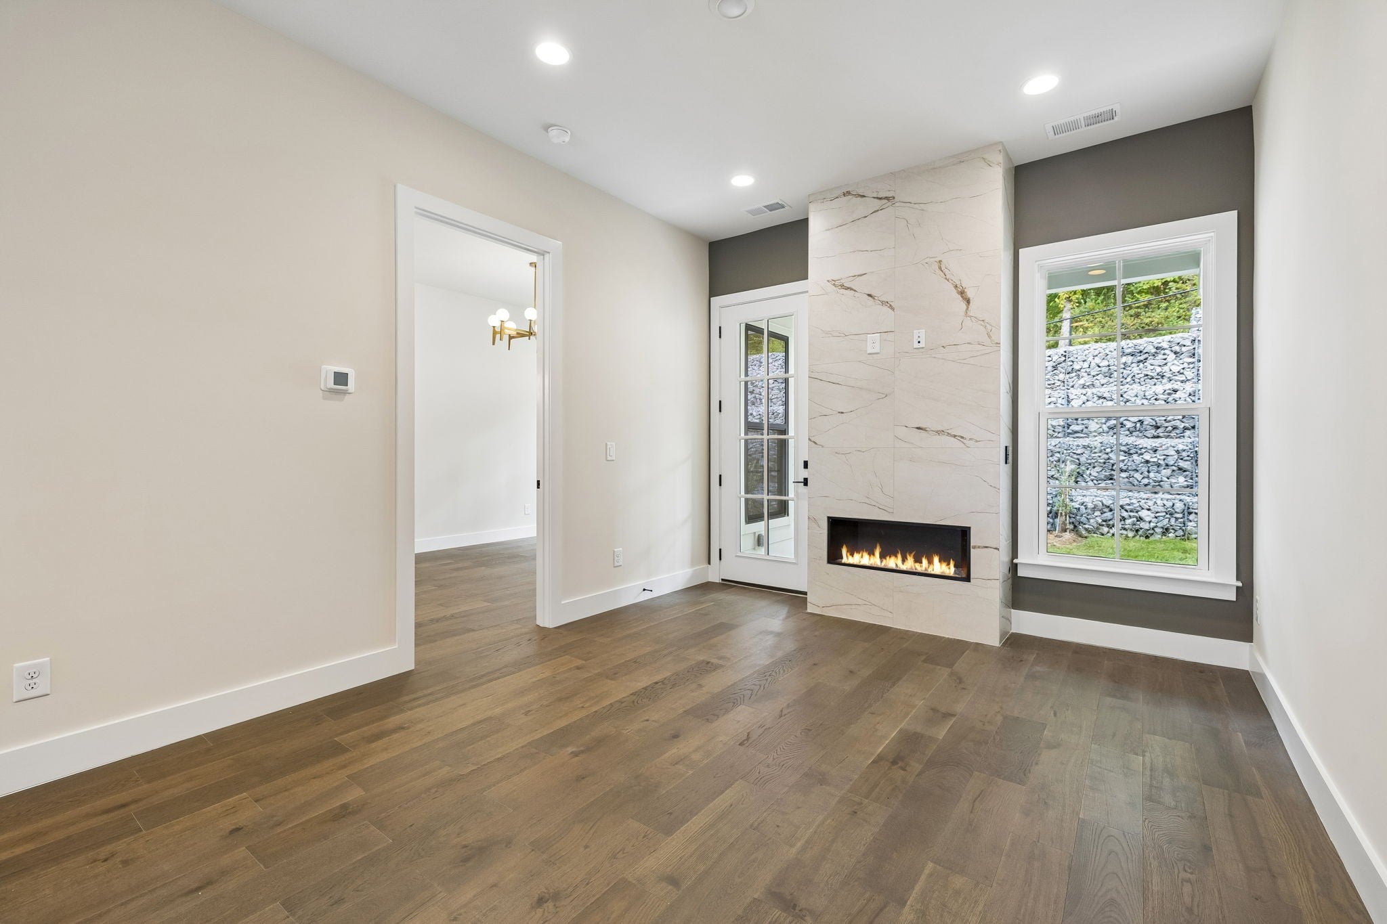
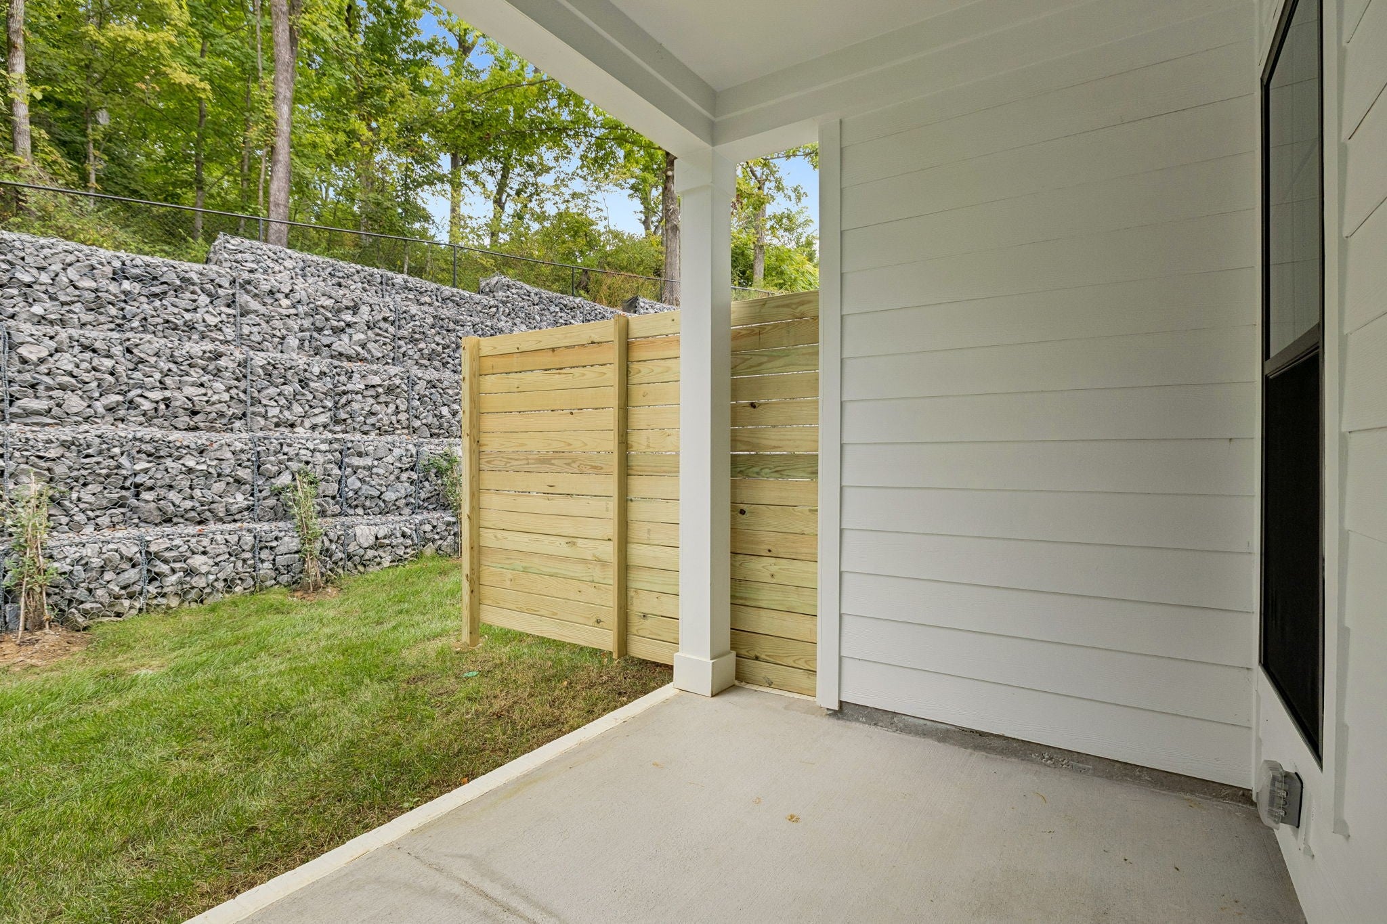
No neighbor stands behind this patio. A strip of lawn, then a wall of stacked stone stepping up the hillside in tiers, nothing behind it. A fence is boards; this is stone. Kitchen and primary windows face that stone, not anyone. The covered patio has a ceiling fan and a gas line and fits four chairs and a grill. A photo cannot put the heated floor under your feet. It warms the main-level primary bath, with a tub for two, a shower for two with a full-length niche, veined tile to the ceiling and champagne-bronze Brizo and Delta fixtures. Ridges you can barely feel in the shower tile give grip. The closet has built-ins, a dresser and stacked laundry where the clothes hang. Where most kitchens have doors, this one has drawers: wood-tone stacks with brass bar pulls. The waterfall island seats four, with pop-up outlets under brass pendants. Every appliance is Bosch, refrigerator included; the six-burner gas range has a Kohler brass pot filler and a slab backsplash in the counter stone up to the hood. Vaulted ceilings and high windows open the main level over wire-brushed oak. Cream tile with gold veining runs floor to ceiling around a linear gas fireplace. The powder room has a floating veined vanity, a brass faucet and a backlit mirror. Batten trim climbs the stair wall and wraps a loft that looks out at rolling hills. Two bedrooms with built-in walk-in closets share a bath with a door between sinks and tub. New construction at Shadow Springs, Vastland's 32 townhomes in Brentwood, behind a video-intercom gate. The smallest of the three listed, it gave up nothing in finish. 1,905 sq ft, walk-in storage not counted; 1-car garage. The $350/month HOA covers grounds and insurance. Under 4 minutes to I-65, under 5 to Target, under 20 to downtown Nashville and the airport. Up to 1% toward closing costs with the preferred lender and title company; ask for details. The full walkthrough film is linked in this listing. Walk the stone, then stand on the floor.
Written by the listing agent and shown as published in Realtracs, via the Realtracs Internet Data Exchange. Grant Hammond has not verified these statements.
What the listing photos show
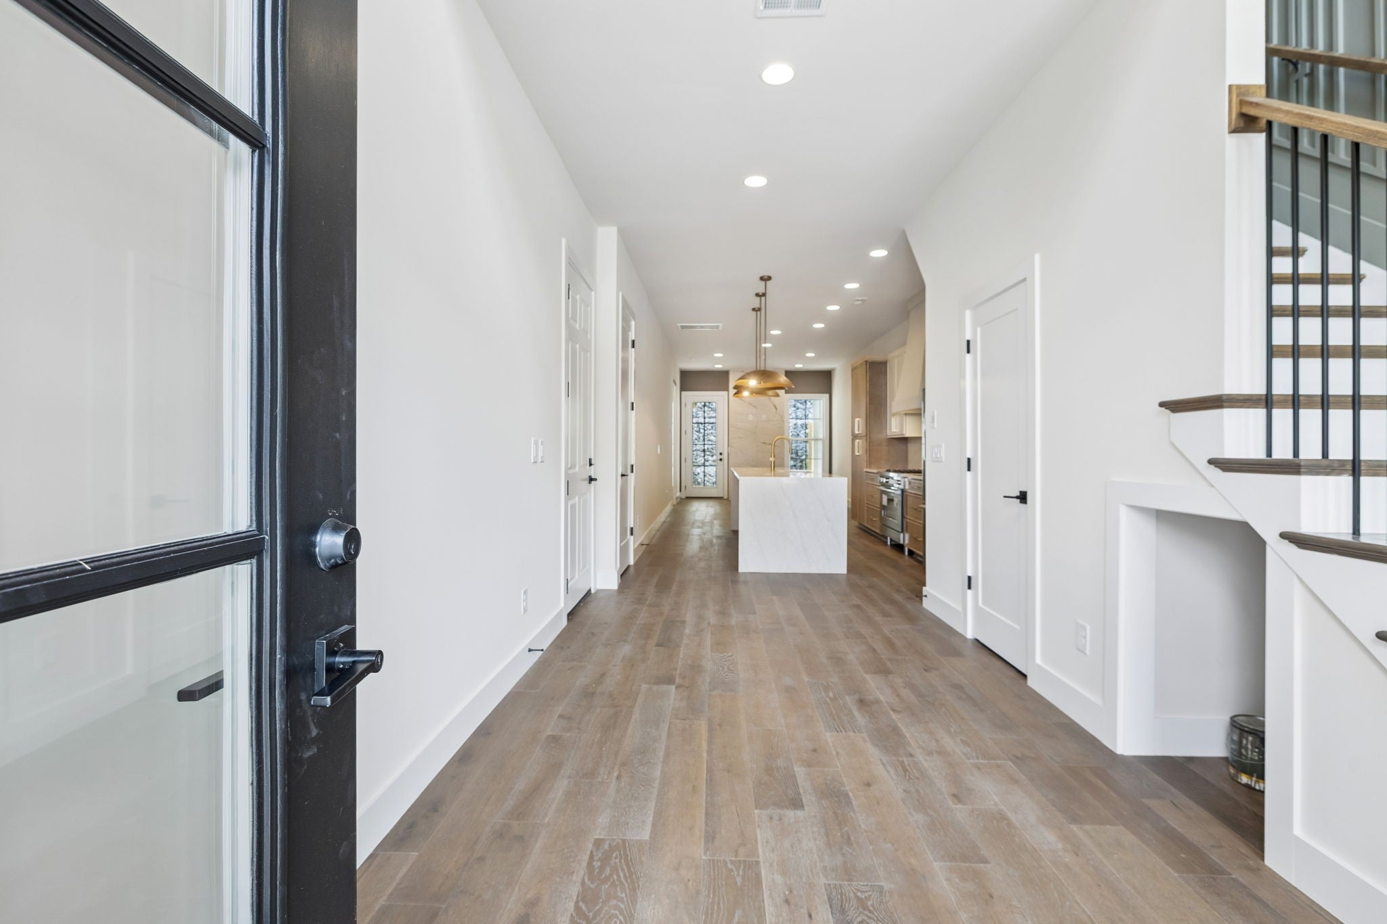
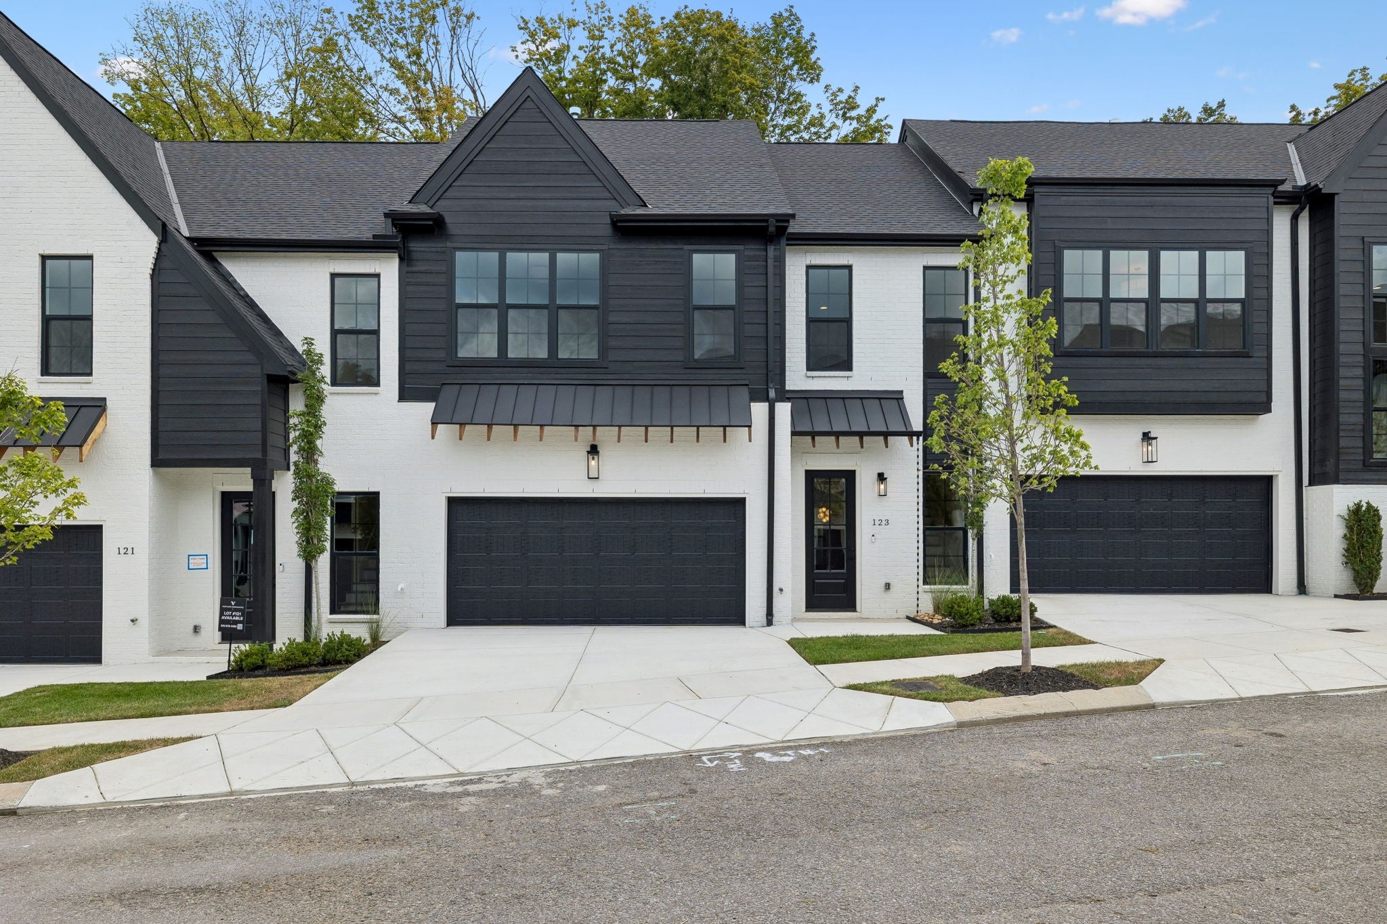
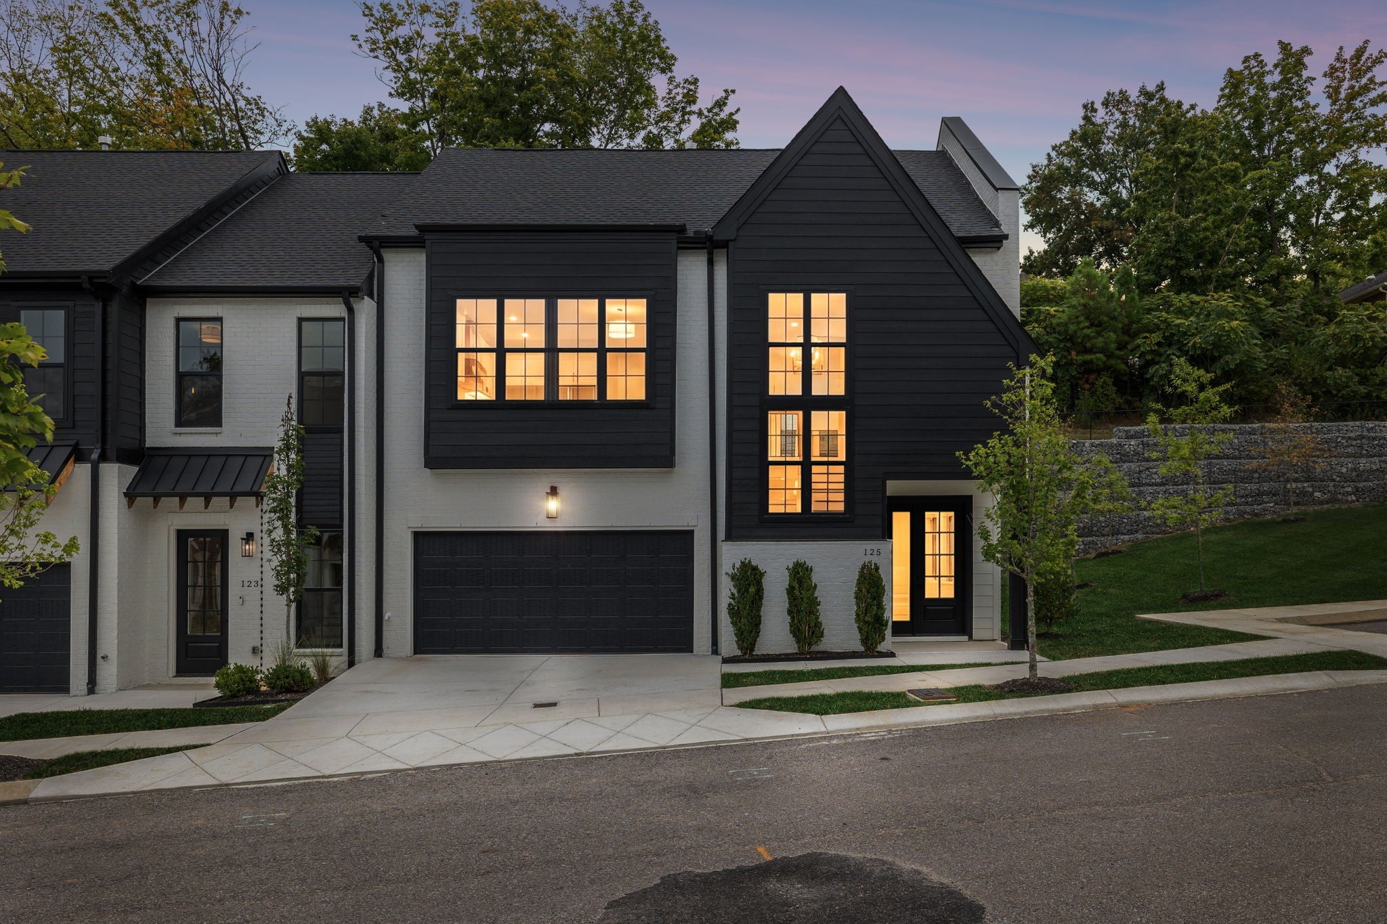
The listing photos show a two-story townhome in Brentwood with white brick and dark vertical siding, a dark metal entry canopy and a single-car garage. Inside, wood-look floors run through the entry hall and open living space, with a kitchen featuring a stone island, wood cabinets and a gas range. A linear fireplace and a tall window light the main living room, and a covered rear patio overlooks a wooded setting with a stone retaining wall.
Seen in the photos: covered rear patio, kitchen island, stone countertops, linear fireplace, wood-look floors, single-car garage, tall windows, stacked stone retaining wall.
Described from the Realtracs listing photos; measurements, counts and features per the listing and county records on this page.
What stands out at 117 Shadow Springs Dr #117
Property details for 117 Shadow Springs Dr #117
Complete reported fields for 117 Shadow Springs Dr #117 (reference).
All 32 property fields
Price history of 117 Shadow Springs Dr #117
| Date | Event | Price | Change |
|---|---|---|---|
| Price change | $739,900 | -$59,000 (-7.4%) | |
| Listed | $798,900 |
Listed September 25, 2026, this listing has been on the market 47 days as of November 11, 2026. The price has been reduced once, from $798,900 to $739,900 (-7.4%), most recently on October 24, 2026.
Every listing at this address
117 Shadow Springs Dr #117 has 2 Realtracs listing records in the GH Market Engine archive. Every dated event the engine holds for this address, newest first, with its source.
| Date | Event | Price | Source |
|---|---|---|---|
| Price change | $739,900 | Realtracs MLS #3602442 | |
| Listing removed | n/a | Realtracs MLS #3170717 | |
| Listed for sale | $798,900 | Realtracs MLS #3602442 | |
| by | Price change | $798,900 | Realtracs MLS #3170717 |
| by | Price change | $800,900 | Realtracs MLS #3170717 |
| by | Price change | $801,900 | Realtracs MLS #3170717 |
| by | Price change | $802,900 | Realtracs MLS #3170717 |
| Listed for sale | $799,900 | Realtracs MLS #3170717 |
Our daily record of these listings starts June 18, 2026; earlier dates come from each listing's own Realtracs record. Recorded sales come from Davidson County public records. "by" marks a date the archive learned after the fact.
What 117 Shadow Springs Dr #117 costs to own
Estimated monthly ownership for 117 Shadow Springs Dr #117 at $739,900: principal & interest, property tax, insurance, and the HOA fee decomposed below. Estimate only; not a loan offer.
| List price | $739,900 |
|---|---|
| HOA dues | $350 / mo |
| HOA fee includes | Confirm per building (commonly insurance, exterior maintenance, amenities); the fee is part of true monthly cost. |
| Property tax basis | Assessed value × 25% (TN residential ratio) × the Metro Nashville / Davidson County rate |
Financing 117 Shadow Springs Dr #117, Brentwood
Estimated total monthly payment for 117 Shadow Springs Dr #117 is about $5,035/mo, 20% down on a 30-year fixed at 7.30% (a conforming loan), including principal & interest $4,058, estimated property tax $230, homeowners insurance $397, and HOA dues $350. Estimate only; not a loan offer.
| Principal & interest | $4,058/mo |
|---|---|
| Property tax (est.) | $230/mo |
| Homeowners insurance (est.) | $397/mo |
| HOA dues | $350/mo |
| Estimated total | $5,035/mo |
Assumes 20% down, 30-year fixed at 7.30% (Mortgage News Daily, as of November 10, 2026). Property tax uses the Brentwood, Williamson County rate at the 25% TN residential ratio. Estimate only; not a loan offer or appraisal. Enable JavaScript to adjust down payment, term, loan type, and rate.
How the rate moves this payment
| 30-year rate | Principal & interest | Est. total / mo | vs current |
|---|---|---|---|
| 6.30% | $3,664/mo | $4,641/mo | -$394/mo |
| 6.80% | $3,859/mo | $4,836/mo | -$199/mo |
| 7.30% | $4,058/mo | $5,035/mo | current |
| 7.80% | $4,261/mo | $5,238/mo | +$203/mo |
| 8.30% | $4,468/mo | $5,445/mo | +$410/mo |
Principal & interest on a 30-year fixed at 20% down ($591,920 loan), with property tax, insurance, and HOA held constant at $977/mo. Current 30-year fixed 7.30% (Mortgage News Daily, as of November 10, 2026). Estimate only; not a loan offer.
Buy versus rent, 117 Shadow Springs Dr #117
Owning 117 Shadow Springs Dr #117 runs about $5,035/mo all-in, from the payment estimate above. Whether buying beats renting turns on how long you stay, how fast prices and rents move, and the rent you would otherwise pay. Turn on JavaScript to model those assumptions and find the year buying pulls ahead.
Method: net cost to own equals down payment plus about 3% closing plus payments made, minus equity built (principal paid and appreciation) and about 7% exit costs, measured against cumulative rent. Broker commissions are not set by law and are fully negotiable. Estimate only; not financial advice.
True cost of ownership, HOA included
| HOA dues | $350 / mo (about 7% of the estimated total payment) |
|---|---|
| HOA per year | $4,200 |
| HOA over 5 years | $21,000 (at current dues) |
| Effective carrying cost | $2.64 / sq ft / mo (estimated total over 1,905 sq ft) |
HOA dues are part of true monthly cost and typically cover items such as building insurance, exterior maintenance, and amenities; coverage varies by building. Dues can change and buildings may levy special assessments, so review the current budget, reserve study, and any planned assessments before offering. Figures use current dues; estimate only, not a loan offer.
How this condo is priced in its building
| Address | Beds | Sq ft | Sold for | $/sq ft | Closed |
|---|---|---|---|---|---|
| 122 Shadow Springs Dr 122 | 3 | 2,154 | $808,860 | $376 | December 18, 2024 |
| 120 Shadow Springs Dr 120 | 3 | 2,315 | $927,526 | $401 | December 18, 2024 |
| 126 Shadow Springs Dr 126 | 3 | 2,315 | $921,212 | $398 | December 16, 2024 |
- Sold in Shadow Springs, 24 months to November 10, 2026
- 9 units; Median price $929,900; Median $385/sq ft (9 with a size); 100% of list
- For sale in Shadow Springs, November 10, 2026
- 4 listings
Location of 117 Shadow Springs Dr #117
117 Shadow Springs Dr #117 sits in Shadow Springs, Brentwood, Davidson County.
Brentwood 37027 market snapshot
In Brentwood 37027, homes there are priced around $398 per square foot; inventory in Brentwood 37027 condos is running at about 2.5 months, a seller-favored market; recent sales closed near 98.4% of list price; 32 sales have been recorded in the past year.
Neighborhood housing-market facts computed by Grant Hammond from Realtracs via IDX, as of November 10, 2026.
Approximately 8.7 miles from downtown Nashville (straight-line distance).
Assigned schools
117 Shadow Springs Dr #117 is zoned for Granbery Elementary, William Henry Oliver Middle, John Overton Comp High School. Attendance zones and enrollment change, confirm current zoning with the Metro Nashville Public Schools district before relying on it. Look up the zoned school: MNPS Zone Finder.
- Elementary
- Granbery Elementary
Official records for 117 Shadow Springs Dr #117
- FEMA Flood Map Service Center (the flood map for this address)
Ask Grant about 117 Shadow Springs Dr #117
Get the full details, recent comparable sales, and any off-market options for 117 Shadow Springs Dr #117 - plus tour times if you want them. Grant Hammond, Compass RE, replies personally, usually the same day.
Listings similar to 117 Shadow Springs Dr #117
Similar listings nearby
Comparable listings near 117 Shadow Springs Dr #117, by price and size.


Listed with eXp Realty. Properties marked with the MTRMLS logo are provided courtesy of the Realtracs Internet Data Exchange Program. Information believed accurate but not guaranteed. IDX by Diverse Solutions.
Frequently asked questions about 117 Shadow Springs Dr #117
Is 117 Shadow Springs Dr #117, Brentwood still for sale?
As of the latest update (November 11, 2026), 117 Shadow Springs Dr #117, Brentwood is active, per Realtracs. Contact Grant Hammond, Compass RE, for current availability.
What do the photos of 117 Shadow Springs Dr #117, Brentwood show?
The listing photos show a two-story townhome in Brentwood with white brick and dark vertical siding, a dark metal entry canopy and a single-car garage. Features seen in the photos include covered rear patio, kitchen island, stone countertops, linear fireplace, wood-look floors and single-car garage. Described from the Realtracs listing photos.
How much does 117 Shadow Springs Dr #117, Brentwood cost?
117 Shadow Springs Dr #117, Brentwood is listed at $739,900, about $388 per square foot across 1,905 square feet.
Has the price of 117 Shadow Springs Dr #117, Brentwood changed?
Yes. It was first listed on September 25, 2026 at $798,900, and is now offered at $739,900 (-7.4%), per Realtracs.
Is 117 Shadow Springs Dr #117, Brentwood priced right?
3 3-bedroom sales of similar size closed in Shadow Springs between November 10, 2024 and November 10, 2026, at a Median of $398 per square foot. At $388 per square foot, 117 Shadow Springs Dr #117 is priced about 3% less per square foot than their Median. This is a comparison of recorded sales, not an appraisal.
How is the market in Shadow Springs?
9 units closed in Shadow Springs between November 10, 2024 and November 10, 2026, with a Median price of $929,900 and a Median of $385 per square foot across all sizes. On November 10, 2026, 4 were for sale. Per Realtracs closings and listings.
What is the estimated monthly payment for 117 Shadow Springs Dr #117, Brentwood?
About $5,035 a month with 20% down on a 30-year fixed at 7.30%, principal and interest $4,058, estimated property tax $230, insurance $397, and HOA $350. Estimate only; not a loan offer. Adjust the down payment, term, loan type, and rate in the financing calculator on this page.
What are the property taxes on 117 Shadow Springs Dr #117, Brentwood?
The listing reports an annual property tax of $1,330.
What schools is 117 Shadow Springs Dr #117, Brentwood zoned for?
117 Shadow Springs Dr #117, Brentwood is zoned for Granbery Elementary, William Henry Oliver Middle, John Overton Comp High School. Attendance zones and enrollment change, verify current zoning with the Metro Nashville Public Schools district.
What do the HOA dues cover at 117 Shadow Springs Dr #117, Brentwood?
HOA dues are $350 per month; coverage varies by building (commonly insurance, exterior maintenance, and amenities). Confirm the fee-includes for this building.
How do I tour or make an offer on 117 Shadow Springs Dr #117, Brentwood?
Request a time using the tour form on this page (in-person or a live video walkthrough), or call or text Grant Hammond, Compass RE, at (615) 945-7123. Grant replies, usually the same day, and confirms the time with the listing agent. Grant Hammond, Compass RE, can prepare and present your offer, walk you through price, contingencies, and timeline, and represent you through closing. Start with the form on this page or call (615) 945-7123. Broker fees are not set by law and are fully negotiable.
Who can tell me more about 117 Shadow Springs Dr #117, Brentwood?
Grant Hammond, Compass RE (TN Broker), with 25+ years and $1B+ in Middle Tennessee sales and 350+ Nashville high-rise condo sales. Use the tour or question form on this page.
Around this home
- Brentwood Homes
- Brentwood TN Home Prices: What Homes Are Selling For in 2026
- Nashville Mortgage Rates Today
Related reading