
76 Peachtree St, Nashville, TN 37210
76 Peachtree St, Nashville, TN 37210, Active at $327,000 ($375/sq ft). 2 bd · 1 ba · 873 sqft · $375/sqft · 0.27 ac.
76 Peachtree St, Nashville, TN 37210, Active at $327,000 ($375/sq ft). 2 bd · 1 ba · 873 sqft · $375/sqft · 0.27 ac.
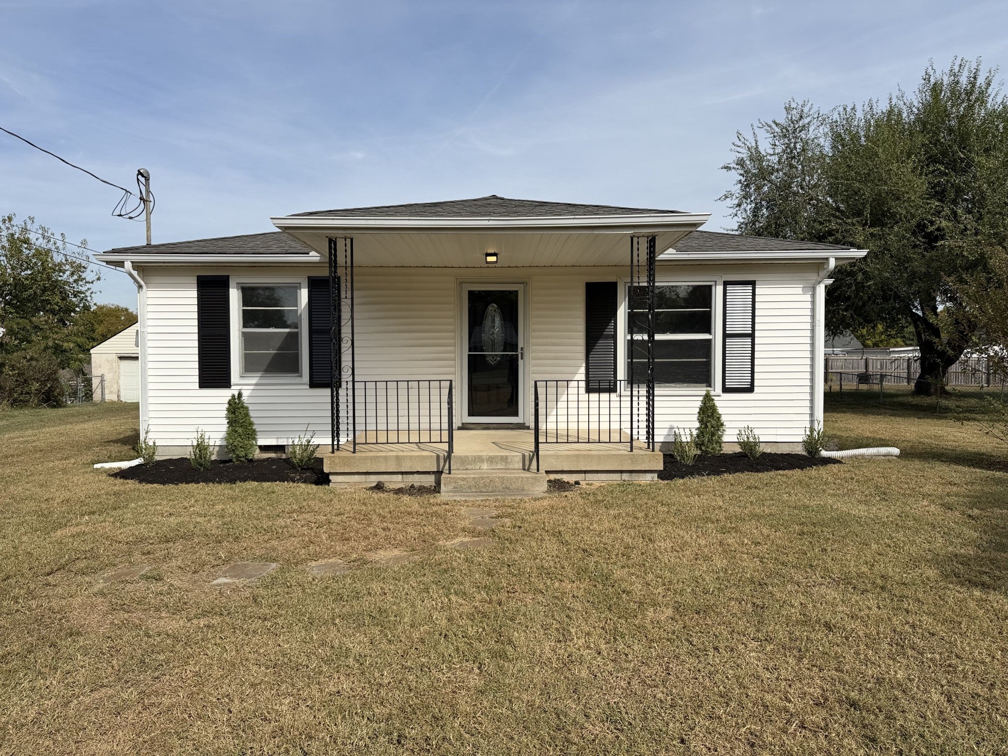
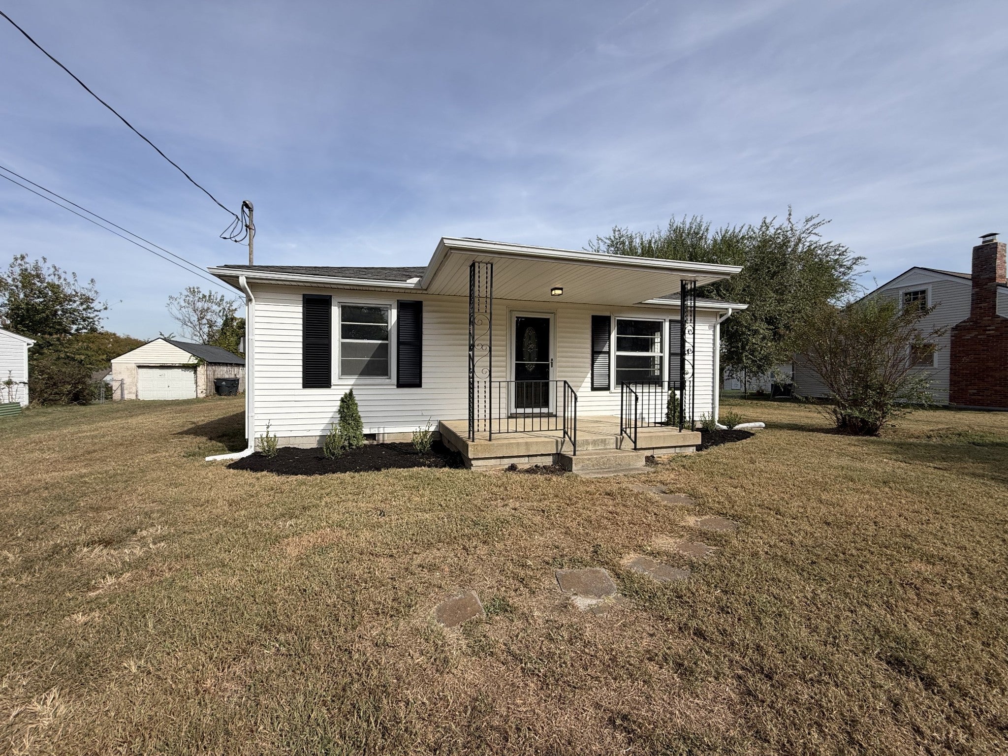
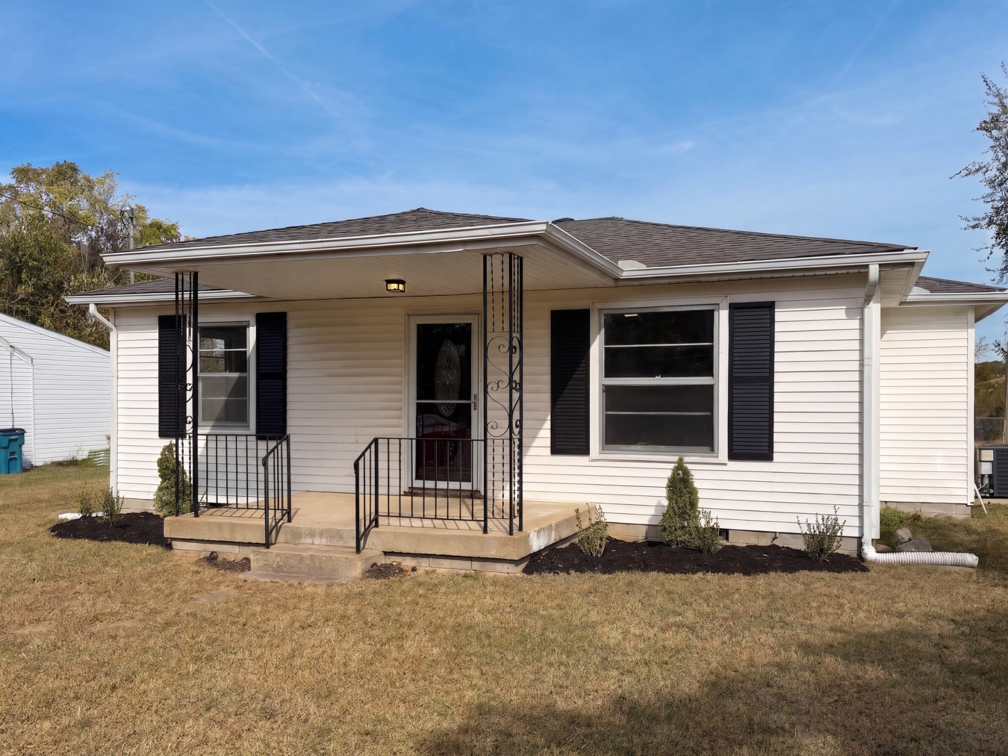
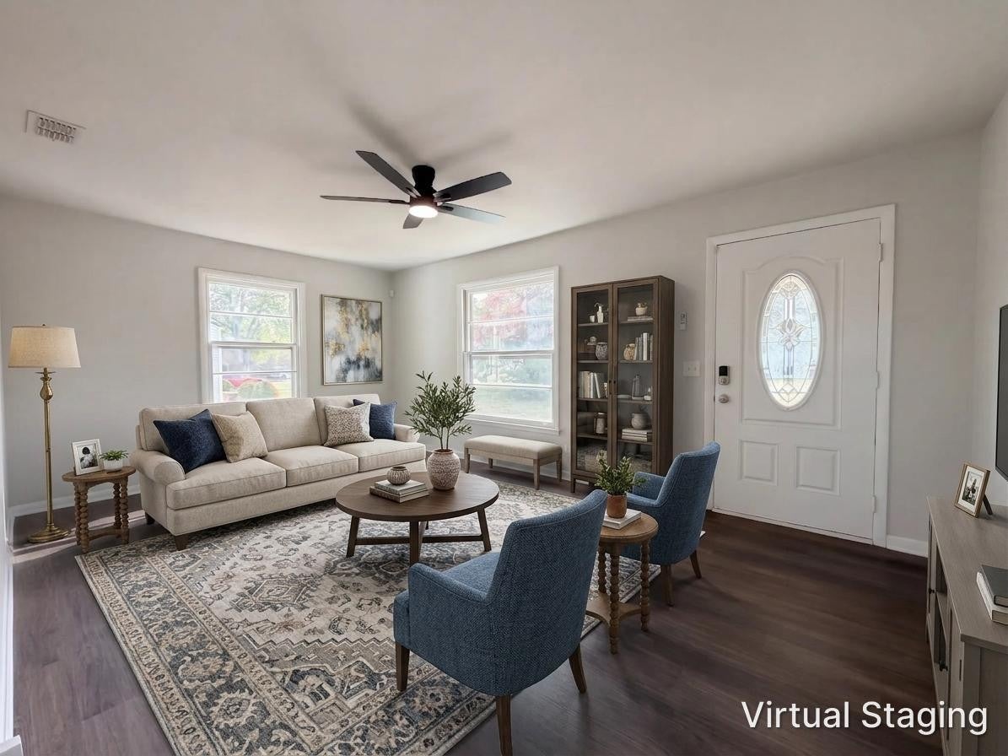
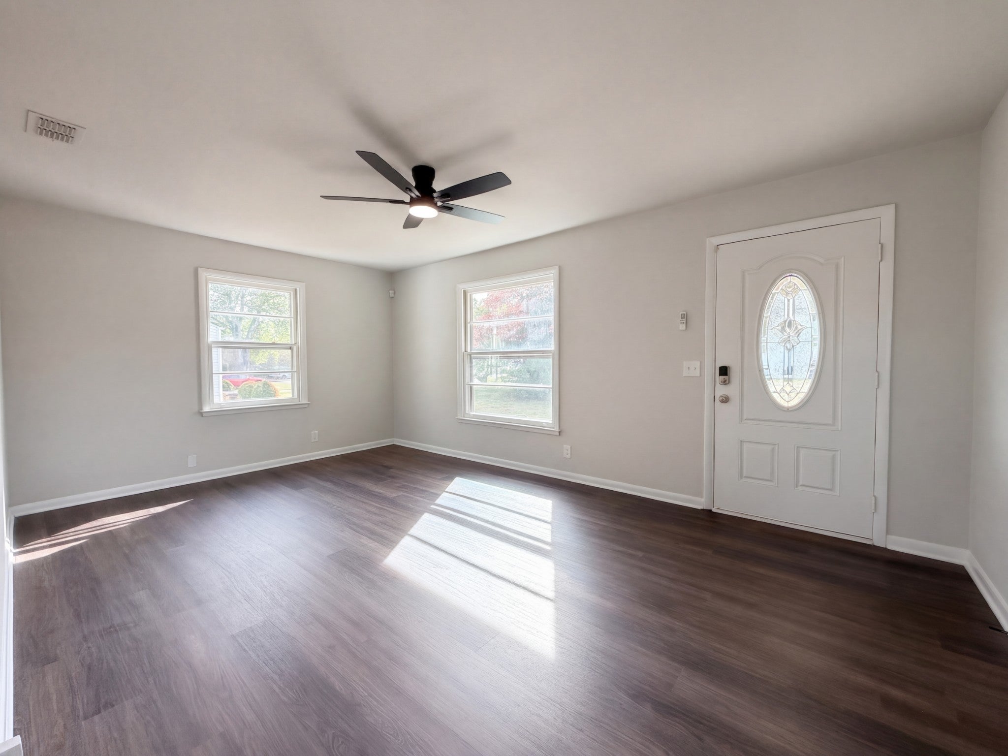
Active · $327,000
MLS #3630363 · listed November 1, 2026 · 4 days on market · updated November 1, 2026
2-bed, 1-bath home at 76 Peachtree St in Sterling Heights, Nashville, 873 sqft, $327,000 ($375/sqft), by Mark Spain Real Estate.
76 Peachtree St is a 2-bedroom, 1-bath home in Nashville, TN 37210, offered at $327,000, about $375/sq ft across 873 sq ft.
At $375/sq ft, this home is about 17% above the Sterling Heights median list price per square foot of $320.
Recently sold in Nashville 37210: 52 comparable homes from $222,000 to $439,000, a median of $301/sq ft; this listing at $375/sq ft is about 25% above recent sold prices.
Market read: the Sterling Heights market is buyer-favored as of November 2, 2026, at about 10.8 months of inventory; recent sales have closed near 98.3% of list in the 12 months to November 2, 2026.
All-in, about $2,240/mo at 20% down (7.27% 30-year fixed).
Beyond principal and interest, the recurring carrying costs on this home (property tax, insurance) run about $452/mo, roughly 20% of the all-in monthly payment.
At the current 7.27% 30-year rate, principal and interest on this home runs about $1,788/mo; at the 6.83% rate of about three months ago it would be roughly $1,711/mo, so monthly P&I is about $77 higher now.
School zone: assigned to John B. Whitsitt Elementary, Cameron College Preparatory, Glencliff High School. Attendance zones can change; verify current assignment with the district.
Next step: ask Grant Hammond anything about 76 Peachtree St (comps, HOA, tours) and he replies personally, usually same day.
Analysis by Grant Hammond, Compass RE. Figures as of November 5, 2026. Realtracs via IDX.
This is a standard residential home, not a permitted short-term rental.
More context: homes for sale in Nashville.
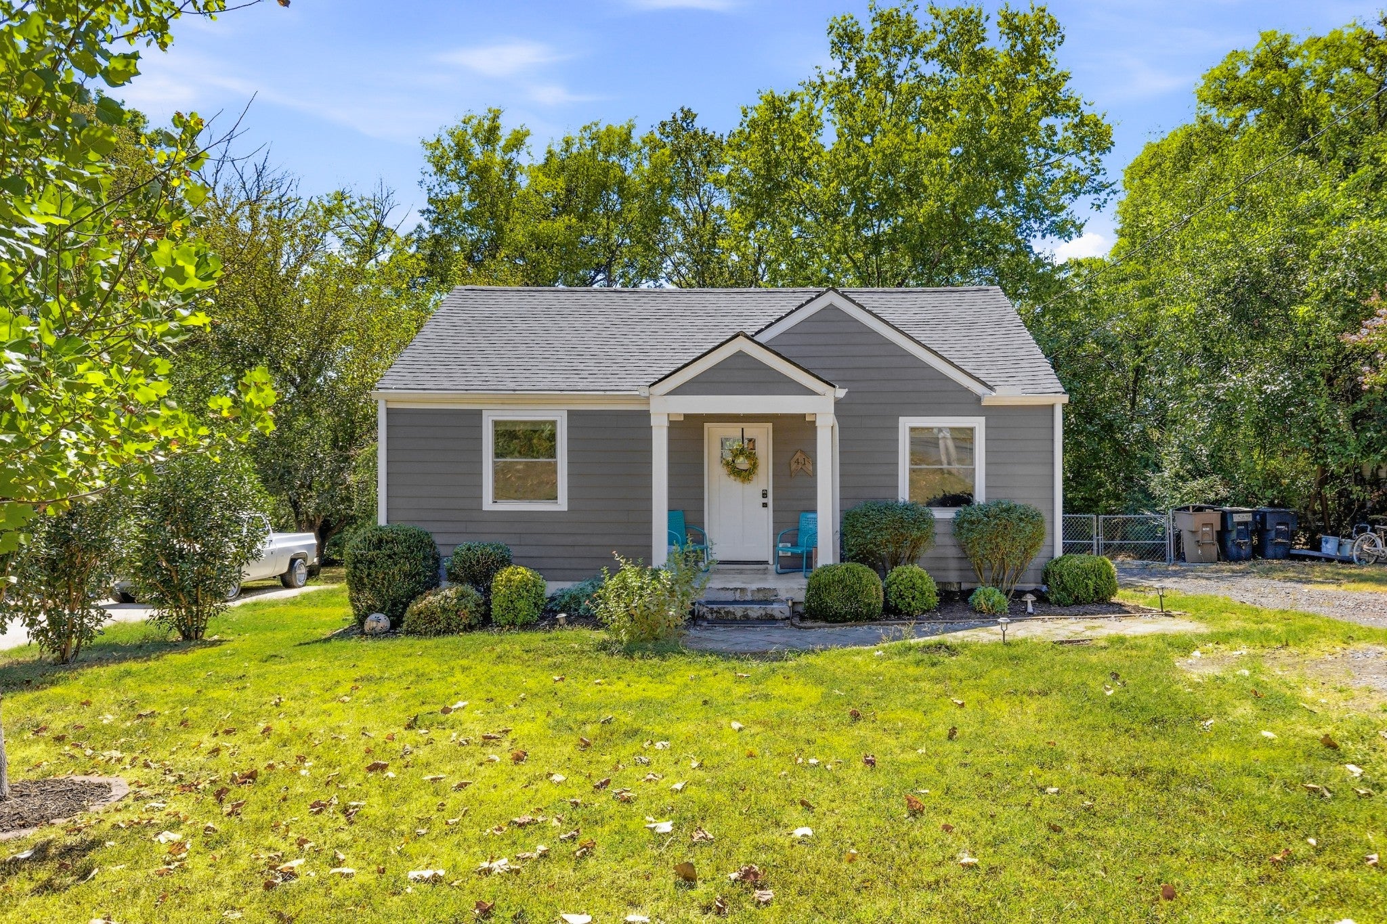
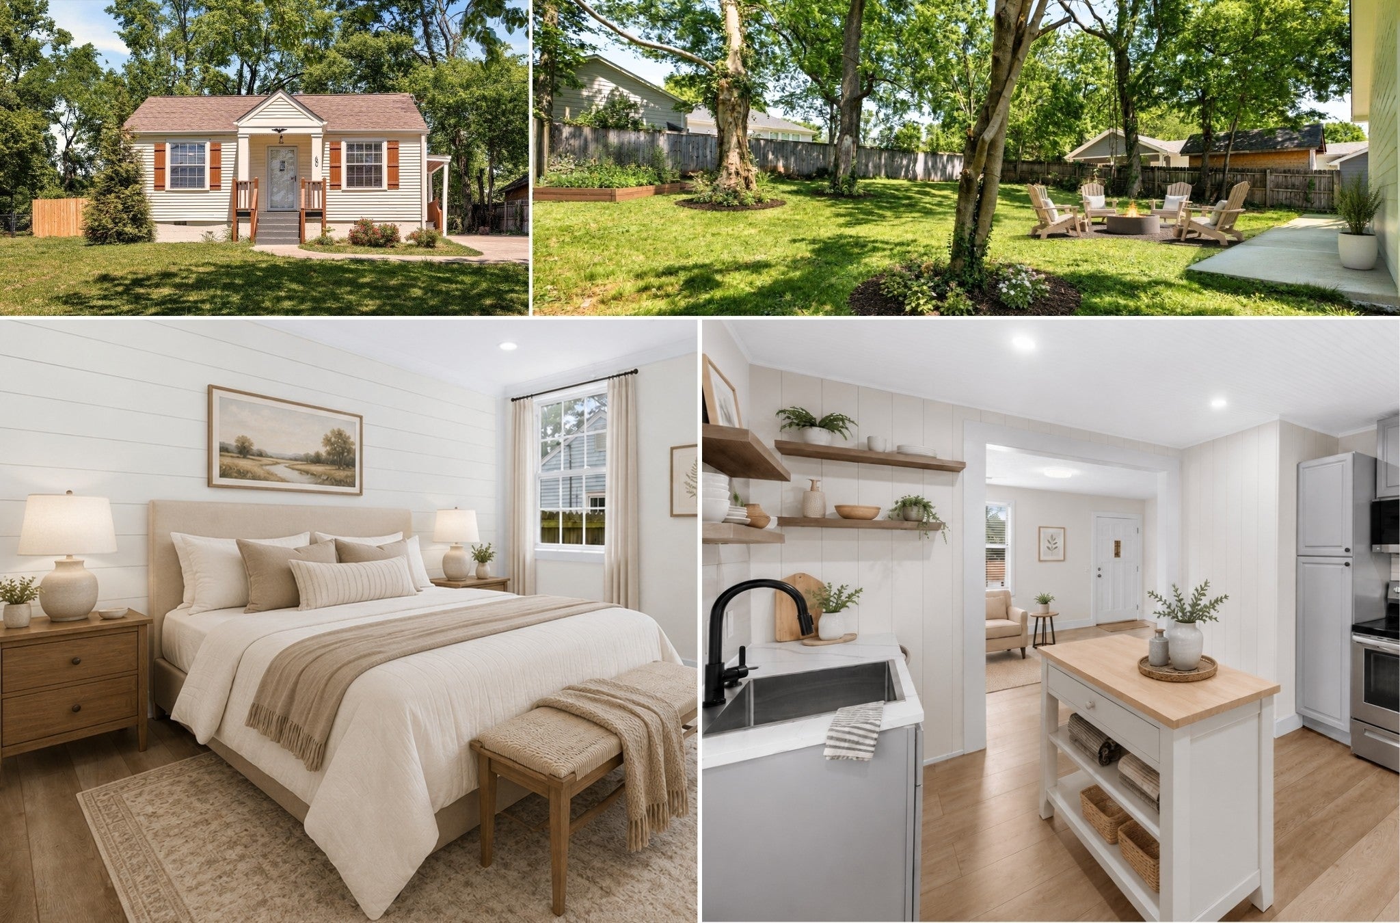
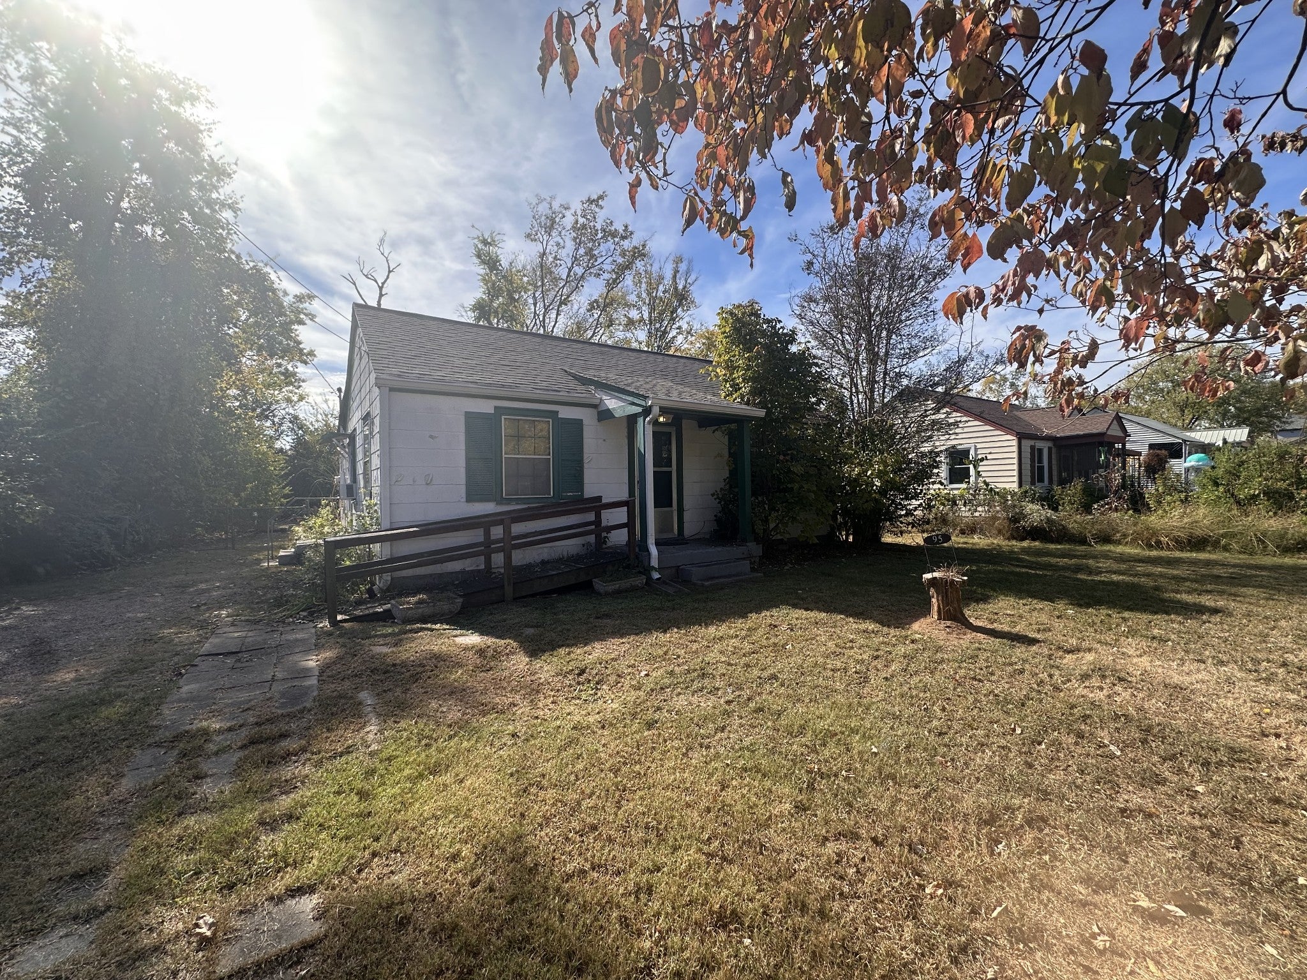
Move-in ready and offering the ease of single-level living, this charming home is nestled in an established community. The beautiful white kitchen features stainless steel appliances, modern hardware, and a fresh, stylish look. Gorgeous flooring flows throughout the home, creating a warm and inviting feel. Step outside to enjoy the spacious rear deck overlooking the backyard, perfect for relaxing, entertaining, or enjoying your morning coffee. A convenient carport adds the finishing touch. Come see all this home has to offer!
Listing remarks via the Realtracs Internet Data Exchange.
Complete reported fields for 76 Peachtree St (reference).
| Date | Event | Price |
|---|---|---|
| Listed | $327,000 | |
| Deed recorded | $326,239 | |
| Quitclaim deed | No price recorded | |
| Deed recorded | $62,000 | |
| Quitclaim deed | No price recorded | |
| Quitclaim deed | No price recorded |
Listed November 1, 2026, this listing has been on the market 4 days as of November 5, 2026. The asking price has not changed since it was listed.
County assessment from Davidson County public records; listing-cycle history tracked by the GH Market Engine.
The Davidson County Assessor's appraised value of 76 Peachtree St by year: $45,200 in 1999 to $249,200 in 2026, a change of +451%. Appraised value is the county's figure for taxation, not a market value or a sale price.
| Year | Land | Building | Yard items | Total | Category |
|---|---|---|---|---|---|
| 2026 | $150,000 | $98,900 | $300 | $249,200 | JUNE |
| 2025 | $150,000 | $156,000 | $11,100 | $317,100 | ROLL |
| 2021 | $70,000 | $86,200 | $9,800 | $166,000 | ROLL |
| 2017 | $70,000 | $64,300 | $6,200 | $140,500 | ROLL |
| 2013 | $18,000 | $67,400 | $0 | $85,400 | ROLL |
| 2009 | $22,000 | $61,900 | $0 | $83,900 | ROLL |
| 2005 | $15,500 | $63,500 | $0 | $79,000 | ROLL |
| 2001 | $15,500 | $49,100 | $0 | $64,600 | ROLL |
| 2000 | $12,500 | $32,700 | $0 | $45,200 | ROLL |
| 1999 | $12,500 | $32,700 | $0 | $45,200 | ROLL |
Source: Davidson County Assessor of Property, historical appraisal record, as recorded; totals are the county's own figures. Davidson County reappraises every four years (most recently 2025); other years reflect changes recorded between reappraisals.
Estimated monthly ownership for 76 Peachtree St at $327,000: principal & interest, property tax, insurance. Estimate only; not a loan offer.
| List price | $327,000 |
|---|---|
| Property tax basis | Assessed value × 25% (TN residential ratio) × the Metro Nashville / Davidson County rate |
Estimated total monthly payment for 76 Peachtree St is about $2,240/mo, 20% down on a 30-year fixed at 7.27% (a conforming loan), including principal & interest $1,788, estimated property tax $192, homeowners insurance $260. Estimate only; not a loan offer.
| Principal & interest | $1,788/mo |
|---|---|
| Property tax (est.) | $192/mo |
| Homeowners insurance (est.) | $260/mo |
| Estimated total | $2,240/mo |
Assumes 20% down, 30-year fixed at 7.27% (Mortgage News Daily, as of October 30, 2026). Property tax uses the Davidson County Urban Services District rate at the 25% TN residential ratio. Estimate only; not a loan offer or appraisal. Enable JavaScript to adjust down payment, term, loan type, and rate.
| 30-year rate | Principal & interest | Est. total / mo | vs current |
|---|---|---|---|
| 6.27% | $1,614/mo | $2,066/mo | -$174/mo |
| 6.77% | $1,700/mo | $2,152/mo | -$88/mo |
| 7.27% | $1,788/mo | $2,240/mo | current |
| 7.77% | $1,878/mo | $2,330/mo | +$90/mo |
| 8.27% | $1,969/mo | $2,421/mo | +$181/mo |
Principal & interest on a 30-year fixed at 20% down ($261,600 loan), with property tax, insurance held constant at $452/mo. Current 30-year fixed 7.27% (Mortgage News Daily, as of October 30, 2026). Estimate only; not a loan offer.
Owning 76 Peachtree St runs about $2,240/mo all-in, from the payment estimate above. Whether buying beats renting turns on how long you stay, how fast prices and rents move, and the rent you would otherwise pay. Turn on JavaScript to model those assumptions and find the year buying pulls ahead.
Method: net cost to own equals down payment plus about 3% closing plus payments made, minus equity built (principal paid and appreciation) and about 7% exit costs, measured against cumulative rent. Broker commissions are not set by law and are fully negotiable. Estimate only; not financial advice.
The Davidson County appraised value of $249,200 trails the $327,000 list price. If the next reassessment moves the appraised value toward today's market, estimated annual property tax would rise from about $1,753 now to roughly $2,300 (appraised value times the 25% Tennessee residential ratio times the Davidson County Urban Services District rate). Reassessment timing and the certified rate can change, and a purchase does not by itself trigger reassessment. Verify with the Davidson County Assessor of Property and Trustee. Estimate only.
| Metric | This home | Sterling Heights active | Recently sold |
|---|---|---|---|
| Price / sq ft | $375 | $320 median | $301 median |
| Price position | 86th pctile | +17% vs median | ~98.3% of list |
| Sterling Heights vs Nashville 37210 area | - | -10% | - |
| Recent closings | - | - | 52 sales |
This listing beside the active Sterling Heights market and recent recorded closings. Computed by Grant Hammond from Realtracs via IDX, as of November 5, 2026.
At $375/sq ft, this home ranks in the 86th percentile of the 8 active homes in Sterling Heights by price per square foot.
Prices per square foot in Sterling Heights run about 10% below Nashville 37210 area.
Taken together, this home is priced toward the higher end per square foot for Sterling Heights.
Computed by Grant Hammond from 8 Sterling Heights comparables (Realtracs via IDX), as of November 5, 2026, refreshed weekly.
Median list price per square foot for active single-family homes by high-school attendance zone. Attendance zones cross city mailing lines; this is a price comparison, not a rating.
| High-school zone | Median $/sq ft |
|---|---|
| Hillsboro | $460/sq ft |
| Stratford | $369/sq ft |
| Pearl-Cohn | $318/sq ft |
| Maplewood | $317/sq ft |
| Glencliff | $282/sq ft |
| James Lawson | $273/sq ft |
| John Overton | $263/sq ft |
| McGavock | $236/sq ft |
| Hunters Lane | $233/sq ft |
| Whites Creek | $233/sq ft |
| Cane Ridge | $220/sq ft |
| Antioch | $212/sq ft |
Computed by Grant Hammond from active Davidson County listings (Realtracs via IDX).
| Active listings | 9 in Sterling Heights |
|---|---|
| Recent absorption | about 0.8 sales / mo |
| Months of inventory | 10.8 months, a buyer-favored market (ample supply) |
Over the past 12 months, homes in Sterling Heights sold at about 98.3% of list price.
Recorded sales in Sterling Heights: 131 in the past 12 months.
Supply-side and recent-sale context for Sterling Heights. Sale figures are trailing 6/12/24-month medians of recorded Sterling Heights closings. Source Realtracs via IDX, as of November 2, 2026.
76 Peachtree St sits in Sterling Heights, Nashville, Davidson County.
In Sterling Heights, homes there are priced around $320 per square foot; inventory is running at about 10.8 months, a buyer-favored market; recent sales in Nashville 37210 closed near 98.3% of list price; 52 sales have been recorded in the past year.
Neighborhood housing-market facts computed by Grant Hammond from Realtracs via IDX, as of November 2, 2026.
Approximately 3.8 miles from downtown Nashville (straight-line distance).
76 Peachtree St is zoned for John B. Whitsitt Elementary, Cameron College Preparatory, Glencliff High School. Attendance zones and enrollment change, confirm current zoning with the Metro Nashville Public Schools district before relying on it.
Get the full details, recent comparable sales, and any off-market options for 76 Peachtree St - plus tour times if you want them. Grant Hammond, Compass RE, replies personally, usually the same day.
Comparable listings near 76 Peachtree St, by price and size.

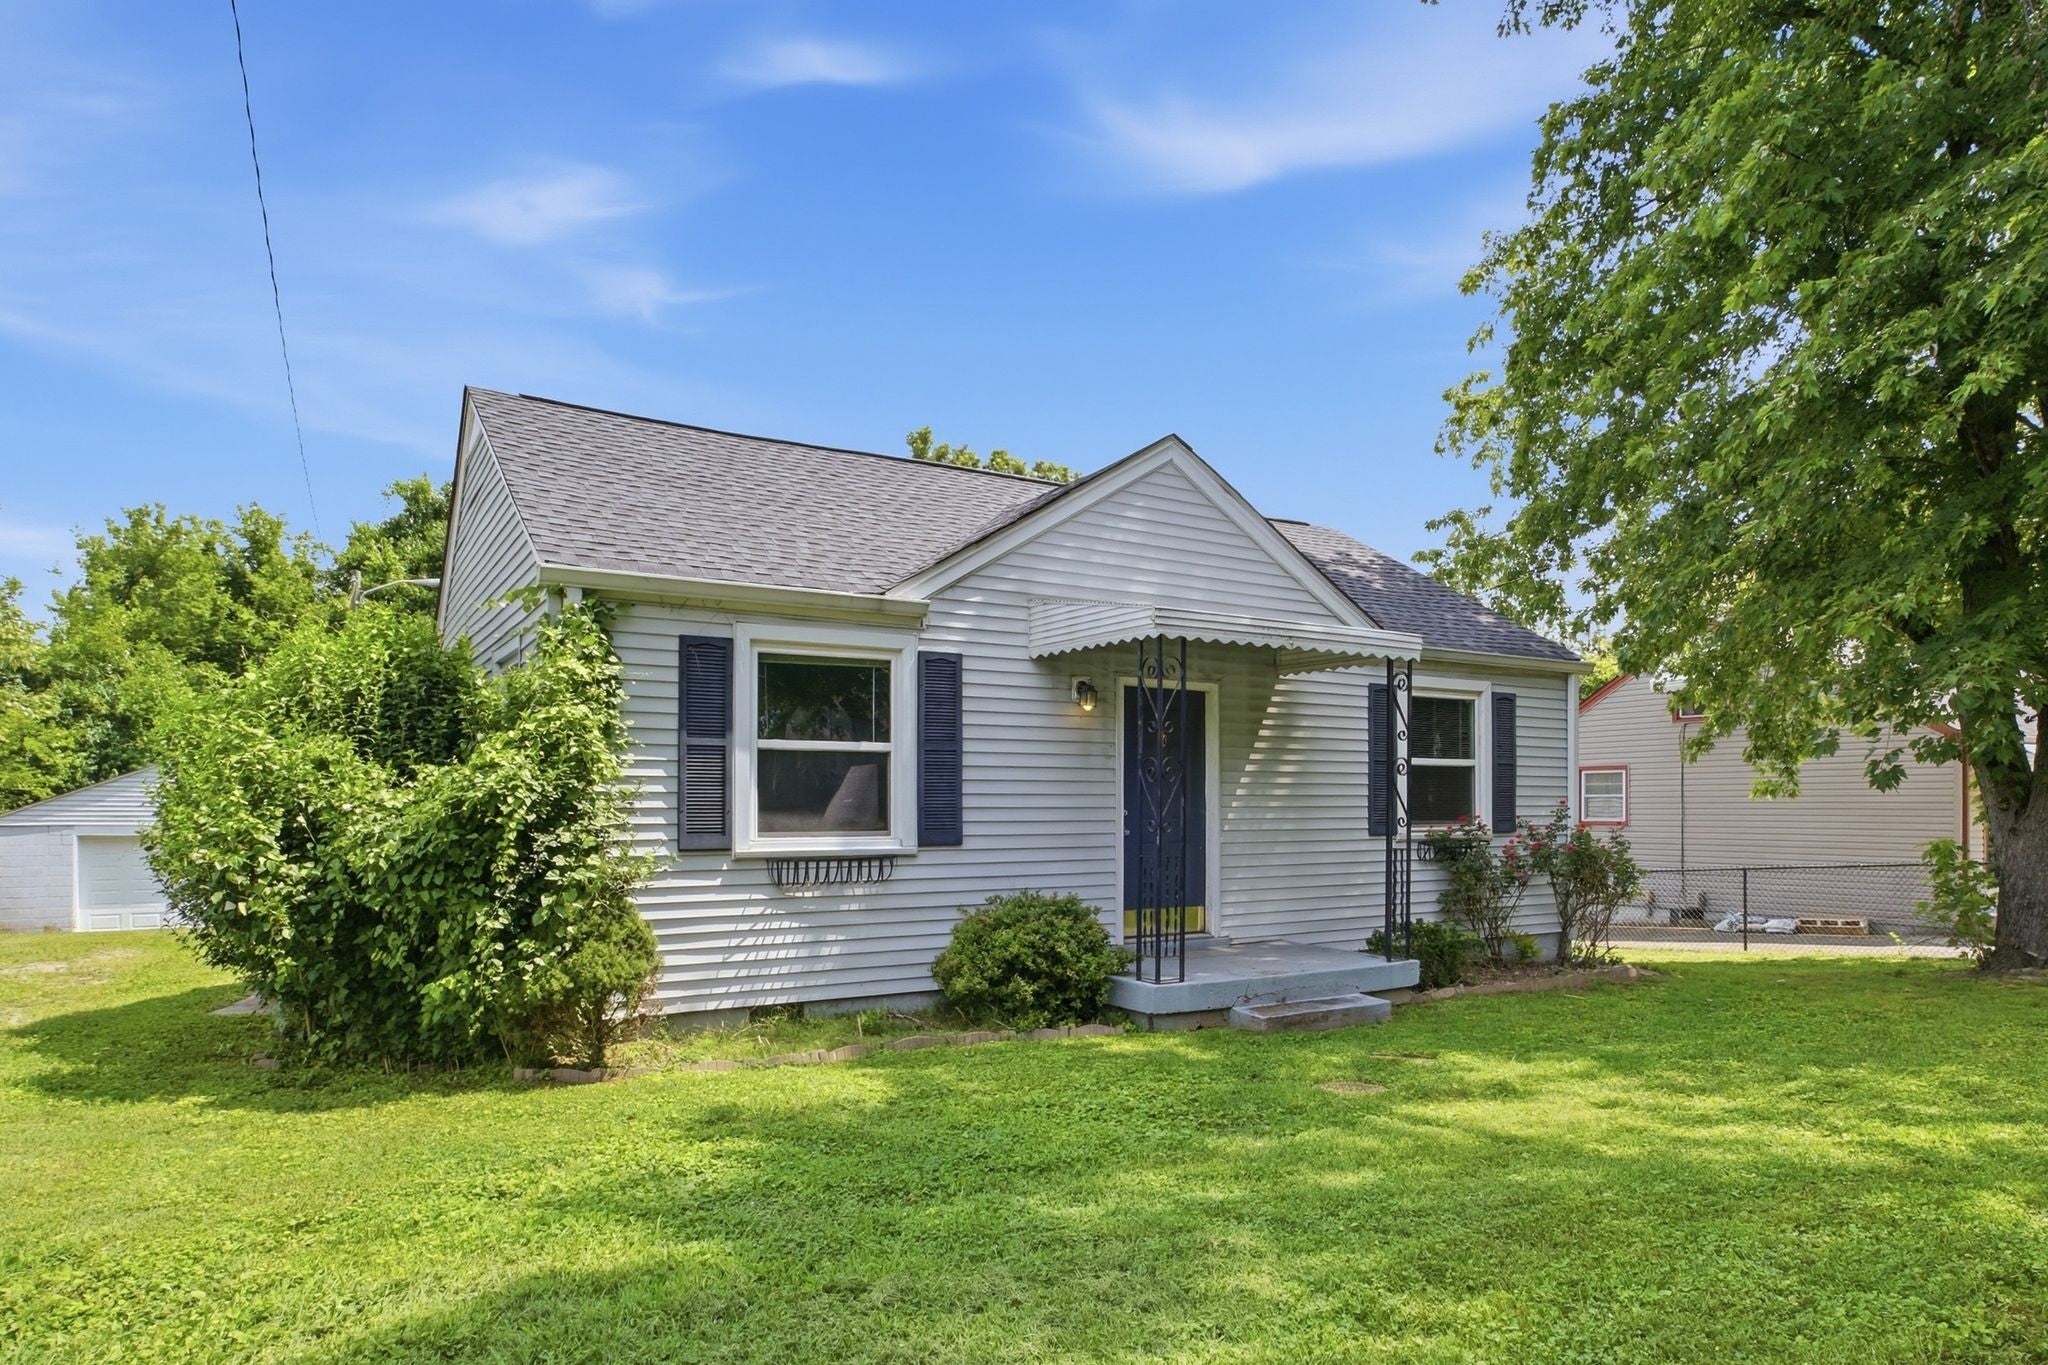
Listed with Mark Spain Real Estate. Properties marked with the MTRMLS logo are provided courtesy of the Realtracs Internet Data Exchange Program. Information believed accurate but not guaranteed. IDX by Diverse Solutions.

Nashville housing market 2026 outlook shows rising inventory, rate-sensitive buyers, and county-level divergence between Davidson and Williamson Counties.
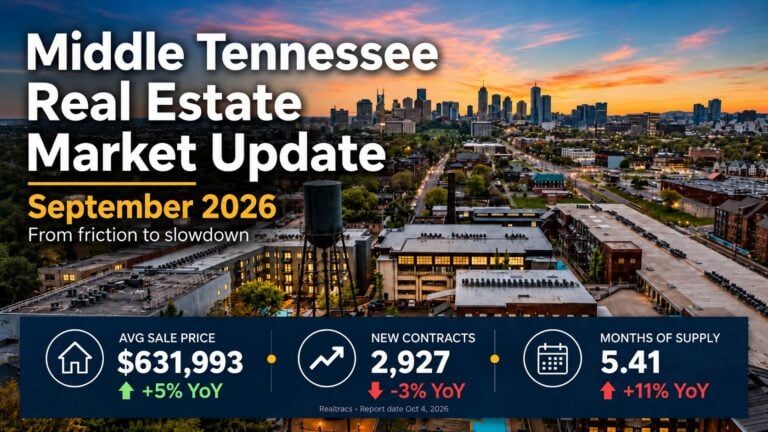
September 2026 Middle Tennessee real estate data shows active inventory up 8% year over year to 14,249 homes, months of supply at 5.41, and the average sale price up 5% to $631,993 while the median rose 2% to $444,169. Preliminary closings and listing counts will revise; this post updates October 9. Analysis covers Davidson, Williamson, Rutherford, Wilson, and Maury Counties.
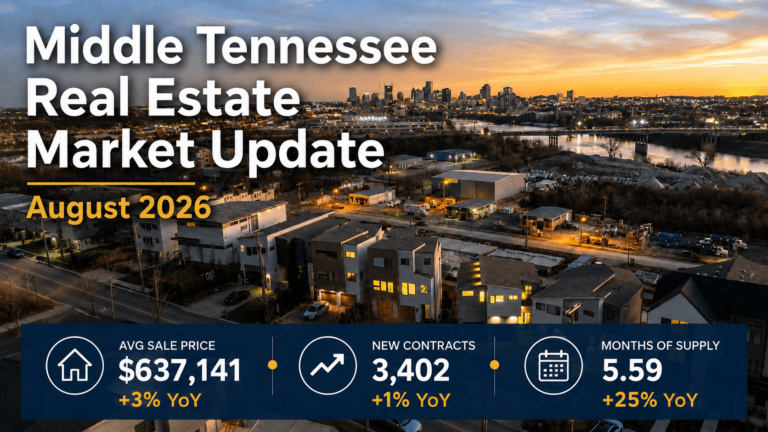
August 2026 Middle Tennessee real estate data shows active inventory up 10% year over year to 14,294 homes, months of supply at 5.59, and the average sale price up 3% to $637,141 while the median held flat at $450,000. Preliminary closings and listing counts will revise; this post updates September 9. Analysis covers Davidson, Williamson, Rutherford, Wilson, and Maury Counties.
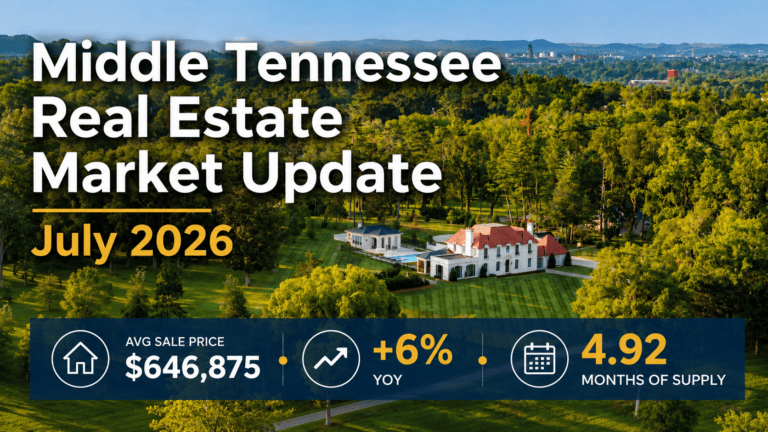
July 2026 Middle Tennessee real estate data shows the average sale price up 6% year over year to $646,875, active inventory up 9%, and new contracts down 1% even as closings fell 8% and new listings dropped 19%. Months of supply rose to 4.92. Analysis covers Davidson, Williamson, Rutherford, Wilson, and Maury Counties.
As of the latest update (November 5, 2026), 76 Peachtree St, Nashville is active, per Realtracs. Contact Grant Hammond, Compass RE, for current availability.
76 Peachtree St was listed on November 1, 2026 and has been on the market 4 days as of November 5, 2026.
No. The asking price has been $327,000 since it was listed on November 1, 2026.
76 Peachtree St, Nashville is listed at $327,000, about $375 per square foot across 873 square feet.
2 bedrooms and 1 bathroom.
About $375 per square foot ($327,000 across 873 sqft).
76 Peachtree St, Nashville was built in 1962.
No garage is reported in the listing.
No HOA dues are reported for this home.
76 Peachtree St, Nashville is in the Sterling Heights subdivision of Nashville.
About $2,240 a month with 20% down on a 30-year fixed at 7.27%, principal and interest $1,788, estimated property tax $192, insurance $260. Estimate only; not a loan offer. Adjust the down payment, term, loan type, and rate in the financing calculator on this page.
76 Peachtree St, Nashville is zoned for John B. Whitsitt Elementary, Cameron College Preparatory, Glencliff High School. Attendance zones and enrollment change, verify current zoning with the Metro Nashville Public Schools district.
No, 76 Peachtree St, Nashville is a standard residential home, not a permitted short-term rental. Ask Grant Hammond about STR-eligible inventory if that is your goal.
Request a time using the tour form on this page (in-person or a live video walkthrough), or call or text Grant Hammond, Compass RE, at (615) 945-7123. Most showings are confirmed within 24 to 48 hours.
Grant Hammond, Compass RE, can prepare and present your offer, walk you through price, contingencies, and timeline, and represent you through closing. Start with the form on this page or call (615) 945-7123. Broker fees are not set by law and are fully negotiable.
Yes. This page shows the full photo set and reported MLS fields; contact Grant Hammond, Compass RE, for a disclosure packet, recent comparable sales, and any off-market options.
Grant Hammond, Compass RE (TN Broker), with 25+ years and $1B+ in Middle Tennessee sales. Use the tour or question form on this page.
At about $375 per square foot, 76 Peachtree St, Nashville ranks in the 86th percentile of active Sterling Heights listings by price per square foot, roughly 17% above the Sterling Heights median; recent comparable sales in Sterling Heights closed near $301 per square foot. This is comp-based analysis by Grant Hammond, Compass RE, not an appraisal.
The Sterling Heights market is currently buyer-favored (ample supply), at about 10.8 months of inventory; recent sales have closed near 98.3% of list price over the past year, per Realtracs as of November 2, 2026.
Thinking of selling in Sterling Heights?
Get a data-driven estimate of your home's value from Grant Hammond, Compass RE.