
1067 Beckwith St, Franklin, TN 37064
1067 Beckwith St, Franklin, TN 37064, a 3-bedroom, 3.5-bath, 2,267 sq ft townhome in Westhaven Sec51, built in 2019, sold for $880,000 on March 24, 2026, 97.9% of its last list price, about 28% above 84 like-for-like sales in ZIP 37064.

Sold March 24, 2026 · $880,000
MLS #3123549 · listed February 8, 2026 · updated March 24, 2026
Sale record checked .
1067 Beckwith St sale analysis
1067 Beckwith St, a 3-bedroom, 3.5-bath, 2,267 sq ft townhome in Westhaven Sec51, Franklin, TN 37064, sold on March 24, 2026 for $880,000, 97.9% of its last asking price of $899,000, 22 days from listing to contract, per the Realtracs closing.
It sold at $388/sq ft, about 28% above 84 3-bedroom sales of similar size (1,700 to 2,834 sq ft) in ZIP 37064 (Franklin) over the 12 months to March 24, 2026 (Median $304/sq ft).
In ZIP 37064 (Franklin), 308 condos and townhomes sold in the 12 months to March 24, 2026 at a Median $570,000 ($322/sq ft, all sizes), 98.7% of list.
Own a townhome nearby? Ask Grant Hammond what this sale means for its value.
Analysis by Grant Hammond, Compass RE. Figures as of November 13, 2026, from Realtracs closings and listings via IDX and the MLS import.
Own a home near 1067 Beckwith St?
This townhome sold for $880,000 on March 24, 2026. Grant Hammond, Compass RE, can show what yours could sell for, from this sale and the other recent closings in Westhaven Sec51.
This is a condominium; HOA dues and building context are factored into the cost and pricing analysis below.
More context: Nashville condos and building guides.
Description of 1067 Beckwith St
1067 Beckwith St is a townhome built in 2019, with 3 bedrooms, 3.5 baths and 2,267 sq ft.
Listing agent's remarks
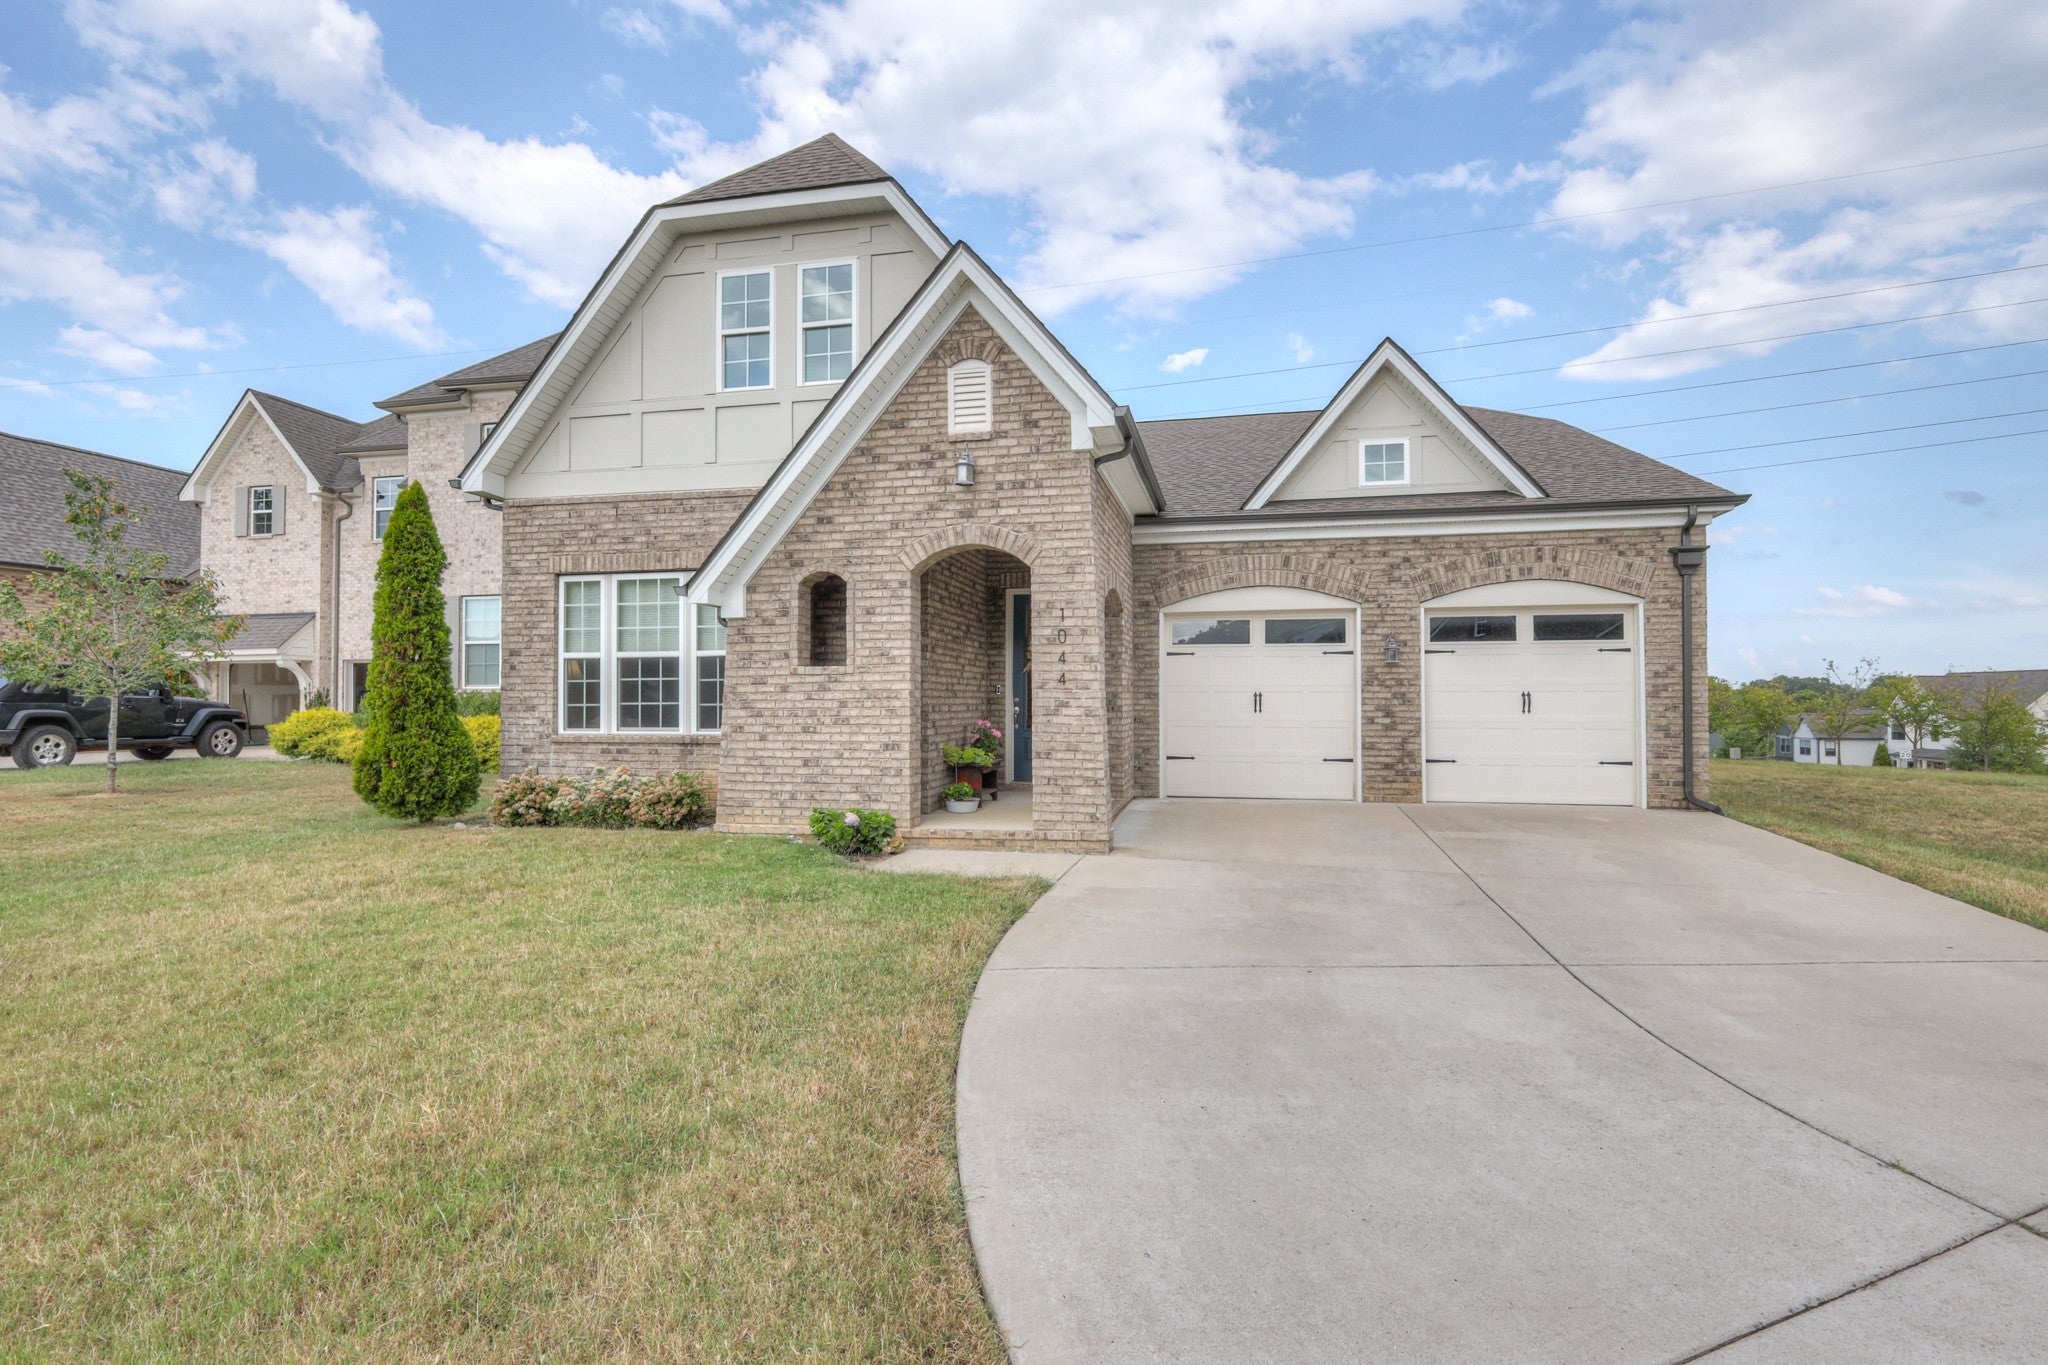
ublic Remarks: This beautifully crafted end-unit townhome in Westhaven offers the perfect balance of charm, space, and style in one of Franklin?s most celebrated communities. With 3 bedrooms, 3.5 bathrooms, and a spacious layout, this two-story home is filled with thoughtful details and modern comforts throughout. Step inside to find polished hardwood floors, high ceilings, and abundant natural light. The living room features beamed ceilings and flows into a bright, open kitchen with granite countertops, stainless appliances, and plenty of space for cooking and gathering. Just off the main living space, a luxury built-in bar adds an elevated touch?ideal for entertaining or enjoying a quiet evening at home. The main-level primary suite offers a peaceful retreat with a large walk-in closet and a beautifully finished en-suite bath. Upstairs, two generous bedrooms, each with access to full bathrooms, are complemented by a spacious media or bonus room?perfect for movie nights, gaming, or a home office. Enjoy the outdoors from the covered front porch, or relax in the side yard?s grassy area, complete with space for lounge chairs, grilling, and casual get-togethers. A two-car garage adds convenience, and HOA-covered exterior maintenance allows for low-maintenance living. Westhaven offers a resort-style lifestyle with unmatched amenities: multiple pools, fitness centers, tennis and pickleball courts, a championship golf course, scenic walking trails, parks, playgrounds, and a vibrant town center filled with restaurants, shops, a grocery store, and year-round community events. With its inviting layout, upscale finishes, and prime location, this gorgeous townhome truly captures the essence of Westhaven living.
Written by the listing agent and shown as published in Realtracs, via the Realtracs Internet Data Exchange. Grant Hammond has not verified these statements.
Property details for 1067 Beckwith St
Complete reported fields for 1067 Beckwith St (reference).
All 17 property fields
Sale and price history of 1067 Beckwith St
| Date | Event | Price | Change |
|---|---|---|---|
| Closed | $880,000 | -$19,000 (-2.1%) vs list | |
| Off market | |||
| Under contract | |||
| Listed | $899,000 | ||
| Deed recorded | $540,312 |
Listed February 8, 2026, this listing was on the market 22 days before it went under contract. It closed on March 24, 2026 for $880,000 (-$19,000 (-2.1%) against the last list price).
- Sold for $880,000 (March 24, 2026), about 63% above the prior recorded sale ($540,312, January 31, 2020).
- County assessment: $561,500 total appraised value (land $128,000 + improvements $433,500).
County assessment from Williamson County public records; listing-cycle history tracked by the GH Market Engine.
The sale in detail
1067 Beckwith St sold for $880,000 on March 24, 2026, $19,000 (2.1%) below its last list price of $899,000. This townhome is no longer for sale; the figures below are the recorded sale, per Realtracs.
| Closing price | $880,000 |
|---|---|
| Closed | |
| Listed | |
| Under contract | |
| Days on market | 22 (listing to contract) |
| Last list price | $899,000 |
| Sale to list price | 97.9% |
| Prior recorded sale | $540,312 () |
| Change since the prior sale | +63% (+8.3% a year, unadjusted) |
| Area median days on market (12 mo) | 33 days, Franklin 37064 (173 closings) |
| County appraised value | $561,500 |
| Sale vs. appraised value | +57% |
| Price per sq ft at closing | $388 |
| HOA dues (as listed) | $660 / mo |
Closing price and date per Realtracs via IDX. Not an estimate of current value.
How this townhome is priced in Westhaven Sec51
| Address | Beds | Sq ft | Sold for | $/sq ft | Closed |
|---|---|---|---|---|---|
| 509 Courfield Dr | 3 | 2,265 | $820,000 | $362 | May 22, 2025 |
| 7040 Wenlock Ln | 3 | 2,260 | $728,100 | $322 | October 9, 2025 |
| 3091 Cheever St | 3 | 2,285 | $875,000 | $383 | September 19, 2025 |
| 608 Watermark Way | 3 | 2,248 | $890,000 | $396 | October 29, 2025 |
| 526 Sydenham Dr | 3 | 2,244 | $615,000 | $274 | September 11, 2025 |
| 479 Courfield Dr | 3 | 2,296 | $747,000 | $325 | July 31, 2025 |
- Sold in ZIP 37064 (Franklin), 12 months to March 24, 2026
- 308 condos and townhomes; Median price $570,000; Median $322/sq ft (308 with a size); 98.7% of list; Median 30 days on market
Location of 1067 Beckwith St
1067 Beckwith St sits in Westhaven Sec51, Franklin, Williamson County.
Approximately 19 miles from downtown Nashville (straight-line distance).
Assigned schools
1067 Beckwith St is zoned for Independence High School. Attendance zones and enrollment change, confirm current zoning with the Williamson County Schools district before relying on it. Look up the zoned school: Williamson County Schools zones.
Official records for 1067 Beckwith St
- Williamson County Property Assessor search (parcel 077G F 03600 000)
- FEMA Flood Map Service Center (the flood map for this address)
- City of Franklin zoning map
Ask Grant about 1067 Beckwith St
Ask about homes like 1067 Beckwith St for sale nearby, or what this sale means for a home you own. Grant Hammond, Compass RE, replies personally, usually the same day.
Sales and listings similar to 1067 Beckwith St
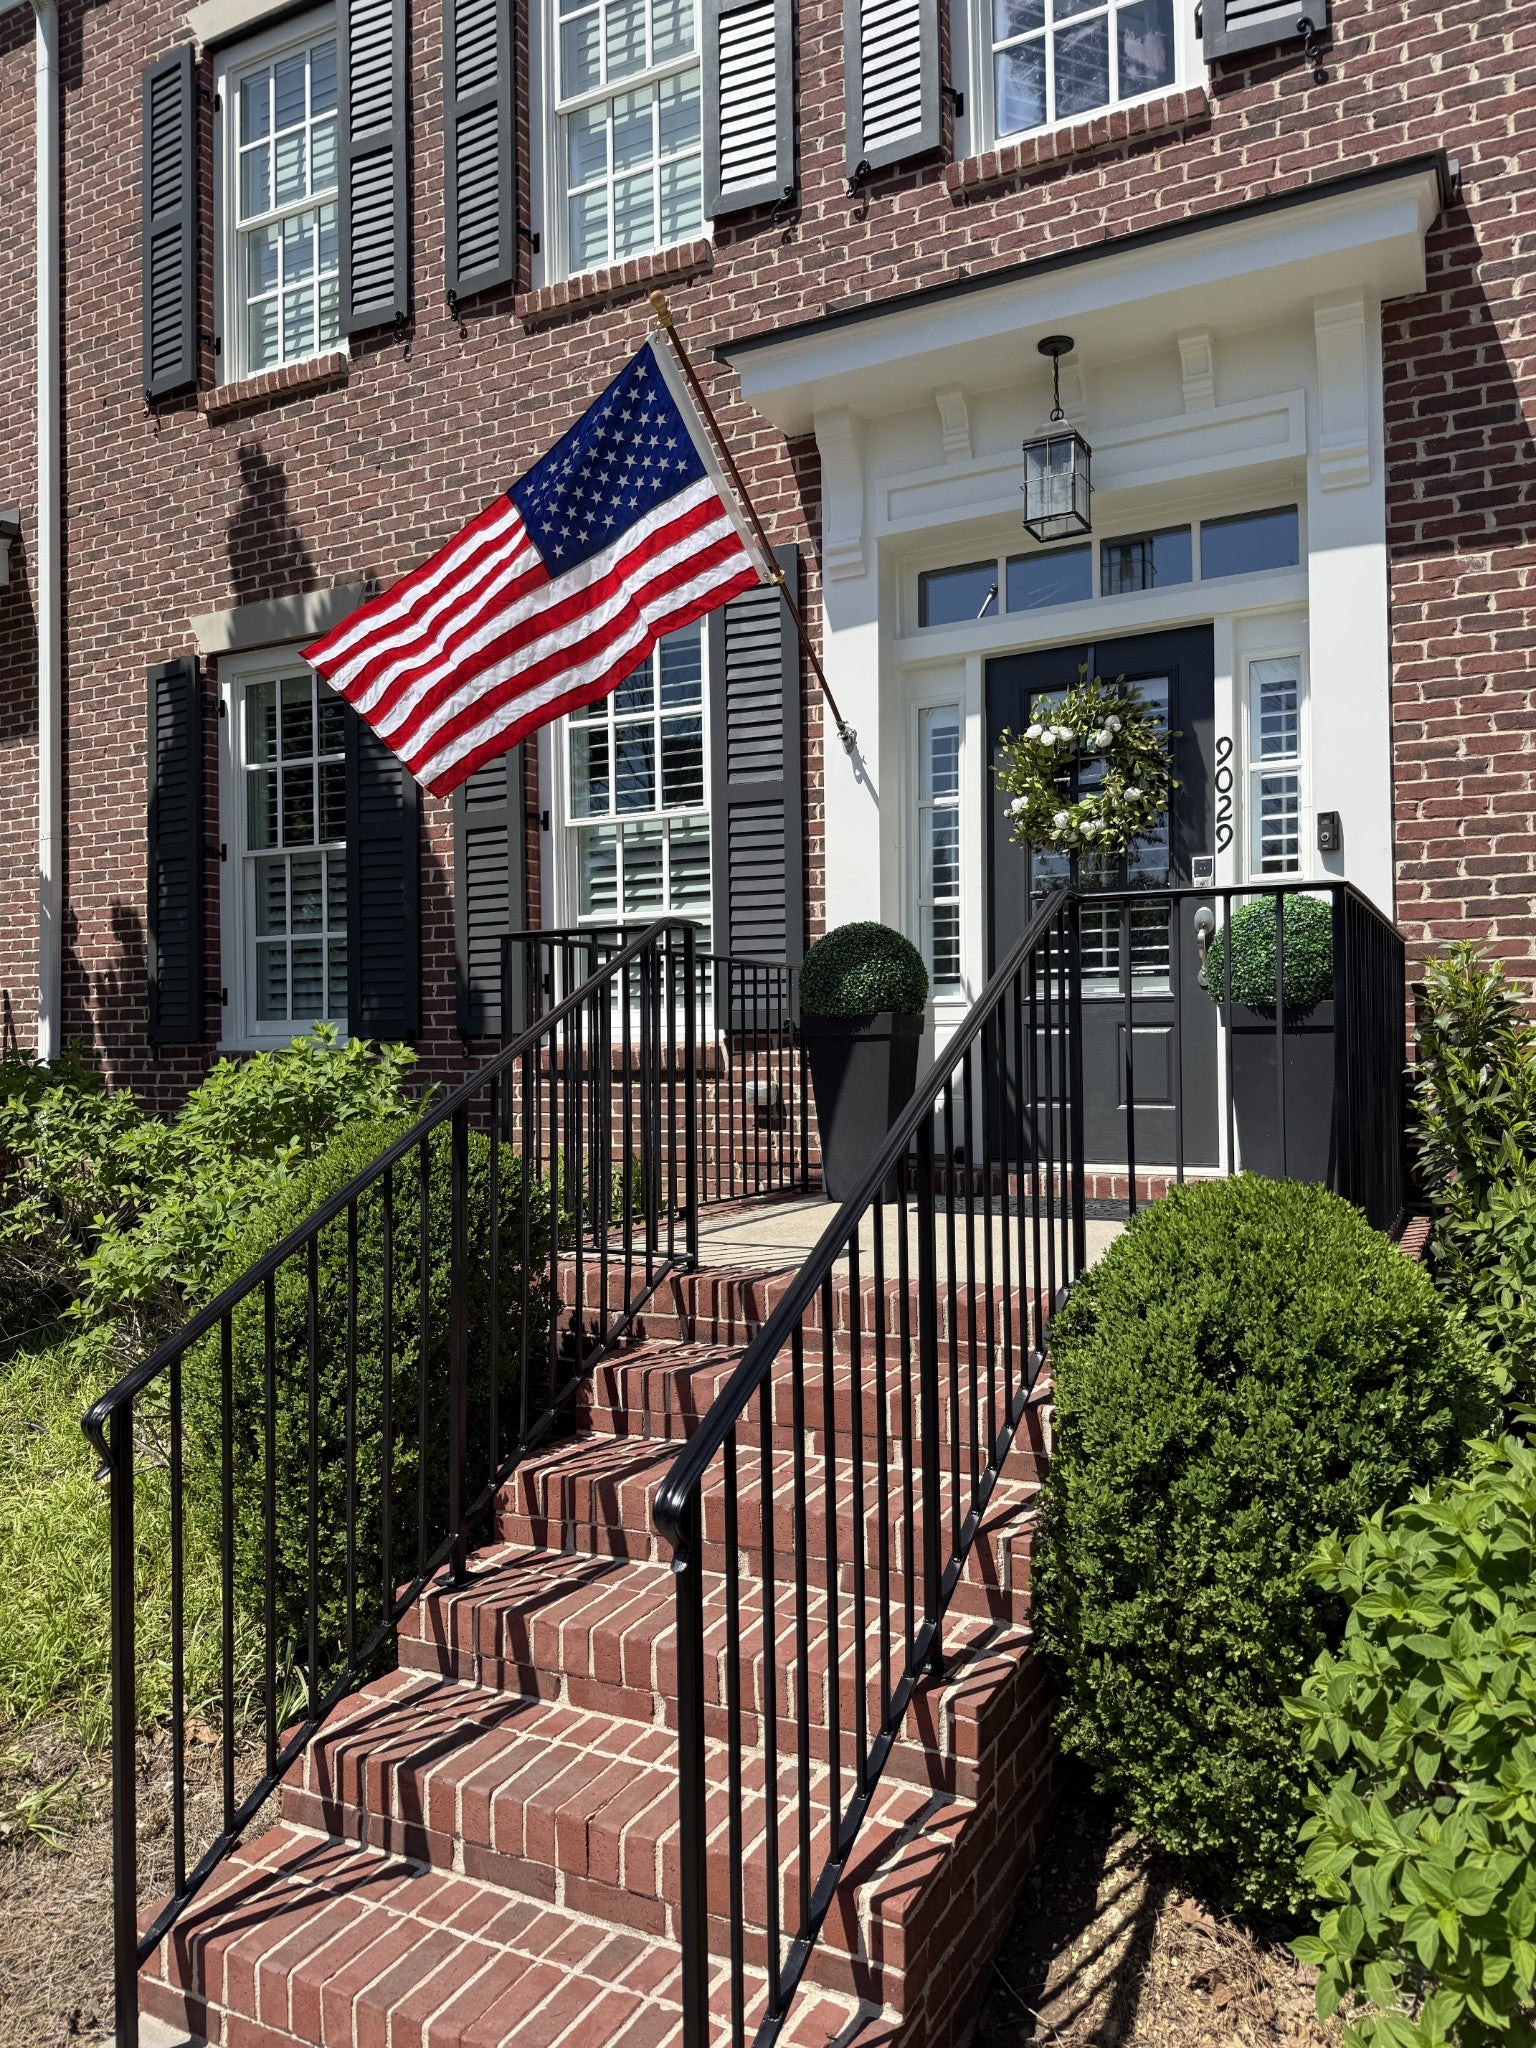
Recent sales nearby
Comparable townhomes that closed near 1067 Beckwith St in the past 12 months, by price and size. Closing prices per Realtracs.


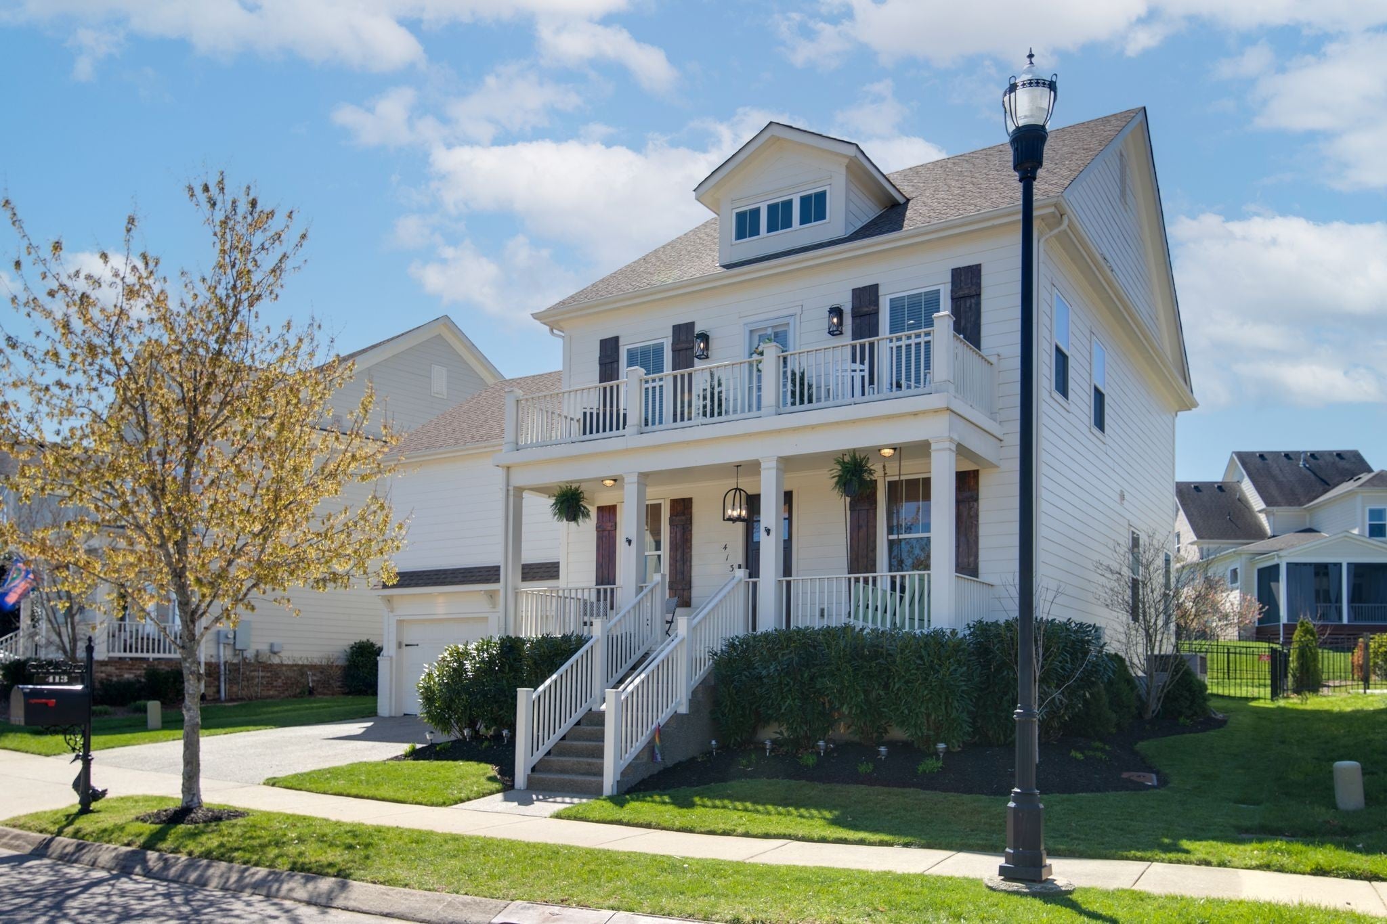
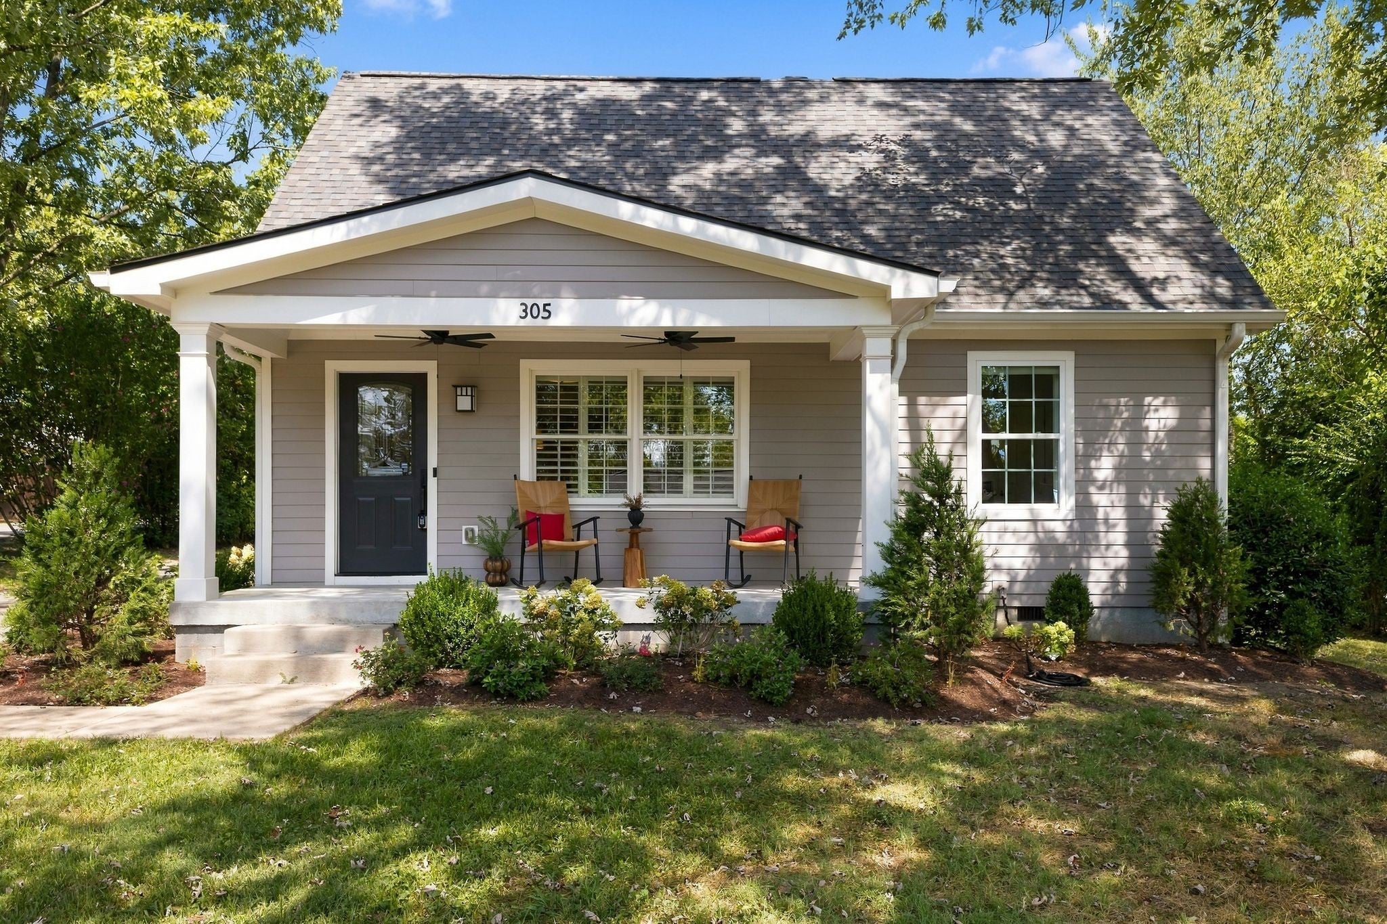
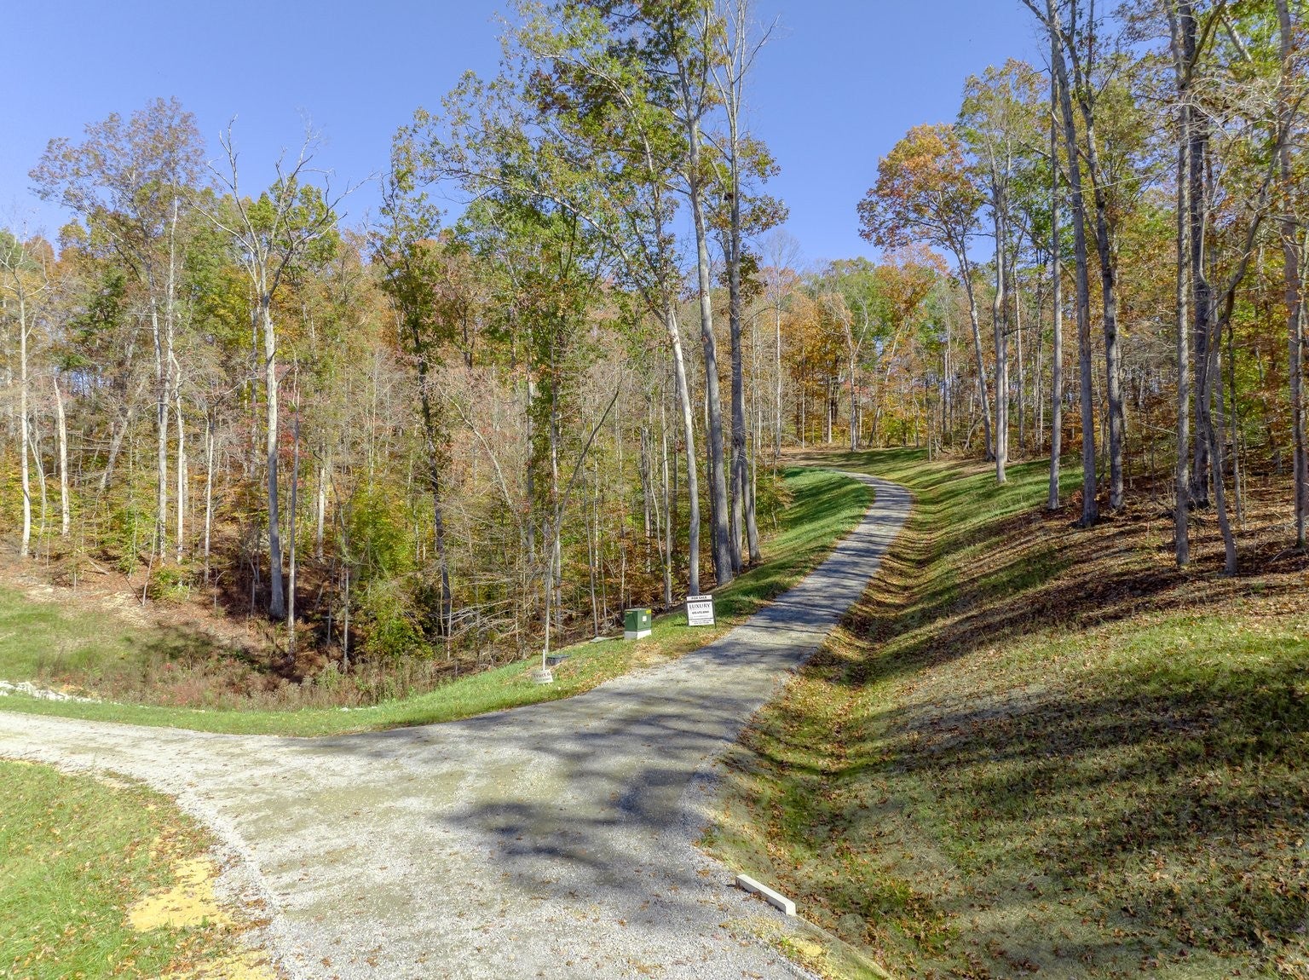
Similar listings nearby
Comparable listings near 1067 Beckwith St, by price and size.

Listed by Dan Murphy, RE/MAX Homes And Estates. Properties marked with the MTRMLS logo are provided courtesy of the Realtracs Internet Data Exchange Program. Information believed accurate but not guaranteed. IDX by Diverse Solutions.
Frequently asked questions about 1067 Beckwith St
Is 1067 Beckwith St, Franklin still for sale?
No. 1067 Beckwith St, Franklin sold for $880,000 on March 24, 2026, per Realtracs. Ask Grant Hammond, Compass RE, about townhomes for sale nearby.
What did 1067 Beckwith St, Franklin sell for?
$880,000, closing on March 24, 2026, $19,000 (2.1%) below its last list price of $899,000; about $388 per square foot across 2,267 square feet.
What are the property taxes on 1067 Beckwith St, Franklin?
Williamson County's appraisal roll values it at $561,500 (land $128,000, building $433,500).
Did 1067 Beckwith St, Franklin sell above or below the asking price?
Below. It sold for $880,000, $19,000 (2.1%) below its last list price of $899,000, per Realtracs.
What did 1067 Beckwith St, Franklin sell for before?
The prior recorded sale was $540,312 on January 31, 2020 (county records). The 2026 sale was about 63% above the prior sale, roughly 8.3% a year over 6.1 years, not adjusted for renovations or other improvements.
How does the sale of 1067 Beckwith St, Franklin compare with similar sales?
84 3-bedroom sales of similar size closed in ZIP 37064 (Franklin) between March 24, 2025 and March 24, 2026, at a Median of $304 per square foot. At $388 per square foot, 1067 Beckwith St sold about 28% more per square foot than their Median. This is a comparison of recorded sales, not an appraisal.
How many condos and townhomes sold in ZIP 37064 (Franklin)?
308 condos and townhomes closed in ZIP 37064 (Franklin) between March 24, 2025 and March 24, 2026, with a Median price of $570,000 and a Median of $322 per square foot across all sizes; the Median sale took 30 days. Per Realtracs closings and listings.
How does the sale price of 1067 Beckwith St, Franklin compare with its county appraised value?
It sold for $880,000, about 57% above its $561,500 county appraised value on the Williamson County record.
What were the HOA dues at 1067 Beckwith St, Franklin?
HOA dues were $660 per month, as listed.
How long did 1067 Beckwith St, Franklin take to sell?
22 days on market from listing to contract, shorter than the 12-month median of 33 days for Franklin 37064 townhome sales (173 closings with a recorded listing period, per Realtracs).
What schools is 1067 Beckwith St, Franklin zoned for?
1067 Beckwith St, Franklin is zoned for Independence High School. Attendance zones and enrollment change, verify current zoning with the Williamson County Schools district.
Who owns 1067 Beckwith St, Franklin?
Ownership is a public record kept by the Williamson County Assessor of Property, under parcel 077G F 03600 000; the record is linked under Official records on this page. This page does not publish owner names.
Who can tell me more about 1067 Beckwith St, Franklin?
Grant Hammond, Compass RE (TN Broker), with 25+ years and $1B+ in Middle Tennessee sales. Use the question form on this page.
Around this home
Related reading