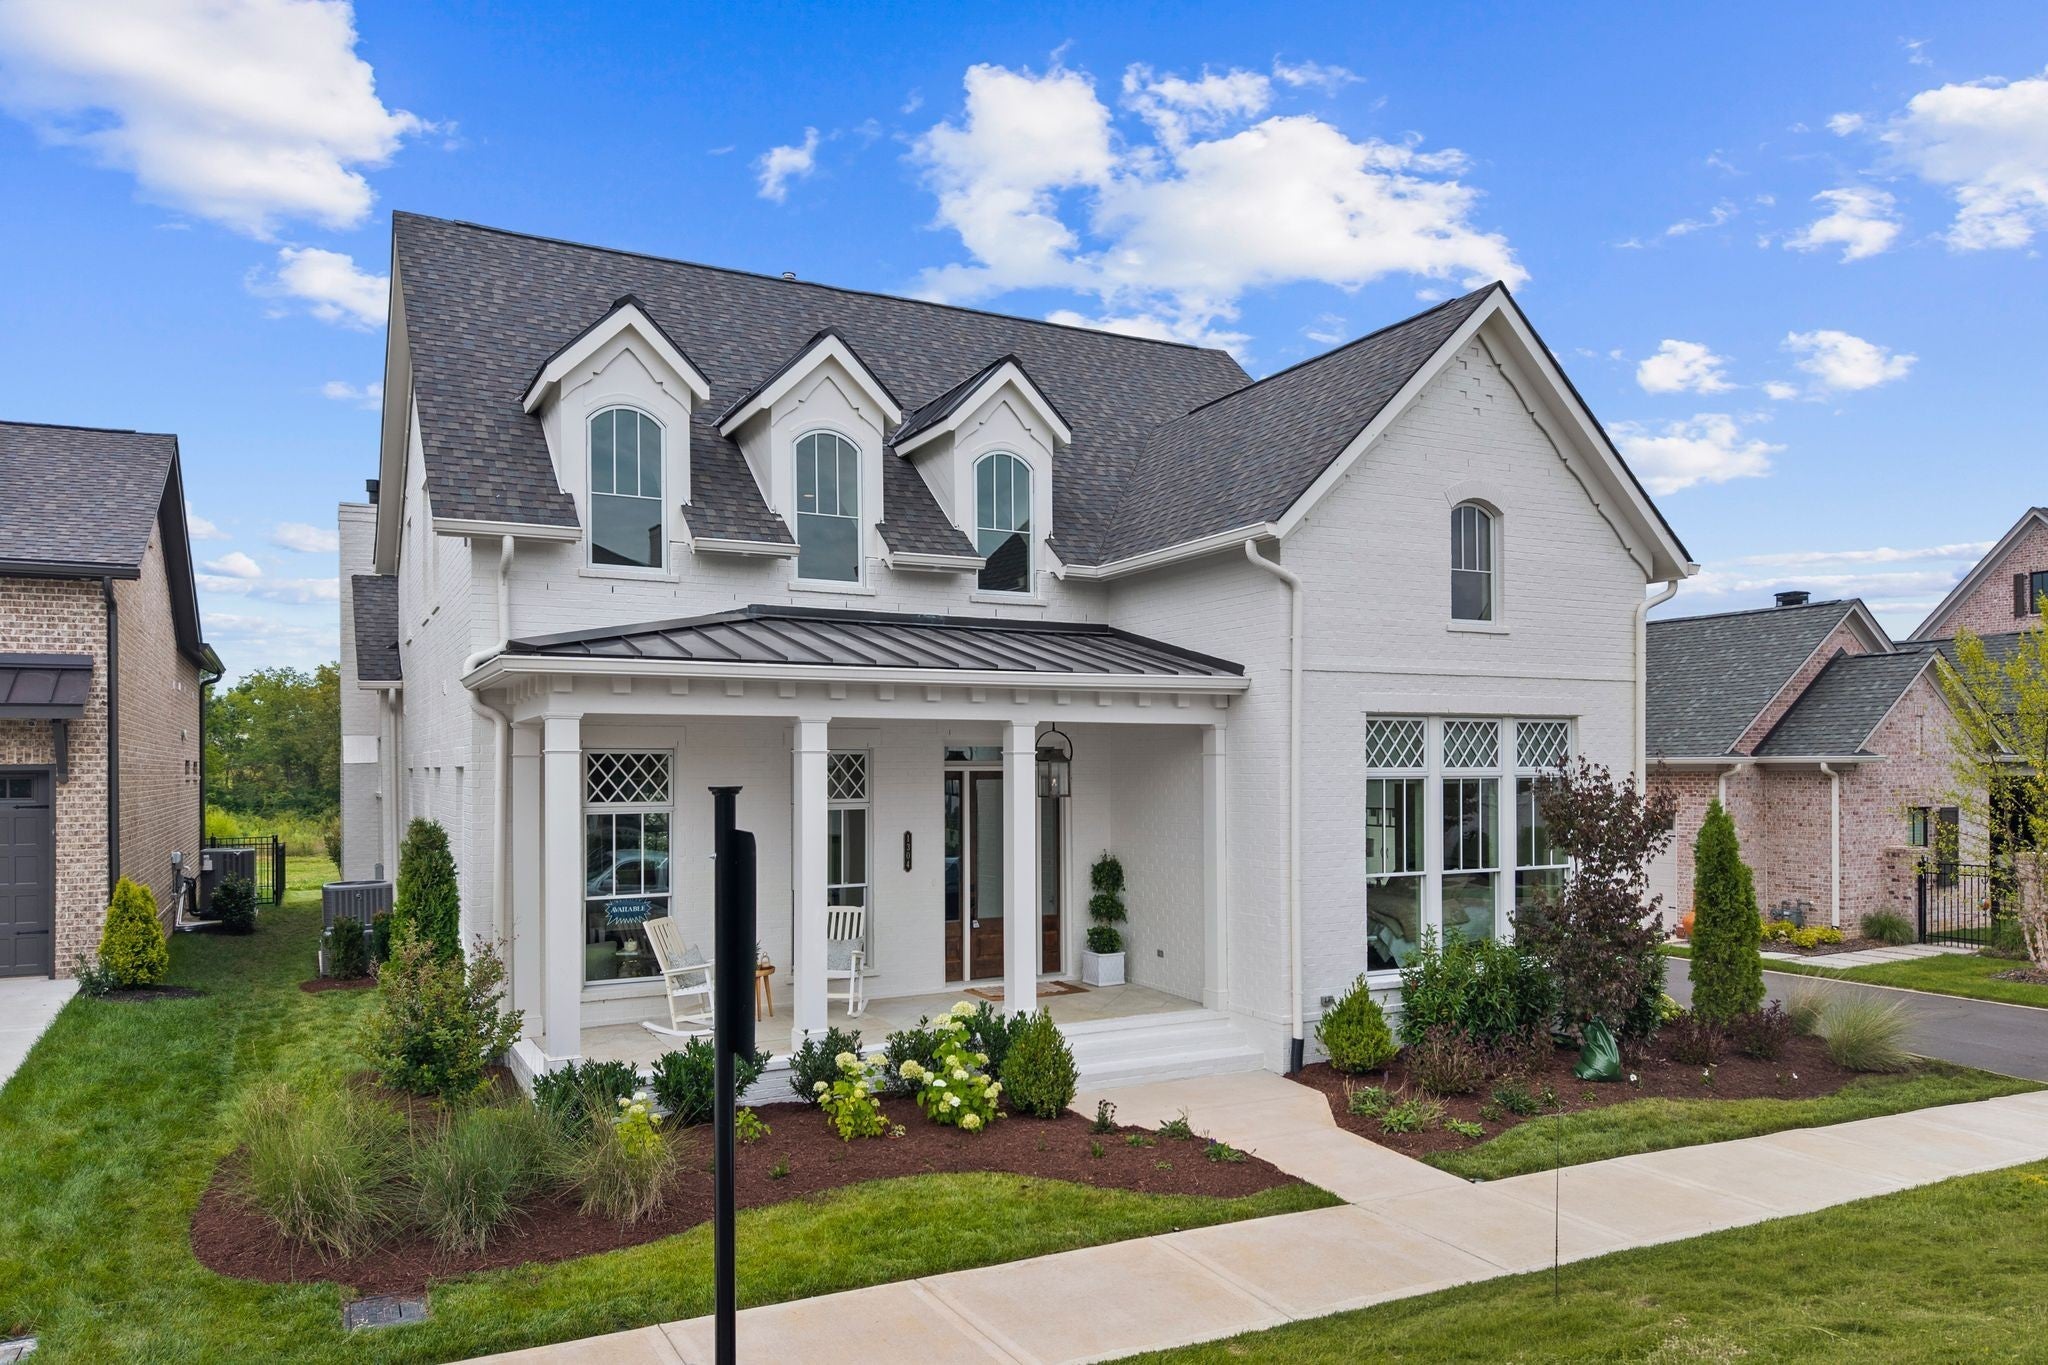
Sold September 30, 2026 · $2,099,900
$428/sq ft4 beds · 5 baths · 4,904 sq ft
1304 Mcquiddy Rd, Nashville, TN 37221
Single-family home in Stephens Valley · Built 2026
100.0% of its last list price
MLS #3520687 · listed January 1, 2026 · updated October 1, 2026
Sale record checked .
1304 Mcquiddy Rd, Nashville, TN 37221, a 4-bedroom, 5-bath, 4,904 sq ft home in Stephens Valley, built in 2026, sold for $2,099,900 on September 30, 2026, 100% of its last list price, compared below with 5 comparable sales within half a mile.
1304 Mcquiddy Rd sale analysis
1304 Mcquiddy Rd, a 4-bedroom, 5-bath, 4,904 sq ft home in Stephens Valley, Nashville, TN 37221, sold on September 30, 2026 for $2,099,900, 100% of its last asking price of $2,099,900 (first listed for $2,149,900), 252 days from listing to contract, per the Realtracs closing.
Its sale price is not judged here. The 5 closest comparable sales within half a mile (bedrooms within one, living area within 20%) sold between January 8, 2026 and August 21, 2026, but in a test on recent closings sets drawn this way came within about 13% of the actual sale price only half the time, too wide to judge one home. They are listed below.
In Stephens Valley, 9 homes sold in the 12 months to September 30, 2026 at a Median $1,475,000 ($413/sq ft, all sizes), 97% of list.
Own a home nearby? Ask Grant Hammond what this sale means for its value.
Analysis by Grant Hammond, Compass RE. Figures as of November 20, 2026, from Realtracs closings and listings via IDX and the MLS import.
Own a home near 1304 Mcquiddy Rd?
This home sold for $2,099,900 on September 30, 2026. Grant Hammond, Compass RE, can show what yours could sell for, from this sale and the other recent closings in Stephens Valley.
More context: homes for sale in Nashville.
Description of 1304 Mcquiddy Rd
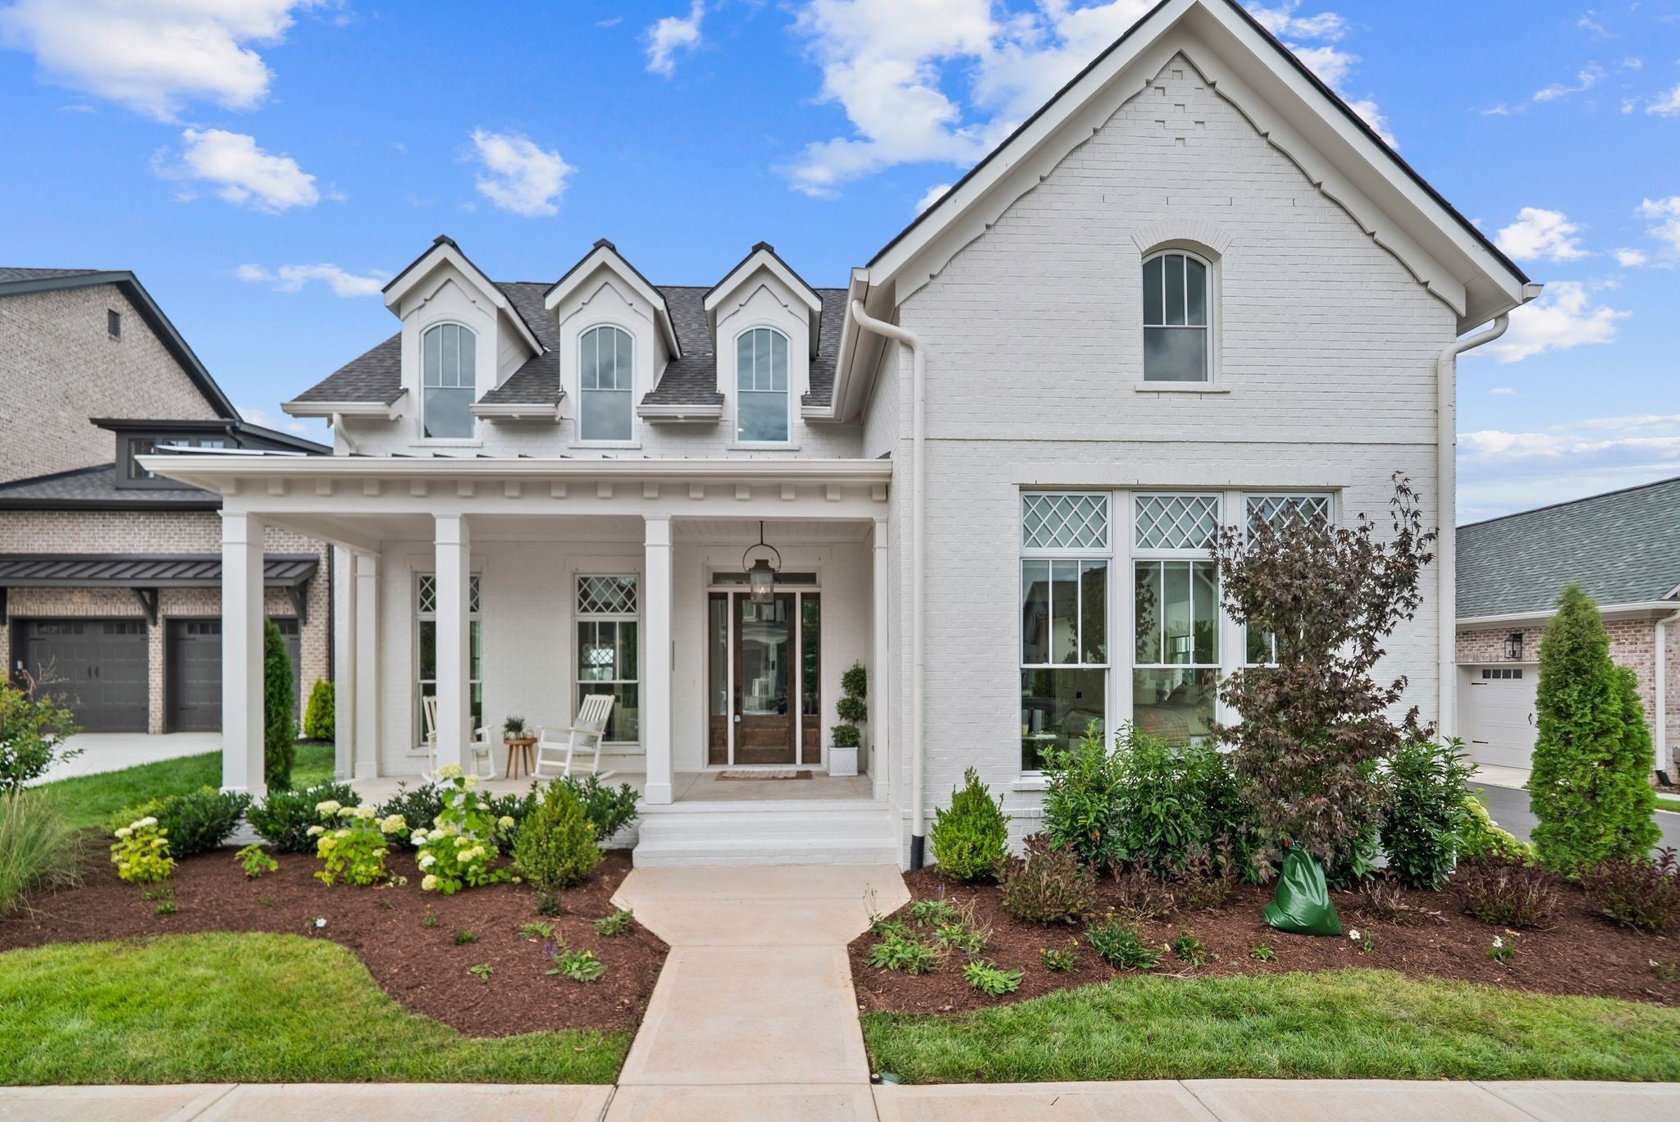
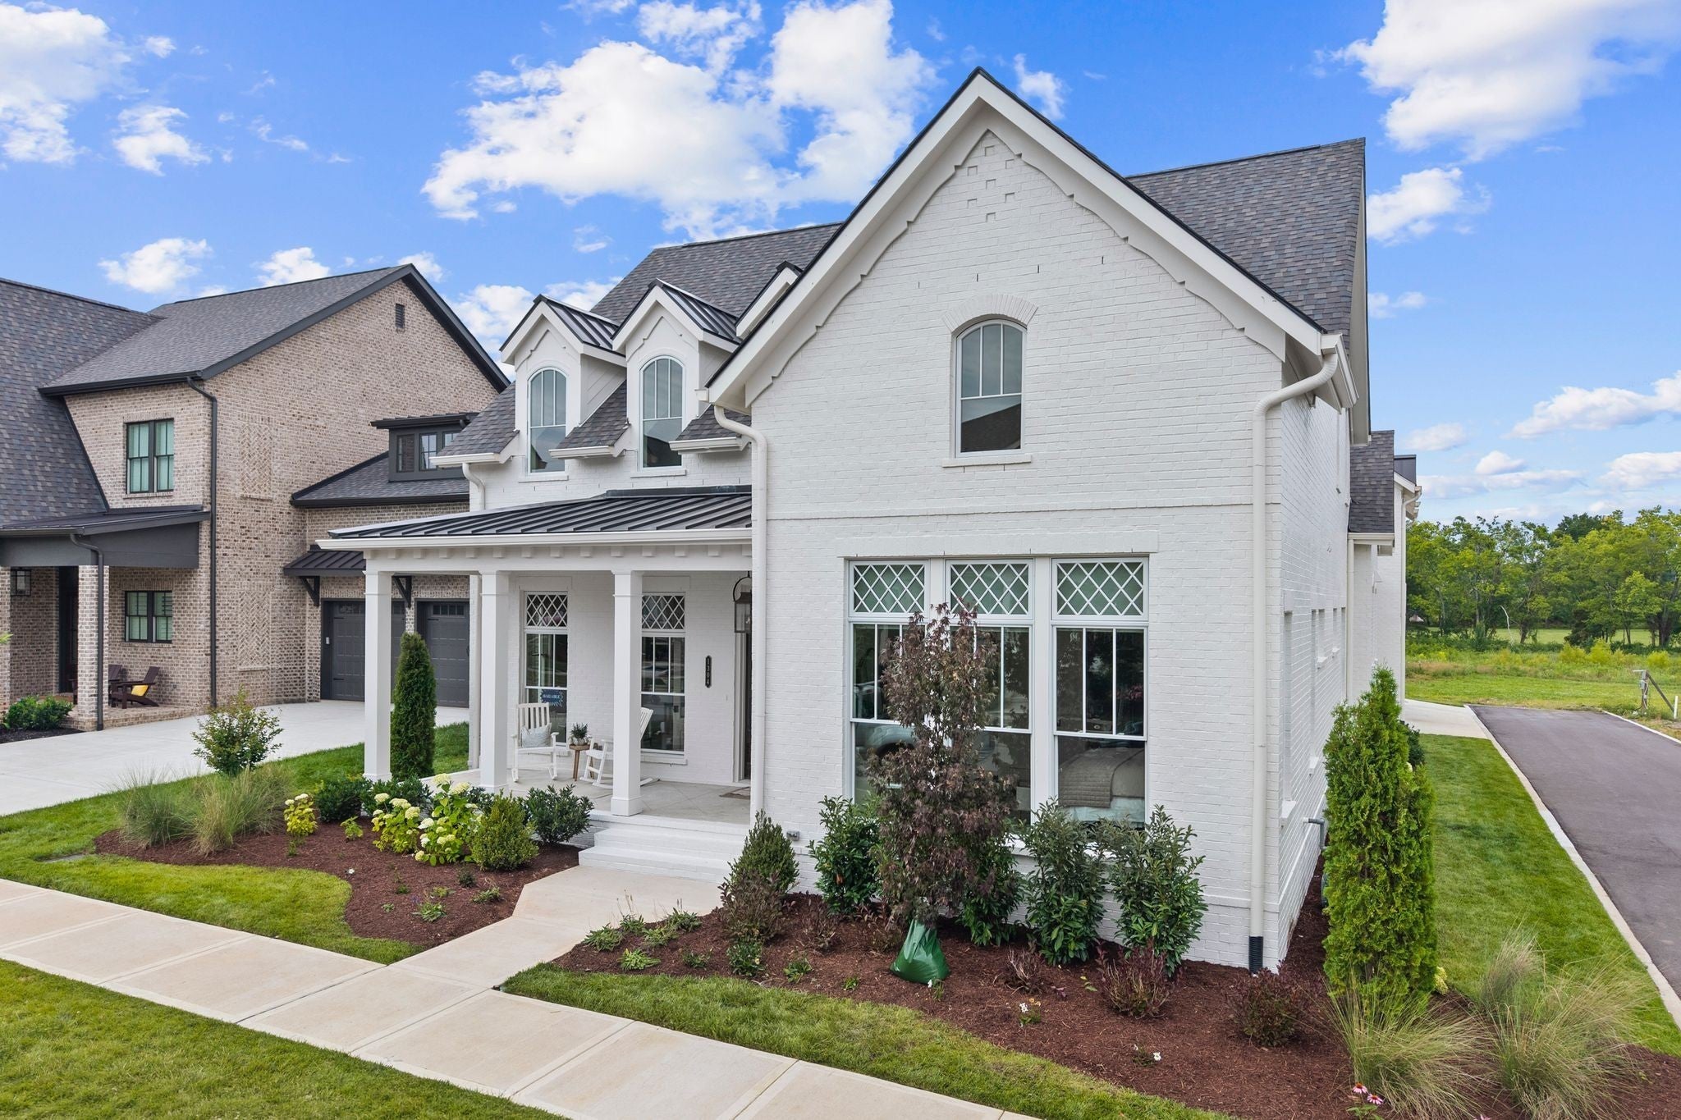
1304 Mcquiddy Rd is a 2-story home built in 2026, with 4 bedrooms, 5 baths and 4,904 sq ft. Listed details include brick construction and 3 garage spaces.
Listing agent's remarks
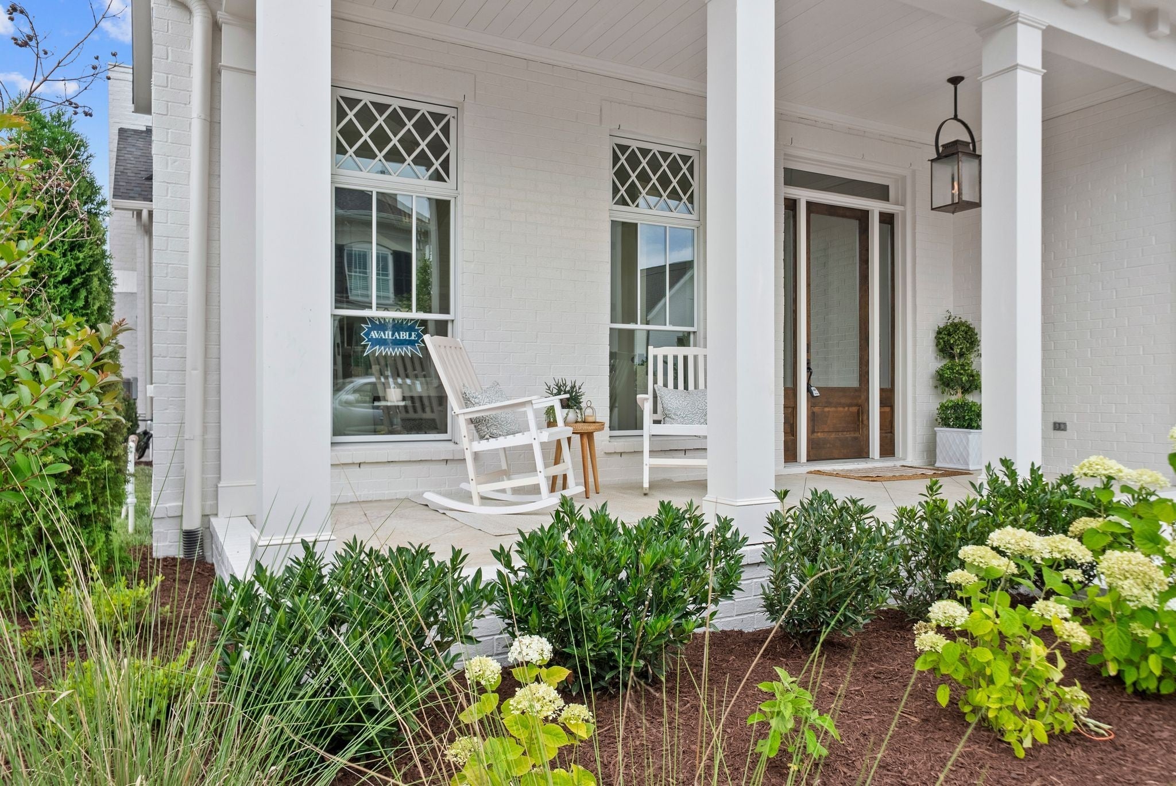
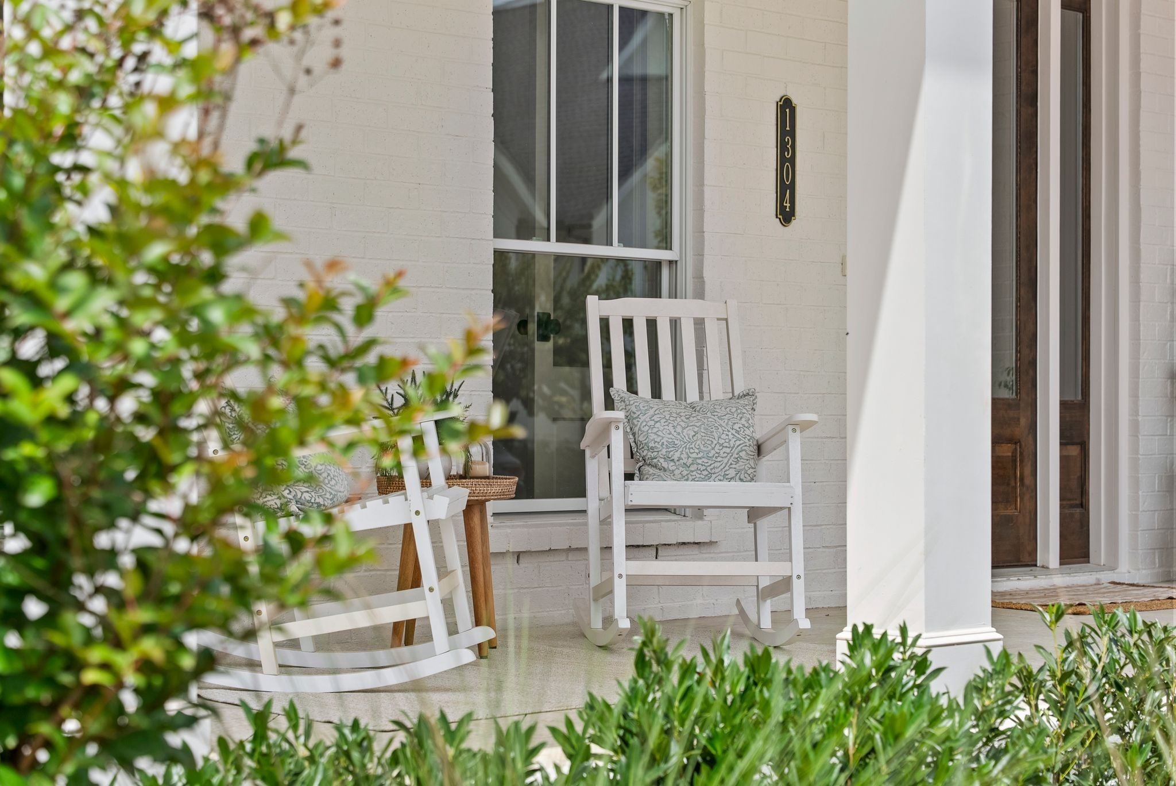
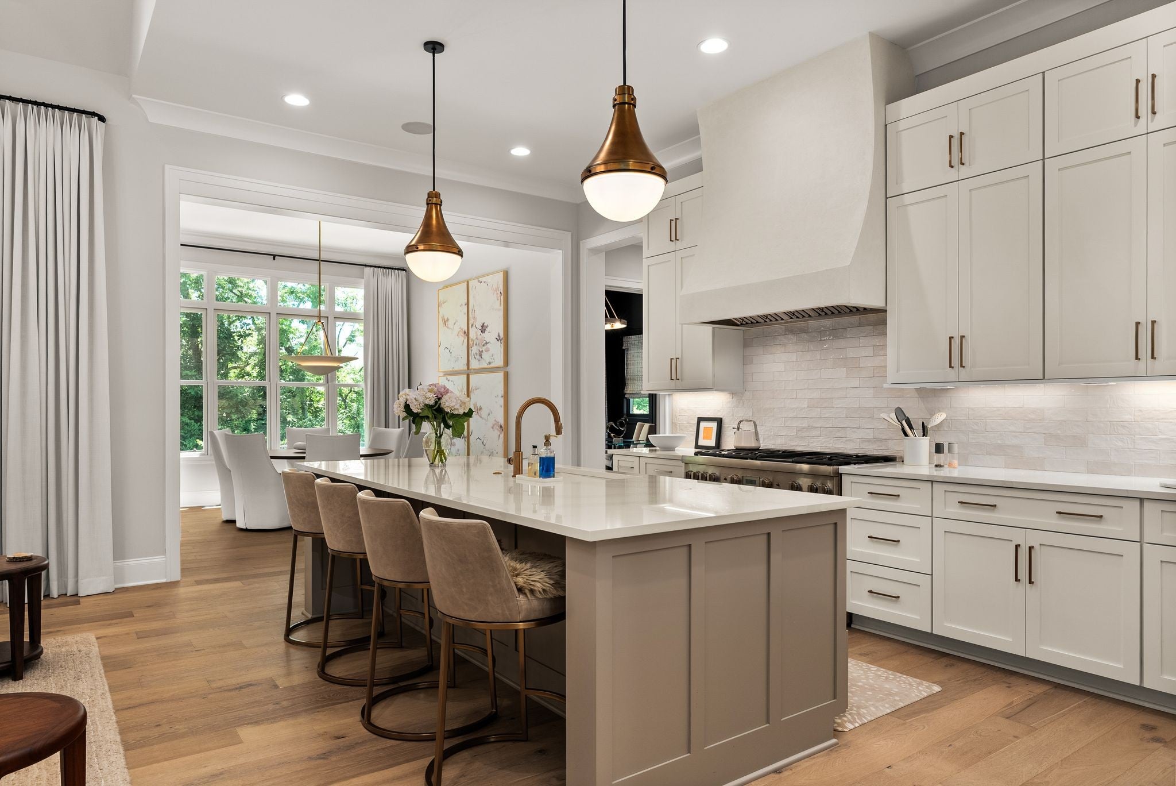
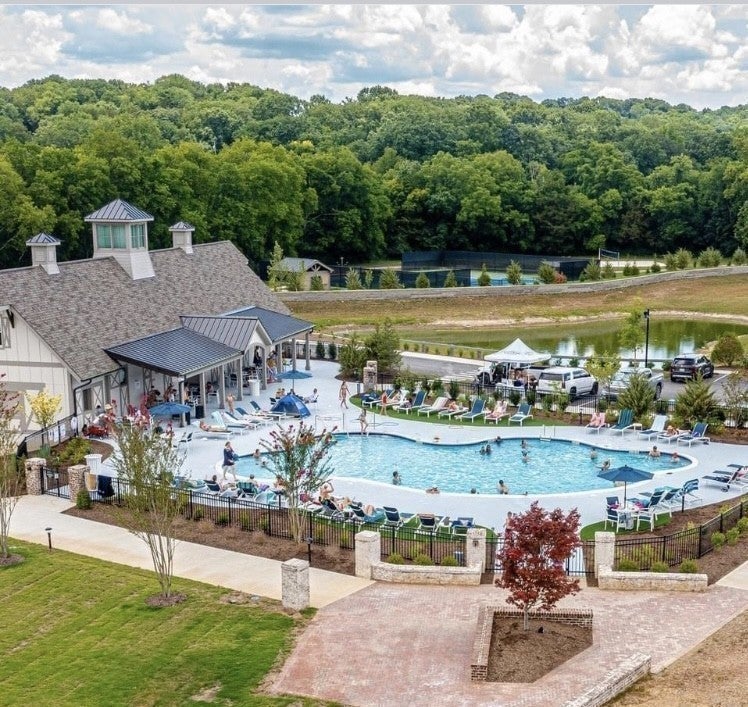
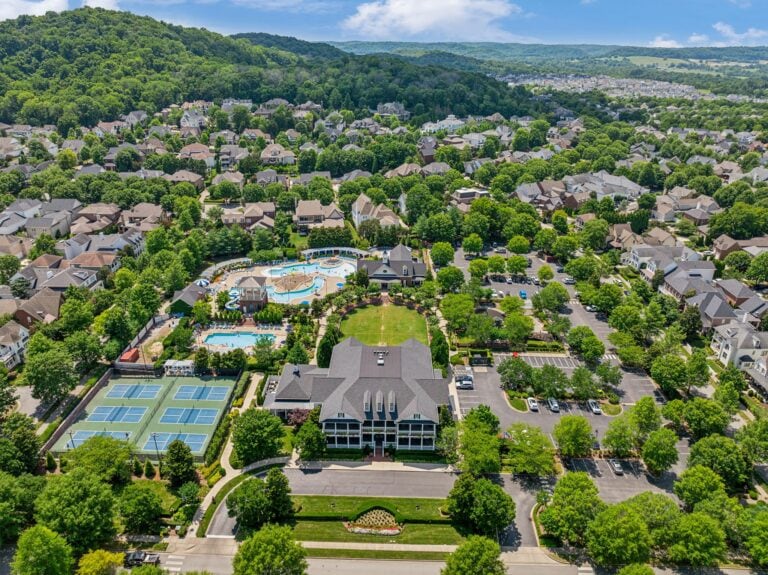
Thoughtfully and beautifully presented, this DeFatta Custom Homes residence offers something increasingly hard to find: a custom home with two bedrooms on the main level, a true backyard, side-entry three-car garage, and multiple indoor and outdoor living spaces?all within one of Nashville?s most charming communities. Set on a coveted corner homesite, the home welcomes you with timeless Southern architecture, an inviting front porch, and beautiful landscaping. Inside, soaring ceilings, natural light, stone fireplaces, and thoughtful details create a home that feels both elevated and comfortable. The main level is designed for everyday living with a private office featuring a stone fireplace, formal dining room, secondary bedroom with en suite bath, and a spacious primary suite with vaulted ceilings. The spa-inspired primary bath features a soaking tub, walk-in shower, dual vanities, and a beautifully appointed retreat-like feel. At the heart of the home, the great room opens seamlessly to the covered outdoor living area, while the chef?s kitchen features Viking appliances and one of the home?s best surprises?a hidden working pantry complete with beverage refrigerator, microwave, prep space, and storage that keeps the main kitchen effortlessly beautiful. Upstairs, two additional en suite bedrooms surround a spacious loft. The oversized bonus room above the garage feels like its own destination, with custom built-ins, a fireplace, beverage center, and private balcony overlooking the surrounding greenery. And unlike many homes, this one offers outdoor space on both sides of the experience: front-porch living for connecting with the neighborhood and a private backyard for relaxing, entertaining, pets, or play. Stephens Valley is known for its walkable streets, front porches, community events, pools, tennis and pickleball courts, basketball, and a lifestyle that feels reminiscent of a simpler time?without sacrificing proximity to Nashville and Franklin.
Written by the listing agent and shown as published in Realtracs, via the Realtracs Internet Data Exchange. Grant Hammond has not verified these statements.
 Listing brokerage: Onward Real Estate, 615-234-5180. MLS #3520687. Listings courtesy of Realtracs as distributed by MLS GRID.
Property details for 1304 Mcquiddy Rd
Complete reported fields for 1304 Mcquiddy Rd (reference).
All 31 property fields
Sale and price history of 1304 Mcquiddy Rd
| Date | Event | Price | Change |
|---|---|---|---|
| Closed | $2,099,900 | at list | |
| Price change | $2,099,900 | -$50,000 (-2.3%) | |
| Under contract | |||
| Listed | $2,149,900 |
Listed January 1, 2026, this listing was on the market 252 days before it went under contract. It was originally listed at $2,149,900; the last asking price was $2,099,900 (-2.3%). It closed on September 30, 2026 for $2,099,900 at the last list price.
Every listing at this address
1304 Mcquiddy Rd has 3 Realtracs listing records in the GH Market Engine archive. Every dated event the engine holds for this address, newest first, with its source.
| Date | Event | Price | Source |
|---|---|---|---|
| Sold | $2,099,900 | Realtracs MLS #3520687 | |
| Pending | n/a | Realtracs MLS #3520687 | |
| by | Price change | $2,099,900 | Realtracs MLS #3520687 |
| Under contract | n/a | Realtracs MLS #3520687 | |
| Listing removed | n/a | Realtracs MLS #3251519 | |
| Listing removed | n/a | Realtracs MLS #3191212 | |
| by | Listed for sale | $2,149,900 | Realtracs MLS #3251519 |
| by | Listed for sale | $2,199,900 | Realtracs MLS #3191212 |
| Listed for sale | $2,149,900 | Realtracs MLS #3520687 |
Our daily record of these listings starts June 18, 2026; earlier dates come from each listing's own Realtracs record. Recorded sales come from Williamson County public records. "by" marks a date the archive learned after the fact.
The sale in detail
1304 Mcquiddy Rd sold for $2,099,900 on September 30, 2026, at its last list price. This home is no longer for sale; the figures below are the recorded sale, per Realtracs.
| Closing price | $2,099,900 |
|---|---|
| Closed | |
| Listed | |
| Under contract | |
| Days on market | 252 (listing to contract) |
| Original list price | $2,149,900 |
| Price changes while listed | 1 |
| Last list price | $2,099,900 |
| Sale to list price | 100.0% |
| Area median days on market (12 mo) | 39 days, Stephens Valley (8 closings) |
| Price per sq ft at closing | $428 |
| HOA dues (as listed) | $148 / mo |
Closing price and date per Realtracs via IDX. Not an estimate of current value.
How this home is priced
| Address | Beds | Sq ft | Distance | Sold for | Closed |
|---|---|---|---|---|---|
| 7051 Kinderhook Rd | 4 | 4,013 | 0.3 mi | $1,675,000 | August 21, 2026 |
| 7042 Kinderhook Rd | 4 | 4,690 | 0.3 mi | $1,937,075 | May 21, 2026 |
| 6084 Pasquo Rd | 5 | 4,871 | 0.2 mi | $2,393,671 | April 30, 2026 |
| 7032 Kinderhook Rd | 5 | 4,364 | 0.3 mi | $1,963,800 | July 16, 2026 |
| 358 Stephens Valley Blvd | 4 | 4,073 | 0.2 mi | $1,950,000 | January 8, 2026 |
How the sales are adjusted: each sale price is scaled to this home's size (price × (this home's sq ft ÷ the sale's sq ft)0.7) and moved to the market when it sold with a monthly price index built from 26 months of closings; the middle of the five adjusted values sets the read, so one unusual sale cannot move it far.
- Sold in Stephens Valley, 12 months to September 30, 2026
- 9 homes; Median price $1,475,000; Median $413/sq ft (9 with a size); 97% of list; Median 41 days on market
Home prices by high-school zone in Williamson County
Median list price per square foot for active single-family homes by high-school attendance zone. Attendance zones cross city mailing lines; this is a price comparison, not a rating.
| High-school zone | Median $/sq ft |
|---|---|
| Brentwood | $367/sq ft |
| Ravenwood | $351/sq ft |
| Franklin | $349/sq ft |
| Independence | $338/sq ft |
| Fred J. Page | $327/sq ft |
| Centennial | $306/sq ft |
| Nolensville | $300/sq ft |
| Summit | $271/sq ft |
| Fairview (this home) | $261/sq ft |
Computed by Grant Hammond from active Williamson County listings (Realtracs via IDX).
Location of 1304 Mcquiddy Rd
1304 Mcquiddy Rd sits in Stephens Valley, Nashville, Williamson County.
Approximately 14 miles from downtown Nashville (straight-line distance).
Assigned schools
1304 Mcquiddy Rd is zoned for Westwood Elementary School, Fairview Middle School, Fairview High School. Attendance zones and enrollment change, confirm current zoning with the Williamson County Schools district before relying on it. Look up the zoned school: Williamson County Schools zones.
- Elementary
- Westwood Elementary School
Williamson County Schools - Middle
- Fairview Middle School
Williamson County Schools - High
- Fairview High School
Williamson County Schools
Official records for 1304 Mcquiddy Rd
- FEMA Flood Map Service Center (the flood map for this address)
Sales and listings similar to 1304 Mcquiddy Rd
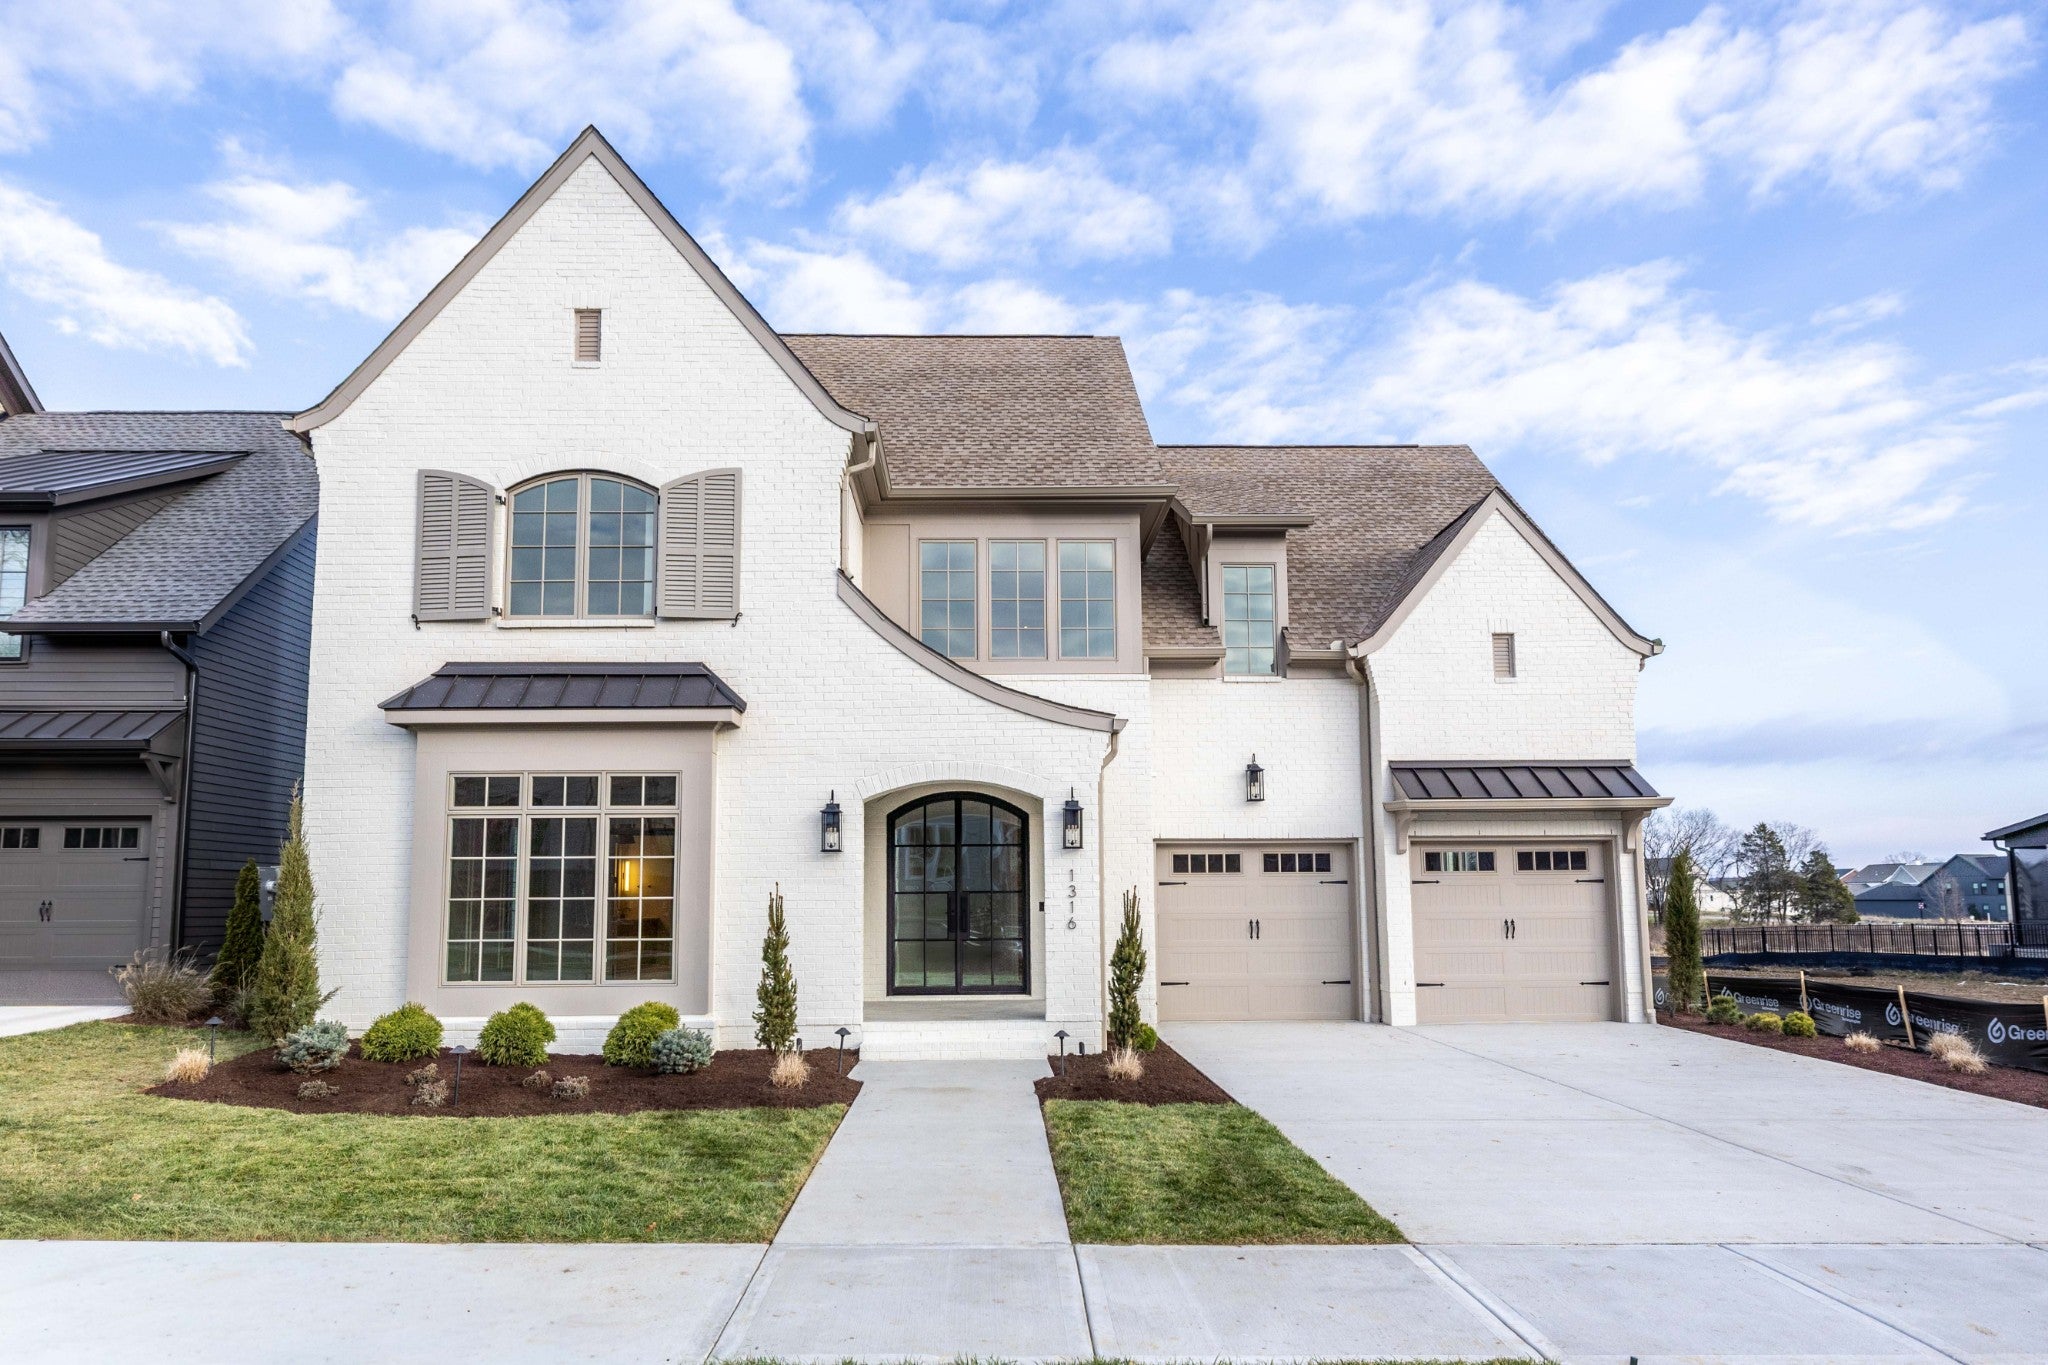
Recent sales nearby
Comparable homes that closed near 1304 Mcquiddy Rd in the past 12 months, by price and size. Closing prices per Realtracs.


Similar listings nearby
Comparable listings near 1304 Mcquiddy Rd, by price and size.
Frequently asked questions about 1304 Mcquiddy Rd
Is 1304 Mcquiddy Rd, Nashville still for sale?
No. 1304 Mcquiddy Rd, Nashville sold for $2,099,900 on September 30, 2026, per Realtracs. Ask Grant Hammond, Compass RE, about homes for sale nearby.
What did 1304 Mcquiddy Rd, Nashville sell for?
$2,099,900, closing on September 30, 2026, at its last list price; about $428 per square foot across 4,904 square feet.
What are the property taxes on 1304 Mcquiddy Rd, Nashville?
The listing reports an annual property tax of $11,340.
Did 1304 Mcquiddy Rd, Nashville sell above or below the asking price?
At the asking price: it sold for $2,099,900, its last list price and 2.3% below its original list price of $2,149,900, per Realtracs.
How does the sale of 1304 Mcquiddy Rd, Nashville compare with similar sales?
Not with confidence. The five closest comparable sales within half a mile (bedrooms within one, living area within 20%) sold between January 8, 2026 and August 21, 2026, but in our test on recent closings sets drawn this way came within about 13% of the actual sale price only half the time, too wide to judge one home's price.
How many homes sold in Stephens Valley?
9 homes closed in Stephens Valley between September 30, 2025 and September 30, 2026, with a Median price of $1,475,000 and a Median of $413 per square foot across all sizes; the Median sale took 41 days. Per Realtracs closings and listings.
How are homes under contract near 1304 Mcquiddy Rd, Nashville priced?
Homes under contract in Nashville 37221 on November 20, 2026 were listed at a median $268/sq ft, 3.1% above the median list price of $260/sq ft for those that closed there in the six months to November 20, 2026 (58 under contract, 280 closed, per Realtracs). These are asking prices, not sale prices: a direction, not a forecast.
What were the HOA dues at 1304 Mcquiddy Rd, Nashville?
HOA dues were $148 per month, as listed.
How long did 1304 Mcquiddy Rd, Nashville take to sell?
252 days on market from listing to contract, much longer than the 12-month median of 39 days for Stephens Valley home sales (8 closings with a recorded listing period, per Realtracs).
What schools is 1304 Mcquiddy Rd, Nashville zoned for?
1304 Mcquiddy Rd, Nashville is zoned for Westwood Elementary School, Fairview Middle School, Fairview High School. Attendance zones and enrollment change, verify current zoning with the Williamson County Schools district.
How do I find homes for sale near 1304 Mcquiddy Rd, Nashville?
Ask Grant Hammond, Compass RE, through the form on this page or call or text (615) 945-7123; he can send active listings and recent sales in Stephens Valley as they come up.
Who can tell me more about 1304 Mcquiddy Rd, Nashville?
Grant Hammond, Compass RE (TN Broker), with 25+ years and $1B+ in Middle Tennessee sales and hundreds of millions in luxury closings. Use the question form on this page.
Around this home
- Homes for saleNashville Homes
 Market reportFranklin TN Home Prices: The Williamson County Market Pulse
Related reading