

Sold June 22, 2026 · $2,100,000
$452/sq ft4 beds · 3.5 baths · 4,651 sq ft · 5.53 acres
2912 Spanntown Rd, Arrington, TN 37014
Single-family home in Arrington · Built 2005
89.4% of its last list price
MLS #2998547 · listed September 19, 2025
Sale record checked .
2912 Spanntown Rd, Arrington, TN 37014, a 4-bedroom, 3.5-bath, 4,651 sq ft home, built in 2005, sold for $2,100,000 on June 22, 2026, 89.4% of its last list price, compared below with 5 comparable sales within 1.5 miles.
2912 Spanntown Rd sale analysis
2912 Spanntown Rd, a 4-bedroom, 3.5-bath, 4,651 sq ft home in Arrington, TN 37014, sold on June 22, 2026 for $2,100,000, 89.4% of its last asking price of $2,350,000 (first listed for $2,450,000), 214 days from listing to contract, per the Realtracs closing.
Its sale price is not judged here. The 5 closest comparable sales within 1.5 miles (bedrooms within one, living area within 20%) sold between May 1, 2026 and June 15, 2026, but in a test on recent closings sets drawn this way came within about 13% of the actual sale price only half the time, too wide to judge one home. They are listed below.
In ZIP 37014 (Arrington), 121 homes sold in the 12 months to June 22, 2026 at a Median $1,500,000 ($353/sq ft, all sizes), 98.8% of list.
Own a home nearby? Ask Grant Hammond what this sale means for its value.
Analysis by Grant Hammond, Compass RE. Figures as of November 20, 2026, from Realtracs closings and listings via IDX and the MLS import.
Own a home near 2912 Spanntown Rd?
This home sold for $2,100,000 on June 22, 2026. Grant Hammond, Compass RE, can show what yours could sell for, from this sale and the other recent closings in Arrington.
More context: homes for sale in Arrington.
Description of 2912 Spanntown Rd
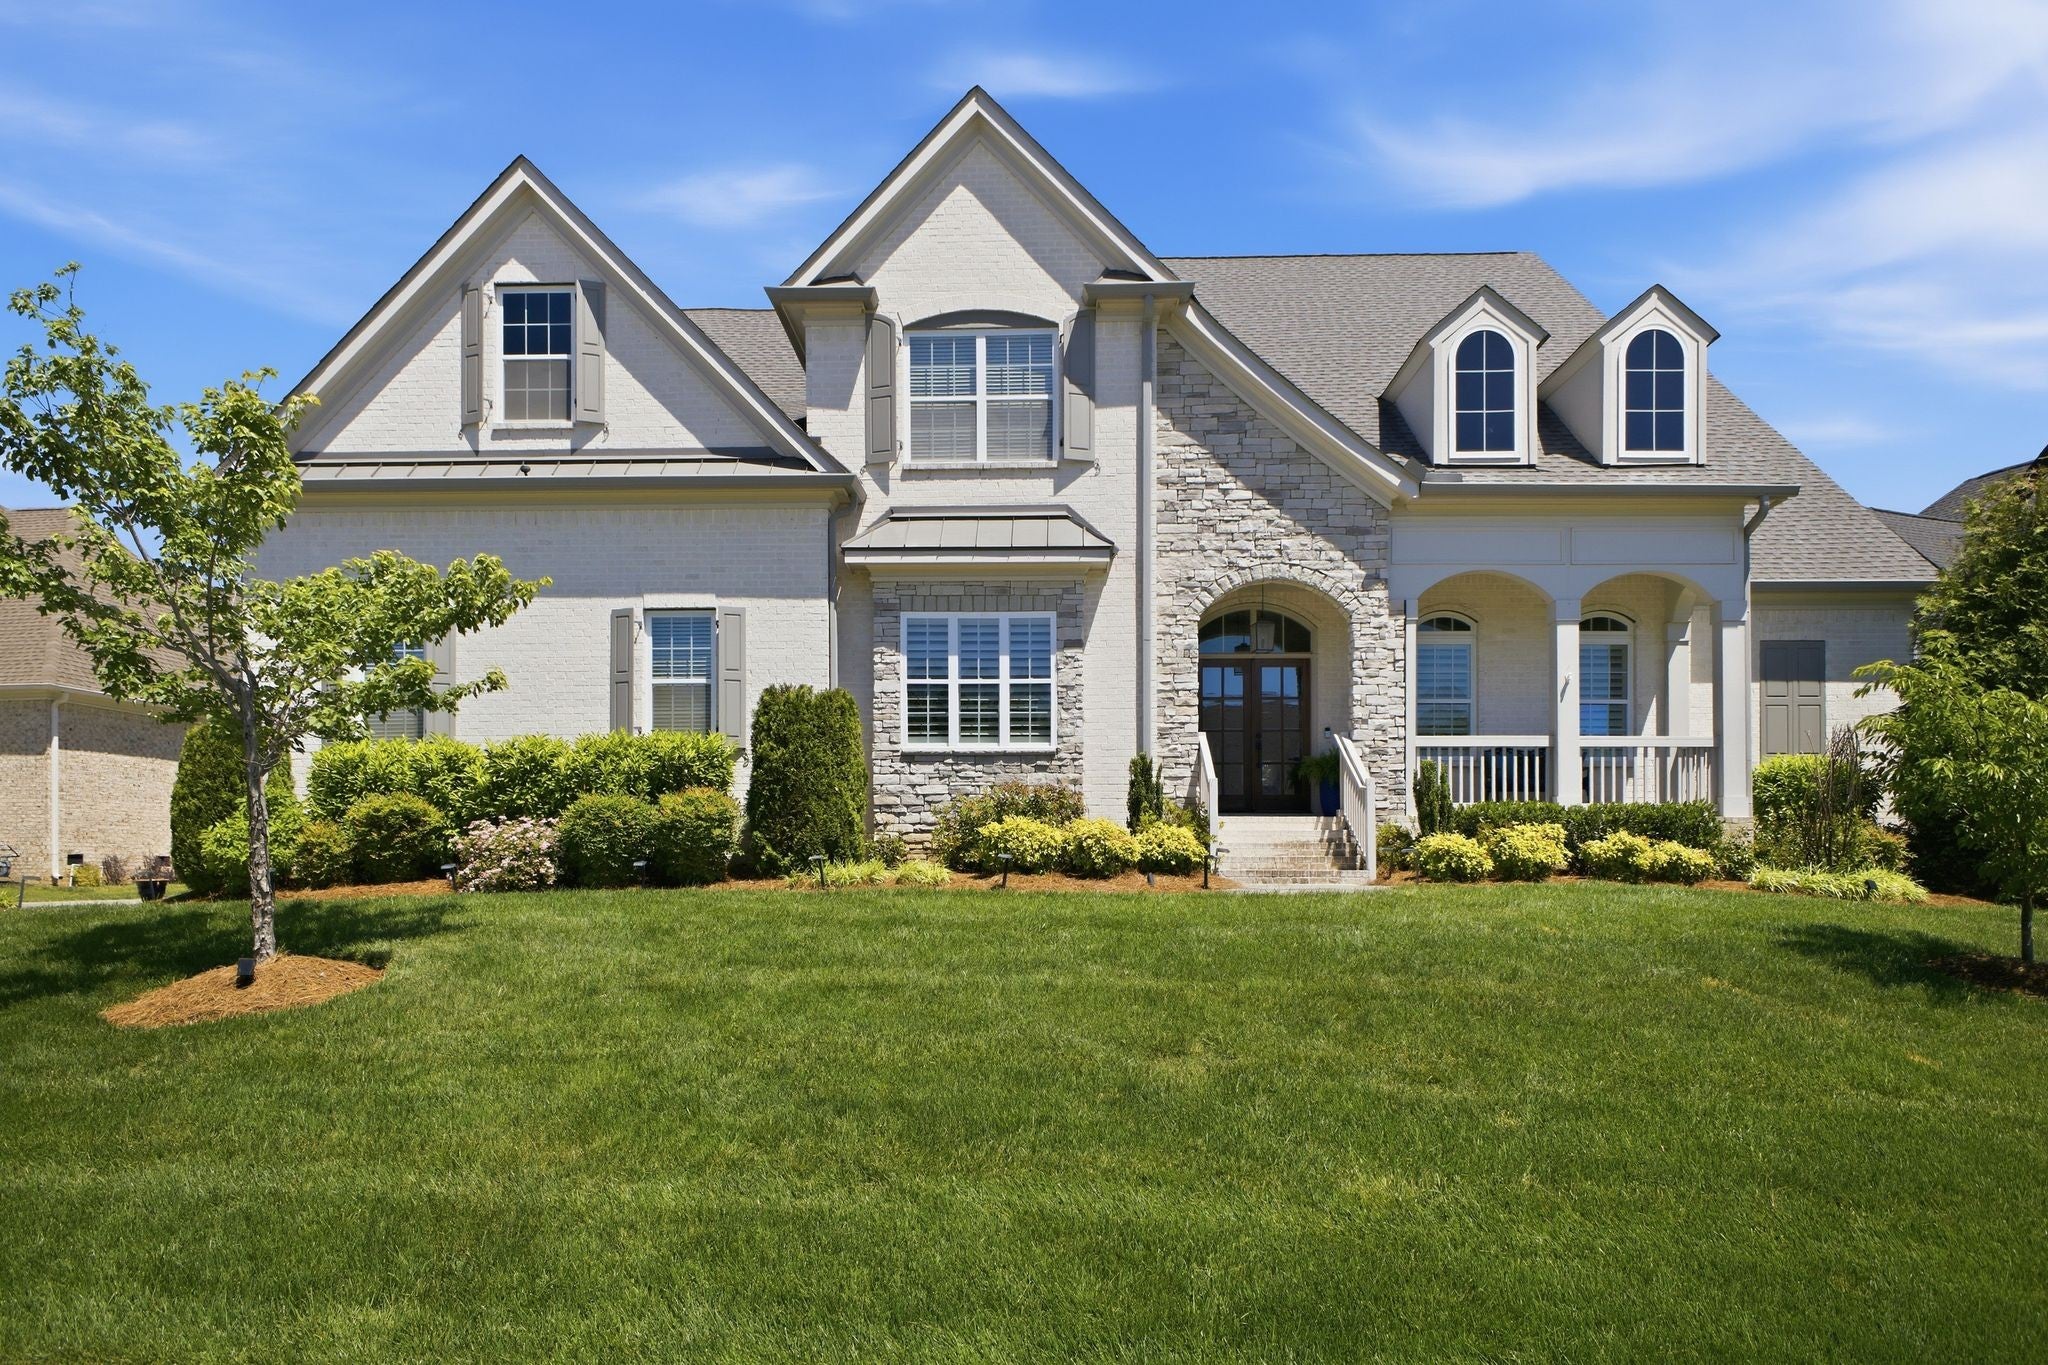
2912 Spanntown Rd is a 3-story home built in 2005, with 4 bedrooms, 3.5 baths and 4,651 sq ft. Listed details include brick construction, a crawl-space foundation and 5 garage spaces.
Listing agent's remarks
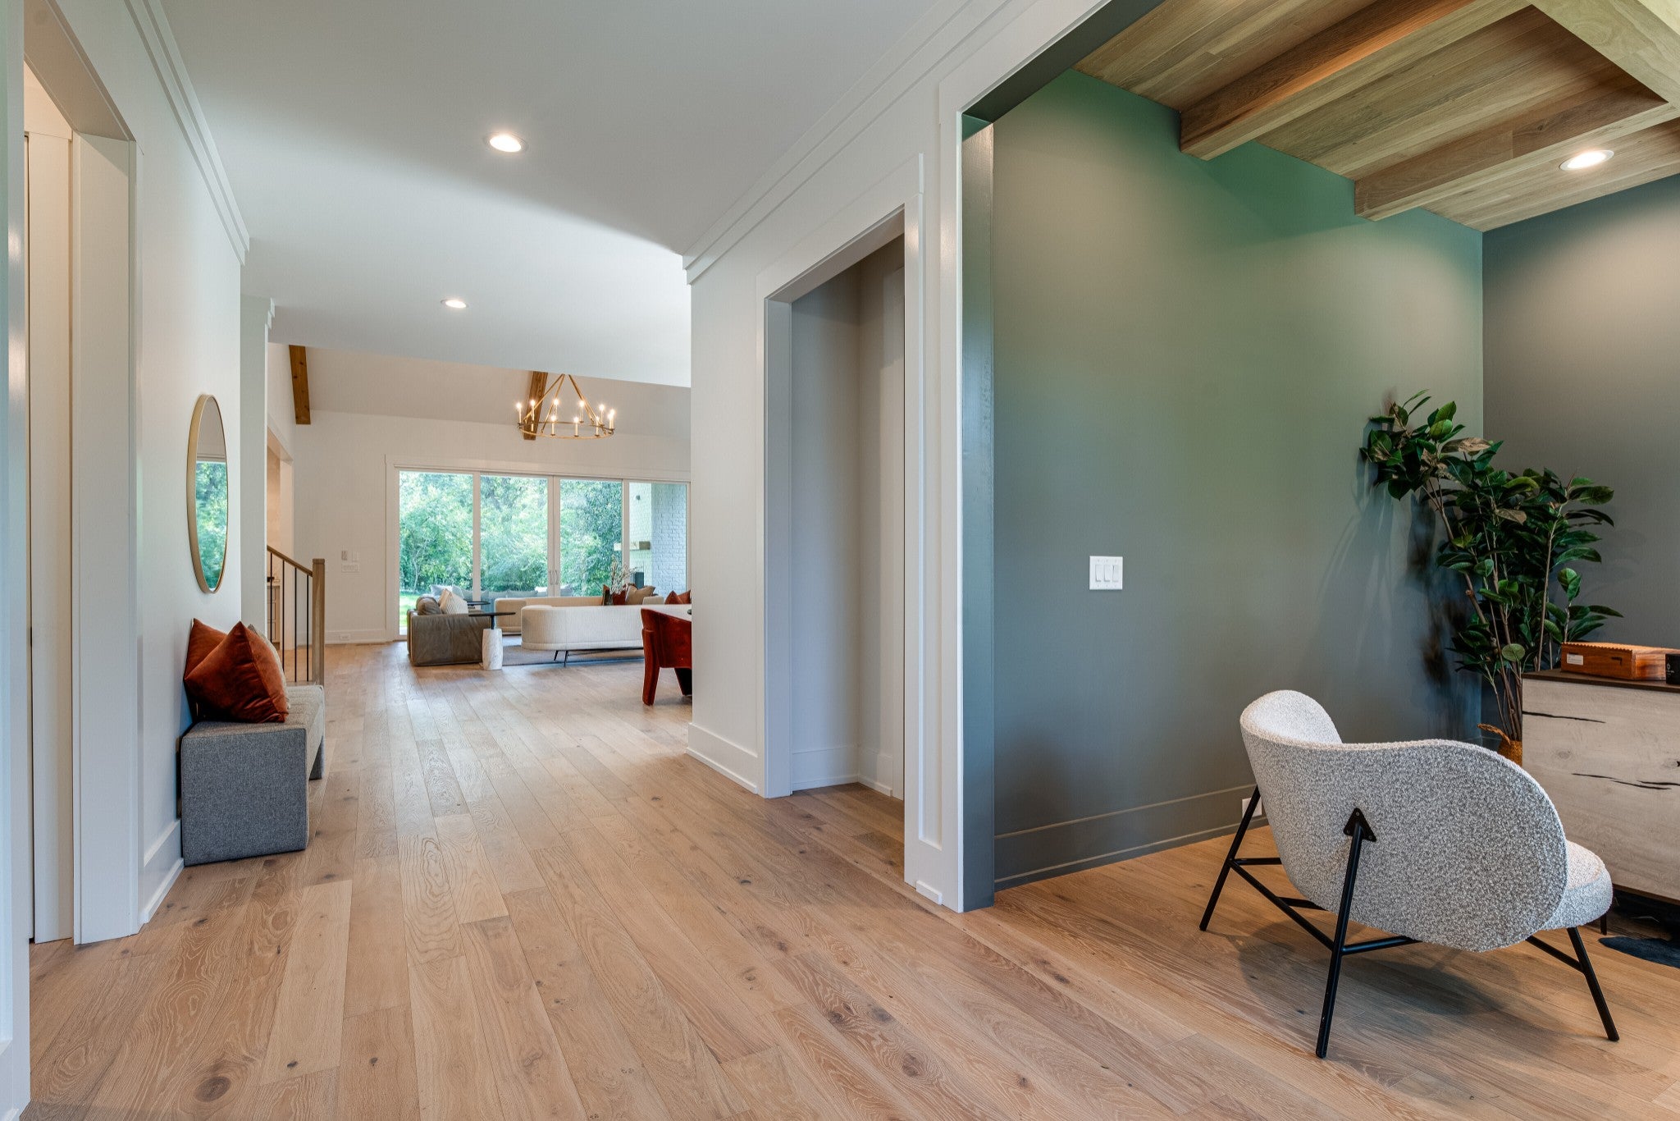
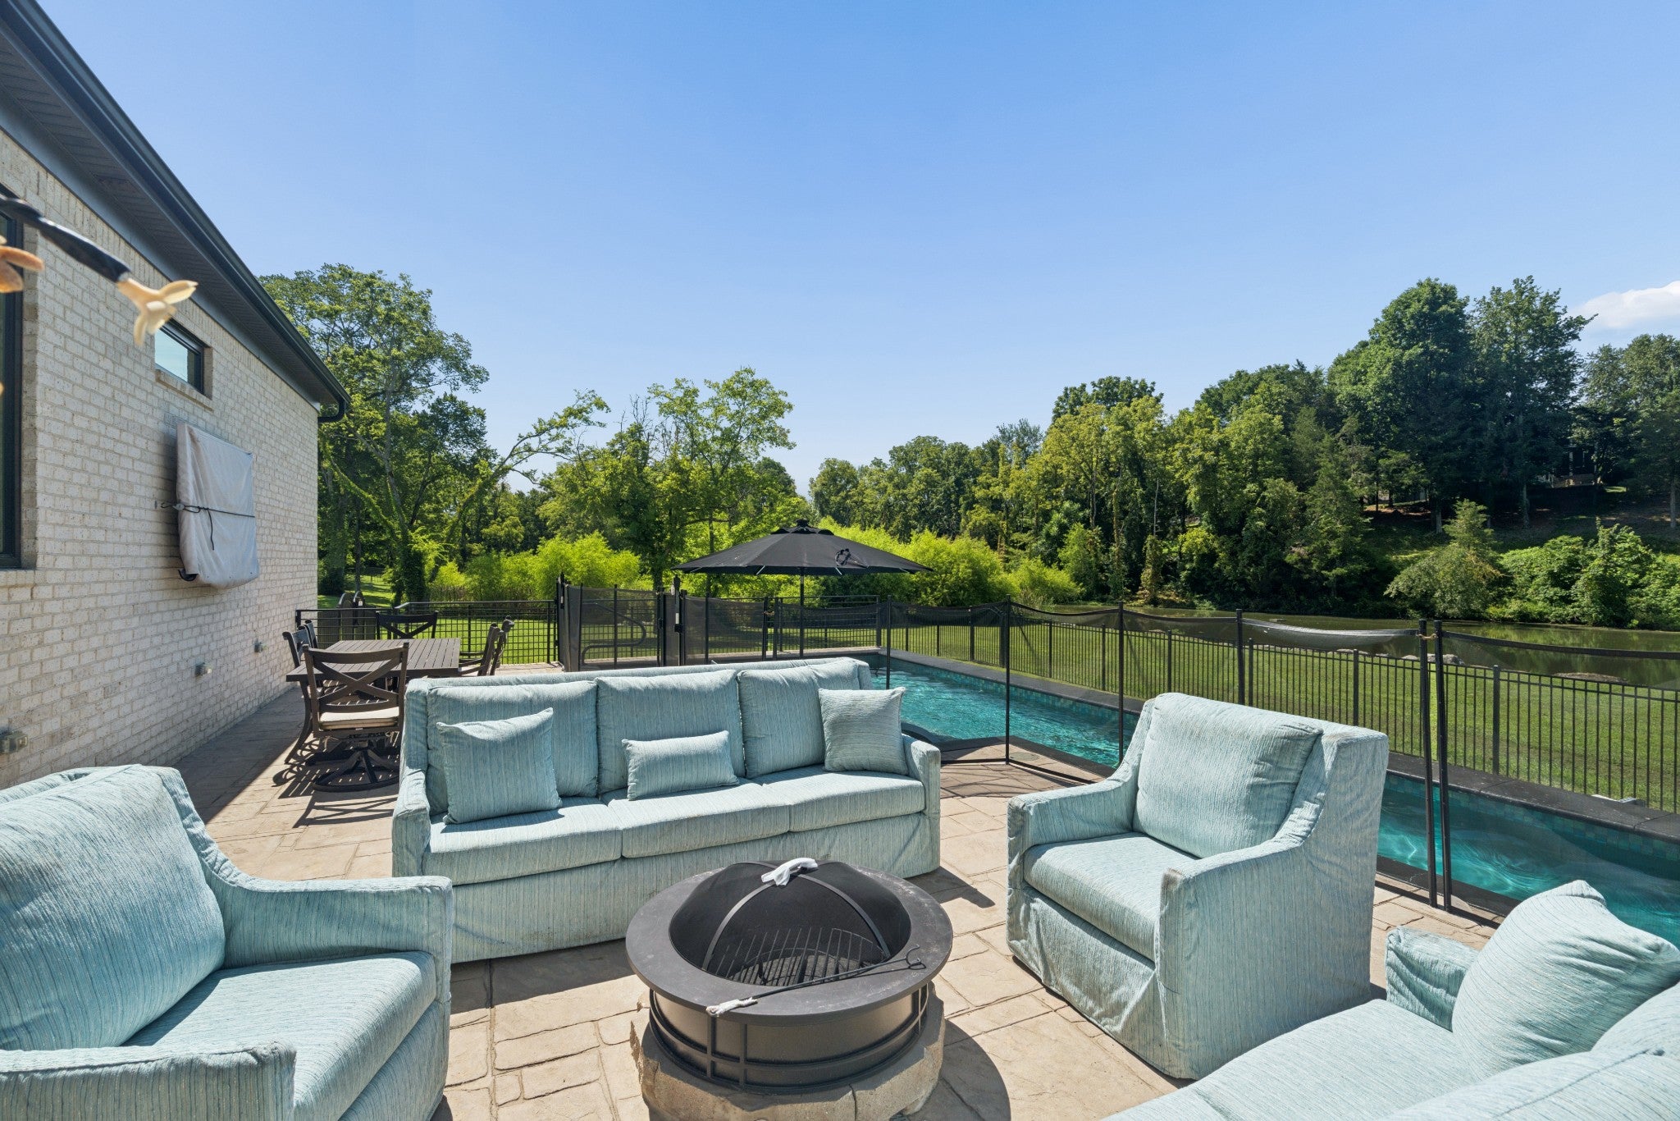
Stunning 4 bedroom 3.5 bath home on 5.53 acre mini farm in the heart of Arrington. This property has been beautifully updated inside and out, featuring a brand new roof, refinished hardwood floors and custom woodwork throughout. The kitchen is a showstopper with quartz countertops, a large island with seating and GE Caf? appliances. The primary suite offers a spa-like bath with a soaking tub, walk-in shower, and expansive custom closets. A new three-car garage includes a full guest suite above with its own kitchenette and bath, perfect for extended family or guests. Outdoors enjoy level fenced acreage ideal for horses or play, along with fresh landscaping and a new driveway. This home blends modern updates with the charm of country living just minutes from all life's conveniences.
Written by the listing agent and shown as published in Realtracs, via the Realtracs Internet Data Exchange. Grant Hammond has not verified these statements.
 Listing brokerage: Tim Thompson Premier REALTORS, 615-790-8884. MLS #2998547. Listings courtesy of Realtracs as distributed by MLS GRID.
Property details for 2912 Spanntown Rd
Complete reported fields for 2912 Spanntown Rd (reference).
All 27 property fields
Sale and price history of 2912 Spanntown Rd
| Date | Event | Price | Change |
|---|---|---|---|
| Price change | $2,350,000 | -$100,000 (-4.1%) | |
| Closed | $2,100,000 | -$350,000 (-14.3%) vs list | |
| Under contract | |||
| Listed | $2,450,000 |
Listed September 19, 2025, this listing was on the market 214 days before it went under contract. It was originally listed at $2,450,000; the last asking price was $2,350,000 (-4.1%). It closed on June 22, 2026 for $2,100,000 (-$250,000 (-10.6%) against the last list price).
The sale in detail
2912 Spanntown Rd sold for $2,100,000 on June 22, 2026, $250,000 (10.6%) below its last list price of $2,350,000. This home is no longer for sale; the figures below are the recorded sale, per Realtracs.
| Closing price | $2,100,000 |
|---|---|
| Closed | |
| Listed | |
| Under contract | |
| Days on market | 214 (listing to contract) |
| Original list price | $2,450,000 |
| Price changes while listed | 1 |
| Last list price | $2,350,000 |
| Sale to list price | 89.4% |
| Area median days on market (12 mo) | 22 days, Arrington 37014 (104 closings) |
| Price per sq ft at closing | $452 |
Closing price and date per Realtracs via IDX. Not an estimate of current value.
How this home is priced
| Address | Beds | Sq ft | Distance | Sold for | Closed |
|---|---|---|---|---|---|
| 6011 Porters Union Way | 5 | 4,798 | 0.9 mi | $1,850,000 | June 5, 2026 |
| 5582 Hardeman Springs Blvd | 5 | 4,804 | 0.9 mi | $1,899,900 | May 13, 2026 |
| 6332 Percheron Ln | 5 | 4,331 | 0.8 mi | $1,680,000 | May 1, 2026 |
| 4312 Union Springs Ln | 4 | 3,959 | 1.3 mi | $1,300,000 | May 29, 2026 |
| 4035 Old Light Cir | 4 | 3,842 | 1.5 mi | $1,500,000 | June 15, 2026 |
How the sales are adjusted: each sale price is scaled to this home's size (price × (this home's sq ft ÷ the sale's sq ft)0.7) and moved to the market when it sold with a monthly price index built from 26 months of closings; the middle of the five adjusted values sets the read, so one unusual sale cannot move it far.
- Sold in ZIP 37014 (Arrington), 12 months to June 22, 2026
- 121 homes; Median price $1,500,000; Median $353/sq ft (121 with a size); 98.8% of list; Median 25 days on market
Home prices by high-school zone in Williamson County
Median list price per square foot for active single-family homes by high-school attendance zone. Attendance zones cross city mailing lines; this is a price comparison, not a rating.
| High-school zone | Median $/sq ft |
|---|---|
| Brentwood | $367/sq ft |
| Ravenwood | $351/sq ft |
| Franklin | $349/sq ft |
| Independence | $338/sq ft |
| Fred J. Page (this home) | $327/sq ft |
| Centennial | $306/sq ft |
| Nolensville | $300/sq ft |
| Summit | $271/sq ft |
| Fairview | $261/sq ft |
Computed by Grant Hammond from active Williamson County listings (Realtracs via IDX).
Location of 2912 Spanntown Rd
2912 Spanntown Rd sits in Arrington, Williamson County.
Approximately 22 miles from downtown Nashville (straight-line distance).
Assigned schools
2912 Spanntown Rd is zoned for Arrington Elementary School, Fred J Page Middle School, Fred J Page High School. Attendance zones and enrollment change, confirm current zoning with the Williamson County Schools district before relying on it. Look up the zoned school: Williamson County Schools zones.
- Elementary
- Arrington Elementary School
Williamson County Schools - Middle
- Fred J Page Middle School
Williamson County Schools - High
- Fred J Page High School
Williamson County Schools
Official records for 2912 Spanntown Rd
- Williamson County Property Assessor search (parcel 110 04605 000)
- FEMA Flood Map Service Center (the flood map for this address)
Sales and listings similar to 2912 Spanntown Rd
Recent sales nearby
Comparable homes that closed near 2912 Spanntown Rd in the past 12 months, by price and size. Closing prices per Realtracs.


Similar listings nearby
Comparable listings near 2912 Spanntown Rd, by price and size.



Frequently asked questions about 2912 Spanntown Rd
Is 2912 Spanntown Rd, Arrington still for sale?
No. 2912 Spanntown Rd, Arrington sold for $2,100,000 on June 22, 2026, per Realtracs. Ask Grant Hammond, Compass RE, about homes for sale nearby.
What did 2912 Spanntown Rd, Arrington sell for?
$2,100,000, closing on June 22, 2026, $250,000 (10.6%) below its last list price of $2,350,000; about $452 per square foot across 4,651 square feet.
What are the property taxes on 2912 Spanntown Rd, Arrington?
The listing reports an annual property tax of $2,904. Williamson County's appraisal roll values it at $617,800 (land $239,200, building $378,600).
Did 2912 Spanntown Rd, Arrington sell above or below the asking price?
Below. It sold for $2,100,000, $250,000 (10.6%) below its last list price of $2,350,000 and 14.3% below its original list price of $2,450,000, per Realtracs.
How does the sale of 2912 Spanntown Rd, Arrington compare with similar sales?
Not with confidence. The five closest comparable sales within 1.5 miles (bedrooms within one, living area within 20%) sold between May 1, 2026 and June 15, 2026, but in our test on recent closings sets drawn this way came within about 13% of the actual sale price only half the time, too wide to judge one home's price.
How many homes sold in ZIP 37014 (Arrington)?
121 homes closed in ZIP 37014 (Arrington) between June 22, 2025 and June 22, 2026, with a Median price of $1,500,000 and a Median of $353 per square foot across all sizes; the Median sale took 25 days. Per Realtracs closings and listings.
How has the market around 2912 Spanntown Rd, Arrington changed since it sold?
Since the sale, homes in Arrington 37014 sold for a median $346/sq ft in the 12 months to November 20, 2026, down 2.0% from $353/sq ft in the 12 months to June 22, 2026, when this home closed (144 and 122 closings, per Realtracs). That is a measure of the area, not a value for this home.
How long did 2912 Spanntown Rd, Arrington take to sell?
214 days on market from listing to contract, much longer than the 12-month median of 22 days for Arrington 37014 home sales (104 closings with a recorded listing period, per Realtracs).
What schools is 2912 Spanntown Rd, Arrington zoned for?
2912 Spanntown Rd, Arrington is zoned for Arrington Elementary School, Fred J Page Middle School, Fred J Page High School. Attendance zones and enrollment change, verify current zoning with the Williamson County Schools district.
Who owns 2912 Spanntown Rd, Arrington?
Ownership is a public record kept by the Williamson County Assessor of Property, under parcel 110 04605 000; the record is linked under Official records on this page. This page does not publish owner names.
How do I find homes for sale near 2912 Spanntown Rd, Arrington?
Ask Grant Hammond, Compass RE, through the form on this page or call or text (615) 945-7123; he can send active listings and recent sales in Arrington as they come up.
Who can tell me more about 2912 Spanntown Rd, Arrington?
Grant Hammond, Compass RE (TN Broker), with 25+ years and $1B+ in Middle Tennessee sales and hundreds of millions in luxury closings. Use the question form on this page.