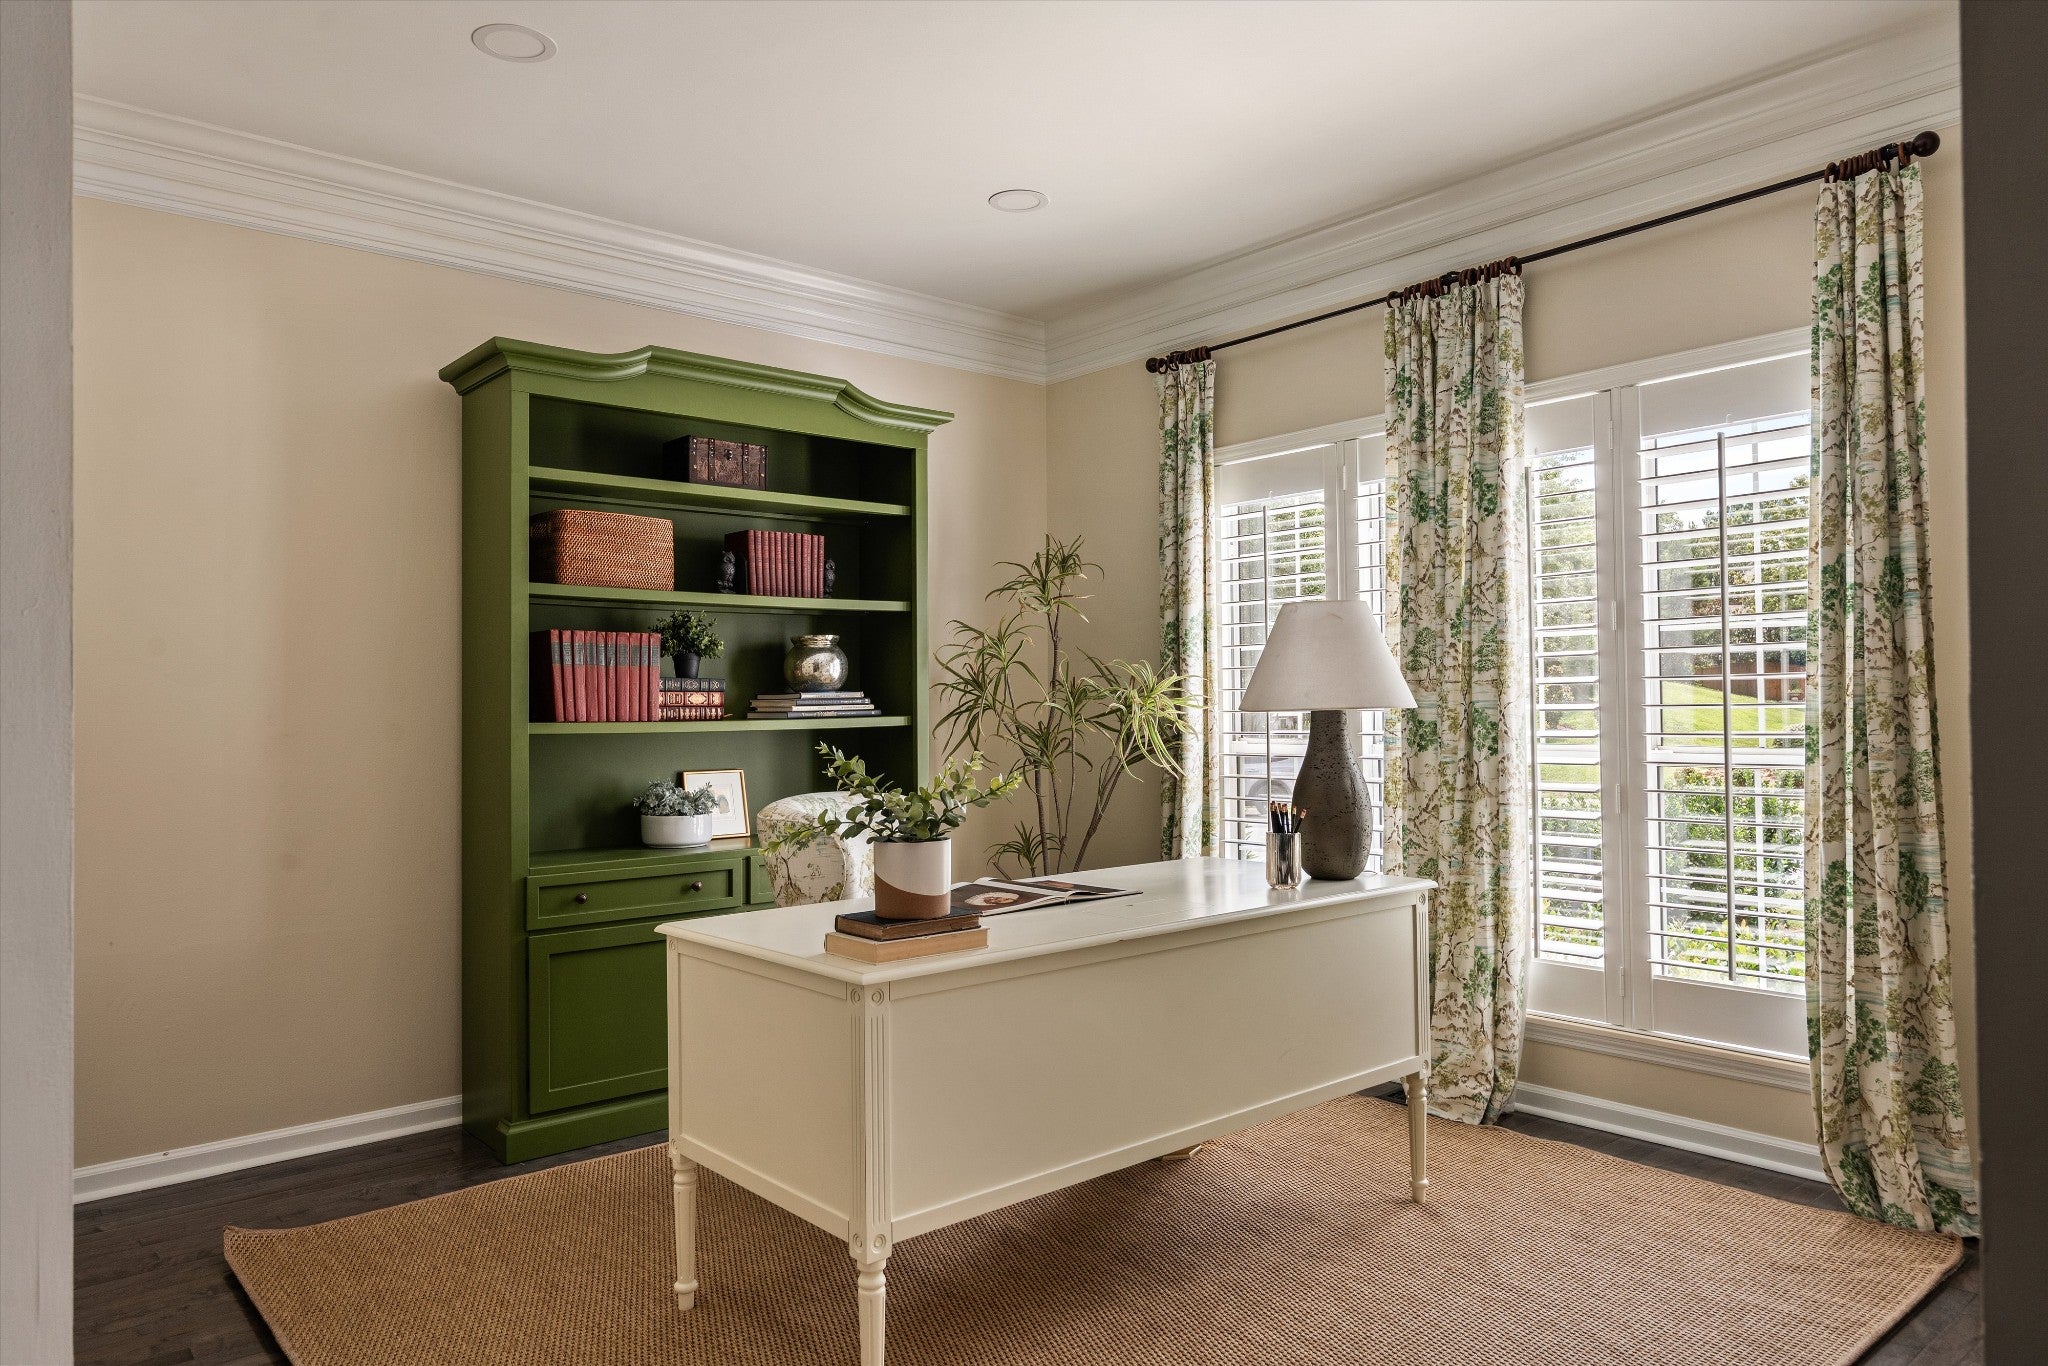
Sold August 17, 2026 · $810,000
$255/sq ft5 beds · 2.5 baths · 3,178 sq ft · 0.24 acres
5541 Traceside Dr, Nashville, TN 37221
Single-family home in Traceside · Built 1995
101.4% of its last list price
MLS #3262936 · listed July 1, 2026 · updated August 19, 2026
Sale record checked .
5541 Traceside Dr, Nashville, TN 37221, a 5-bedroom, 2.5-bath, 3,178 sq ft home in Traceside, built in 1995, sold for $810,000 on August 17, 2026, 101.4% of its last list price, compared below with 5 comparable sales in Traceside.
5541 Traceside Dr sale analysis
5541 Traceside Dr, a 5-bedroom, 2.5-bath, 3,178 sq ft home in Traceside, Nashville, TN 37221, sold on August 17, 2026 for $810,000, 101.4% of its last asking price of $799,000, 17 days from listing to contract, per the Realtracs closing.
The listing describes this home as renovated, which recorded sales do not price, so this page gives no single verdict. The five closest comparable sales in Traceside (the same bedrooms, living area within 15%) sold between September 19, 2025 and June 22, 2026; they are listed below.
In Traceside, 17 homes sold in the 12 months to August 17, 2026 at a Median $740,000 ($265/sq ft, all sizes), 100% of list.
Own a home nearby? Ask Grant Hammond what this sale means for its value.
Analysis by Grant Hammond, Compass RE. Figures as of November 20, 2026, from Realtracs closings and listings via IDX and the MLS import.
Own a home near 5541 Traceside Dr?
This home sold for $810,000 on August 17, 2026. Grant Hammond, Compass RE, can show what yours could sell for, from this sale and the other recent closings in Traceside.
More context: homes for sale in Nashville.
Description of 5541 Traceside Dr
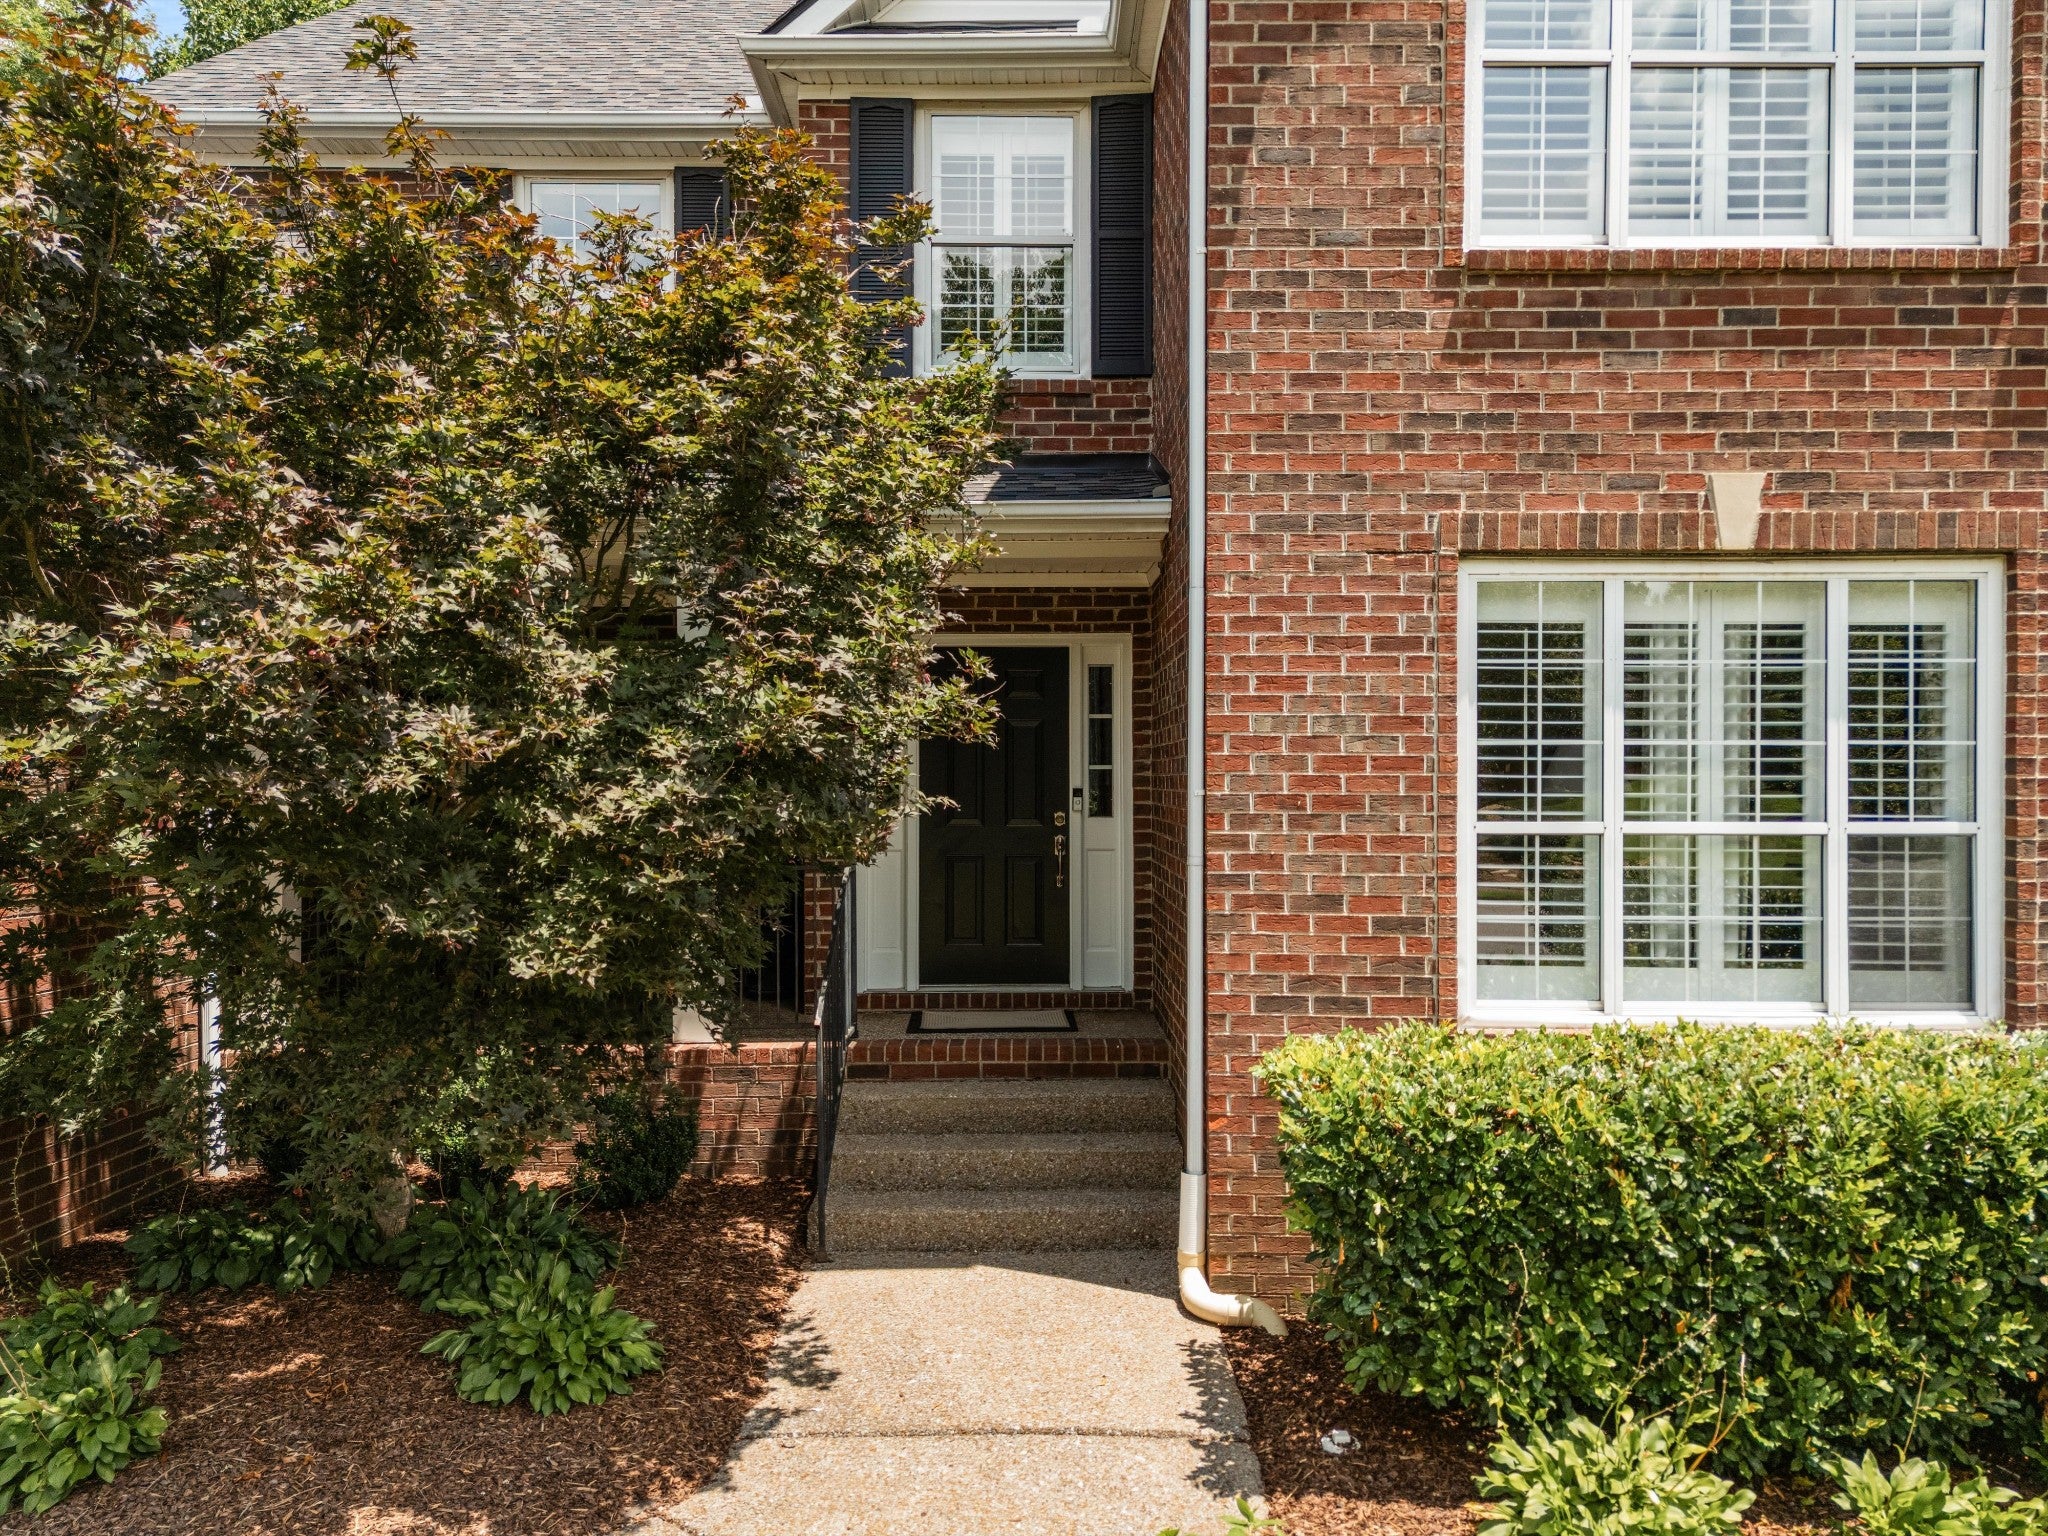
5541 Traceside Dr is a 2-story home built in 1995, with 5 bedrooms, 2.5 baths and 3,178 sq ft. Listed details include brick construction, a crawl-space foundation, 2 garage spaces and trees/woods views.
Listing agent's remarks
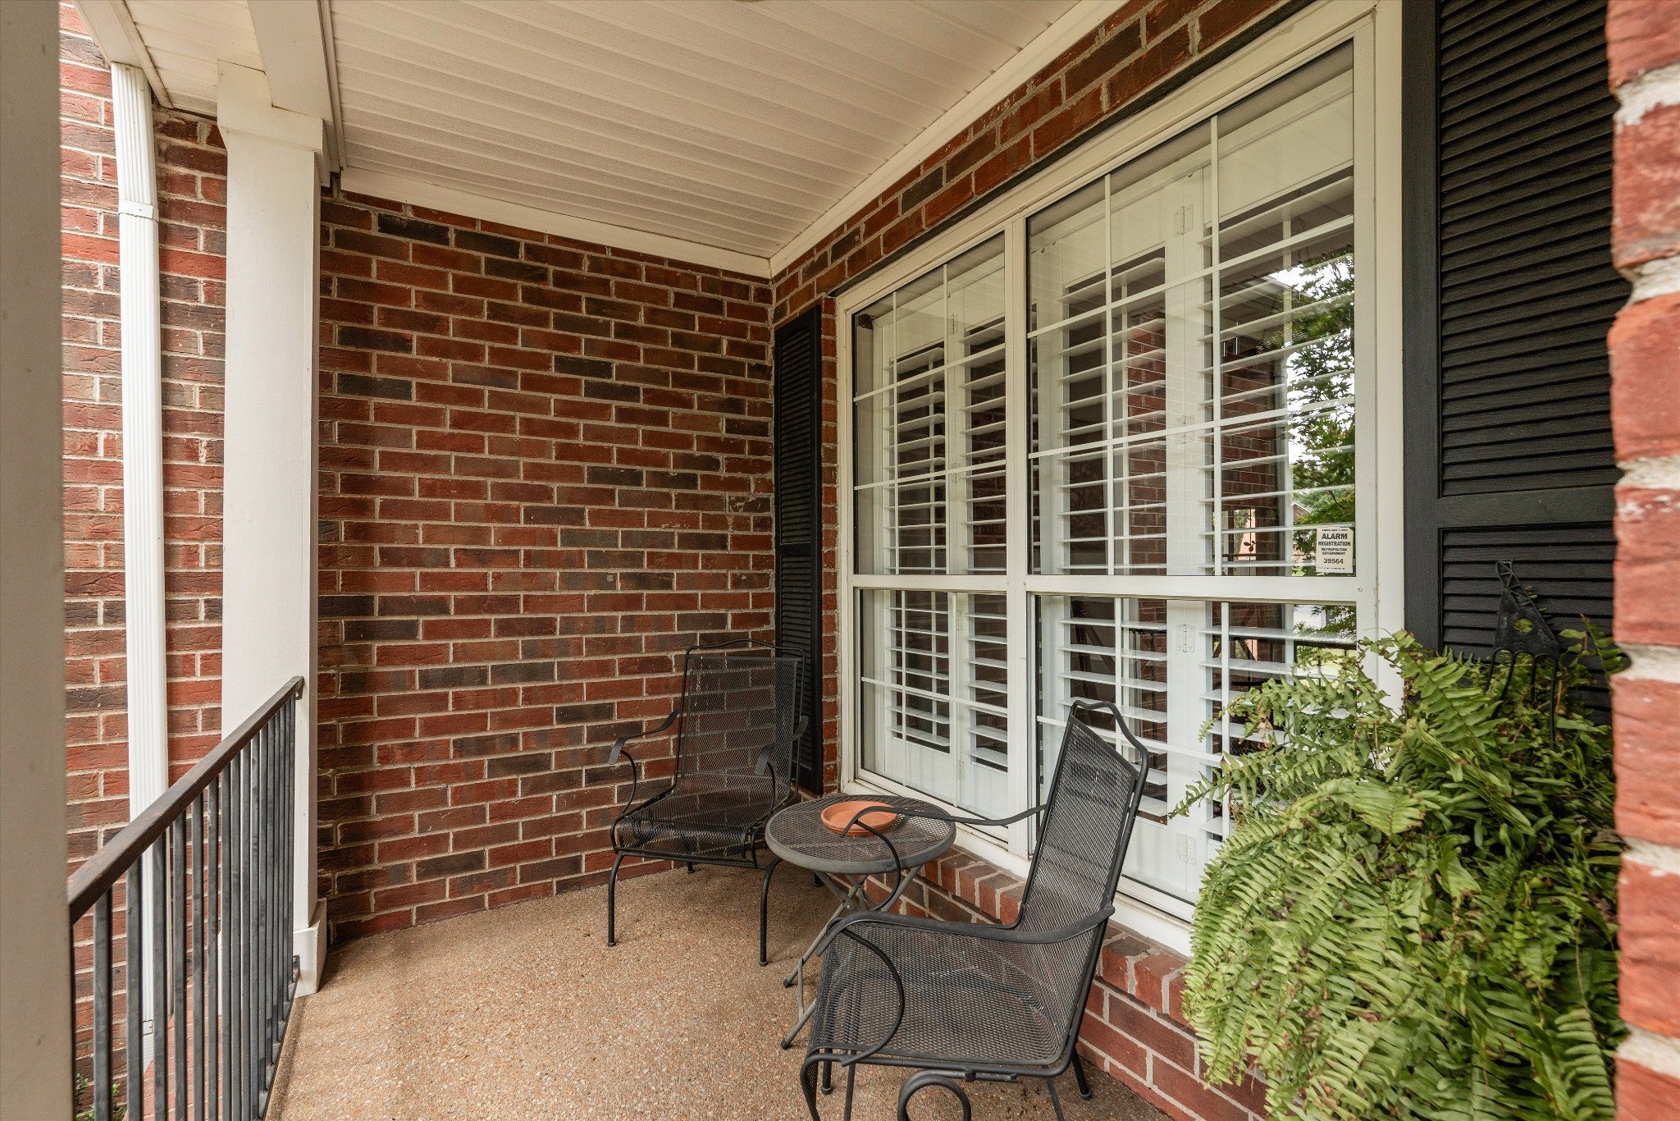
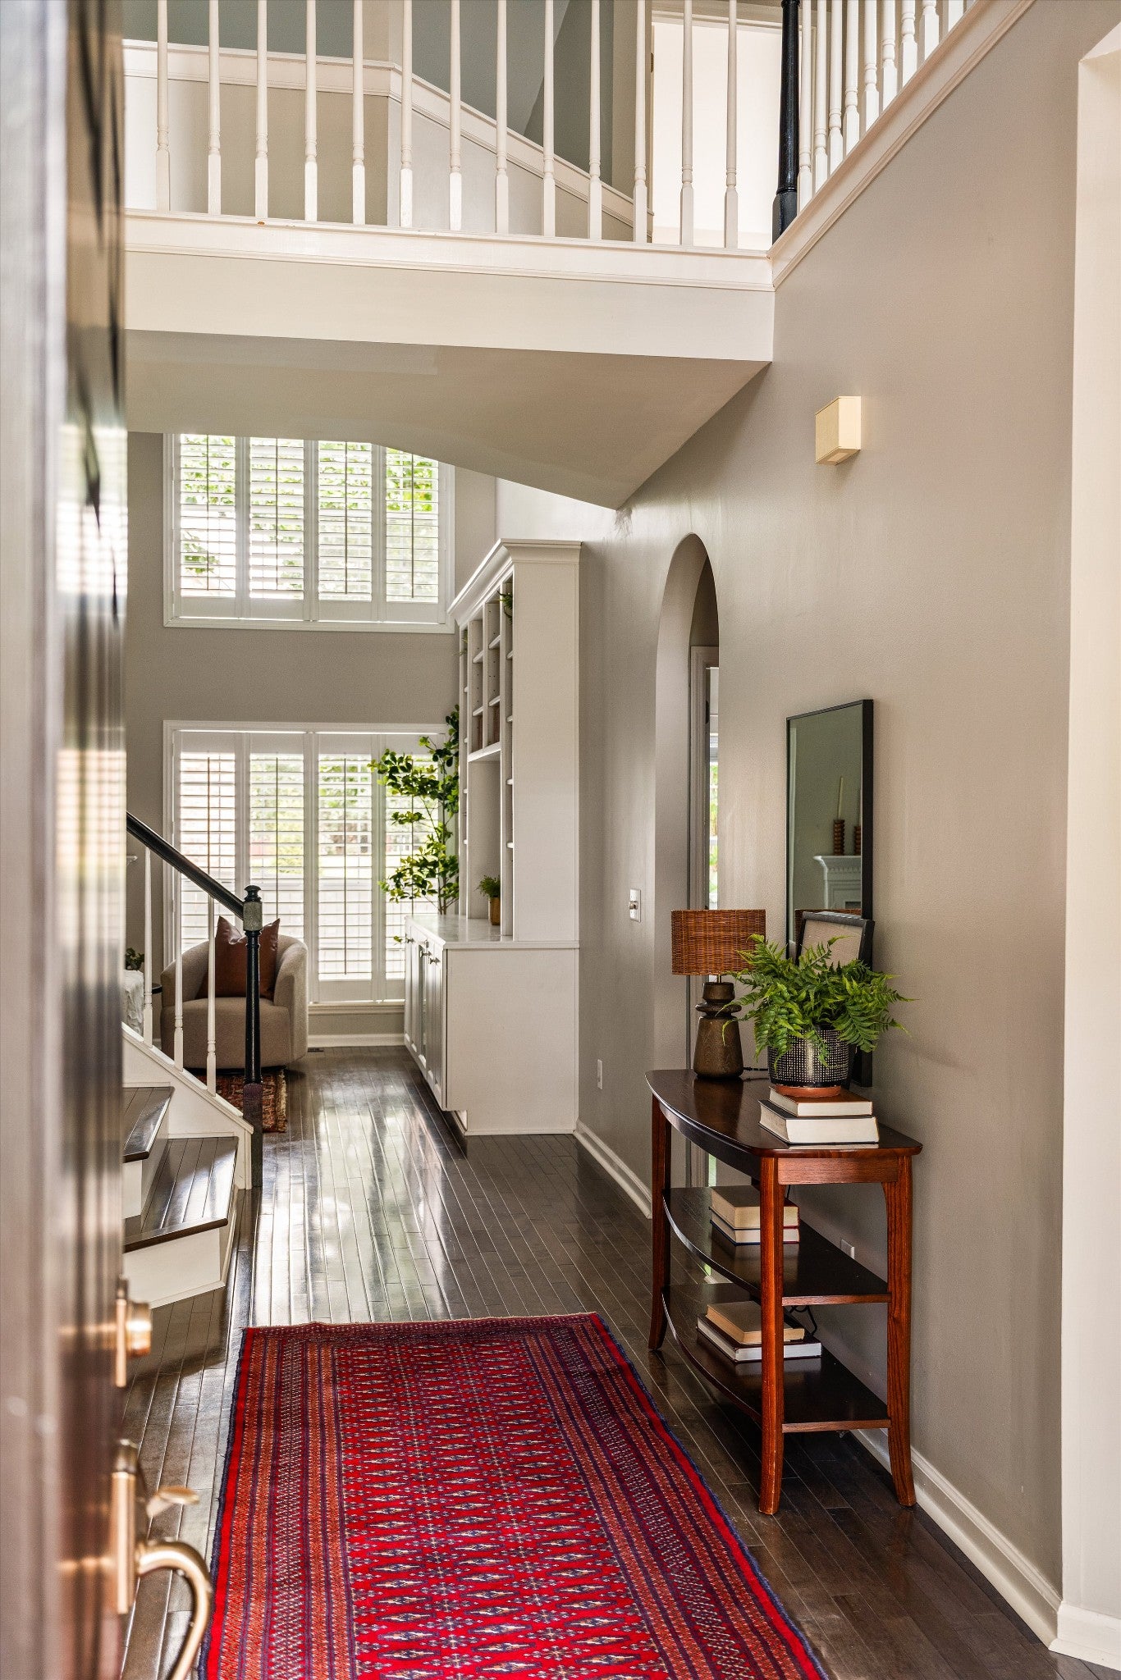
Some homes become the backdrop for life's greatest moments, and this home has been exactly that. What made this house so special was how naturally everyone gathered here. The kitchen, breakfast nook, and living room flow together, while vaulted ceilings, a gas fireplace, and built-in bookshelves add warmth and character. The formal dining room hosted countless holiday meals and celebrations. One of the features I've loved most is the main-level primary suite. After renovating the bathroom with a soaking tub, it became my place to recharge. Down the hall, the office overlooking the blooming hydrangeas was a peaceful spot to enjoy my morning coffee. Upstairs, four bedrooms made this a home easy to grow into, while the fourth naturally became the bonus room for movie nights, games, and sleepovers. The walk-in attic storage is a convenience that's hard to live without. The screened in porch holds some of my favorite memories. Overlooking a fenced in backyard framed by mature trees, it felt peaceful and private. It was the perfect place to enjoy popsicles after a long day at the pool. The corner lot, spacious side yard, and quiet cul-de-sac gave the kids endless room for bike rides and games. The neighborhood has been just as special as the home itself. Just a short walk away, the playground and pool were where we spent countless summer days, and the Traceside Barracudas swim team is a tradition that has connected families for years. It's the kind of place where kids become lifelong friends, people know each other by name, and evening walks and golf cart rides are part of everyday life. Over the years, I've taken great pride in caring for this home, making thoughtful updates, including fresh paint throughout, updated lighting and hardware, a renovated primary bathroom, and recently, a brand-new roof and tankless water heater. Leaving is bittersweet, but I hope the next buyer finds the same sense of comfort,community and joy that has made this house so incredibly special.
Written by the listing agent and shown as published in Realtracs, via the Realtracs Internet Data Exchange. Grant Hammond has not verified these statements.
 Listing brokerage: Compass RE, 615-475-5616. MLS #3262936. Listings courtesy of Realtracs as distributed by MLS GRID.
Property details for 5541 Traceside Dr
Complete reported fields for 5541 Traceside Dr (reference).
All 35 property fields
Sale and price history of 5541 Traceside Dr
| Date | Event | Price | Change |
|---|---|---|---|
| Closed | $810,000 | +$11,000 (+1.4%) vs list | |
| Under contract | |||
| Listed | $799,000 | ||
| Quitclaim deed | No price recorded | ||
| Deed recorded | $350,000 | ||
| Deed recorded | $340,000 | ||
| Deed recorded | $273,000 | ||
| Deed recorded | $210,000 | ||
| Deed recorded | $205,173 | ||
| Quitclaim deed | No price recorded |
Listed July 1, 2026, this listing was on the market 17 days before it went under contract. It closed on August 17, 2026 for $810,000 (+$11,000 (+1.4%) against the last list price).
- Sold for $810,000 (August 17, 2026), about 131% above the prior recorded sale ($350,000, April 28, 2015).
- County assessment: $731,300 total appraised value (land $147,500 + improvements $583,800).
County assessment from Davidson County public records; listing-cycle history tracked by the GH Market Engine.
County appraisal by year
The Davidson County Assessor's appraised value of 5541 Traceside Dr by year: $224,500 in 1999 to $731,300 in 2025, a change of +226%. Appraised value is the county's figure for taxation, not a market value or a sale price.
Most of that change is the building's appraised value, $194,500 in 1999 to $583,800 in 2025.
| Year | Land | Building | Total |
|---|---|---|---|
| 2025 | $147,500 | $583,800 | $731,300 |
| 2021 | $88,000 | $336,100 | $424,100 |
| 2017 | $74,000 | $286,800 | $360,800 |
| 2013 | $62,000 | $255,500 | $317,500 |
| 2009 | $55,000 | $257,200 | $312,200 |
| 2005 | $50,000 | $227,300 | $277,300 |
| 2001 | $50,000 | $192,500 | $242,500 |
| 2000 | $30,000 | $194,500 | $224,500 |
| 1999 | $30,000 | $194,500 | $224,500 |
Source: Davidson County Assessor of Property, historical appraisal record, as recorded; totals are the county's own figures. Davidson County reappraises every four years (most recently 2025); other years reflect changes recorded between reappraisals.
The sale in detail
5541 Traceside Dr sold for $810,000 on August 17, 2026, $11,000 (1.4%) above its last list price of $799,000. This home is no longer for sale; the figures below are the recorded sale, per Realtracs.
| Closing price | $810,000 |
|---|---|
| Closed | |
| Listed | |
| Under contract | |
| Days on market | 17 (listing to contract) |
| Last list price | $799,000 |
| Sale to list price | 101.4% |
| Prior recorded sale | $350,000 () |
| Change since the prior sale | +131% (+7.7% a year, unadjusted) |
| Area median days on market (12 mo) | 14 days, Traceside (11 closings) |
| County appraised value | $731,300 |
| Sale vs. appraised value | +11% |
| Price per sq ft at closing | $255 |
| HOA dues (as listed) | $109 / mo |
Closing price and date per Realtracs via IDX. Not an estimate of current value.
How this home is priced
| Address | Beds | Sq ft | Distance | Sold for | Closed |
|---|---|---|---|---|---|
| 6501 Buttercup Dr | 5 | 2,965 | 0.3 mi | $815,000 | June 22, 2026 |
| 7029 Meadow Ridge Cir | 5 | 2,953 | 0.2 mi | $798,000 | April 6, 2026 |
| 5621 Traceside Dr | 5 | 2,946 | 0.1 mi | $749,000 | January 8, 2026 |
| 704 Trace Glen Ct | 5 | 2,985 | 0.2 mi | $765,000 | November 5, 2025 |
| 6428 Holly Trace Ct | 5 | 3,203 | 0.4 mi | $850,000 | September 19, 2025 |
How the sales are adjusted: each sale price is scaled to this home's size (price × (this home's sq ft ÷ the sale's sq ft)0.7) and moved to the market when it sold with a monthly price index built from 26 months of closings; the middle of the five adjusted values sets the read, so one unusual sale cannot move it far.
- Sold in Traceside, 12 months to August 17, 2026
- 17 homes; Median price $740,000; Median $265/sq ft (17 with a size); 100% of list; Median 7 days on market
Home prices by high-school zone in Davidson County
Median list price per square foot for active single-family homes by high-school attendance zone. Attendance zones cross city mailing lines; this is a price comparison, not a rating.
| High-school zone | Median $/sq ft |
|---|---|
| Hillsboro | $460/sq ft |
| Stratford | $369/sq ft |
| Pearl-Cohn | $318/sq ft |
| Maplewood | $317/sq ft |
| Glencliff | $282/sq ft |
| James Lawson (this home) | $273/sq ft |
| John Overton | $263/sq ft |
| McGavock | $236/sq ft |
| Hunters Lane | $233/sq ft |
| Whites Creek | $233/sq ft |
| Cane Ridge | $220/sq ft |
| Antioch | $212/sq ft |
Computed by Grant Hammond from active Davidson County listings (Realtracs via IDX).
Location of 5541 Traceside Dr
5541 Traceside Dr sits in Traceside, Nashville, Davidson County.
Approximately 13 miles from downtown Nashville (straight-line distance).
Assigned schools
5541 Traceside Dr is zoned for Harpeth Valley Elementary, Bellevue Middle, James Lawson High School. Attendance zones and enrollment change, confirm current zoning with the Metro Nashville Public Schools district before relying on it. Look up the zoned school: MNPS Zone Finder.
- Elementary
- Harpeth Valley Elementary
Metro Nashville Public Schools - Middle
- Bellevue Middle
Metro Nashville Public Schools - High
- James Lawson High School
Metro Nashville Public Schools
Zoning for 5541 Traceside Dr
Zoning: RS20 · Single-family (20,000 sq ft lot). Metro zones this parcel RS20. New not owner-occupied short-term rental permits are not permitted in AR2A, R, RS or RM zoned properties, and an existing permit there may be renewed by its holder but is not transferable if the property is sold, per Metro Codes' short-term rental permit types page (last updated March 13, 2026). An owner who permanently lives on the property, as a person rather than an LLC, corporation or trust, may apply for an owner-occupied permit (one per lot in single- and two-family districts), per the same page. Confirm with Metro Codes before buying. The building's or association's rules can prohibit short-term rentals even where zoning allows them; confirm with the HOA.
Sources: Metro Nashville Planning, parcels with zoning, parcel 155160A02000CO, read November 15, 2026; district names from Metro Code 17.08.010; Metro Nashville Codes, short-term rental permit types, last updated March 13, 2026. Nashville STR zoning and permits guide
Official records for 5541 Traceside Dr
- FEMA Flood Map Service Center (the flood map for this address)
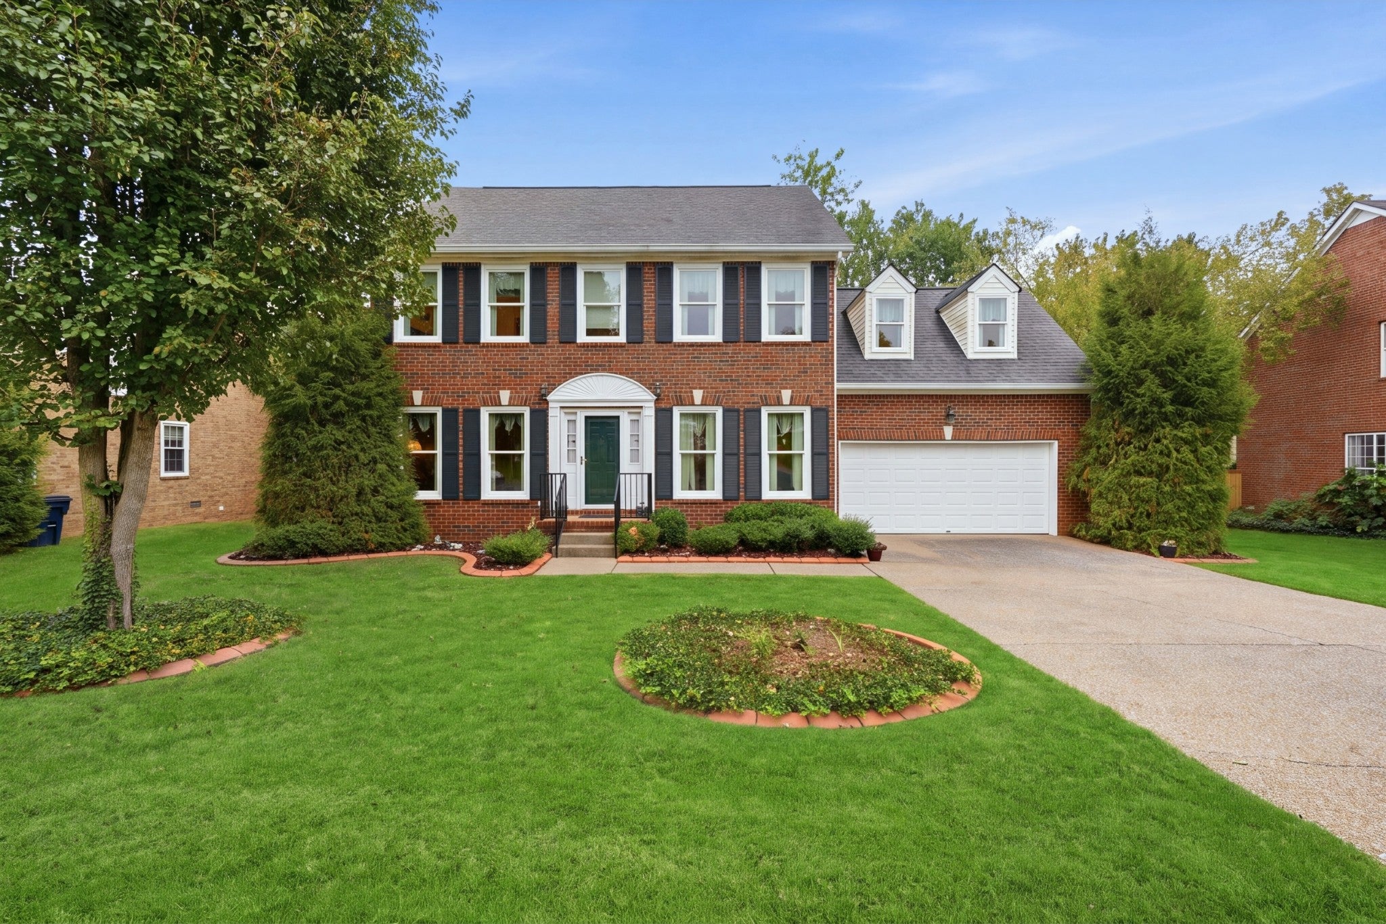
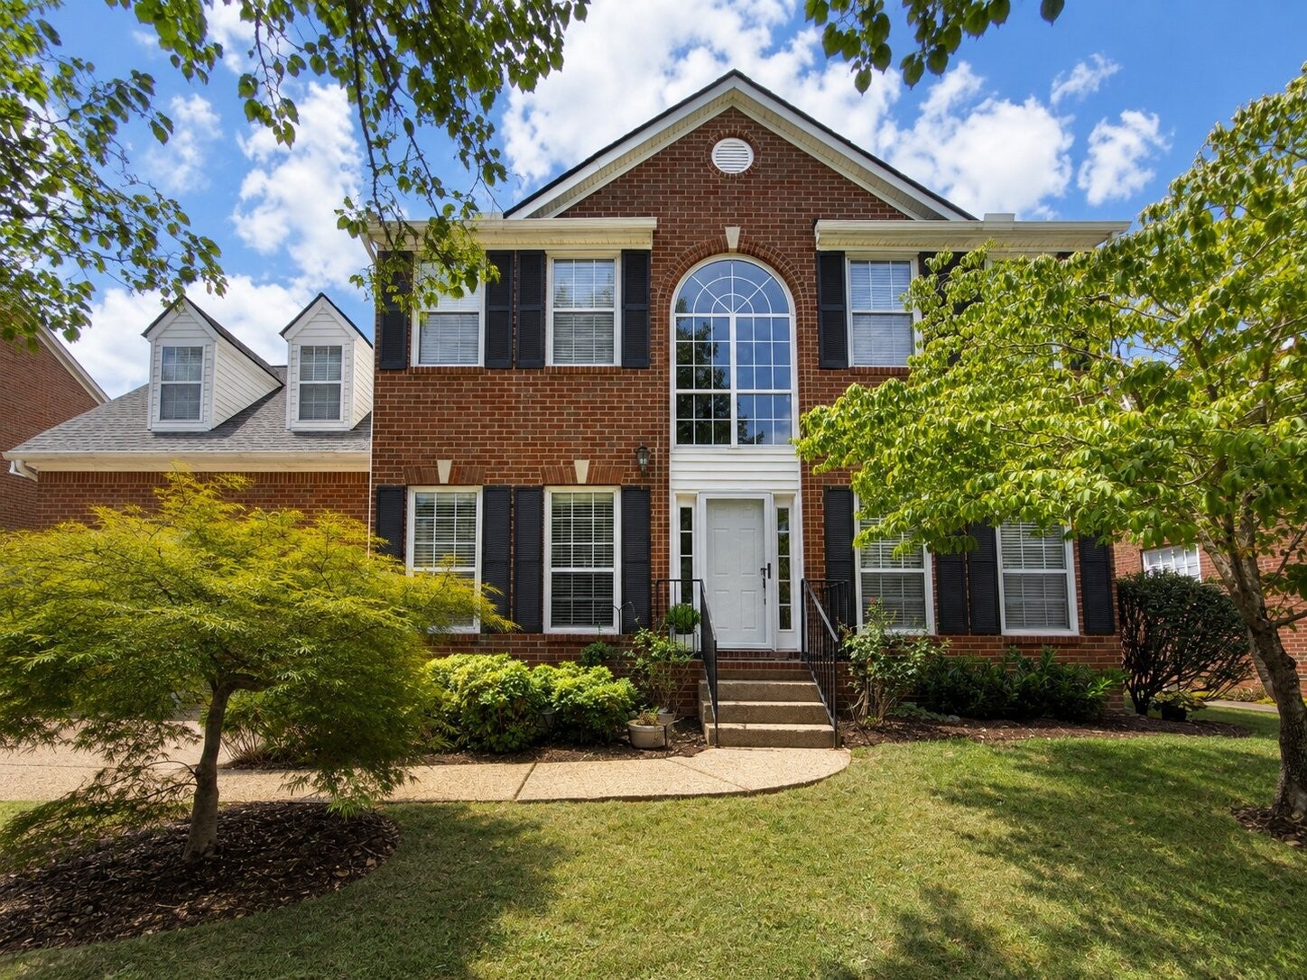
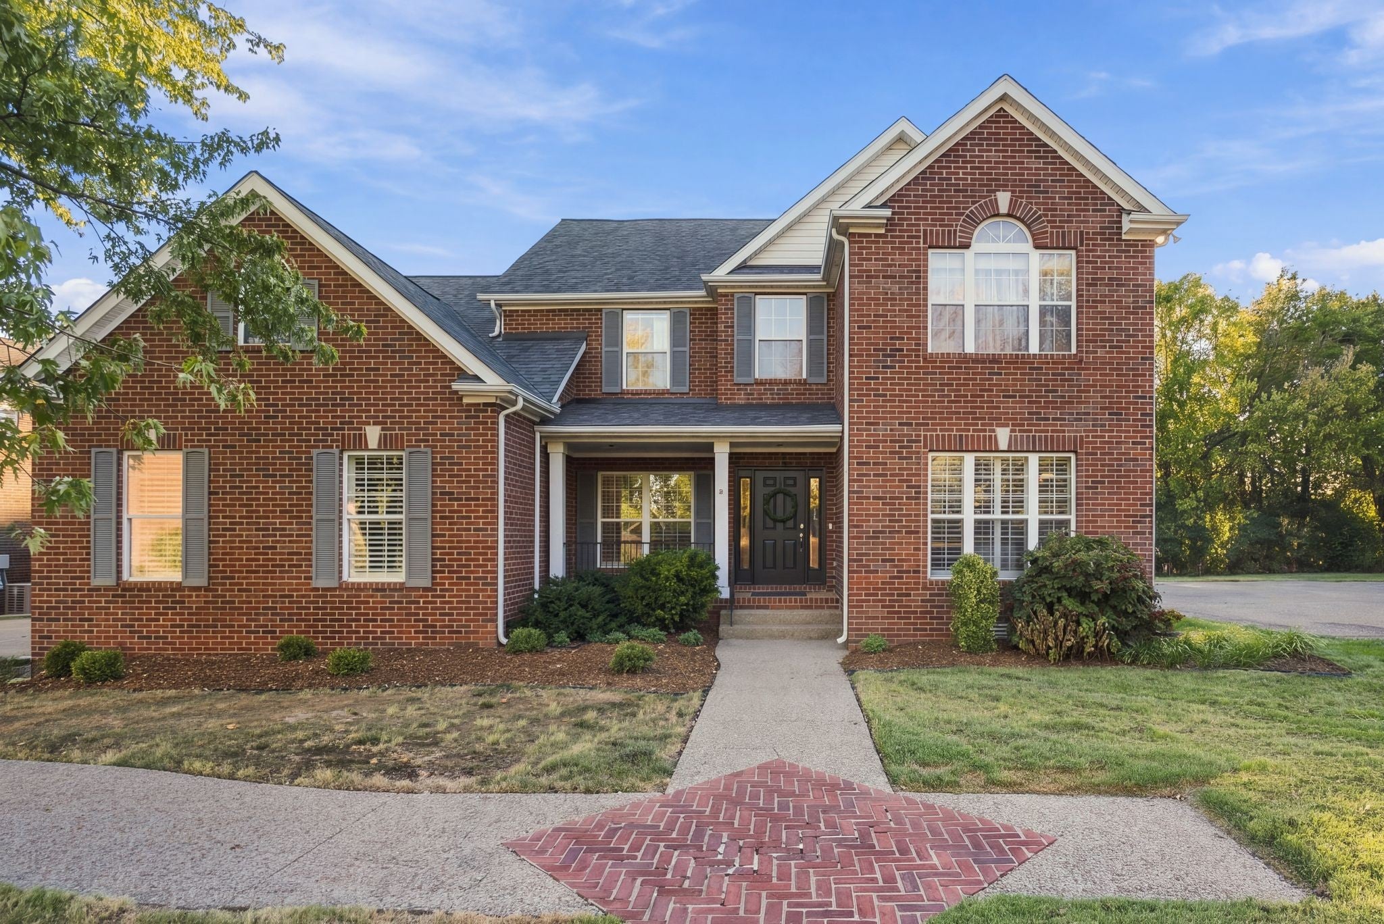
Sales and listings similar to 5541 Traceside Dr
Recent sales nearby
Comparable homes that closed near 5541 Traceside Dr in the past 12 months, by price and size. Closing prices per Realtracs.
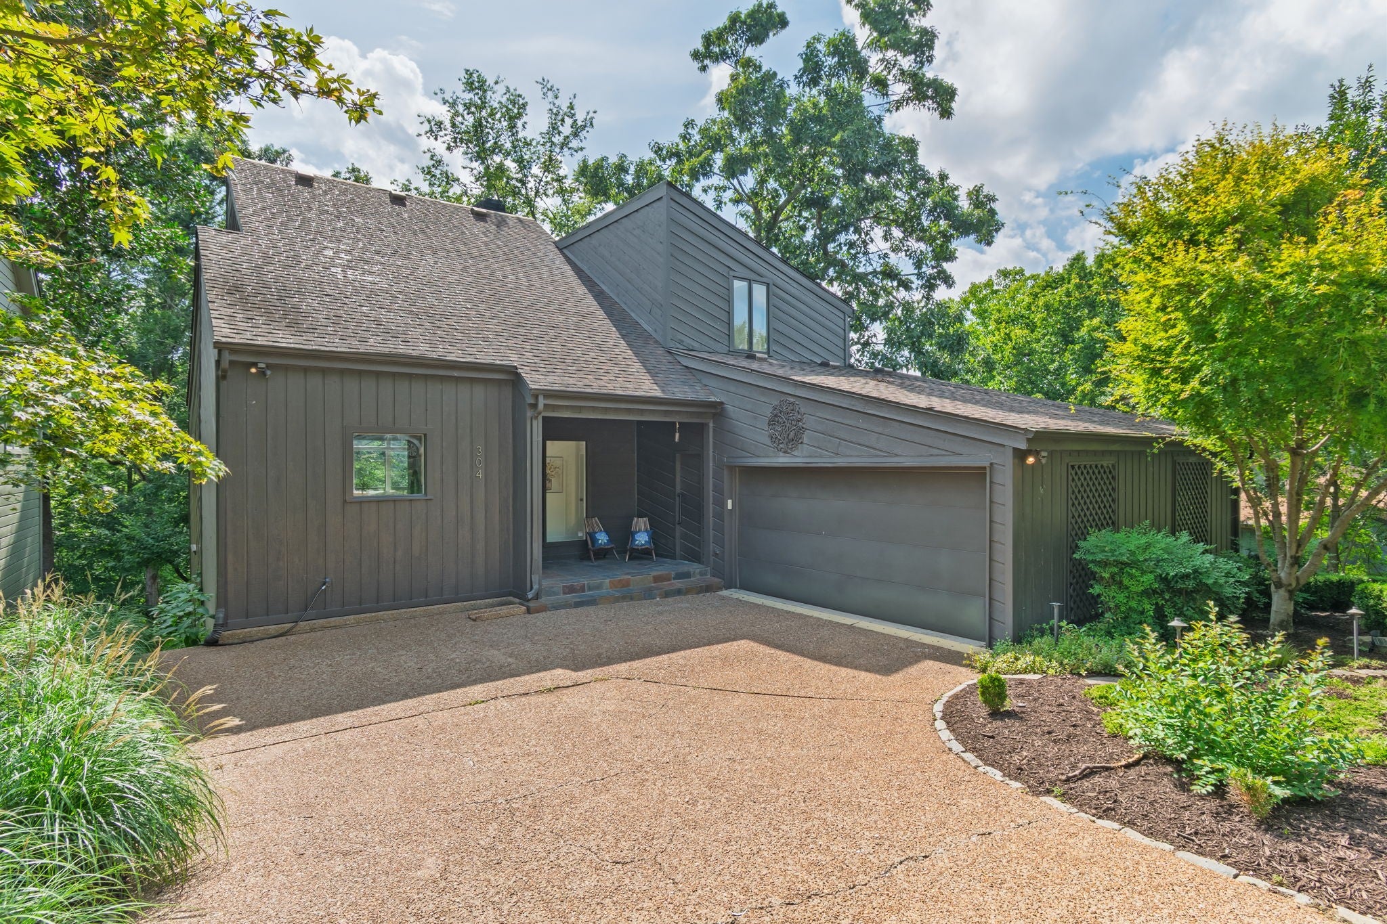
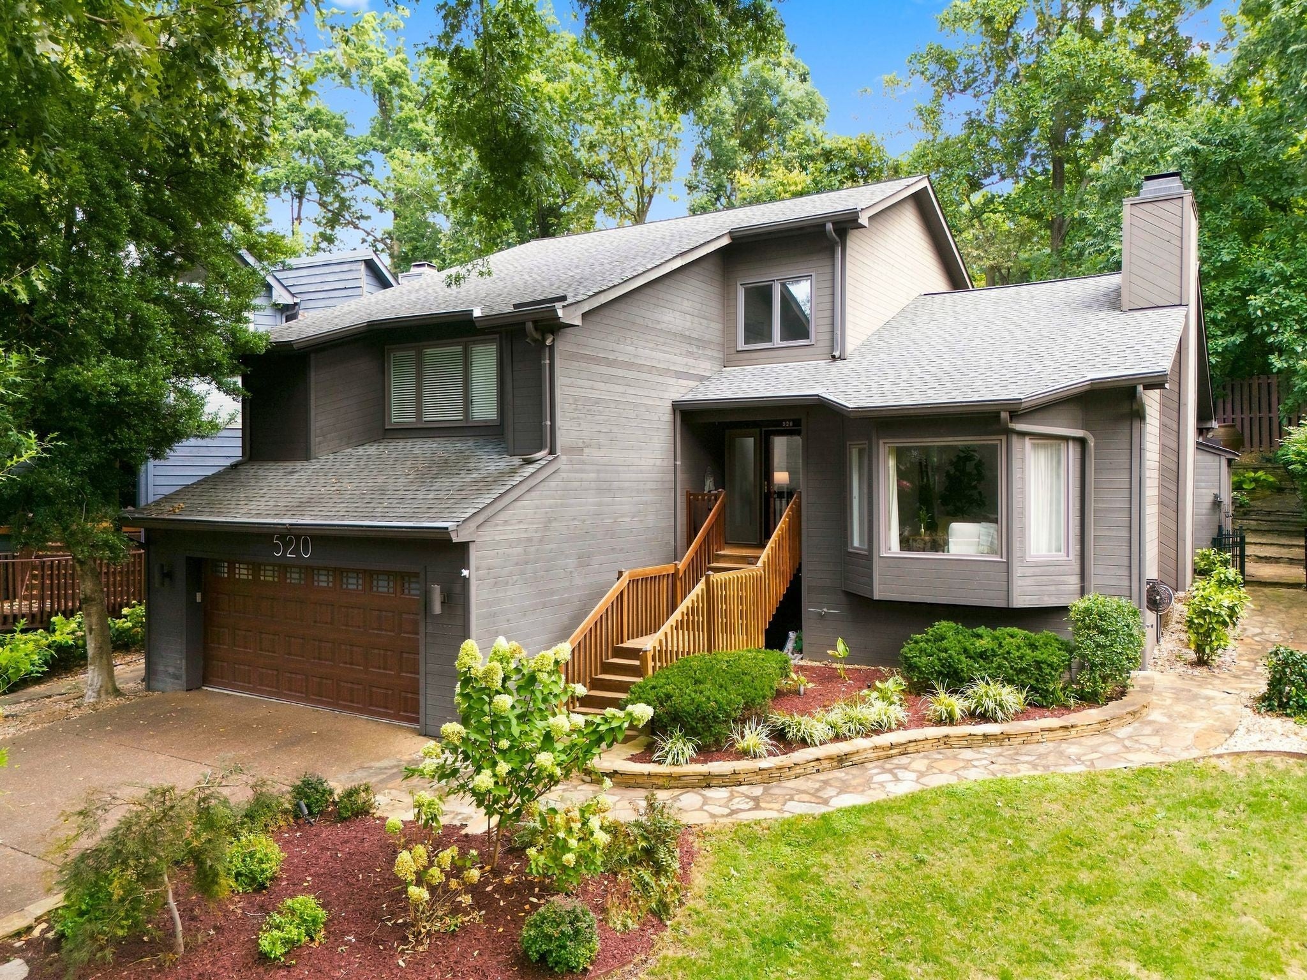
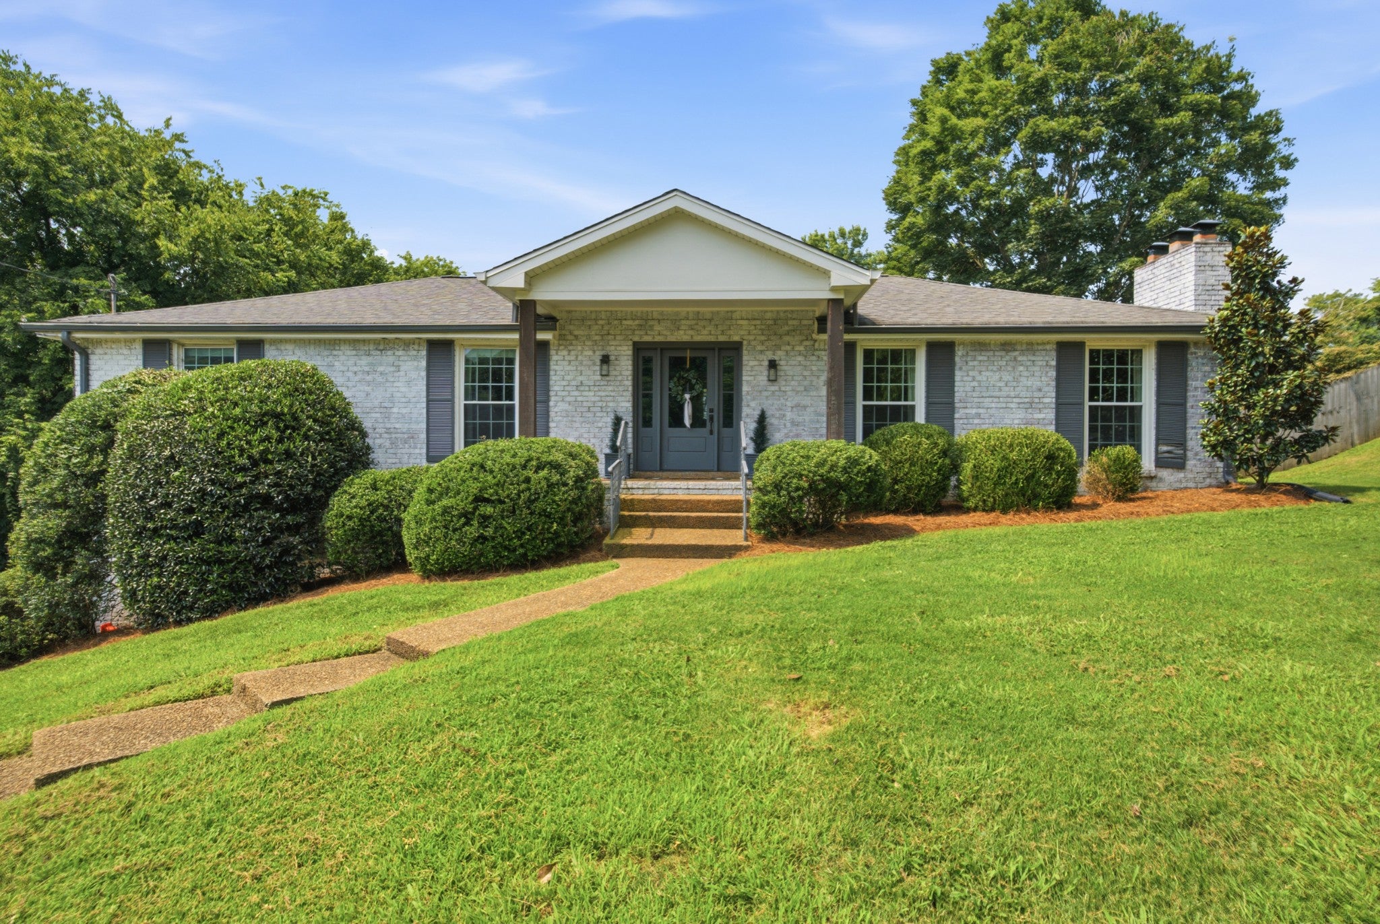
Similar listings nearby
Comparable listings near 5541 Traceside Dr, by price and size.
Frequently asked questions about 5541 Traceside Dr
Is 5541 Traceside Dr, Nashville still for sale?
No. 5541 Traceside Dr, Nashville sold for $810,000 on August 17, 2026, per Realtracs. Ask Grant Hammond, Compass RE, about homes for sale nearby.
What did 5541 Traceside Dr, Nashville sell for?
$810,000, closing on August 17, 2026, $11,000 (1.4%) above its last list price of $799,000; about $255 per square foot across 3,178 square feet.
What are the property taxes on 5541 Traceside Dr, Nashville?
The listing reports an annual property tax of $5,086. Davidson County's appraisal roll values it at $731,300 (land $147,500, building $583,800) for 2025.
How is 5541 Traceside Dr, Nashville zoned?
Metro Nashville zones the parcel RS20: Single-family (20,000 sq ft lot), per Metro Nashville Planning's parcel records read November 15, 2026. Confirm the permitted uses with Metro Codes before buying.
Can you short-term rent 5541 Traceside Dr, Nashville?
Metro zones this parcel RS20. New not owner-occupied short-term rental permits are not permitted in AR2A, R, RS or RM zoned properties, and an existing permit there may be renewed by its holder but is not transferable if the property is sold, per Metro Codes' short-term rental permit types page (last updated March 13, 2026). An owner who permanently lives on the property, as a person rather than an LLC, corporation or trust, may apply for an owner-occupied permit (one per lot in single- and two-family districts), per the same page. Confirm with Metro Codes before buying. The building's or association's rules can prohibit short-term rentals even where zoning allows them; confirm with the HOA.
Did 5541 Traceside Dr, Nashville sell above or below the asking price?
Above. It sold for $810,000, $11,000 (1.4%) above its last list price of $799,000, per Realtracs.
What did 5541 Traceside Dr, Nashville sell for before?
The prior recorded sale was $350,000 on April 28, 2015 (county records). Earlier recorded sales: $340,000 (April 20, 2007), $273,000 (September 19, 2005), $210,000 (March 31, 1997). The 2026 sale was about 131% above the prior sale, roughly 7.7% a year over 11.3 years, not adjusted for renovations or other improvements.
How does the sale of 5541 Traceside Dr, Nashville compare with similar sales?
The listing describes this home as renovated, which recorded sales do not price, so this page gives no single verdict. The five closest comparable sales in Traceside (the same bedrooms, living area within 15%) sold between September 19, 2025 and June 22, 2026; they are listed on this page.
How many homes sold in Traceside?
17 homes closed in Traceside between August 17, 2025 and August 17, 2026, with a Median price of $740,000 and a Median of $265 per square foot across all sizes; the Median sale took 7 days. Per Realtracs closings and listings.
How does the sale price of 5541 Traceside Dr, Nashville compare with its county appraised value?
It sold for $810,000, about 11% above its 2025 county appraisal of $731,300 on the Davidson County record.
What were the HOA dues at 5541 Traceside Dr, Nashville?
HOA dues were $109 per month, as listed.
How long did 5541 Traceside Dr, Nashville take to sell?
17 days on market from listing to contract, longer than the 12-month median of 14 days for Traceside home sales (11 closings with a recorded listing period, per Realtracs).
What schools is 5541 Traceside Dr, Nashville zoned for?
5541 Traceside Dr, Nashville is zoned for Harpeth Valley Elementary, Bellevue Middle, James Lawson High School. Attendance zones and enrollment change, verify current zoning with the Metro Nashville Public Schools district.
Who can tell me more about 5541 Traceside Dr, Nashville?
Grant Hammond, Compass RE (TN Broker), with 25+ years and $1B+ in Middle Tennessee sales. Use the question form on this page.
Around this home

Related reading