
420 Normandy Cir, Nashville, TN 37209
420 Normandy Cir, Nashville, TN 37209, Active at $535,000 ($318/sq ft). 3 bd · 2.5 ba (2 full, 1 half) · 1,682 sqft · $318/sqft · 0.03 ac.
420 Normandy Cir, Nashville, TN 37209, Active at $535,000 ($318/sq ft). 3 bd · 2.5 ba (2 full, 1 half) · 1,682 sqft · $318/sqft · 0.03 ac.
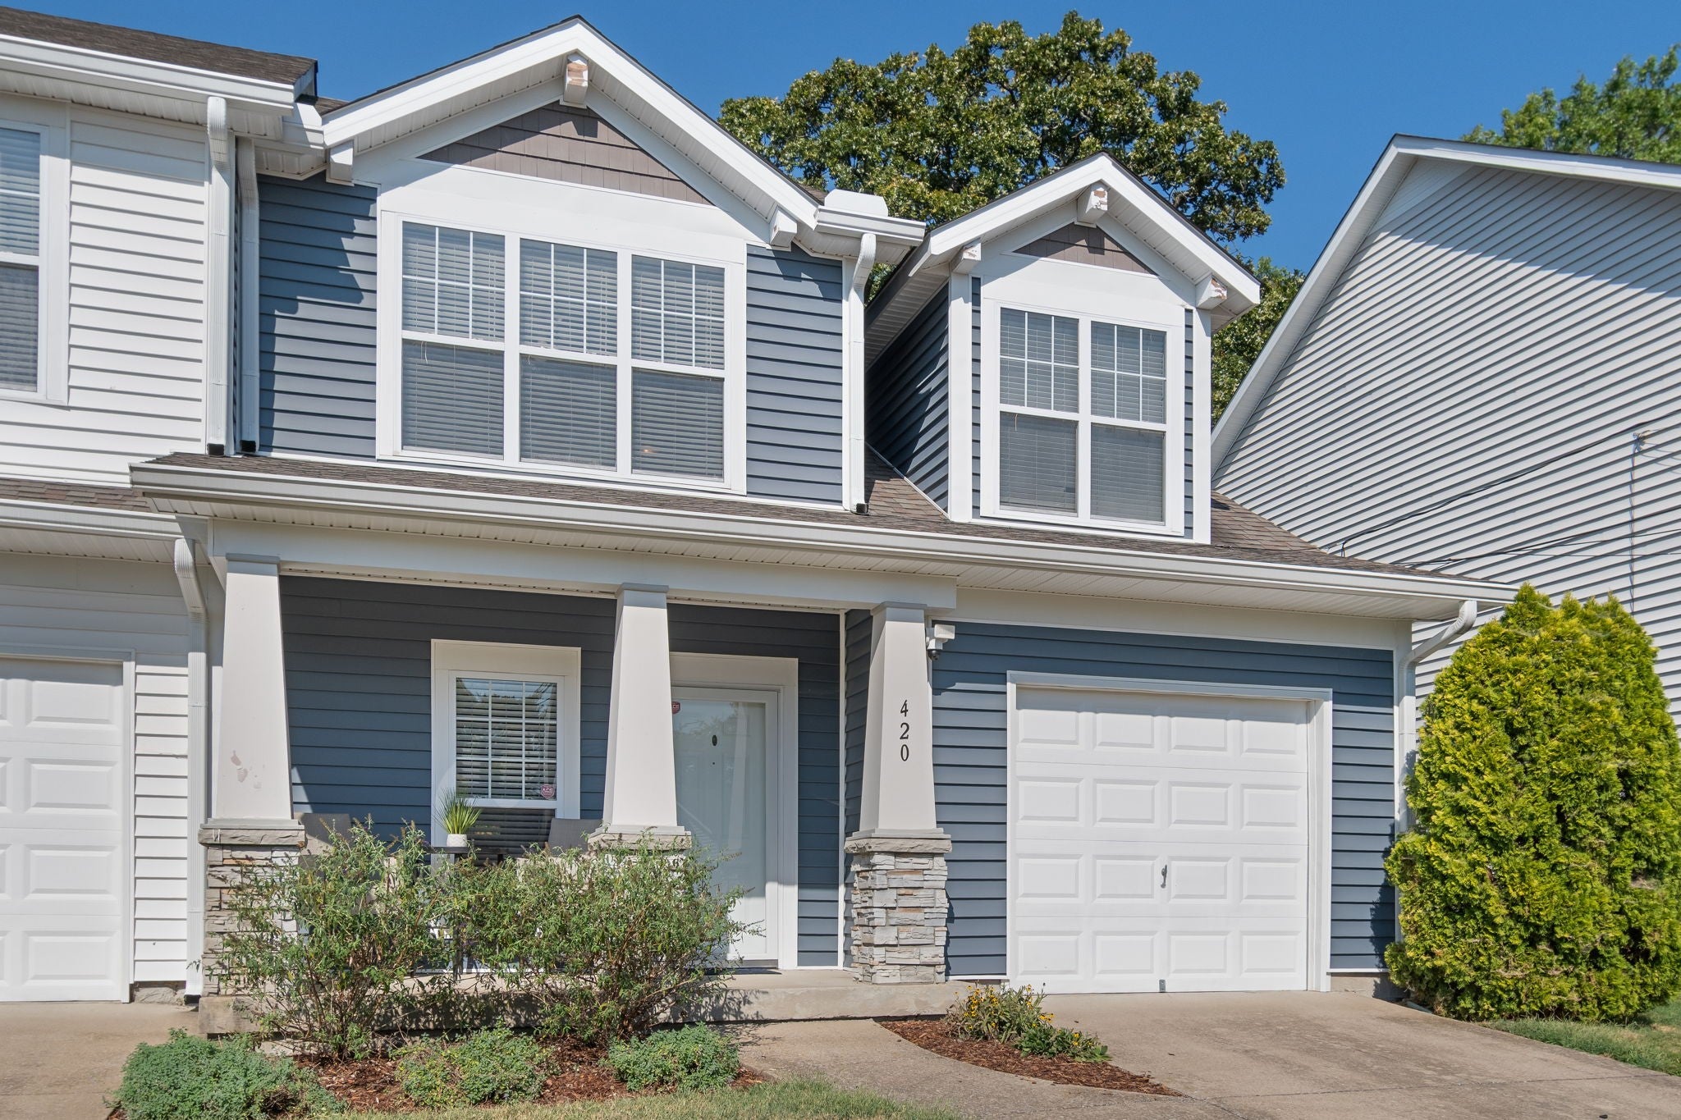
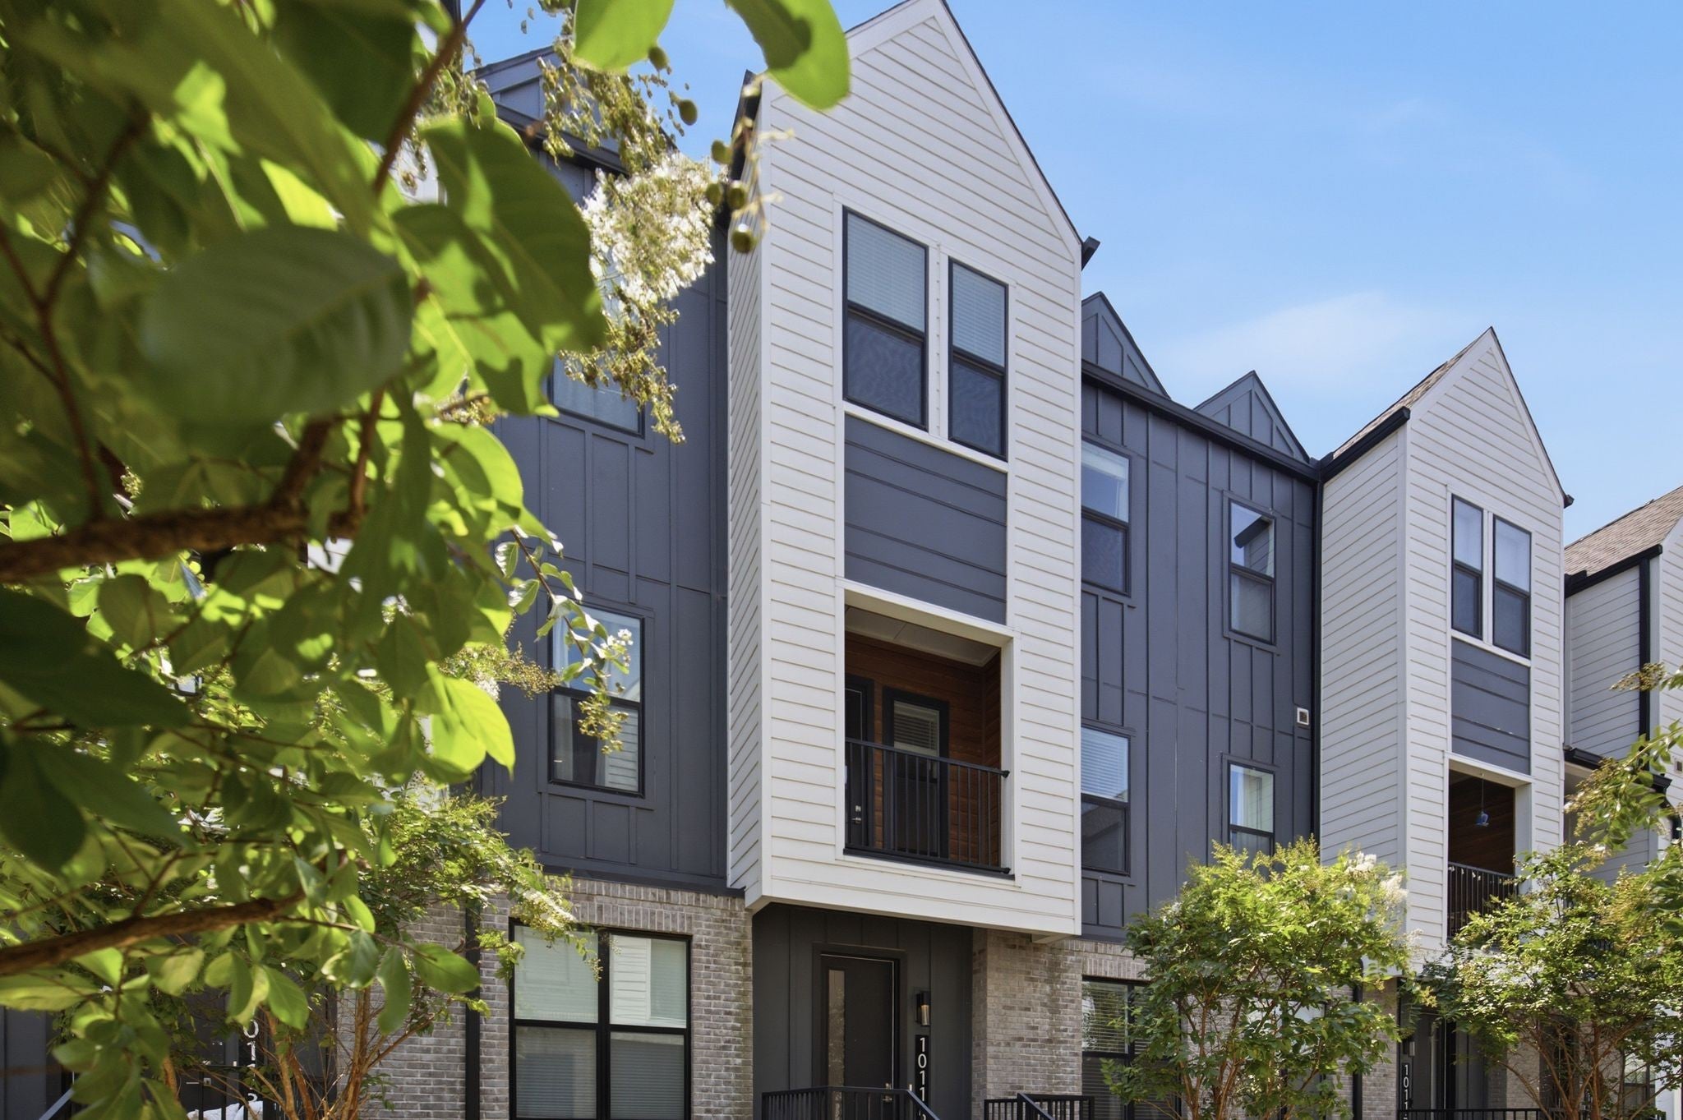
Front elevation shows blue lap siding, white trim and a single-car garage at street level.
Active · $535,000
MLS #3594097 · listed September 13, 2026 · 52 days on market · updated October 14, 2026
3-bed, 2.5-bath home at 420 Normandy Cir in Normandy Place, Nashville, 1,682 sqft, $535,000 ($318/sqft), by Wilson Group Real Estate.
420 Normandy Cir is a 3-bedroom, 2.5-bath home in Nashville, TN 37209, offered at $535,000, about $318/sq ft across 1,682 sq ft.
At $318/sq ft, this home is about 3% below the Nashville 37209 median list price per square foot of $327.
Recently sold in Nashville 37209: 183 comparable homes from $349,900 to $720,000, a median of $326/sq ft; this listing at $318/sq ft is about 2% below recent sold prices.
Market read: the Nashville 37209 homes market is balanced as of October 31, 2026, at about 4.8 months of inventory; recent sales have closed near 98.2% of list in the 12 months to November 1, 2026.
All-in, about $3,789/mo at 20% down (7.27% 30-year fixed).
Beyond principal and interest, the recurring carrying costs on this home (property tax, insurance, and HOA) run about $863/mo, roughly 23% of the all-in monthly payment.
At the current 7.27% 30-year rate, principal and interest on this home runs about $2,926/mo; at the 6.83% rate of about three months ago it would be roughly $2,799/mo, so monthly P&I is about $127 higher now.
School zone: assigned to Sylvan Park Paideia Design Center, West End Middle School, Hillsboro Comp High School. Attendance zones can change; verify current assignment with the district.
Next step: ask Grant Hammond anything about 420 Normandy Cir (comps, HOA, tours) and he replies personally, usually same day.
Analysis by Grant Hammond, Compass RE. Figures as of October 14, 2026. Realtracs via IDX.
This is a standard residential home, not a permitted short-term rental.
More context: homes for sale in Nashville.
Seller is now offering a $10,000 credit to the buyer at closing! Buyer may use the credit toward closing costs, prepaid expenses, an interest rate buy-down, or other lender-approved closing expenses This Sylvan Heights home is a meticulously maintained 3BR/2.5BA townhome offering the same walkable, amenity-rich lifestyle that makes the West Side so sought after. Adjacent to Sylvan Park, this neighborhood delivers the same beloved energy and convenience at a more accessible entry point. The primary suite, with attached bathroom and closet, is located on the main floor. Upstairs, you'll find two additional bedrooms with generous closets, plus a bonus room perfect for work, play, or guests. The home features new siding (2022) and a low-cost HOA that covers exterior maintenance, termite/pest control, siding and the roof, giving you more time to enjoy the neighborhood instead of worrying about upkeep. Gutters are cleaned annually. A one-car garage adds everyday convenience and value in a city where covered parking isn't always guaranteed. Within roughly 1.5 miles, you can walk to local favorites like Answer, Neighbors, Edleys BBQ, Star Bagel, Pink Door Cookies, Centennial Dog Park, McCabe Golf Course, and Nashville Climb. Downtown is just 10-15 minutes away, and major highways are close by, making daily life simple and effortless. Sylvan Park was recently ranked number two among the city's friendliest neighborhoods, and Sylvan Heights proudly shares that same welcoming feel. This home offers a rare chance to enjoy one of Nashville's most desirable, community-oriented areas in a beautifully maintained, low-maintenance setting.
Listing remarks via the Realtracs Internet Data Exchange.
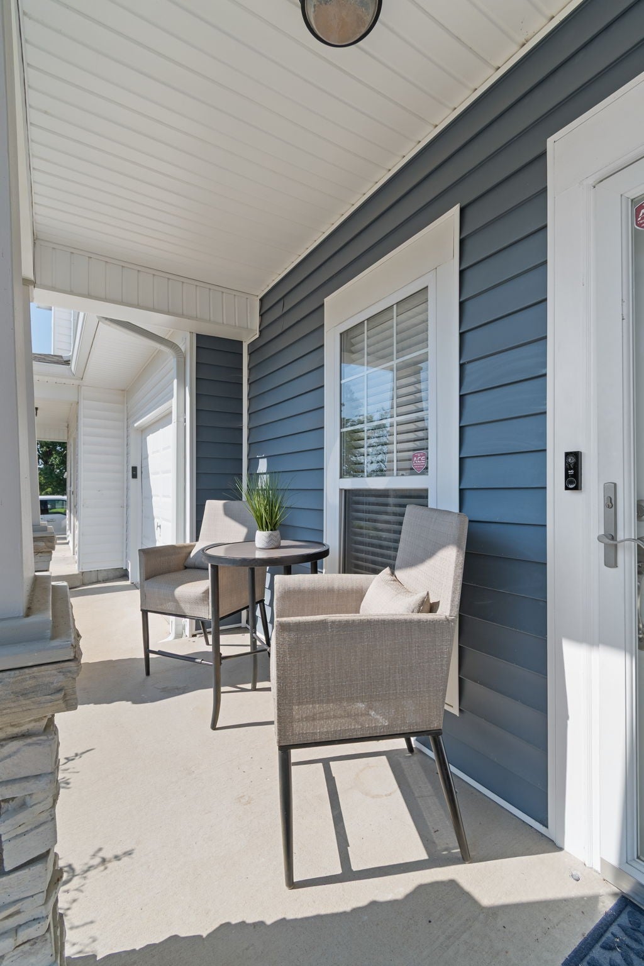
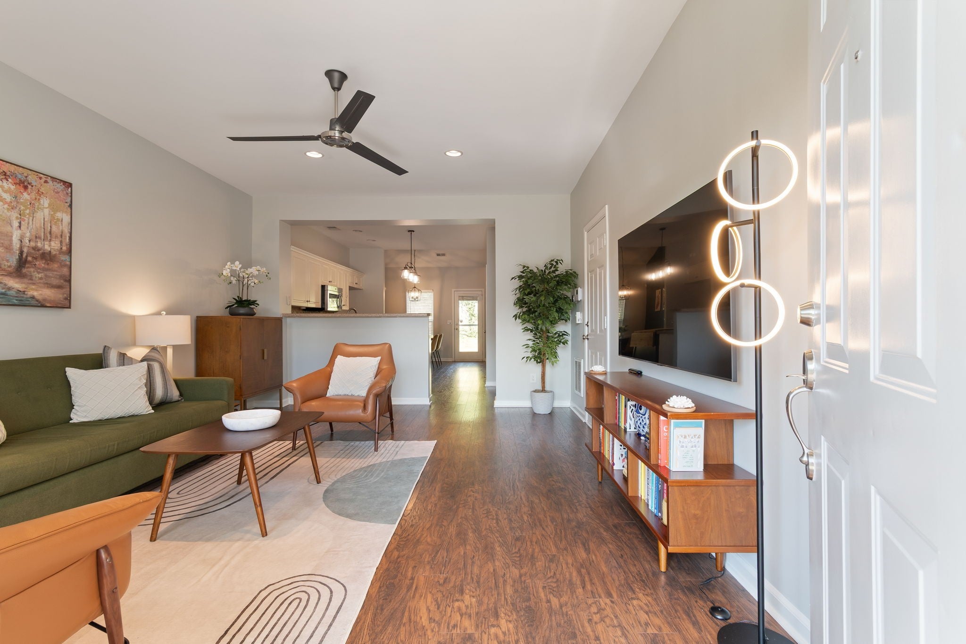
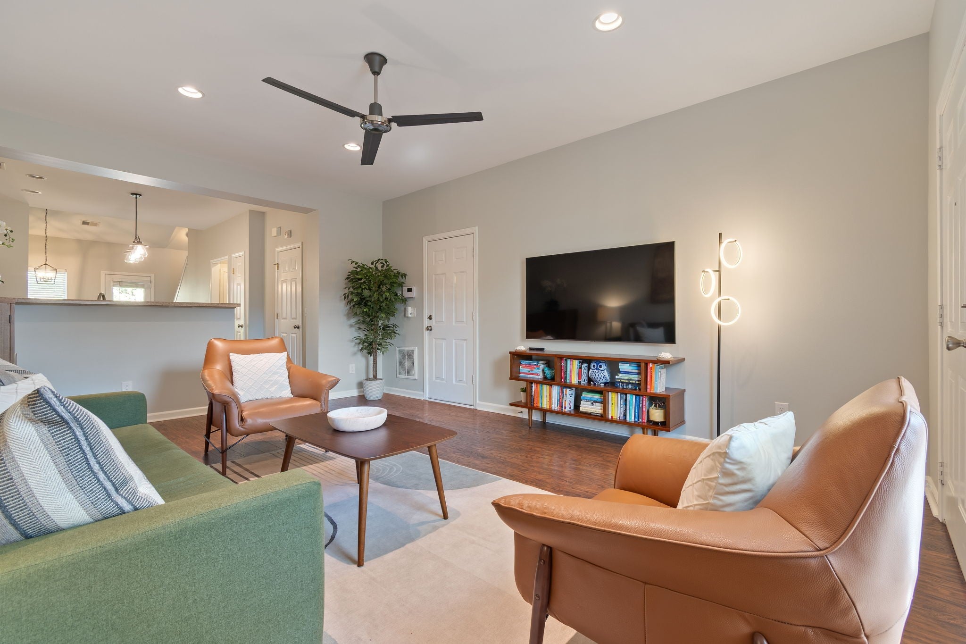
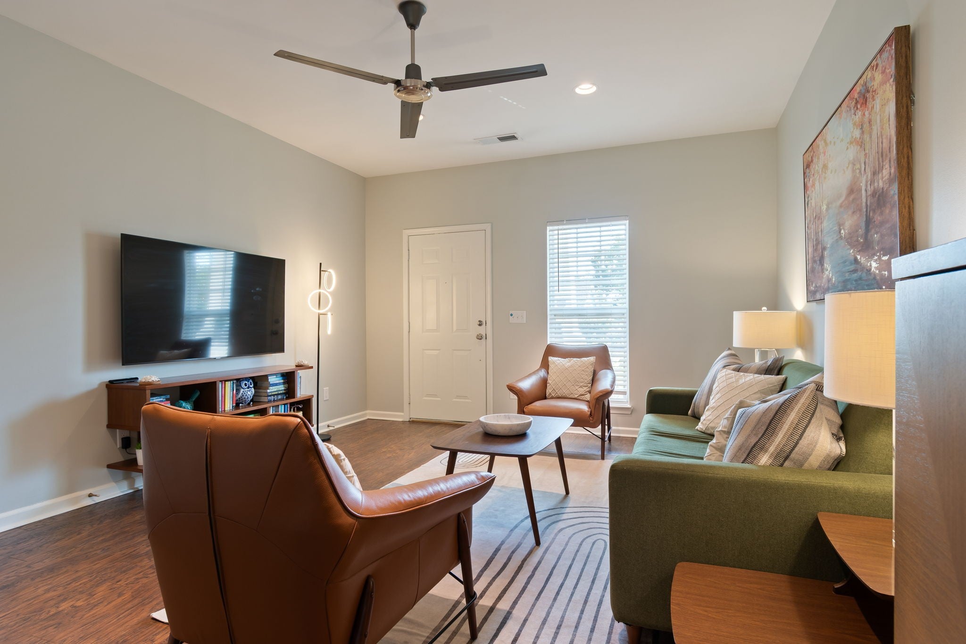
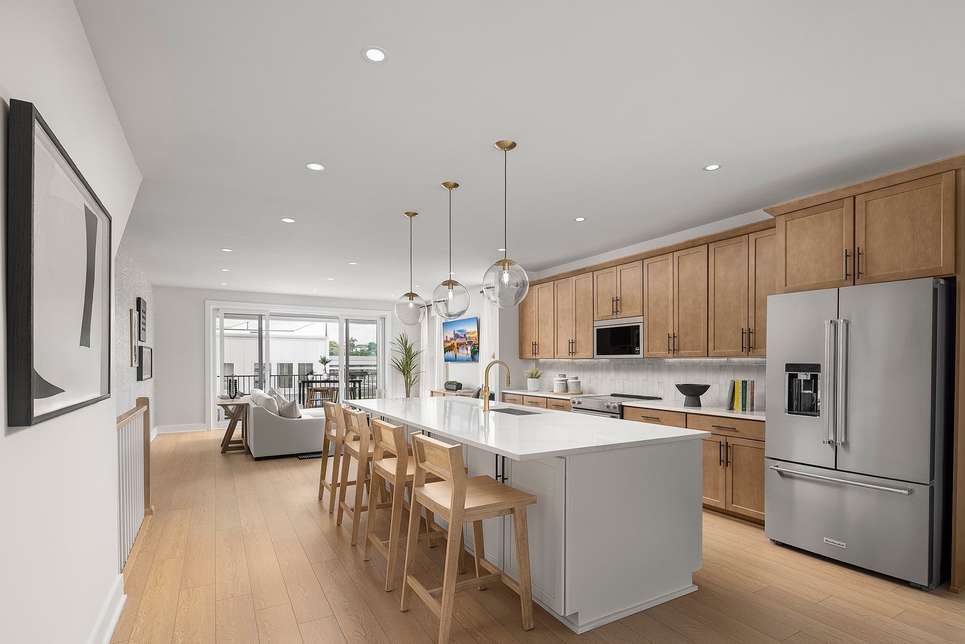
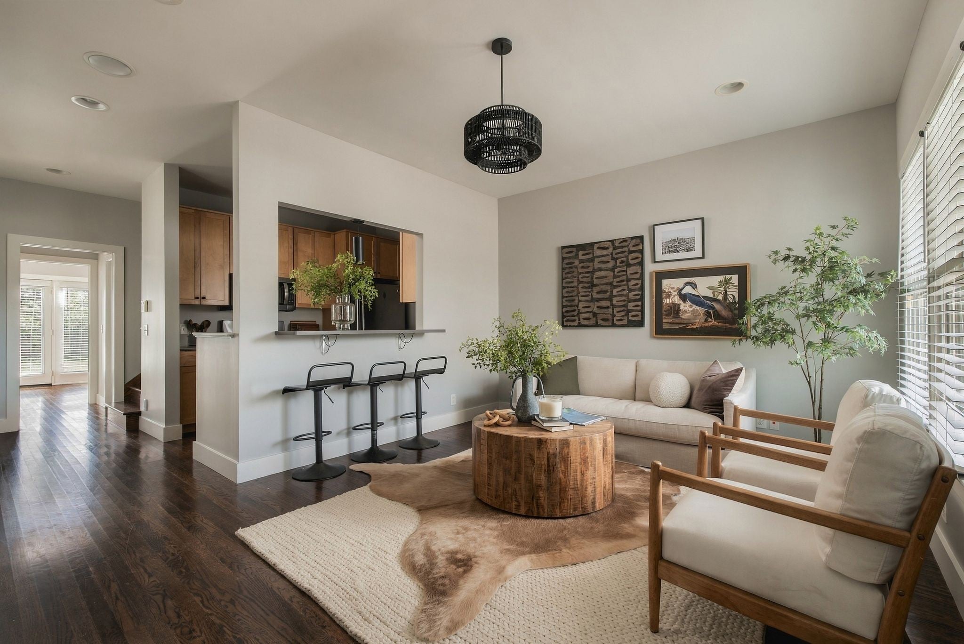
The listing photos show a two-story townhome in Nashville with blue lap siding, white trim, a covered front porch with stone-clad columns and an attached one-car garage. The main-level living room has wood-look flooring, recessed lighting, a ceiling fan and an open view into the kitchen through a half-wall counter. The front porch offers a sheltered seating area next to the entry door.
Seen in the photos: covered front porch, stone-clad porch columns, attached one-car garage, open living room, wood-look flooring, recessed lighting, ceiling fan, kitchen half-wall counter.
Described from the Realtracs listing photos; measurements, counts and features per the listing and county records on this page.
Complete reported fields for 420 Normandy Cir (reference).
| Date | Event | Price | Change |
|---|---|---|---|
| Price change | $535,000 | -$15,000 (-2.7%) | |
| Listed | $550,000 | ||
| Deed recorded | $532,000 | ||
| Deed recorded | $404,000 | ||
| Deed recorded | $350,000 | ||
| Deed recorded | $253,000 | ||
| Deed recorded | $230,500 | ||
| Deed recorded | $270,000 | ||
| Deed recorded | $205,000 | ||
| Deed recorded | $149,900 | ||
| Quitclaim deed | $0 |
Listed September 13, 2026, this listing has been on the market 52 days as of November 4, 2026. The price has been reduced once, from $550,000 to $535,000 (-2.7%), most recently on October 14, 2026.
County assessment from Davidson County public records; listing-cycle history tracked by the GH Market Engine.
The Davidson County Assessor's appraised value of 420 Normandy Cir by year: $145,300 in 2003 to $532,500 in 2025, a change of +266%. Appraised value is the county's figure for taxation, not a market value or a sale price.
| Year | Land | Building | Yard items | Total | Category |
|---|---|---|---|---|---|
| 2025 | $105,000 | $427,500 | $0 | $532,500 | ROLL |
| 2021 | $73,000 | $321,600 | $0 | $394,600 | ROLL |
| 2017 | $61,000 | $271,200 | $0 | $332,200 | ROLL |
| 2013 | $50,000 | $189,600 | $0 | $239,600 | ROLL |
| 2009 | $50,000 | $184,500 | $0 | $234,500 | ROLL |
| 2005 | $38,000 | $157,600 | $0 | $195,600 | ROLL |
| 2003 | $30,000 | $115,300 | $0 | $145,300 | ROLL |
Source: Davidson County Assessor of Property, historical appraisal record, as recorded; totals are the county's own figures. Davidson County reappraises every four years (most recently 2025); other years reflect changes recorded between reappraisals.
Estimated monthly ownership for 420 Normandy Cir at $535,000: principal & interest, property tax, insurance, and HOA. Estimate only; not a loan offer.
| List price | $535,000 |
|---|---|
| HOA dues | $215 / mo |
| Property tax basis | Assessed value × 25% (TN residential ratio) × the Metro Nashville / Davidson County rate |
Estimated total monthly payment for 420 Normandy Cir is about $3,789/mo, 20% down on a 30-year fixed at 7.27% (a conforming loan), including principal & interest $2,926, estimated property tax $314, homeowners insurance $334, and HOA dues $215. Estimate only; not a loan offer.
| Principal & interest | $2,926/mo |
|---|---|
| Property tax (est.) | $314/mo |
| Homeowners insurance (est.) | $334/mo |
| HOA dues | $215/mo |
| Estimated total | $3,789/mo |
Assumes 20% down, 30-year fixed at 7.27% (Mortgage News Daily, as of October 30, 2026). Property tax uses the Davidson County Urban Services District rate at the 25% TN residential ratio. Estimate only; not a loan offer or appraisal. Enable JavaScript to adjust down payment, term, loan type, and rate.
| 30-year rate | Principal & interest | Est. total / mo | vs current |
|---|---|---|---|
| 6.27% | $2,641/mo | $3,504/mo | -$285/mo |
| 6.77% | $2,782/mo | $3,645/mo | -$144/mo |
| 7.27% | $2,926/mo | $3,789/mo | current |
| 7.77% | $3,072/mo | $3,935/mo | +$146/mo |
| 8.27% | $3,221/mo | $4,084/mo | +$295/mo |
Principal & interest on a 30-year fixed at 20% down ($428,000 loan), with property tax, insurance, and HOA held constant at $863/mo. Current 30-year fixed 7.27% (Mortgage News Daily, as of October 30, 2026). Estimate only; not a loan offer.
Owning 420 Normandy Cir runs about $3,789/mo all-in, from the payment estimate above. Whether buying beats renting turns on how long you stay, how fast prices and rents move, and the rent you would otherwise pay. Turn on JavaScript to model those assumptions and find the year buying pulls ahead.
Method: net cost to own equals down payment plus about 3% closing plus payments made, minus equity built (principal paid and appreciation) and about 7% exit costs, measured against cumulative rent. Broker commissions are not set by law and are fully negotiable. Estimate only; not financial advice.
| Metric | This home | Nashville 37209 active | Recently sold |
|---|---|---|---|
| Price / sq ft | $318 | $327 median | $326 median |
| Price position | 46th pctile | -3% vs median | ~98.2% of list |
| Recent closings | - | - | 183 sales |
This listing beside the active Nashville 37209 market and recent recorded closings. Computed by Grant Hammond from Realtracs via IDX, as of November 4, 2026.
Among the active homes in Nashville 37209, this home at $318/sq ft falls in the 46th percentile on price per square foot.
Computed by Grant Hammond from the active Nashville 37209 comparables (Realtracs via IDX), as of November 4, 2026, refreshed weekly.
Median list price per square foot for active single-family homes by high-school attendance zone. Attendance zones cross city mailing lines; this is a price comparison, not a rating.
| High-school zone | Median $/sq ft |
|---|---|
| Hillsboro | $460/sq ft |
| Stratford | $369/sq ft |
| Pearl-Cohn | $318/sq ft |
| Maplewood | $317/sq ft |
| Glencliff | $282/sq ft |
| James Lawson | $273/sq ft |
| John Overton | $263/sq ft |
| McGavock | $236/sq ft |
| Hunters Lane | $233/sq ft |
| Whites Creek | $233/sq ft |
| Cane Ridge | $220/sq ft |
| Antioch | $212/sq ft |
Computed by Grant Hammond from active Davidson County listings (Realtracs via IDX).
| Active listings | 166 in Nashville 37209 homes |
|---|---|
| Recent absorption | about 34.6 sales / mo |
| Months of inventory | 4.8 months, a balanced market |
Over the past 12 months, homes in Nashville 37209 homes sold at about 98.2% of list price.
Recorded sales in Nashville 37209 homes: 601 in the past 12 months.
Supply-side and recent-sale context for Nashville 37209 homes. Sale figures are trailing 6/12/24-month medians of recorded Nashville 37209 homes closings. Source Realtracs via IDX, as of October 31, 2026.
420 Normandy Cir sits in Normandy Place, Nashville, Davidson County.
In Nashville 37209, homes there are priced around $327 per square foot; inventory in Nashville 37209 homes is running at about 4.8 months, a balanced market; recent sales closed near 98.2% of list price; 183 sales have been recorded in the past year.
Neighborhood housing-market facts computed by Grant Hammond from Realtracs via IDX, as of November 1, 2026.
Approximately 2.8 miles from downtown Nashville (straight-line distance).
420 Normandy Cir is zoned for Sylvan Park Paideia Design Center, West End Middle School, Hillsboro Comp High School. Attendance zones and enrollment change, confirm current zoning with the Metro Nashville Public Schools district before relying on it.
Get the full details, recent comparable sales, and any off-market options for 420 Normandy Cir - plus tour times if you want them. Grant Hammond, Compass RE, replies personally, usually the same day.
Comparable listings near 420 Normandy Cir, by price and size.



Listed by Kyle Miller, Wilson Group Real Estate. Properties marked with the MTRMLS logo are provided courtesy of the Realtracs Internet Data Exchange Program. Information believed accurate but not guaranteed. IDX by Diverse Solutions.

Nashville housing market 2026 outlook shows rising inventory, rate-sensitive buyers, and county-level divergence between Davidson and Williamson Counties.

September 2026 Middle Tennessee real estate data shows active inventory up 8% year over year to 14,249 homes, months of supply at 5.41, and the average sale price up 5% to $631,993 while the median rose 2% to $444,169. Preliminary closings and listing counts will revise; this post updates October 9. Analysis covers Davidson, Williamson, Rutherford, Wilson, and Maury Counties.

August 2026 Middle Tennessee real estate data shows active inventory up 10% year over year to 14,294 homes, months of supply at 5.59, and the average sale price up 3% to $637,141 while the median held flat at $450,000. Preliminary closings and listing counts will revise; this post updates September 9. Analysis covers Davidson, Williamson, Rutherford, Wilson, and Maury Counties.

July 2026 Middle Tennessee real estate data shows the average sale price up 6% year over year to $646,875, active inventory up 9%, and new contracts down 1% even as closings fell 8% and new listings dropped 19%. Months of supply rose to 4.92. Analysis covers Davidson, Williamson, Rutherford, Wilson, and Maury Counties.
As of the latest update (October 14, 2026), 420 Normandy Cir, Nashville is active, per Realtracs. Contact Grant Hammond, Compass RE, for current availability.
420 Normandy Cir was listed on September 13, 2026 and has been on the market 52 days as of November 4, 2026, per Realtracs.
Yes. It was first listed at $550,000. The price has been reduced once, most recently to $535,000 on October 14, 2026, a total change of -2.7%.
The listing photos show a two-story townhome in Nashville with blue lap siding, white trim, a covered front porch with stone-clad columns and an attached one-car garage. Features seen in the photos include covered front porch, stone-clad porch columns, attached one-car garage, open living room, wood-look flooring and recessed lighting. Described from the Realtracs listing photos.
420 Normandy Cir, Nashville is listed at $535,000, about $318 per square foot across 1,682 square feet.
3 bedrooms and 2.5 bathrooms (2 full, 1 half).
About $318 per square foot ($535,000 across 1,682 sqft).
420 Normandy Cir, Nashville was built in 2002.
Yes, 1 garage spaces, per the listing.
HOA dues are $215 per month, as listed.
420 Normandy Cir, Nashville is in the Normandy Place subdivision of Nashville.
About $3,789 a month with 20% down on a 30-year fixed at 7.27%, principal and interest $2,926, estimated property tax $314, insurance $334, and HOA $215. Estimate only; not a loan offer. Adjust the down payment, term, loan type, and rate in the financing calculator on this page.
420 Normandy Cir, Nashville is zoned for Sylvan Park Paideia Design Center, West End Middle School, Hillsboro Comp High School. Attendance zones and enrollment change, verify current zoning with the Metro Nashville Public Schools district.
No, 420 Normandy Cir, Nashville is a standard residential home, not a permitted short-term rental. Ask Grant Hammond about STR-eligible inventory if that is your goal.
Request a time using the tour form on this page (in-person or a live video walkthrough), or call or text Grant Hammond, Compass RE, at (615) 945-7123. Most showings are confirmed within 24 to 48 hours.
Grant Hammond, Compass RE, can prepare and present your offer, walk you through price, contingencies, and timeline, and represent you through closing. Start with the form on this page or call (615) 945-7123. Broker fees are not set by law and are fully negotiable.
Yes. This page shows the full photo set and reported MLS fields; contact Grant Hammond, Compass RE, for a disclosure packet, recent comparable sales, and any off-market options.
Grant Hammond, Compass RE (TN Broker), with 25+ years and $1B+ in Middle Tennessee sales. Use the tour or question form on this page.
At about $318 per square foot, 420 Normandy Cir, Nashville ranks in the 45th percentile of active Nashville 37209 listings by price per square foot, roughly 3% below the Nashville 37209 median; recent comparable sales in Nashville 37209 closed near $326 per square foot. This is comp-based analysis by Grant Hammond, Compass RE, not an appraisal.
The Nashville 37209 homes market is currently balanced, at about 4.8 months of inventory; recent sales have closed near 98.2% of list price over the past year, per Realtracs as of October 31, 2026.
Thinking of selling in Normandy Place?
Get a data-driven estimate of your home's value from Grant Hammond, Compass RE.