
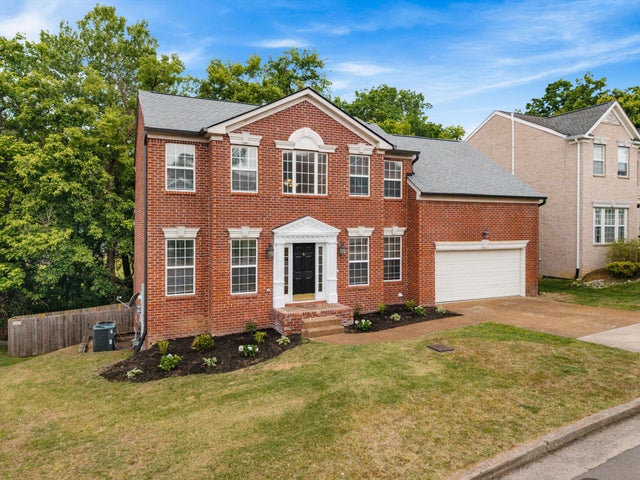


Property details
Description of 5117 Glencarron Dr
Brentwood-line living at a Davidson County price ? with room to grow. Tucked into sought-after Aberdeen Woods, this move-in-ready 4-bedroom home puts you minutes from Brentwood, Radnor Lake, and I-65 ? zoned for Crieve Hall Elementary ? at hundreds less per square foot than what's currently pending nearby. Refinished hardwoods anchor a flexible layout with a formal dining room, dedicated office/sitting room, and a cozy fireplace for fall nights. Upstairs, four true bedrooms give everyone their own space. Downstairs, a spacious unfinished basement is a blank canvas: finish it for instant equity and transform it into a rec room, home gym, media room, or in-law suite ? square footage your neighbors don't have to offer. Out back: a fully fenced yard made for kids, dogs, and weekend cookouts, plus neighborhood pool access all summer. Sellers have priced this to move ? recent neighborhood contracts at $790K+ make this one of the strongest values in 37220. Easy to show. Come see why Aberdeen Woods rarely stays on the market.
Listing updated: 2026-07-10
Zoned schools: Crieve Hall Elementary, Croft Design Center, John Overton Comp High School (verify current zoning with the district).
About this home
5117 Glencarron Dr is a 4-bedroom, 2.5-bath home in Nashville, TN 37220, last listed at $729,900, about $313/sq ft across 2,332 sq ft.
At $313/sq ft, this home is about 32% below the Nashville 37220 median list price per square foot of $458.
Recently sold at Aberdeen Woods: 8 comparable homes from $674,000 to $925,000, a median of $289/sq ft.
Price & sale history
- Last sold for $369,900 in June 2007. Listed at $729,900, about 97% above the last recorded sale.
- County assessment: $788,600 total appraised value (land $161,000 + improvements $627,600).
- 25 days on market (tracked since Jun 28, 2026).
Last sale & county assessment from Davidson County public records; listing-cycle history tracked by the GH Market Engine.
How is it priced in Nashville?
Full Aberdeen Woods market detail
| Active listings | 2 |
|---|---|
| Homes closed (12-mo) | 5 |
| Median closed price | $800,000 |
| Average closed price | $827,800 |
As of (2 active listings). Source: RealTracs via IDX. Analysis by Grant Hammond.
What's your Aberdeen Woods home worth? Get a free local valuation →
How this home compares in Nashville 37220
At $313/sq ft, this home ranks in the 9th percentile of the 60 active homes in Nashville 37220 by price per square foot.
Nashville 37220 trades about 43% above greater Nashville on a price-per-square-foot basis.
Computed by Grant Hammond from 60 active Nashville 37220 comparables (RealTracs via IDX), refreshed weekly. Analysis, not an appraisal.
Davidson County home prices by school zone
Closed single-family sales, trailing 24 monthsHomes zoned to John Overton High closed at a median of $585,000 ($263/sq ft) over the past 24 months, across 1,252 single-family sales. That is the seventh-highest price per square foot of Davidson County's 12 high-school zones, in line with the $265/sq ft countywide median.
RealTracs closed single-family sales, trailing 24 months, grouped by high-school attendance zone. Assignment depends on the exact address and can change; verify with the district before making an offer. Analysis by Grant Hammond, data via RealTracs (IDX).
Financing 5117 Glencarron Dr, Nashville
The estimated monthly payment for 5117 Glencarron Dr, Nashville is about $4,555: a conforming 30-year mortgage at 6.698% with 20% down, including property tax, insurance, and HOA. Estimate only; not a loan offer or appraisal.
- Principal & interest: $3,767
- Property tax: $462
- Insurance (est.): $255
- HOA: $70
- Income to qualify: $195,211
- Cash to close: $167,877
- Equity at yr 5: $182,058
30- vs 15-year fixed, monthly. Source: Freddie Mac & Optimal Blue via FRED, updated 2026-08-21.
Property tax is the actual annual amount reported on the listing for this property, not a list-price estimate. Insurance/PMI are estimates; rate is editable. Estimate only; not a loan offer.
Frequently asked questions
How much does 5117 Glencarron Dr cost?
5117 Glencarron Dr is listed at $729,900, about $313 per square foot across 2,332 square feet (as of 07-10-2026).
What is the price per square foot for 5117 Glencarron Dr?
5117 Glencarron Dr is priced at $313 per square foot, 2,332 square feet at $729,900 (as of 07-10-2026).
What are the HOA dues for 5117 Glencarron Dr?
HOA dues for 5117 Glencarron Dr are $70 per month, as listed (as of 07-10-2026).
What schools is 5117 Glencarron Dr, Nashville zoned for?
5117 Glencarron Dr, Nashville is zoned for Crieve Hall Elementary (elementary), Croft Design Center (middle), John Overton Comp High School (high) in Davidson County, per the listing. Attendance zones are assigned by address and can change; confirm the current assignment with the school district before relying on it.
How big is the lot for 5117 Glencarron Dr?
5117 Glencarron Dr sits on a 0.21-acre lot, measuring approximately 9,148 sqft (per the listing).
Does 5117 Glencarron Dr have a garage?
Yes. 5117 Glencarron Dr has an attached garage, per the listing.
Does 5117 Glencarron Dr have a basement?
Yes. 5117 Glencarron Dr has an unfinished basement, per the listing.
When was 5117 Glencarron Dr built?
5117 Glencarron Dr was built in 2002.
What are the property taxes on 5117 Glencarron Dr?
The annual property tax reported for 5117 Glencarron Dr is about $5,548 (as reported on the listing, as of 07-10-2026).
What is the estimated monthly payment for 5117 Glencarron Dr?
About $4,555 per month at 6.698% on a 30-year loan with 20% down, including the actual property tax and an insurance estimate. Estimate only, not a loan offer.
What schools serve 5117 Glencarron Dr?
5117 Glencarron Dr is zoned for Crieve Hall Elementary, Croft Design Center, John Overton Comp High School, per the listing. Verify current enrollment and zoning with the district.
Similar listings near Nashville 37220
- 707 Farrell Rd Nashville, $759,000, 3 bd / 2 ba, 1,722 sq ft
- 827 Redwood Dr Nashville, $770,000
- 4912 Trousdale Dr Nashville, $774,900, 3 bd / 2.5 ba, 1,518 sq ft
- 481 Broadwell Dr Nashville, $775,000, 4 bd / 2 ba, 2,559 sq ft
- 5329 Overton Rd Nashville, $775,000, 3 bd / 2 ba, 2,092 sq ft
- 5020 Kincannon Dr Nashville, $640,000, 1,431 sq ft
Explore Nashville real estate
In this area
Homes for sale by city
Communities in Nashville
Market and guidance
Market guidance by Grant Hammond, Compass RE, with 25+ years and $1B+ in Middle Tennessee sales.