Property details
Description of 2001 Bairnsdale Drive, Thompsons Station, TN 37179
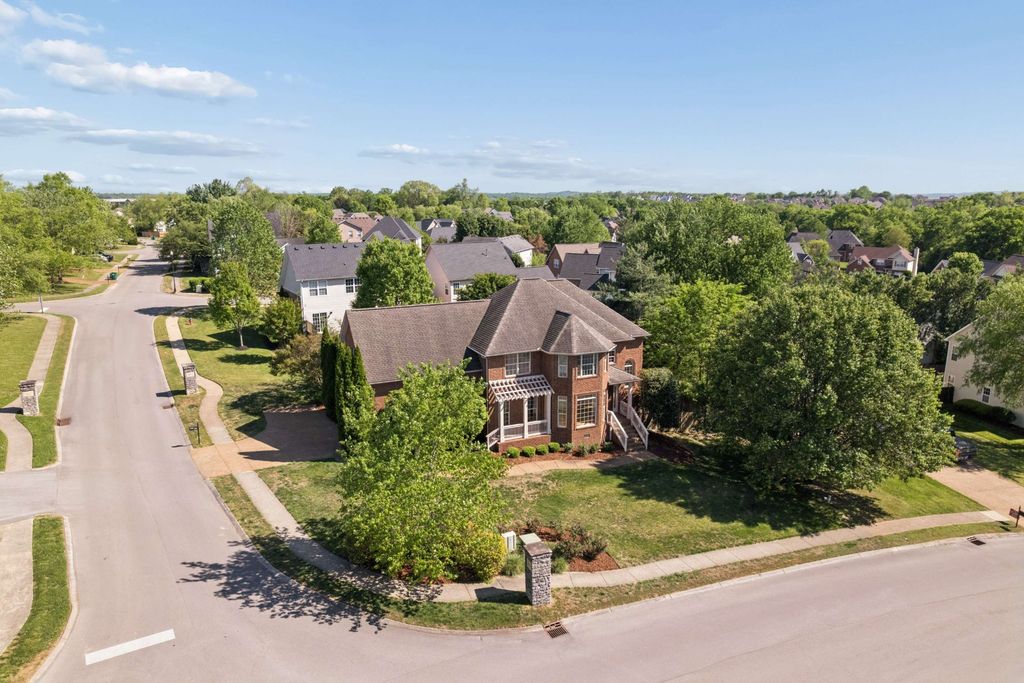
Move-in ready and full of updates, this beautifully maintained home offers space, style, and a functional layout in a prime Thompson's Station location. An impressive foyer with soaring ceilings welcomes you inside, where newly refinished hardwood floors, new carpet, freshly painted walls, and updated light fixtures create a fresh, modern feel. The living room features abundant natural light, while the separate dining room stands out with navy walls and classic wainscoting and connects directly to the renovated kitchen. The kitchen is designed for both everyday living and entertaining with quartz countertops, KitchenAid appliances, a large island, eat-in dining area, and a convenient drop zone/desk space off the garage. Open to the kitchen, the den includes a gas fireplace and access to the brand-new deck overlooking the level, privacy-fenced backyard, professionally landscaped and truly a peaceful retreat. The primary suite features a trey ceiling and a spacious en-suite bath with double vanities, separate tiled shower and tub, and walk-in closet. Three additional bedrooms share an updated bathroom with double vanity, and the massive bonus room offers flexible space for a media room, playroom, or home office. Additional highlights include a patio accessible from the living room, a laundry room with extra storage, and a two-car garage. Also, new HVAC unit installed in May 2026. Conveniently located near the neighborhood pool, clubhouse, and playground, and just minutes from I-65, shopping, dining, and top-rated schools, this home offers comfort, convenience, and thoughtful updates throughout.
Listing updated:
Zoned schools: Bethesda Elementary, Spring Station Middle School, Summit High School (verify current zoning with the district).
Move-in ready and full of updates, this beautifully maintained home offers space, style, and a functional layout in a prime Thompson's Station location. An impressive foyer with soaring ceilings welcomes you inside, where newly refinished hardwood floors, new carpet, freshly painted walls, and updated light fixtures create a fresh, modern feel. The living room features abundant natural light, while the separate dining room stands out with navy walls and classic wainscoting and connects directly to the renovated kitchen. The kitchen is designed for both everyday living and entertaining with quartz countertops, KitchenAid appliances, a large island, eat-in dining area, and a convenient drop zone/desk space off the garage. Open to the kitchen, the den includes a gas fireplace and access to the brand-new deck overlooking the level, privacy-fenced backyard"”professionally landscaped and truly a peaceful retreat. The primary suite features a trey ceiling and a spacious en-suite bath with double vanities, separate tiled shower and tub, and walk-in closet. Three additional bedrooms share an updated bathroom with double vanity, and the massive bonus room offers flexible space for a media room, playroom, or home office. Additional highlights include a patio accessible from the living room, a laundry room with extra storage, and a two-car garage. Also, new HVAC unit installed in May 2026. Conveniently located near the neighborhood pool, clubhouse, and playground"”and just minutes from I-65, shopping, dining, and top-rated schools"”this home offers comfort, convenience, and thoughtful updates throughout.
| LAST UPDATED | 7/13/2026 | TRACT | Cherry Grove Ph 1 |
|---|---|---|---|
| YEAR BUILT | 2002 | GARAGE SPACES | 2.0 |
| COUNTY | Williamson | STATUS | Sold |
| PROPERTY TYPE(S) | Single Family |
| Elementary School | Bethesda Elementary |
|---|---|
| Jr. High School | Spring Station Middle School |
| High School | Summit High School |
| ADDITIONAL DETAILS | |
| AIR | Ceiling Fan(s), Central Air, Electric |
|---|---|
| AIR CONDITIONING | Yes |
| APPLIANCES | Dishwasher, Disposal, Gas Oven, Gas Range, Microwave, Refrigerator, Stainless Steel Appliance(s) |
| BASEMENT | Crawl Space |
| CONSTRUCTION | Brick, Vinyl Siding |
| FIREPLACE | Yes |
| GARAGE | Yes |
| HEAT | Central, Natural Gas |
| HOA DUES | 42 |
| INTERIOR | Ceiling Fan(s), Central Vacuum, Entrance Foyer, High Speed Internet, Pantry, Walk-In Closet(s) |
| LOT | 10454 sq ft |
| LOT DESCRIPTION | Level |
| LOT DIMENSIONS | 82 X 112 |
| PARKING | Garage Door Opener, Garage Faces Side, Aggregate, Driveway |
| SEWER | Public Sewer |
| STORIES | 2 |
| STYLE | Traditional |
| SUBDIVISION | Cherry Grove Ph 1 |
| TAXES | 2917 |
| UTILITIES | Electricity Available, Natural Gas Available, Water Available, Underground Utilities |
| WATER | Public |
TOTAL MONTHLY PAYMENT
| SATELLITE VIEW |
Properties marked with the MTRMLS approved logo are provided courtesy of the RealTracs Internet Data Exchange Program
Copyright 2026 MTRMLS, Inc.

Information Is Believed To Be Accurate But Not Guaranteed.
This IDX solution is (c) Diverse Solutions 2026.
About this home
2001 Bairnsdale Drive, Thompsons Station, TN 37179 is a 4-bedroom, 2.5-bath home in Thompsons Station, TN 37179, last listed at $656,750, about $230/sq ft across 2,853 sq ft.
At $230/sq ft, this home is about 30% below the Thompsons Station median list price per square foot of $330.
Recently sold at Cherry Grove Ph 1: 5 comparable homes from $475,000 to $660,000, a median of $256/sq ft.
Price & sale history
- Last sold for $230,400 in October 2002.
- County assessment: $401,800 total appraised value (land $110,000 + improvements $291,800).
- Listed at $656,750, about 63% above the county total appraised value ($401,800), the mass-appraisal basis rather than a market appraisal.
- 34 days on market (tracked since Jun 19, 2026).
Last sale & county assessment from Williamson County public records; listing-cycle history tracked by the GH Market Engine.
How is it priced in Thompsons Station?
Full Cherry Grove Ph 1 market detail
| Active listings | 0 |
|---|
As of (0 active listings). Source: RealTracs via IDX. Analysis by Grant Hammond.
What's your Cherry Grove Ph 1 home worth? Get a free local valuation →
How this home compares in Thompsons Station 37179
Its $230/sq ft places it above about 8% of the 343 active homes in Thompsons Station 37179 on a per-square-foot basis.
Computed by Grant Hammond from 343 active Thompsons Station 37179 comparables (Realtracs via IDX), refreshed weekly. Analysis, not an appraisal.
Williamson County home prices by school zone
Closed single-family sales, trailing 24 monthsHomes zoned to Summit High closed at a median of $760,000 ($271/sq ft) over the past 24 months, across 1,062 single-family sales. That is the eighth-highest price per square foot of Williamson County's 9 high-school zones, 15% below the $319/sq ft countywide median.
Realtracs closed single-family sales, trailing 24 months, grouped by high-school attendance zone. Assignment depends on the exact address and can change; verify with the district before making an offer. Analysis by Grant Hammond, data via Realtracs (IDX).
Financing 2001 Bairnsdale Drive, Thompsons Station
The estimated monthly payment for 2001 Bairnsdale Drive, Thompsons Station is about $3,898: a conforming 30-year mortgage at 6.678% with 20% down, including property tax, insurance, and HOA. Estimate only; not a loan offer or appraisal.
- Principal & interest: $3,383
- Property tax: $243
- Insurance (est.): $230
- HOA: $42
- Income to qualify: $167,039
- Cash to close: $151,053
- Equity at yr 5: $163,923
30- vs 15-year fixed, monthly. Source: Freddie Mac & Optimal Blue via FRED, updated 2026-08-27.
Property tax is the actual annual amount reported on the listing for this property, not a list-price estimate. Insurance/PMI are estimates; rate is editable. Estimate only; not a loan offer.
Frequently asked questions
How much does 2001 Bairnsdale Drive cost?
2001 Bairnsdale Drive is listed at $656,750, about $230 per square foot across 2,853 square feet (as of 07-13-2026).
What is the price per square foot for 2001 Bairnsdale Drive?
2001 Bairnsdale Drive is priced at $230 per square foot, 2,853 square feet at $656,750 (as of 07-13-2026).
What are the HOA dues for 2001 Bairnsdale Drive?
HOA dues for 2001 Bairnsdale Drive are $42 per month, as listed (as of 07-13-2026).
What schools is 2001 Bairnsdale Drive, Thompsons Station zoned for?
2001 Bairnsdale Drive, Thompsons Station is zoned for Bethesda Elementary (elementary), Spring Station Middle School (middle), Summit High School (high) in Williamson County, per the listing. Attendance zones are assigned by address and can change; confirm the current assignment with the school district before relying on it.
Does 2001 Bairnsdale Drive have a garage?
Yes. 2001 Bairnsdale Drive has a garage, per the listing.
Does 2001 Bairnsdale Drive have a basement?
No. 2001 Bairnsdale Drive is built on a crawl space (no basement), per the listing.
When was 2001 Bairnsdale Drive built?
2001 Bairnsdale Drive was built in 2002.
What are the property taxes on 2001 Bairnsdale Drive?
The annual property tax reported for 2001 Bairnsdale Drive is about $2,917 (as reported on the listing, as of 07-13-2026).
What is the estimated monthly payment for 2001 Bairnsdale Drive?
About $3,898 per month at 6.678% on a 30-year loan with 20% down, including the actual property tax and an insurance estimate. Estimate only, not a loan offer.
What schools serve 2001 Bairnsdale Drive?
2001 Bairnsdale Drive is zoned for Bethesda Elementary, Spring Station Middle School, Summit High School, per the listing. Verify current enrollment and zoning with the district.
What are the current market conditions in Thompsons Station?
Thompsons Station currently shows 99.5% sale-to-list (as of 08-12-2026, Realtracs via IDX).
Similar listings near Thompsons Station 37179
- 6759 Bethesda Arno Rd Thompsons Station, $690,000
- 2031 Tollgate Blvd Thompsons Station, $699,999
- 0 Harpeth Peytonsville Rd Thompsons Station, $750,000
- 5045 Putney Alley Thompsons Station, $550,145, 3 bd / 3 ba, 2,415 sq ft
- 5612 Redcliffe Alley Thompsons Station, $534,990, 4 bd / 3.5 ba, 2,386 sq ft
- 5604 Redcliffe Alley Thompsons Station, $534,990, 4 bd / 3.5 ba, 2,386 sq ft
Explore Thompsons Station real estate
Homes for sale by city
Market and guidance
Market guidance by Grant Hammond, Compass RE, with 25+ years and $1B+ in Middle Tennessee sales.