816 Shelby Ave, Nashville, TN 37206
 Twitter
 Facebook
 Email
|
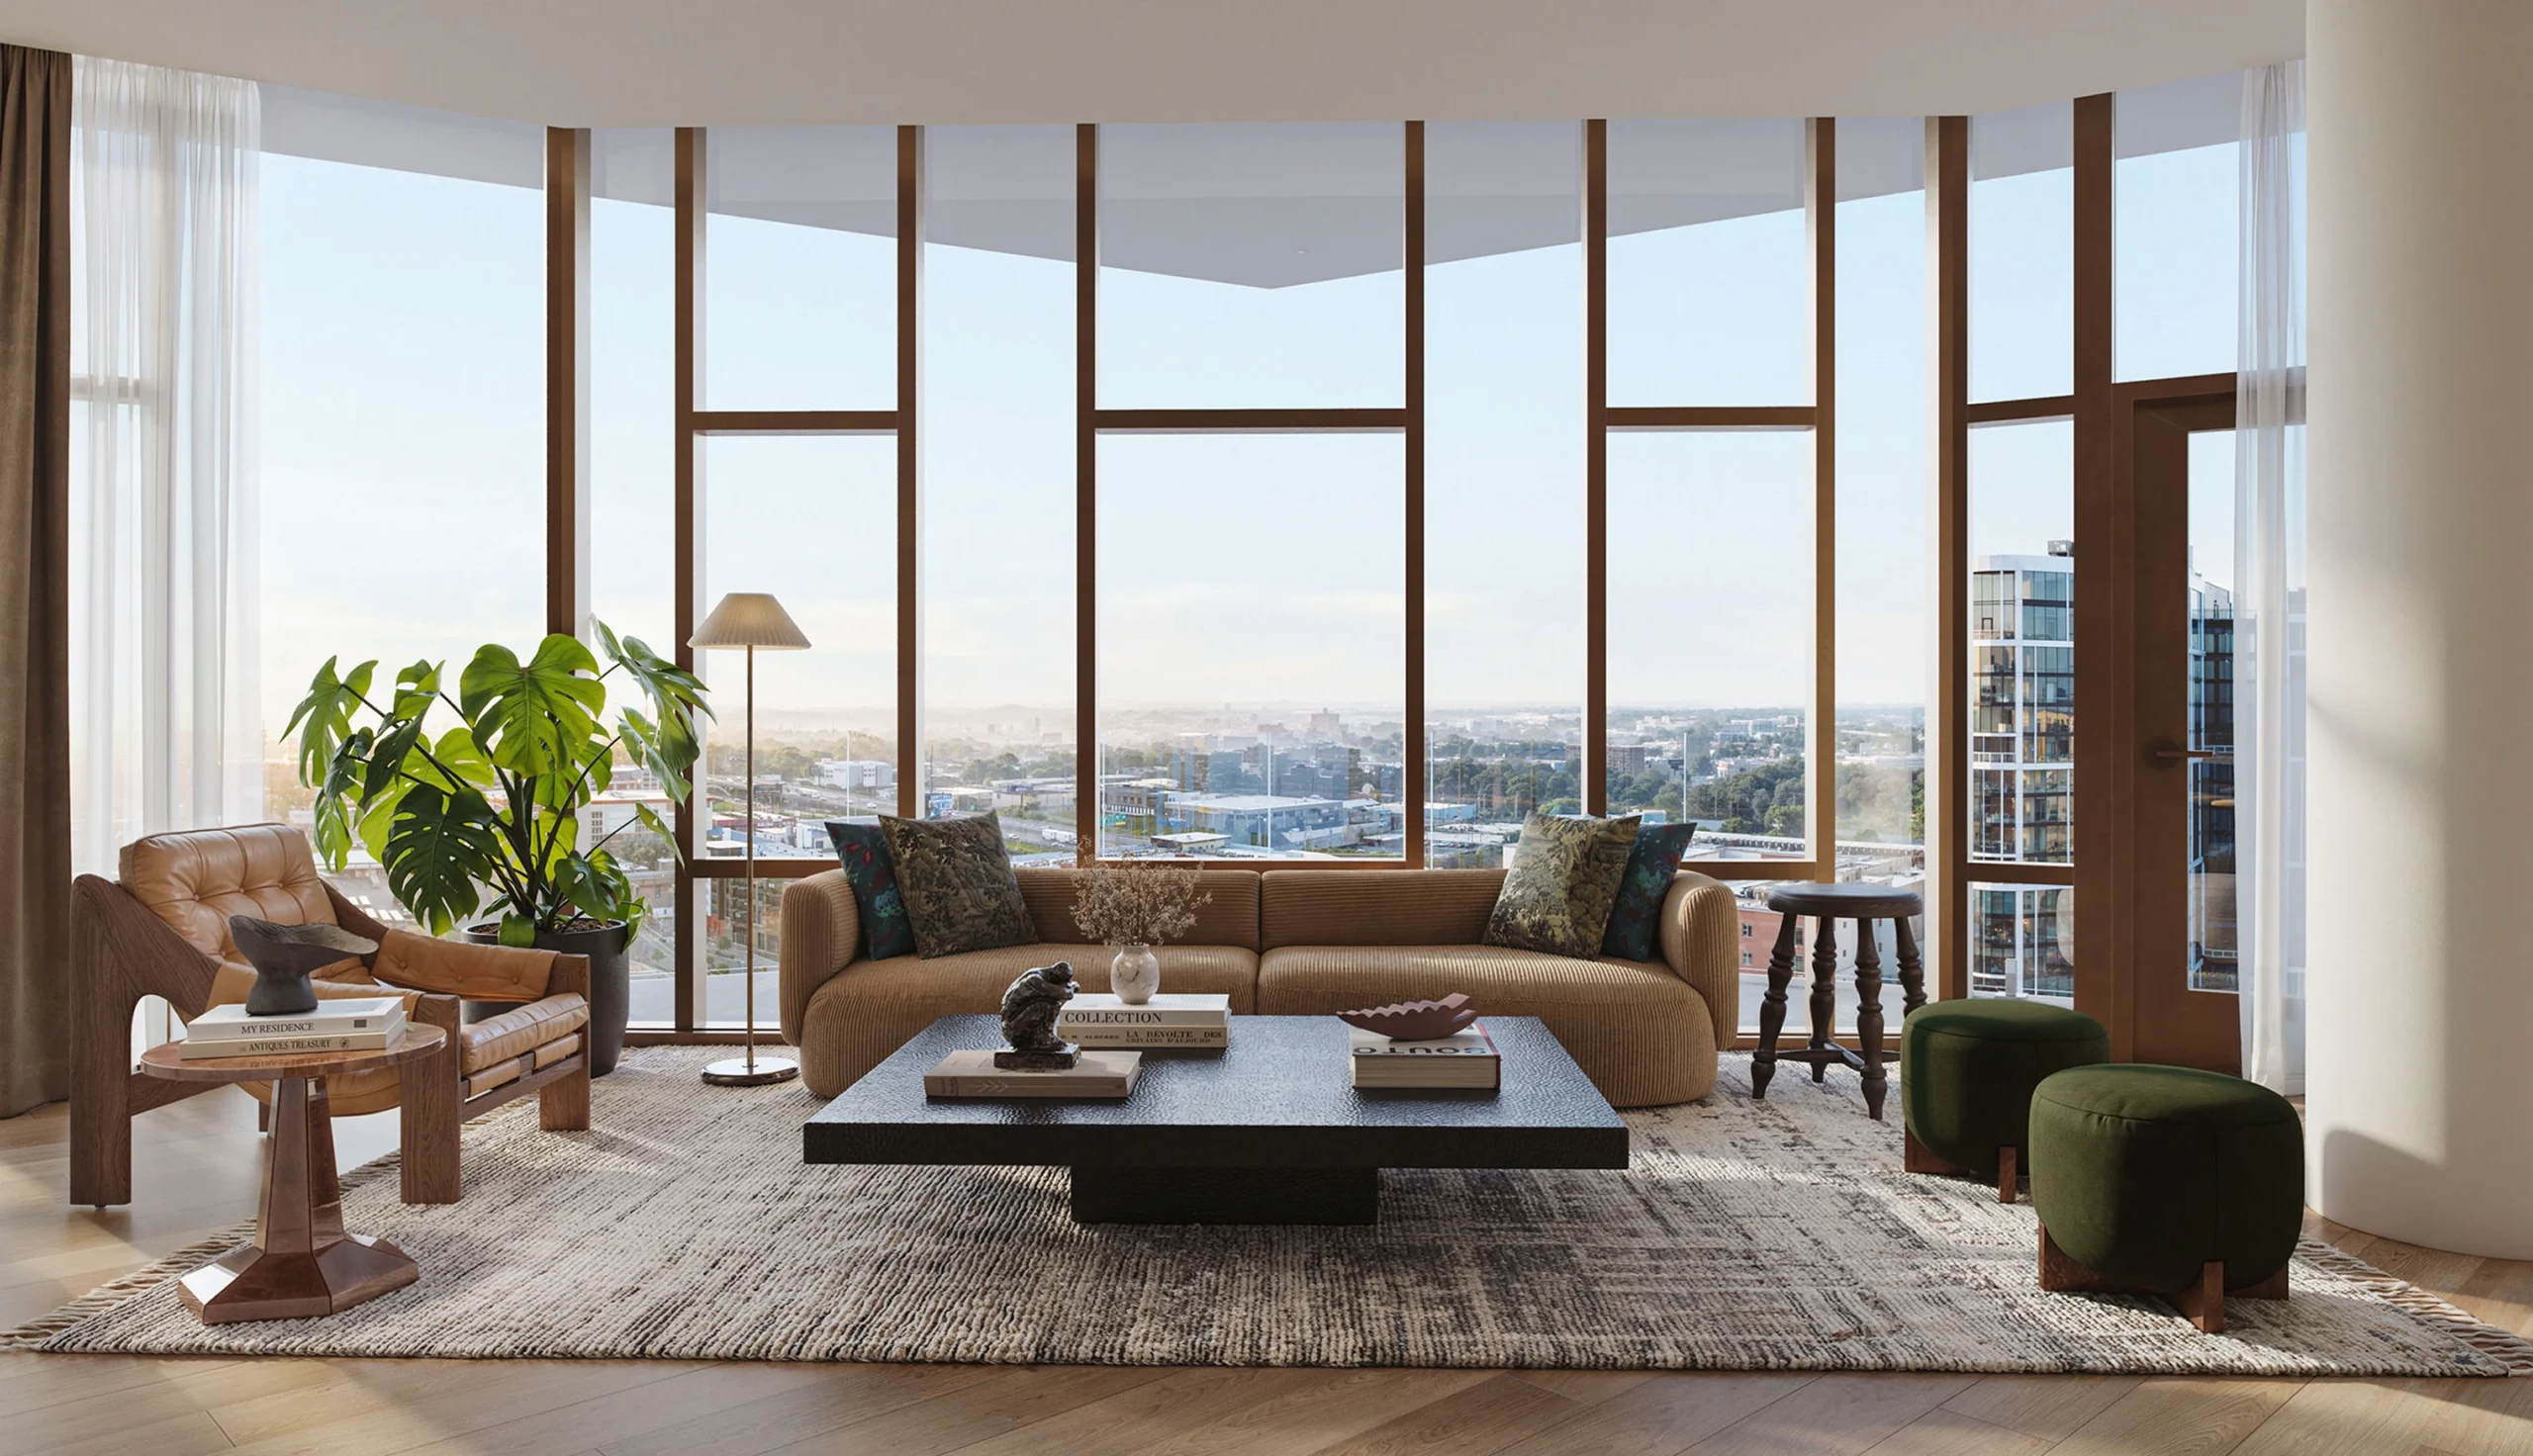
Online auction for a remarkable opportunity in the heart of East Nashville. 816 Shelby Ave combines a substantial luxury residence, a separate guest house, resort-style outdoor living and incredible views of the Nashville skyline...all offered fully furnished and ready for its next owner. Built in 2020, the main residence features approximately 5,403 square feet with 7 bedrooms, 7 full bathrooms and 1 half bathroom, including a fully finished basement. A separate approximately 715-square-foot detached guest house provides an additional 2 bedrooms and 2 full bathrooms, creating an extraordinary level of flexibility. Between the main residence and guest house, the property offers an impressive 9 bedrooms and 9 full bathrooms plus 1 half bathroom, a configuration rarely found in the heart of Nashville. An elevator serves the home's multiple levels, while the spacious 21' x 12' kitchen with island connects naturally to the home's living and entertaining areas. The finished basement includes approximately 1,217 square feet, two bedrooms, two full bathrooms and a large 21' x 28' recreation room. The home is being offered FULLY FURNISHED. The outdoor spaces are where this home truly separates itself. At the center is a beautiful in-ground resort-style pool, surrounded by spaces designed for gathering, entertaining and relaxing. Two bedrooms feature Juliet balconies overlooking the pool, while covered patios, porches and additional outdoor living areas provide multiple places to enjoy the property. Then head to the rooftop. Take in panoramic views of Downtown Nashville and the new Nissan Stadium, an incredible backdrop whether you're entertaining guests or simply enjoying the Nashville skyline. Bidding ends Monday, October 26th at 12:00 NOON CT. Property sells as-is, where-is. 10% buyer's premium applies. Review all auction terms and property documents before bidding.
| LAST UPDATED | 8/29/2026 | TRACT | Williams |
|---|---|---|---|
| YEAR BUILT | 2020 | GARAGE SPACES | 6.0 |
| COUNTY | Davidson | STATUS | Active |
| PROPERTY TYPE(S) | Single Family |
| Elementary School | Warner Elementary Enhanced Option |
|---|---|
| Jr. High School | Stratford STEM Magnet School Lower Campus |
| High School | Stratford STEM Magnet School Upper Campus |
| ADDITIONAL DETAILS | |
| AIR | Central Air |
|---|---|
| AIR CONDITIONING | Yes |
| APPLIANCES | Dishwasher, Disposal, Dryer, Microwave, Range, Refrigerator, Washer |
| BASEMENT | Finished, Full, Yes |
| CONSTRUCTION | Brick |
| GARAGE | Yes |
| HEAT | Central |
| LOT | 8712 sq ft |
| LOT DIMENSIONS | 50 X 175 |
| PARKING | Alley Access |
| SEWER | Public Sewer |
| STORIES | 1 |
| SUBDIVISION | Williams |
| TAXES | 18584 |
| UTILITIES | Water Available |
| VIEW | Yes |
| VIEW DESCRIPTION | City |
| WATER | Public |
MORTGAGE CALCULATOR
TOTAL MONTHLY PAYMENT
0
P
I
*Estimate only
| SATELLITE VIEW |
| / | |
We respect your online privacy and will never spam you. By submitting this form with your telephone number
you are consenting for Grant
Hammond to contact you even if your name is on a Federal or State
"Do not call List".
Listed with Advantage Auctions
Properties marked with the MTRMLS approved logo are provided courtesy of the RealTracs Internet Data Exchange Program
Copyright 2026 MTRMLS, Inc.

Information Is Believed To Be Accurate But Not Guaranteed.
This IDX solution is (c) Diverse Solutions 2026.