Property details
Description of 1001 Annecy Pkwy, Nolensville, TN 37135
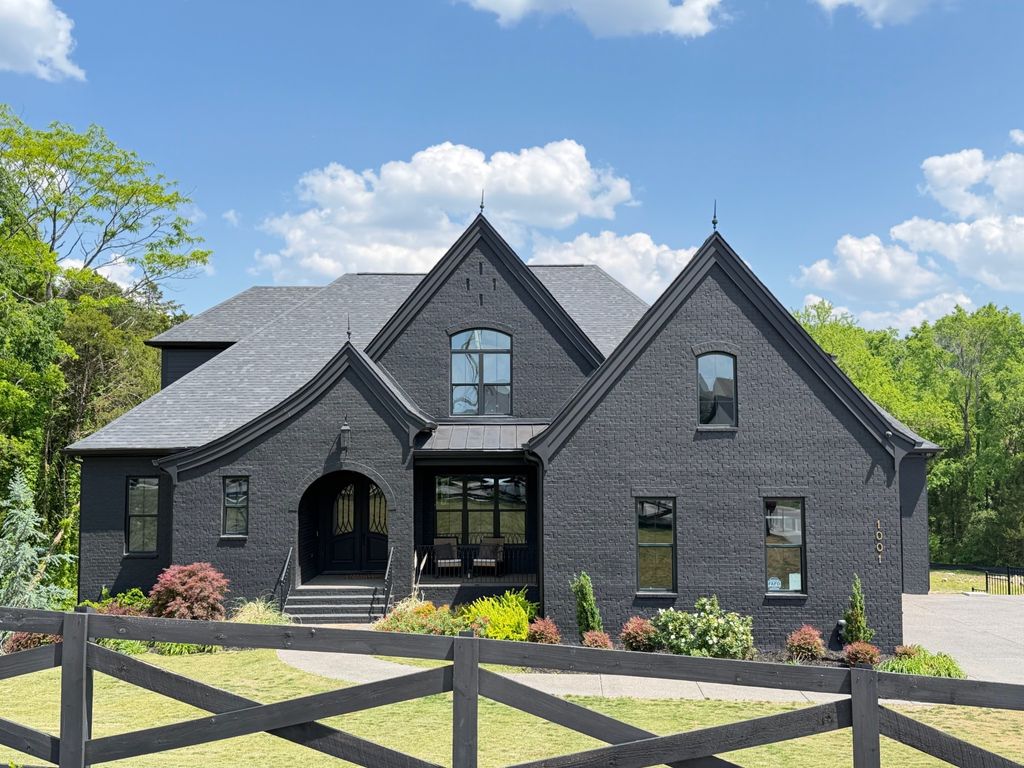
Welcome to an extraordinary expression of luxe modern European design in the heart of Nolensville. From the moment you enter, this home captivates with open spaces, European oak floors, custom iron railings, high end finishes and thoughtfully designed spaces that captivate at every turn. The expansive main living areas are anchored by a stunning custom fireplace, coffered ceilings and sliding glass walls that floods the home with natural light and open the living spaces to the outdoors. Designer lighting throughout. The showstopping kitchen features custom cabinetry, an oversized island, luxury appliances, column refrigeration, a wine fridge, and a built-in wine dispenser and stunning waterfall island. A hidden walk-in pantry adds both intrigue and practicality. Arched double doors lead to a stunning den with vaulted ceiling and oak beams. The main-level primary suite is a private retreat with a groin-vault ceiling and spa-inspired bath featuring a custom vanity, clawfoot tub, zero entry shower and beautiful finishes. The finished basement offers endless play space with room for pool table, ping-pong, entertainment area, wet bar, two guest suites, and a storm room. Outdoors, the property transforms into a private resort. A dramatic black-and-white checkerboard terrace creates a timeless yet bold architectural statement. At the center, a resort-style pool and elevated spa provide a bold focal point with tranquil water features. A covered pavilion with rooftop waterfall and linear fire feature offers shaded comfort and sophisticated gathering space, seamlessly extending the home outdoors. Beyond, a fully fenced and lighted pickleball/sports court delivers year-round recreation. Every detail of this home has been thoughtfully curated to create an experience as visually captivating as it is livable. This is the kind of home you don't just see... you feel
Listing updated:
Zoned schools: Nolensville Elementary, Mill Creek Middle School, Nolensville High School (verify current zoning with the district).
Welcome to an extraordinary expression of luxe modern European design in the heart of Nolensville. From the moment you enter, this home captivates with open spaces, European oak floors, custom iron railings, high end finishes and thoughtfully designed spaces that captivate at every turn. The expansive main living areas are anchored by a stunning custom fireplace, coffered ceilings and sliding glass walls that floods the home with natural light and open the living spaces to the outdoors. Designer lighting throughout. The showstopping kitchen features custom cabinetry, an oversized island, luxury appliances, column refrigeration, a wine fridge, and a built-in wine dispenser and stunning waterfall island. A hidden walk-in pantry adds both intrigue and practicality. Arched double doors lead to a stunning den with vaulted ceiling and oak beams. The main-level primary suite is a private retreat with a groin-vault ceiling and spa-inspired bath featuring a custom vanity, clawfoot tub, zero entry shower and beautiful finishes. The finished basement offers endless play space with room for pool table, ping-pong, entertainment area, wet bar, two guest suites, and a storm room. Outdoors, the property transforms into a private resort. A dramatic black-and-white checkerboard terrace creates a timeless yet bold architectural statement. At the center, a resort-style pool and elevated spa provide a bold focal point with tranquil water features. A covered pavilion with rooftop waterfall and linear fire feature offers shaded comfort and sophisticated gathering space, seamlessly extending the home outdoors. Beyond, a fully fenced and lighted pickleball/sports court delivers year-round recreation. Every detail of this home has been thoughtfully curated to create an experience as visually captivating as it is livable. This is the kind of home you don't just see... you feel
| LAST UPDATED | 5/7/2026 | TRACT | Annecy Ph1 |
|---|---|---|---|
| YEAR BUILT | 2023 | GARAGE SPACES | 4.0 |
| COUNTY | Williamson | STATUS | Active |
| PROPERTY TYPE(S) | Single Family |
| Elementary School | Nolensville Elementary |
|---|---|
| Jr. High School | Mill Creek Middle School |
| High School | Nolensville High School |
| ADDITIONAL DETAILS | |
| AIR | Central Air |
|---|---|
| AIR CONDITIONING | Yes |
| AMENITIES | Maintenance Grounds |
| APPLIANCES | Built-In Electric Oven, Built-In Gas Range, Dishwasher, Disposal, Double Oven, Dryer, Freezer, Microwave, Refrigerator, Washer |
| BASEMENT | Finished, Full, Yes |
| CONSTRUCTION | Brick |
| FIREPLACE | Yes |
| GARAGE | Attached Garage, Yes |
| HEAT | Central, Natural Gas |
| HOA DUES | 100 |
| LOT | 0.59 acre(s) |
| LOT DIMENSIONS | 105 X 245 |
| PARKING | Attached |
| POOL | Yes |
| POOL DESCRIPTION | In Ground, Private |
| SEWER | Public Sewer |
| STORIES | 3+ |
| SUBDIVISION | Annecy Ph1 |
| TAXES | 8440 |
| UTILITIES | Natural Gas Available, Water Available |
| WATER | Public |
TOTAL MONTHLY PAYMENT
| SATELLITE VIEW |
| / | |
Properties marked with the MTRMLS approved logo are provided courtesy of the RealTracs Internet Data Exchange Program
Copyright 2026 MTRMLS, Inc.

Information Is Believed To Be Accurate But Not Guaranteed.
This IDX solution is (c) Diverse Solutions 2026.
About this home
1001 Annecy Pkwy, Nolensville, TN 37135 is a 6-bedroom, 6-bath home in Nolensville, TN 37135, offered at $2,999,999, about $416/sq ft across 7,215 sq ft.
At $416/sq ft, this home is about 13% above the Annecy Ph1 median list price per square foot of $369.
Recently sold at Annecy Ph1: 3 comparable homes from $1,900,000 to $2,278,000, a median of $427/sq ft; this listing at $416/sq ft is about 3% below recent sold prices.
All-in, about $15,127/mo at 30% down (6.5% 30-yr).
Beyond principal and interest, the recurring carrying costs on this home (property tax (about $703/mo), insurance (about $1,050/mo), and HOA (about $100/mo)) run about $1,853/mo, roughly 12% of the all-in monthly payment.
How is it priced in Nolensville?
| Active listings | 27 |
|---|---|
| Median list price | $1,399,500 |
| Median $/sqft (list) | $369 |
As of (27 active listings). Source: RealTracs via IDX. Analysis by Grant Hammond.
How this home compares in Annecy
At $416/sq ft, this home ranks in the 86th percentile of the 23 active homes in Annecy by price per square foot.
Annecy trades about 21% above the Nolensville 37135 area on a price-per-square-foot basis.
Computed by Grant Hammond from 23 active Annecy comparables (RealTracs via IDX), refreshed weekly. Analysis, not an appraisal.
Williamson County home prices by school zone
Closed single-family sales, trailing 24 monthsHomes zoned to Nolensville High closed at a median of $991,300 ($300/sq ft) over the past 24 months, across 626 single-family sales. That is the seventh-highest price per square foot of Williamson County's 9 high-school zones, 6% below the $319/sq ft countywide median.
RealTracs closed single-family sales, trailing 24 months, grouped by high-school attendance zone. Assignment depends on the exact address and can change; verify with the district before making an offer. Analysis by Grant Hammond, data via RealTracs (IDX).
Financing 1001 Annecy Pkwy, Nolensville
The estimated monthly payment for 1001 Annecy Pkwy, Nolensville is about $15,127: a jumbo 30-year mortgage at 6.5% with 30% down, including property tax, insurance, and HOA. Estimate only; not a loan offer or appraisal.
- Principal & interest: $13,273
- Property tax: $703
- Insurance (est.): $1,050
- HOA: $100
- Income to qualify: $648,290
- Cash to close: $990,000
- Equity at yr 5: $1,034,169
30- vs 15-year fixed, monthly. Source: Freddie Mac & Optimal Blue via FRED, updated 2026-07-06.
Property tax is the actual annual amount reported on the listing for this property, not a list-price estimate. Insurance/PMI are estimates; rate is editable. Estimate only; not a loan offer.
Frequently asked questions
How much does 1001 Annecy Pkwy cost?
1001 Annecy Pkwy is listed at $2,999,999, about $416 per square foot across 7,215 square feet (as of 05-07-2026).
What is the price per square foot for 1001 Annecy Pkwy?
1001 Annecy Pkwy is priced at $416 per square foot, 7,215 square feet at $2,999,999 (as of 05-07-2026).
What are the HOA dues for 1001 Annecy Pkwy?
HOA dues for 1001 Annecy Pkwy are $100 per month, as listed (as of 05-07-2026).
How big is the lot for 1001 Annecy Pkwy?
1001 Annecy Pkwy sits on a 0.59-acre lot, measuring approximately 105 X 245 (per the listing).
Does 1001 Annecy Pkwy have a garage?
Yes. 1001 Annecy Pkwy has an attached garage, per the listing.
Does 1001 Annecy Pkwy have a basement?
Yes. 1001 Annecy Pkwy has a finished basement, per the listing.
When was 1001 Annecy Pkwy built?
1001 Annecy Pkwy was built in 2023.
What are the property taxes on 1001 Annecy Pkwy?
The annual property tax reported for 1001 Annecy Pkwy is about $8,440 (as reported on the listing, as of 05-07-2026).
What is the estimated monthly payment for 1001 Annecy Pkwy?
About $15,127 per month at 6.5% on a 30-year loan with 30% down, including the actual property tax and an insurance estimate. Estimate only, not a loan offer.
What schools serve 1001 Annecy Pkwy?
1001 Annecy Pkwy is zoned for Nolensville Elementary, Mill Creek Middle School, Nolensville High School, per the listing. Verify current enrollment and zoning with the district.
Similar listings at Annecy Ph1
- 1061 Annecy Pkwy Nolensville, $2,149,000, 5 bd / 5 ba, 4,913 sq ft
- 1037 Annecy Pkwy Nolensville, $1,950,000, 5 bd / 5.5 ba, 4,231 sq ft
- 1048 Annecy Pkwy Nolensville, $1,850,000, 4 bd / 3.5 ba, 4,049 sq ft
- 1053 Annecy Pkwy Nolensville, $1,724,900, 5 bd / 6 ba, 4,675 sq ft
- 1132 Angela Ann Ct Nolensville, $1,499,000, 5 bd / 4.5 ba, 4,431 sq ft
- 1109 Angela Ann Ct Nolensville, $1,300,000, 5 bd / 4 ba, 3,462 sq ft
Explore Nolensville real estate
Homes for sale by city
Market and guidance
Market guidance by Grant Hammond, Compass RE, with 25+ years and $1B+ in Middle Tennessee sales.



