Property details
Description of 4828 Kintore Dr, Nolensville, TN 37135
Priced improve $20,000 AND get $6,000 towards buyers closing costs or interest rate buy down, privacy blinds throughout, custom lighting, and refrigerator! If you've been looking for that "new construction" feel without the added expense of new construction, this picture-perfect cottage delivers, beautifully finished, thoughtfully designed, and completely move-in ready! Set in the heart of Burkitt Village, loved for its charming streetscapes, welcoming sidewalks, and community amenities like playgrounds and scenic walking trails, this home offers the lifestyle buyers are searching for. A classic front porch creates an instant sense of warmth and curb appeal, inviting you to slow down and stay awhile. Inside, the home opens to a light-filled great room with a modern vibe, clean lines and airy spaces. The open-concept floor plan is designed for both entertaining and today's busy lifestyle and allows you to move easily from the spacious great room to the casual dining area & then into the gleaming white kitchen. At the center of it all, this kitchen features stainless steel appliances, crisp cabinetry & a generous island that easily becomes the hub of daily life, whether it's morning breakfast, homework time, or gathering with friends. The main-level primary suite is a peaceful retreat, complete with a spa-inspired bath that feels both fresh and timeless. Upstairs, you'll find two secondary bedrooms, a large bath AND a bonus room ready to flex with your lifestyle, media room for weekend movie watching, a home office, a game/toy room, or home fitness space. Out back, a covered porch offers the perfect spot for morning coffee or evening sunsets, all overlooking a private, fenced yard, ready for Fido, playtime, or simply unwinding. With sand-and-finish hardwood floors, designer lighting, dual covered porches, and an attached two-car garage, every detail feels intentional. This is easy, elevated living, without the wait.
Listing updated:
Zoned schools: Henry C. Maxwell Elementary, Thurgood Marshall Middle, Cane Ridge High School (verify current zoning with the district).
Priced improve $20,000 AND get $6,000 towards buyers closing costs or interest rate buy down, privacy blinds throughout, custom lighting, and refrigerator! If you've been looking for that "new construction" feel without the added expense of new construction, this picture-perfect cottage delivers"”beautifully finished, thoughtfully designed, and completely move-in ready! Set in the heart of Burkitt Village"”loved for its charming streetscapes, welcoming sidewalks, and community amenities like playgrounds and scenic walking trails"”this home offers the lifestyle buyers are searching for. A classic front porch creates an instant sense of warmth and curb appeal, inviting you to slow down and stay awhile. Inside, the home opens to a light-filled great room with a modern vibe, clean lines and airy spaces. The open-concept floor plan is designed for both entertaining and today's busy lifestyle and allows you to move easily from the spacious great room to the casual dining area & then into the gleaming white kitchen. At the center of it all, this kitchen features stainless steel appliances, crisp cabinetry & a generous island that easily becomes the hub of daily life"”whether it's morning breakfast, homework time, or gathering with friends. The main-level primary suite is a peaceful retreat, complete with a spa-inspired bath that feels both fresh and timeless. Upstairs, you'll find two secondary bedrooms, a large bath AND a bonus room ready to flex with your lifestyle"”media room for weekend movie watching, a home office, a game/toy room, or home fitness space. Out back, a covered porch offers the perfect spot for morning coffee or evening sunsets, all overlooking a private, fenced yard"”ready for Fido, playtime, or simply unwinding. With sand-and-finish hardwood floors, designer lighting, dual covered porches, and an attached two-car garage, every detail feels intentional. This is easy, elevated living"”without the wait.
| LAST UPDATED | 7/3/2026 | TRACT | Burkitt Village |
|---|---|---|---|
| YEAR BUILT | 2022 | GARAGE SPACES | 2.0 |
| COUNTY | Davidson | STATUS | Active |
| PROPERTY TYPE(S) | Single Family |
| Elementary School | Henry C. Maxwell Elementary |
|---|---|
| Jr. High School | Thurgood Marshall Middle |
| High School | Cane Ridge High School |
| ADDITIONAL DETAILS | |
| AIR | Ceiling Fan(s), Central Air, Electric |
|---|---|
| AIR CONDITIONING | Yes |
| AMENITIES | Maintenance Grounds |
| APPLIANCES | Built-In Electric Oven, Built-In Electric Range, Dishwasher, Disposal, Microwave, Refrigerator, Stainless Steel Appliance(s) |
| BASEMENT | None |
| GARAGE | Attached Garage, Yes |
| HEAT | Central |
| HOA DUES | 45 |
| INTERIOR | Ceiling Fan(s), Entrance Foyer, High Speed Internet, Kitchen Island, Pantry, Smart Thermostat, Walk-In Closet(s) |
| LOT | 4792 sq ft |
| LOT DESCRIPTION | Level, Private |
| LOT DIMENSIONS | 39 X 101 |
| PARKING | Garage Door Opener, Garage Faces Rear, Driveway, Attached |
| SEWER | Public Sewer |
| STORIES | 2 |
| STYLE | Cottage |
| SUBDIVISION | Burkitt Village |
| TAXES | 3868 |
| UTILITIES | Electricity Available, Water Available, Cable Connected, Underground Utilities |
| WATER | Public |
TOTAL MONTHLY PAYMENT
| SATELLITE VIEW |
| / | |
Properties marked with the MTRMLS approved logo are provided courtesy of the RealTracs Internet Data Exchange Program
Copyright 2026 MTRMLS, Inc.

Information Is Believed To Be Accurate But Not Guaranteed.
This IDX solution is (c) Diverse Solutions 2026.
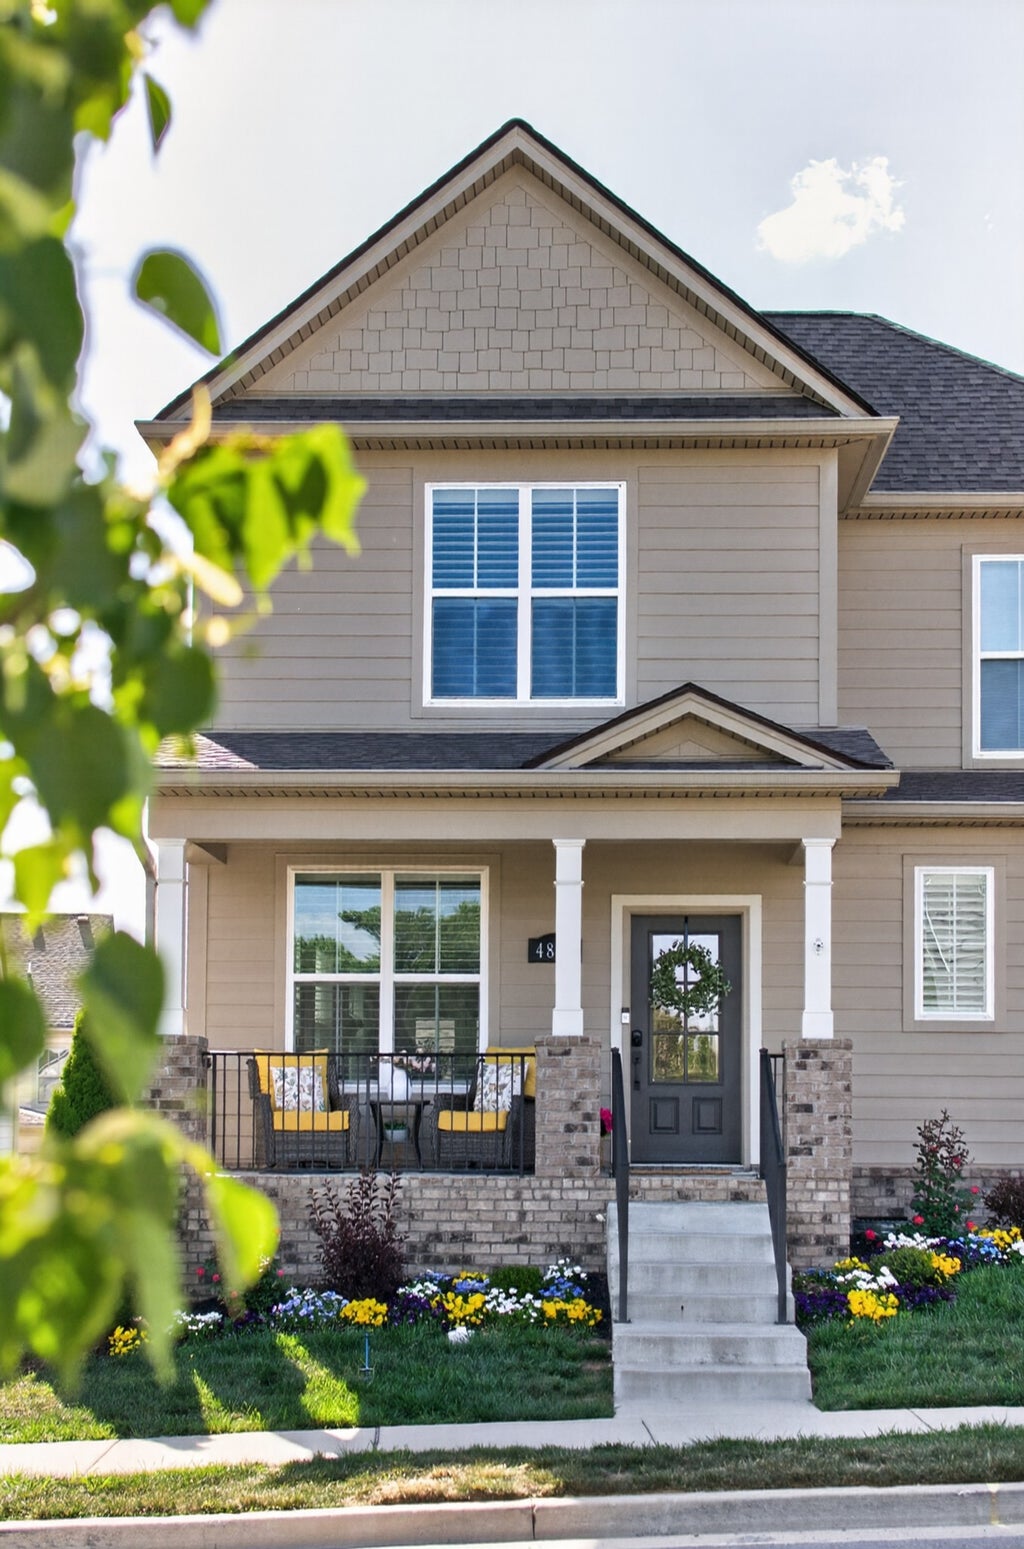
About this home
4828 Kintore Dr, Nolensville, TN 37135 is a 3-bedroom, 2.5-bath home in Nolensville, TN 37135, offered at $579,000, about $298/sq ft across 1,943 sq ft.
At $298/sq ft, this home is about 4% above the Burkitt Village median list price per square foot of $288.
Recently sold at Burkitt Village: 12 comparable homes from $470,000 to $610,000, a median of $306/sq ft; this listing at $298/sq ft is about 3% below recent sold prices.
All-in, about $3,511/mo at 20% down (6.54% 30-yr).
At the current 6.54% 30-year rate, principal and interest on this home runs about $2,941/mo; at the 6.28% rate of about three months ago it would be roughly $2,860/mo; monthly P&I is about $81 higher now.
Beyond principal and interest, the recurring carrying costs on this home (property tax (about $322/mo), insurance (about $203/mo), and HOA (about $45/mo)) run about $570/mo, roughly 16% of the all-in monthly payment.
How is it priced in Nolensville?
Burkitt Village homes: a buyer's market as of 07-11-2026. About 12.8 months of supply, 99.6% sale-to-list.
| Active listings | 120 |
|---|---|
| Median list price | $600,000 |
| Median $/sqft (list) | $288 |
| Homes closed (12-mo) | 8 |
| Median closed price | $619,950 |
| Average closed price | $612,450 |
| Sale-to-list | 99.6% |
| Months of supply | 12.8 |
As of (120 active listings). Source: RealTracs via IDX. Analysis by Grant Hammond.
How this home compares in Burkitt Village
At $298/sq ft, this home ranks in the 57th percentile of the 120 active homes in Burkitt Village by price per square foot.
Computed by Grant Hammond from 120 active Burkitt Village comparables (RealTracs via IDX), refreshed weekly. Analysis, not an appraisal.
Williamson County home prices by school zone
Closed single-family sales, trailing 24 monthsWilliamson County single-family homes span 9 high-school attendance zones. Median price per square foot over the past 24 months ranges from $261 (Fairview) to $367 (Brentwood), against a $319/sq ft countywide median.
RealTracs closed single-family sales, trailing 24 months, grouped by high-school attendance zone. Assignment depends on the exact address and can change; verify with the district before making an offer. Analysis by Grant Hammond, data via RealTracs (IDX).
Financing 4828 Kintore Dr, Nolensville
The estimated monthly payment for 4828 Kintore Dr, Nolensville is about $3,511: a conforming 30-year mortgage at 6.542% with 20% down, including property tax, insurance, and HOA. Estimate only; not a loan offer or appraisal.
- Principal & interest: $2,941
- Property tax: $322
- Insurance (est.): $203
- HOA: $45
- Income to qualify: $150,451
- Cash to close: $133,170
- Equity at yr 5: $145,185
30- vs 15-year fixed, monthly. Source: Freddie Mac & Optimal Blue via FRED, updated 2026-07-09.
Property tax is the actual annual amount reported on the listing for this property, not a list-price estimate. Insurance/PMI are estimates; rate is editable. Estimate only; not a loan offer.
Frequently asked questions
How much does 4828 Kintore Dr cost?
4828 Kintore Dr is listed at $579,000, about $298 per square foot across 1,943 square feet (as of 07-03-2026).
What is the price per square foot for 4828 Kintore Dr?
4828 Kintore Dr is priced at $298 per square foot, 1,943 square feet at $579,000 (as of 07-03-2026).
What are the HOA dues for 4828 Kintore Dr?
HOA dues for 4828 Kintore Dr are $45 per month, as listed (as of 07-03-2026).
Does 4828 Kintore Dr have a garage?
Yes. 4828 Kintore Dr has an attached garage (rear-facing), per the listing.
Does 4828 Kintore Dr have a basement?
No. 4828 Kintore Dr has no basement, per the listing.
When was 4828 Kintore Dr built?
4828 Kintore Dr was built in 2022.
What are the property taxes on 4828 Kintore Dr?
The annual property tax reported for 4828 Kintore Dr is about $3,868 (as reported on the listing, as of 07-03-2026).
What is the estimated monthly payment for 4828 Kintore Dr?
About $3,511 per month at 6.542% on a 30-year loan with 20% down, including the actual property tax and an insurance estimate. Estimate only, not a loan offer.
What schools serve 4828 Kintore Dr?
4828 Kintore Dr is zoned for Henry C. Maxwell Elementary, Thurgood Marshall Middle, Cane Ridge High School, per the listing. Verify current enrollment and zoning with the district.
Is Nolensville a buyer's or seller's market?
Nolensville is currently a buyer's market, with about 12.8 months of supply, 99.6% sale-to-list. The median list price is around $600,000 (as of 07-11-2026, RealTracs via IDX).
Similar listings at Burkitt Village
- 4810 Kintore Dr Nolensville, $579,900, 3 bd / 2.5 ba, 1,918 sq ft
- 1333 Duns Ln Nolensville, $574,900, 3 bd / 2 ba, 1,981 sq ft
- 2138 Kirkwall Dr Nolensville, $584,900, 3 bd / 2 ba, 1,701 sq ft
- 4085 Liberton Way Nolensville, $600,000, 3 bd / 2.5 ba, 2,490 sq ft
- 1808 Paisley Dr Nolensville, $555,000, 3 bd / 2 ba, 1,701 sq ft
- 4075 Liberton Way Nolensville, $545,000, 3 bd / 2.5 ba, 1,969 sq ft
Explore Nolensville real estate
Homes for sale by city
Market and guidance
Market guidance by Grant Hammond, Compass RE, with 25+ years and $1B+ in Middle Tennessee sales.



