Property details
Description of 638 Weybridge Dr, Nolensville, TN 37135
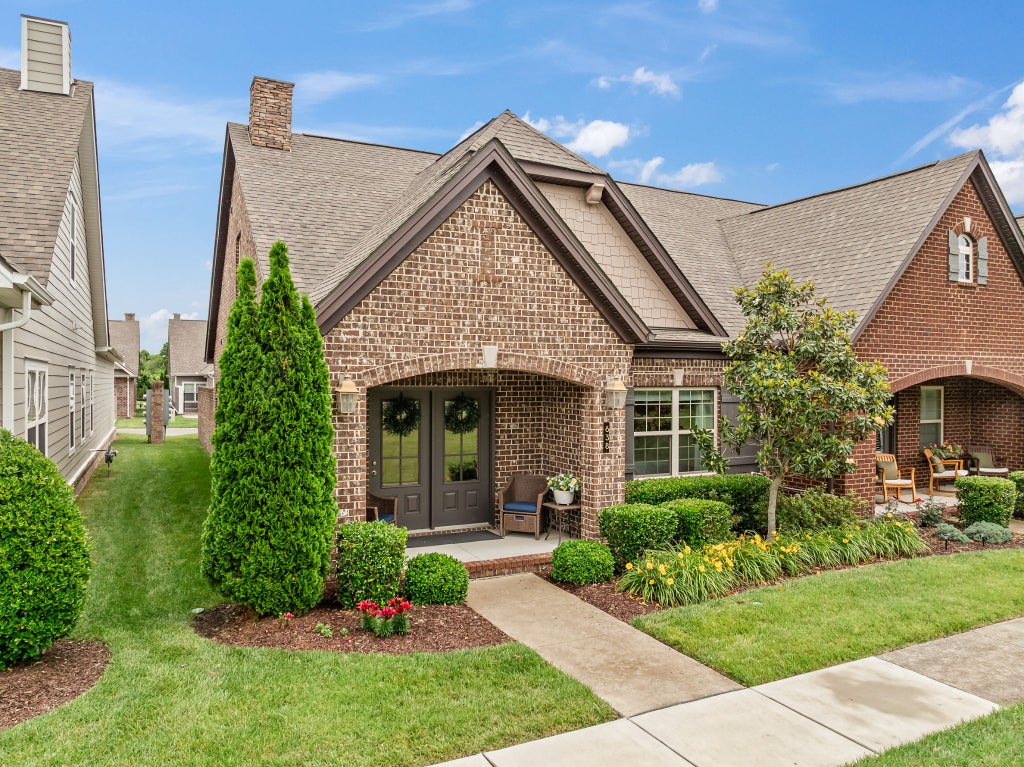
Welcome to 638 Weybridge Drive, a beautifully appointed end-unit townhome in one of Williamson County's most desirable 55+ communities, offering true low-maintenance living just minutes from the new Publix shopping center and the charm of Historic Nolensville. Featuring the highly sought-after all-brick Everleigh floor plan with a spacious sitting porch overlooking a green space, this thoughtfully designed home offers the perfect blend of comfort, flexibility, and accessibility. The owners have added many unique upgrades, including custom-built-in storage in the guest bedroom closet and the owner's suite walk-in closet. Featuring new kitchen countertops, freshly painted cabinets, new carpet in both bedrooms, and many builder and after-sale upgrades. The main level includes two bedrooms and two full baths, and abundant natural light. A separate sunroom or office provides the ideal flex space for working from home, reading, or relaxing. Upstairs, a bonus room with a third full bath creates the perfect private retreat for guests, grandkids, hobbies, or additional living space. The open-concept layout is enhanced by the premium end-unit location, allowing for extra windows and beautiful natural light throughout the home. Rich hickory hardwood flooring flows through the main living areas, adding warmth and elegance. Enjoy easy living with zero-step access from the garage and a private gated courtyard that offers both charm and privacy. With lawn care and exterior maintenance included, this home offers a lock-and-leave lifestyle in a vibrant community, conveniently located near Franklin, Brentwood, Cool Springs, and all that Middle Tennessee has to offer.
Listing updated:
Zoned schools: Sunset Elementary School, Mill Creek Middle School, Nolensville High School (verify current zoning with the district).
Welcome to 638 Weybridge Drive, a beautifully appointed end-unit townhome in one of Williamson County's most desirable 55+ communities, offering true low-maintenance living just minutes from the new Publix shopping center and the charm of Historic Nolensville. Featuring the highly sought-after all-brick Everleigh floor plan with a spacious sitting porch overlooking a green space, this thoughtfully designed home offers the perfect blend of comfort, flexibility, and accessibility. The owners have added many unique upgrades, including custom-built-in storage in the guest bedroom closet and the owner's suite walk-in closet. Featuring new kitchen countertops, freshly painted cabinets, new carpet in both bedrooms, and many builder and after-sale upgrades. The main level includes two bedrooms and two full baths, and abundant natural light. A separate sunroom or office provides the ideal flex space for working from home, reading, or relaxing. Upstairs, a bonus room with a third full bath creates the perfect private retreat for guests, grandkids, hobbies, or additional living space. The open-concept layout is enhanced by the premium end-unit location, allowing for extra windows and beautiful natural light throughout the home. Rich hickory hardwood flooring flows through the main living areas, adding warmth and elegance. Enjoy easy living with zero-step access from the garage and a private gated courtyard that offers both charm and privacy. With lawn care and exterior maintenance included, this home offers a lock-and-leave lifestyle in a vibrant community, conveniently located near Franklin, Brentwood, Cool Springs, and all that Middle Tennessee has to offer.
| LAST UPDATED | 6/2/2026 | TRACT | Nolen Mill Ph1 |
|---|---|---|---|
| YEAR BUILT | 2019 | GARAGE SPACES | 2.0 |
| COUNTY | Williamson | STATUS | Pending |
| PROPERTY TYPE(S) | Condo/Townhouse/Co-Op |
| Elementary School | Sunset Elementary School |
|---|---|
| Jr. High School | Mill Creek Middle School |
| High School | Nolensville High School |
| ADDITIONAL DETAILS | |
| ADULT COMMUNITY | Yes |
|---|---|
| AIR | Ceiling Fan(s), Central Air, Electric |
| AIR CONDITIONING | Yes |
| AMENITIES | Insurance, Maintenance Grounds, Maintenance Structure |
| APPLIANCES | Dishwasher, Disposal, Gas Oven, Gas Range, Microwave, Refrigerator, Stainless Steel Appliance(s) |
| BASEMENT | None |
| CONSTRUCTION | Brick |
| GARAGE | Attached Garage, Yes |
| HEAT | Central, Natural Gas |
| HOA DUES | 320 |
| INTERIOR | Built-in Features, Ceiling Fan(s), High Speed Internet, Open Floorplan, Pantry, Walk-In Closet(s) |
| LOT | 3920 sq ft |
| LOT DESCRIPTION | Level |
| LOT DIMENSIONS | 33 X 115 |
| PARKING | Garage Door Opener, Garage Faces Rear, Attached |
| SEWER | Public Sewer |
| STORIES | 2 |
| STYLE | Cottage |
| SUBDIVISION | Nolen Mill Ph1 |
| TAXES | 2398 |
| UTILITIES | Electricity Available, Natural Gas Available, Water Available, Underground Utilities |
| WATER | Public |
TOTAL MONTHLY PAYMENT
| SATELLITE VIEW |
| / | |
Properties marked with the MTRMLS approved logo are provided courtesy of the RealTracs Internet Data Exchange Program
Copyright 2026 MTRMLS, Inc.

Information Is Believed To Be Accurate But Not Guaranteed.
This IDX solution is (c) Diverse Solutions 2026.
About this condo
Status: this condo is currently under contract, per RealTracs as of July 6, 2026.
638 Weybridge Dr, Nolensville, TN 37135 is a 2-bedroom, 3-bath condo in Nolensville, TN 37135, offered at $560,000, about $293/sq ft across 1,914 sq ft.
At $293/sq ft, this condo is about 24% above the Nolensville median list price per square foot of $236.
Recently sold at Nolen Mill Ph1: 12 comparable homes from $480,000 to $576,000, a median of $294/sq ft.
All-in, about $3,461/mo at 20% down (6.47% 30-yr).
Beyond principal and interest, the recurring carrying costs on this condo (property tax (about $200/mo), insurance (about $117/mo), and HOA (about $320/mo)) run about $637/mo, roughly 18% of the all-in monthly payment.
Price & sale history
- County assessment: $389,700 total appraised value (land $65,000 + improvements $324,700).
- Listed at $560,000, about 44% above the county total appraised value ($389,700), the mass-appraisal basis rather than a market appraisal.
Last sale & county assessment from Williamson County public records; listing-cycle history tracked by the GH Market Engine.
How is it priced at Nolen Mill Ph1?
| Active listings | 52 |
|---|---|
| Median list price | $418,000 |
| Median $/sqft (list) | $236 |
| Homes closed (12-mo) | 9 |
| Median closed price | $370,000 |
| Average closed price | $358,889 |
| ZIP | 37135 |
As of (52 active listings). Source: RealTracs via IDX. Analysis by Grant Hammond.
How this condo compares in Nolensville 37135
Its $293/sq ft places it above about 53% of the 1537 active condos in Nolensville 37135 on a per-square-foot basis.
Computed by Grant Hammond from 1537 active Nolensville 37135 comparables (RealTracs via IDX), refreshed weekly. Analysis, not an appraisal.
What units sell for in Nolen Mill Ph1, by size
Median closed price and price per square foot by unit size in Nolen Mill Ph1, from the last 12 months of recorded sales:
| Unit size | Median sold | Median $/sq ft | Closings |
|---|---|---|---|
| 2 BR | $525,000 | $307 | 15 |
| 3 BR | $550,000 | $263 | 3 |
| 4+ BR | $950,000 | $276 | 3 |
Computed by Grant Hammond from recorded sales in Nolen Mill Ph1 over the last 12 months (RealTracs via IDX). Analysis, not an appraisal.
Financing 638 Weybridge Dr, Nolensville
The estimated monthly payment for 638 Weybridge Dr, Nolensville is about $3,461: a conforming 30-year mortgage at 6.474% with 20% down, including property tax, insurance, and HOA. Estimate only; not a loan offer or appraisal.
- Principal & interest: $2,824
- Property tax: $200
- Insurance (est.): $117
- HOA: $320
- Income to qualify: $148,308
- Cash to close: $128,800
- Equity at yr 5: $140,748
30- vs 15-year fixed, monthly. Source: Freddie Mac & Optimal Blue via FRED, updated 2026-07-01.
Property tax is the actual annual amount reported on the listing for this property, not a list-price estimate. Insurance/PMI are estimates; rate is editable. Estimate only; not a loan offer.
Frequently asked questions
Is 638 Weybridge Dr still for sale?
638 Weybridge Dr is currently under contract as of 06-02-2026, per RealTracs. Contact Grant Hammond, Compass RE, to ask whether backup offers are being accepted.
How much does 638 Weybridge Dr cost?
638 Weybridge Dr is listed at $560,000, about $293 per square foot across 1,914 square feet (as of 06-02-2026).
What is the price per square foot for 638 Weybridge Dr?
638 Weybridge Dr is priced at $293 per square foot, 1,914 square feet at $560,000 (as of 06-02-2026).
What are the HOA dues for 638 Weybridge Dr?
HOA dues for 638 Weybridge Dr are $320 per month, as listed (as of 06-02-2026).
Does 638 Weybridge Dr have a garage?
Yes. 638 Weybridge Dr has an attached garage (rear-facing), per the listing.
Does 638 Weybridge Dr have a basement?
No. 638 Weybridge Dr has no basement, per the listing.
When was 638 Weybridge Dr built?
638 Weybridge Dr was built in 2019.
What are the property taxes on 638 Weybridge Dr?
The annual property tax reported for 638 Weybridge Dr is about $2,398 (as reported on the listing, as of 06-02-2026).
What is the estimated monthly payment for 638 Weybridge Dr?
About $3,461 per month at 6.474% on a 30-year loan with 20% down, including the actual property tax and an insurance estimate. Estimate only, not a loan offer.
What schools serve 638 Weybridge Dr?
638 Weybridge Dr is zoned for Sunset Elementary School, Mill Creek Middle School, Nolensville High School, per the listing. Verify current enrollment and zoning with the district.
What are the current market conditions in Nolensville?
Nolensville currently shows 100% sale-to-list. The median list price is around $918,853 (as of 07-06-2026, RealTracs via IDX).
Similar listings near Nolensville 37135
- 0 Bostic Rd Nolensville, $500,000
- 2015 Artesian Dr Nolensville, $499,000
- 236 Muir Ave Nolensville, $649,000, 3 bd / 3 ba, 3,015 sq ft
- 409 Penfold Alley Nolensville, $445,525, 3 bd / 3 ba, 2,037 sq ft
- 417 Penfold Alley Nolensville, $434,900, 3 bd / 3 ba, 2,037 sq ft
- 419 Penfold Alley Nolensville, $434,900, 3 bd / 2.5 ba, 2,037 sq ft
Explore Nolensville real estate
Homes for sale by city
Market and guidance
Market guidance by Grant Hammond, Compass RE, with 25+ years and $1B+ in Middle Tennessee sales.



