Property details
Description of 4909 Russell David Dr, Murfreesboro, TN 37129
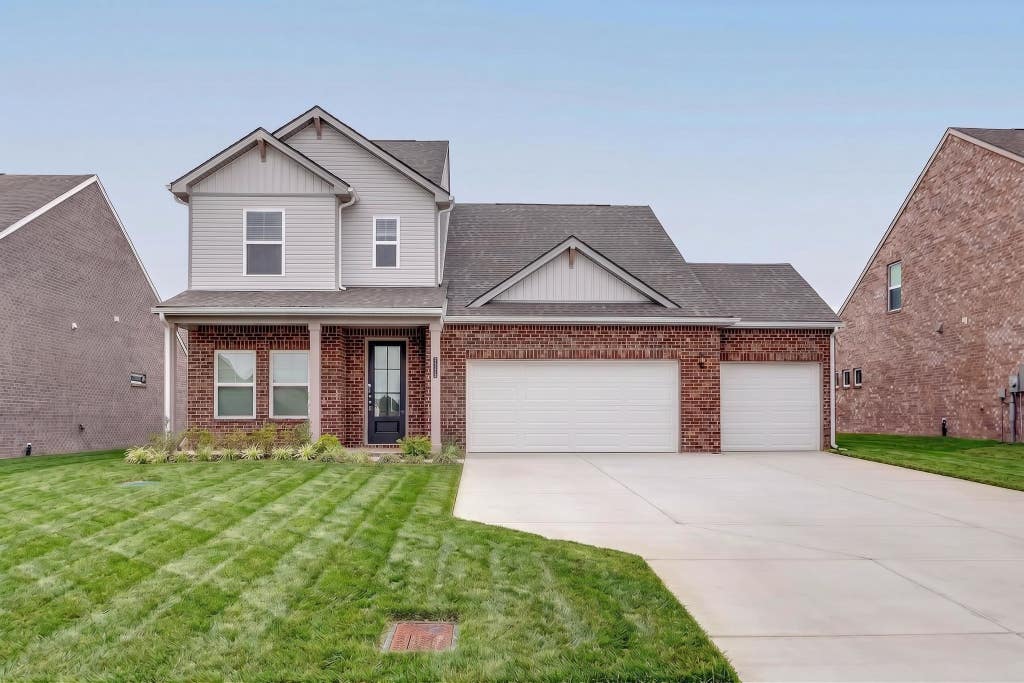
This beautiful 4-bedroom, 3-bath home with a 3-car garage offers the perfect combination of space, convenience, and modern finishes. Located near the intersection of I-24 and I-840, you'll enjoy easy access to Nashville, Murfreesboro, Franklin, Brentwood, and BNA Airport. The open-concept floor plan is filled with natural light and features upgraded finishes throughout. The primary suite is located on the main level, along with a guest bedroom and full bath, making it ideal for guests or a home office. Upstairs you'll find two additional bedrooms connected by a Jack-and-Jill bathroom, plus a spacious loft that can be used as a second living area, playroom, office, or flex space. The kitchen features upgraded cabinetry, beautiful countertops, tile backsplash, and plenty of workspace for everyday living and entertaining. Hardwood flooring runs throughout the main living areas and staircase, while the primary bath includes a tiled shower and thoughtful designer touches. Step outside to enjoy the covered patio and backyard, perfect for relaxing after a long day. The community offers walking trails, a scenic lake, and well-maintained common areas, all just minutes from shopping, dining, and everything Murfreesboro has to offer. Zoned for the highly desirable Triple Blackman school district. Small dogs and cats are welcome with additional pet rent (maximum of 2 pets). This one offers the space, location, and upgrades that are hard to find in a rental. Schedule your showing today!
Listing updated:
Zoned schools: Brown's Chapel Elementary School, Blackman Middle School, Blackman High School (verify current zoning with the district).
This beautiful 4-bedroom, 3-bath home with a 3-car garage offers the perfect combination of space, convenience, and modern finishes. Located near the intersection of I-24 and I-840, you'll enjoy easy access to Nashville, Murfreesboro, Franklin, Brentwood, and BNA Airport. The open-concept floor plan is filled with natural light and features upgraded finishes throughout. The primary suite is located on the main level, along with a guest bedroom and full bath, making it ideal for guests or a home office. Upstairs you'll find two additional bedrooms connected by a Jack-and-Jill bathroom, plus a spacious loft that can be used as a second living area, playroom, office, or flex space. The kitchen features upgraded cabinetry, beautiful countertops, tile backsplash, and plenty of workspace for everyday living and entertaining. Hardwood flooring runs throughout the main living areas and staircase, while the primary bath includes a tiled shower and thoughtful designer touches. Step outside to enjoy the covered patio and backyard, perfect for relaxing after a long day. The community offers walking trails, a scenic lake, and well-maintained common areas, all just minutes from shopping, dining, and everything Murfreesboro has to offer. Zoned for the highly desirable Triple Blackman school district. Small dogs and cats are welcome with additional pet rent (maximum of 2 pets). This one offers the space, location, and upgrades that are hard to find in a rental. Schedule your showing today!
| LAST UPDATED | 5/29/2026 | TRACT | Smith Farms Sec 2A Etc |
|---|---|---|---|
| YEAR BUILT | 2025 | GARAGE SPACES | 3.0 |
| COUNTY | Rutherford | STATUS | Active |
| PROPERTY TYPE(S) | Rental Properties |
| Elementary School | Brown's Chapel Elementary School |
|---|---|
| Jr. High School | Blackman Middle School |
| High School | Blackman High School |
| ADDITIONAL DETAILS | |
| AIR | Central Air |
|---|---|
| AIR CONDITIONING | Yes |
| APPLIANCES | Dishwasher, Disposal, Ice Maker, Microwave, Range, Refrigerator |
| GARAGE | Attached Garage, Yes |
| HEAT | Central |
| LOT | 0 |
| PARKING | Garage Faces Front, Attached |
| SEWER | Public Sewer |
| STORIES | 1 |
| SUBDIVISION | Smith Farms Sec 2A Etc |
| UTILITIES | Water Available |
| WATER | Public |
TOTAL MONTHLY PAYMENT
| SATELLITE VIEW |
| / | |
Properties marked with the MTRMLS approved logo are provided courtesy of the RealTracs Internet Data Exchange Program
Copyright 2026 MTRMLS, Inc.

Information Is Believed To Be Accurate But Not Guaranteed.
This IDX solution is (c) Diverse Solutions 2026.
About this home
4909 Russell David Dr, Murfreesboro, TN 37129 is a 4-bedroom, 3-bath home in Murfreesboro, TN 37129, offered at $2,900, about $1/sq ft across 2,360 sq ft.
All-in, about $17/mo at 20% down (6.54% 30-yr).
At the current 6.54% 30-year rate, principal and interest on this home runs about $15/mo; at the 6.27% rate of about three months ago it would be roughly $14/mo; monthly P&I is about $0 higher now.
How this home compares in Murfreesboro 37129
At $1/sq ft, this home is among the lowest priced per square foot of the 8 active homes in Murfreesboro 37129 (about the 0th percentile).
Computed by Grant Hammond from 8 active Murfreesboro 37129 comparables (RealTracs via IDX), refreshed weekly. Analysis, not an appraisal.
Financing 4909 Russell David Dr, Murfreesboro
The estimated monthly payment for 4909 Russell David Dr, Murfreesboro is about $17: a conforming 30-year mortgage at 6.542% with 20% down, including property tax, insurance. Estimate only; not a loan offer or appraisal.
- Principal & interest: $15
- Property tax (est.): $2
- Insurance (est.): $1
- Income to qualify: $747
- Cash to close: $667
- Equity at yr 5: $727
30- vs 15-year fixed, monthly. Source: Freddie Mac & Optimal Blue via FRED, updated 2026-07-09.
Tax is estimated at the 25% residential ratio on list price; the actual annual tax is used whenever the listing or county reports it. Insurance/PMI are estimates; rate is editable. Estimate only; not a loan offer.
Frequently asked questions
How much does 4909 Russell David Dr cost?
4909 Russell David Dr is listed at $2,900, about $1 per square foot across 2,360 square feet (as of 05-29-2026).
What is the price per square foot for 4909 Russell David Dr?
4909 Russell David Dr is priced at $1 per square foot, 2,360 square feet at $2,900 (as of 05-29-2026).
Does 4909 Russell David Dr have an HOA?
No. 4909 Russell David Dr has no HOA dues, per the listing (as of 05-29-2026).
Does 4909 Russell David Dr have a garage?
Yes. 4909 Russell David Dr has an attached garage, per the listing.
When was 4909 Russell David Dr built?
4909 Russell David Dr was built in 2025.
What is the estimated monthly payment for 4909 Russell David Dr?
About $17 per month at 6.542% on a 30-year loan with 20% down, including the actual property tax and an insurance estimate. Estimate only, not a loan offer.
What schools serve 4909 Russell David Dr?
4909 Russell David Dr is zoned for Brown's Chapel Elementary School, Blackman Middle School, Blackman High School, per the listing. Verify current enrollment and zoning with the district.
Similar listings near Murfreesboro 37129
- 4900 Kai Dr Murfreesboro, $2,795, 4 bd / 3 ba, 2,339 sq ft
- 512 Rohan Drive Murfreesboro, $352,990, 4 bd / 2.5 ba, 1,925 sq ft
- 4809 Clousden Way Murfreesboro, $415,990, 4 bd / 2.5 ba, 1,821 sq ft
- 2250 Tedder Blvd Murfreesboro, $423,900, 3 bd / 2 ba, 1,739 sq ft
- 3527 Desinda Dr Murfreesboro, $479,999, 3 bd / 2.5 ba, 2,217 sq ft
- 3231 Starwood Dr Murfreesboro, $495,000, 4 bd / 3.5 ba, 2,309 sq ft
Explore Murfreesboro real estate
Homes for sale by city
Market and guidance
Market guidance by Grant Hammond, Compass RE, with 25+ years and $1B+ in Middle Tennessee sales.



