Property details
Description of 7010 Bonnavent Dr, Hermitage, TN 37076
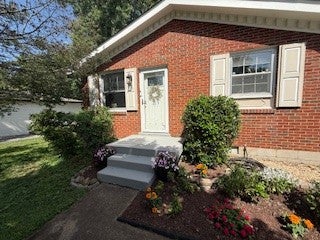
This home has undergone a fabulous transformation since 2023 and you won't want to miss it! With a tasteful mix of classic and modern, hardwood floors greet you as you enter the home from the front under the shaded canopy of the maple tree. The flow from the front living room to the kitchen/dining area and then over to the den makes this home great for entertaining. With a beautiful outdoor area you can carry the converstations outside to the deck. New flooring in kitchen area and new doors throughout the home ompletes the transition from room to room. A recently remodeled kitchen with added cabinetry for showcasing your favorite dishware, pottery or artwork and the backsplash on the wall that looks out to the front yard adds beautiful color and texture. This area also provides more counter space for buffet dinners or dinner prep. A gorgeous fireplace centers the den area, and crown molding throughout draws the eye for giving you the feel of space and comfort. There is no carpet in the home for easy maintenance. The owner also remodeled the bathroom into a showroom bathroom, and you are sure to love the tiled shower. The beautiful, ample lot has trees and provides a wonderful green space, and the backyard has a fully fenced in yard. The home has a brand new Goodman HVAC system (July 2025) as well as new ductwork~In 2023, there was $12,000 worth of updated electrical in the kitchen and updated plumbing including drainage pipe through home which was cast iron and disintegrating~Brand new pressure valve under house~Partially encapsulated crawlspace/vapor barrier~photos give you a glimpse of the other personal touches but you definitely have to see it in person!
Listing updated:
Zoned schools: Hermitage Elementary, Donelson Middle, McGavock Comp High School (verify current zoning with the district).
This home has undergone a fabulous transformation since 2023 and you won't want to miss it! With a tasteful mix of classic and modern, hardwood floors greet you as you enter the home from the front under the shaded canopy of the maple tree. The flow from the front living room to the kitchen/dining area and then over to the den makes this home great for entertaining. With a beautiful outdoor area you can carry the converstations outside to the deck. New flooring in kitchen area and new doors throughout the home ompletes the transition from room to room. A recently remodeled kitchen with added cabinetry for showcasing your favorite dishware, pottery or artwork and the backsplash on the wall that looks out to the front yard adds beautiful color and texture. This area also provides more counter space for buffet dinners or dinner prep. A gorgeous fireplace centers the den area, and crown molding throughout draws the eye for giving you the feel of space and comfort. There is no carpet in the home for easy maintenance. The owner also remodeled the bathroom into a showroom bathroom, and you are sure to love the tiled shower. The beautiful, ample lot has trees and provides a wonderful green space, and the backyard has a fully fenced in yard. The home has a brand new Goodman HVAC system (July 2025) as well as new ductwork~In 2023, there was $12,000 worth of updated electrical in the kitchen and updated plumbing including drainage pipe through home which was cast iron and disintegrating~Brand new pressure valve under house~Partially encapsulated crawlspace/vapor barrier~photos give you a glimpse of the other personal touches but you definitely have to see it in person!
| LAST UPDATED | 7/6/2026 | TRACT | Hermitage Hills |
|---|---|---|---|
| YEAR BUILT | 1962 | COUNTY | Davidson |
| STATUS | Active | PROPERTY TYPE(S) | Single Family |
| Elementary School | Hermitage Elementary |
|---|---|
| Jr. High School | Donelson Middle |
| High School | McGavock Comp High School |
| ADDITIONAL DETAILS | |
| AIR | Ceiling Fan(s), Central Air, Electric |
|---|---|
| AIR CONDITIONING | Yes |
| APPLIANCES | Dishwasher, Electric Oven, Electric Range, Refrigerator, Stainless Steel Appliance(s) |
| BASEMENT | Crawl Space |
| CONSTRUCTION | Brick |
| FIREPLACE | Yes |
| HEAT | Central, Electric |
| INTERIOR | Built-in Features, Ceiling Fan(s), High Speed Internet, Open Floorplan, Pantry |
| LOT | 0.32 acre(s) |
| LOT DESCRIPTION | Level |
| LOT DIMENSIONS | 80 X 167 |
| SEWER | Public Sewer |
| STORIES | 1 |
| STYLE | Ranch |
| SUBDIVISION | Hermitage Hills |
| TAXES | 2061 |
| UTILITIES | Electricity Available, Water Available |
| WATER | Public |
TOTAL MONTHLY PAYMENT
| SATELLITE VIEW |
| / | |
Properties marked with the MTRMLS approved logo are provided courtesy of the RealTracs Internet Data Exchange Program
Copyright 2026 MTRMLS, Inc.

Information Is Believed To Be Accurate But Not Guaranteed.
This IDX solution is (c) Diverse Solutions 2026.
About this home
7010 Bonnavent Dr, Hermitage, TN 37076 is a 3-bedroom, 1-bath home in Hermitage, TN 37076, offered at $409,900, about $270/sq ft across 1,520 sq ft.
At $270/sq ft, this home is about 15% above the Hermitage Hills median list price per square foot of $235.
Recently sold at Hermitage Hills: 12 comparable homes from $300,000 to $480,000, a median of $224/sq ft; this listing at $270/sq ft is about 20% above recent sold prices.
All-in, about $2,641/mo at 10% down (6.47% 30-yr).
At the current 6.47% 30-year rate, principal and interest on this home runs about $2,325/mo; at the 6.36% rate of about three months ago it would be roughly $2,297/mo; monthly P&I is about $29 higher now.
Price & sale history
- Last sold for $300,000 in January 2023. Listed at $409,900, about 37% above the last recorded sale.
- County assessment: $296,300 total appraised value (land $86,000 + improvements $210,300).
- Listed at $409,900, about 38% above the county total appraised value ($296,300), the mass-appraisal basis rather than a market appraisal.
Last sale & county assessment from Davidson County public records; listing-cycle history tracked by the GH Market Engine.
How is it priced in Hermitage?
Hermitage Hills homes: a buyer's market as of 07-07-2026. About 14.3 months of supply.
| Active listings | 81 |
|---|---|
| Median list price | $389,900 |
| Median $/sqft (list) | $235 |
| Months of supply | 14.3 |
As of (81 active listings). Source: RealTracs via IDX. Analysis by Grant Hammond.
How this home compares in Hermitage Hills
At $270/sq ft, this home ranks in the 86th percentile of the 81 active homes in Hermitage Hills by price per square foot.
Computed by Grant Hammond from 81 active Hermitage Hills comparables (RealTracs via IDX), refreshed weekly. Analysis, not an appraisal.
Davidson County home prices by school zone
Closed single-family sales, trailing 24 monthsHomes zoned to McGavock High closed at a median of $429,900 ($236/sq ft) over the past 24 months, across 2,321 single-family sales. That is the eighth-highest price per square foot of Davidson County's 12 high-school zones, 11% below the $265/sq ft countywide median.
RealTracs closed single-family sales, trailing 24 months, grouped by high-school attendance zone. Assignment depends on the exact address and can change; verify with the district before making an offer. Analysis by Grant Hammond, data via RealTracs (IDX).
Financing 7010 Bonnavent Dr, Hermitage
The estimated monthly payment for 7010 Bonnavent Dr, Hermitage is about $2,641: a conforming 30-year mortgage at 6.474% with 10% down, including property tax, insurance. Estimate only; not a loan offer or appraisal.
- Principal & interest: $2,325
- Property tax: $172
- Insurance (est.): $143
- Income to qualify: $113,172
- Cash to close: $53,287
- Equity at yr 5: $64,663
30- vs 15-year fixed, monthly. Source: Freddie Mac & Optimal Blue via FRED, updated 2026-07-06.
Property tax is the actual annual amount reported on the listing for this property, not a list-price estimate. Insurance/PMI are estimates; rate is editable. Estimate only; not a loan offer.
Frequently asked questions
How much does 7010 Bonnavent Dr cost?
7010 Bonnavent Dr is listed at $409,900, about $270 per square foot across 1,520 square feet (as of 07-06-2026).
What is the price per square foot for 7010 Bonnavent Dr?
7010 Bonnavent Dr is priced at $270 per square foot, 1,520 square feet at $409,900 (as of 07-06-2026).
Does 7010 Bonnavent Dr have an HOA?
No. 7010 Bonnavent Dr has no HOA dues, per the listing (as of 07-06-2026).
How big is the lot for 7010 Bonnavent Dr?
7010 Bonnavent Dr sits on a 0.32-acre lot, measuring approximately 80 X 167 (per the listing).
Does 7010 Bonnavent Dr have a basement?
No. 7010 Bonnavent Dr is built on a crawl space (no basement), per the listing.
When was 7010 Bonnavent Dr built?
7010 Bonnavent Dr was built in 1962.
What are the property taxes on 7010 Bonnavent Dr?
The annual property tax reported for 7010 Bonnavent Dr is about $2,061 (as reported on the listing, as of 07-06-2026).
What is the estimated monthly payment for 7010 Bonnavent Dr?
About $2,641 per month at 6.474% on a 30-year loan with 10% down, including the actual property tax and an insurance estimate. Estimate only, not a loan offer.
What schools serve 7010 Bonnavent Dr?
7010 Bonnavent Dr is zoned for Hermitage Elementary, Donelson Middle, McGavock Comp High School, per the listing. Verify current enrollment and zoning with the district.
Is Hermitage a buyer's or seller's market?
Hermitage is currently a buyer's market, with about 14.3 months of supply. The median list price is around $389,900 (as of 07-07-2026, RealTracs via IDX).
Similar listings at Hermitage Hills
- 225 Bonnafield Dr Hermitage, $420,000, 4 bd / 2 ba, 2,230 sq ft
- 8115 Bonnafair Dr Hermitage, $395,000, 4 bd / 3 ba, 1,679 sq ft
- 5018 Bonnawell Dr Hermitage, $389,900, 3 bd / 2 ba, 1,610 sq ft
- 313 Bonnaridge Dr Hermitage, $389,900, 3 bd / 1.5 ba, 1,525 sq ft
- 3814 Plantation Dr Hermitage, $389,900, 3 bd / 1 ba, 1,325 sq ft
- 227 Bonnaridge Dr Hermitage, $384,900, 3 bd / 2 ba, 1,584 sq ft
Explore Hermitage real estate
Homes for sale by city
Market and guidance
Market guidance by Grant Hammond, Compass RE, with 25+ years and $1B+ in Middle Tennessee sales.



