Property details
Description of 2140 Christina Ct, Hermitage, TN 37076
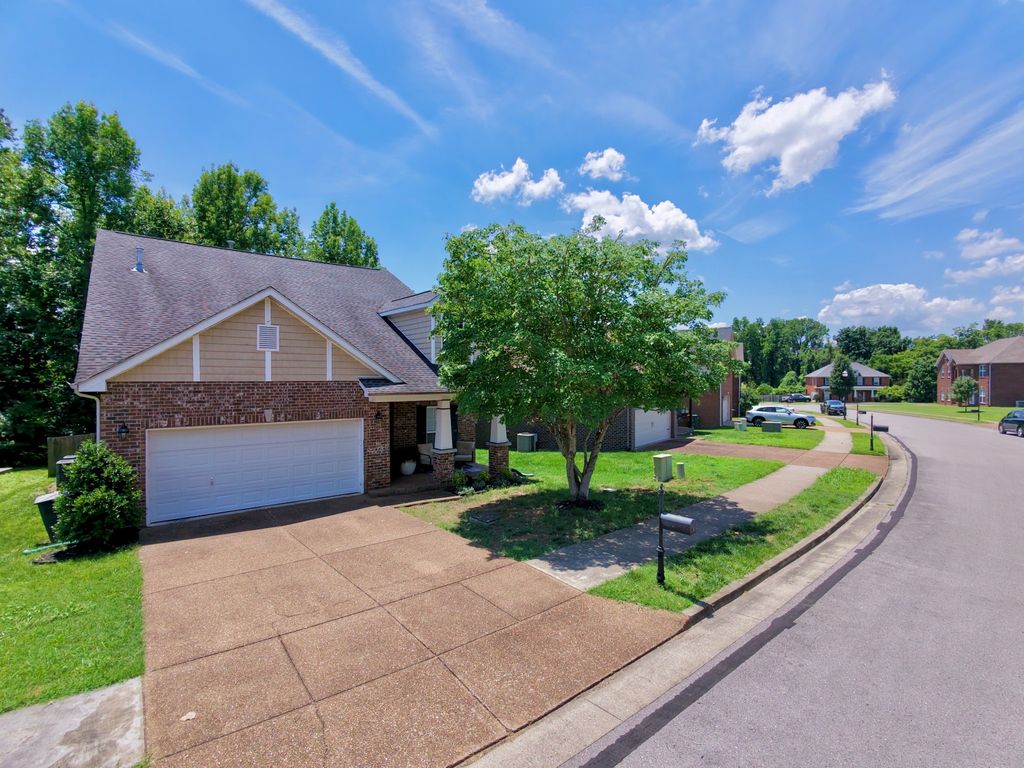
Priced with purpose and positioned for a prompt sale. Seller welcomes all reasonable offers! From the minute you walk in the front door, you will see a spacious living area. NEW FLOORING downstairs in kitchen, dining room, family room, primary bedroom, hallways and bonus room upstairs. Renovated kitchen, with stainless appliances, breakfast bar and double ovens. Kitchen has lots of natural lighting with 2 large windows. Utility room on main floor that opens to a large 2 car garage. Stairs lead to a large bonus room with walk-in attic access, and 2 bedrooms up with a shared full bath Large back deck with privacy curtains over looks lush tree scape for privacy. New fence within the permitter of the yard. This is home is sunny and bright with its many windows. It combines comfort style and function. Only 9 miles from BNA. Easy access to Nashville and surrounding areas of middle Tennessee.
Listing updated:
Zoned schools: Andrew Jackson Elementary, DuPont Tyler Middle, McGavock Comp High School (verify current zoning with the district).
Priced with purpose and positioned for a prompt sale. Seller welcomes all reasonable offers! From the minute you walk in the front door, you will see a spacious living area. NEW FLOORING downstairs in kitchen, dining room, family room, primary bedroom, hallways and bonus room upstairs. Renovated kitchen, with stainless appliances, breakfast bar and double ovens. Kitchen has lots of natural lighting with 2 large windows. Utility room on main floor that opens to a large 2 car garage. Stairs lead to a large bonus room with walk-in attic access, and 2 bedrooms up with a shared full bath Large back deck with privacy curtains over looks lush tree scape for privacy. New fence within the permitter of the yard. This is home is sunny and bright with its many windows. It combines comfort style and function. Only 9 miles from BNA. Easy access to Nashville and surrounding areas of middle Tennessee.
| LAST UPDATED | 6/9/2026 | TRACT | Monticello |
|---|---|---|---|
| YEAR BUILT | 2007 | GARAGE SPACES | 2.0 |
| COUNTY | Davidson | STATUS | Active |
| PROPERTY TYPE(S) | Single Family |
| Elementary School | Andrew Jackson Elementary |
|---|---|
| Jr. High School | DuPont Tyler Middle |
| High School | McGavock Comp High School |
| ADDITIONAL DETAILS | |
| AIR | Ceiling Fan(s), Central Air |
|---|---|
| AIR CONDITIONING | Yes |
| APPLIANCES | Dishwasher, Disposal, Double Oven, Electric Oven, Electric Range, Microwave, Refrigerator, Stainless Steel Appliance(s) |
| BASEMENT | None |
| CONSTRUCTION | Brick |
| FIREPLACE | Yes |
| GARAGE | Attached Garage, Yes |
| HEAT | Natural Gas |
| INTERIOR | Ceiling Fan(s), Open Floorplan |
| LOT | 7405 sq ft |
| LOT DIMENSIONS | 66 X 166 |
| PARKING | Garage Faces Front, Aggregate, Attached |
| SEWER | Public Sewer |
| STORIES | 2 |
| SUBDIVISION | Monticello |
| TAXES | 3398 |
| UTILITIES | Natural Gas Available, Water Available |
| WATER | Public |
TOTAL MONTHLY PAYMENT
| SATELLITE VIEW |
| / | |
Properties marked with the MTRMLS approved logo are provided courtesy of the RealTracs Internet Data Exchange Program
Copyright 2026 MTRMLS, Inc.

Information Is Believed To Be Accurate But Not Guaranteed.
This IDX solution is (c) Diverse Solutions 2026.
About this home
2140 Christina Ct, Hermitage, TN 37076 is a 3-bedroom, 2.5-bath home in Hermitage, TN 37076, offered at $499,999, about $218/sq ft across 2,296 sq ft.
Bedroom count: this home is listed in the MLS structured data as 3 bedrooms, while the listing remarks describe a 2-bedroom-plus-den layout. We report the structured MLS count (3); confirm the configuration that matters to you.
At $218/sq ft, this home is about 4% below the Hermitage median list price per square foot of $227.
Recently sold at Monticello: 6 comparable homes from $462,000 to $560,000, a median of $191/sq ft; this listing at $218/sq ft is about 14% above recent sold prices.
All-in, about $3,295/mo at 10% down (6.47% 30-yr).
At the current 6.47% 30-year rate, principal and interest on this home runs about $2,837/mo; at the 6.36% rate of about three months ago it would be roughly $2,802/mo; monthly P&I is about $35 higher now.
Beyond principal and interest, the recurring carrying costs on this home (property tax (about $283/mo) and insurance (about $175/mo)) run about $458/mo, roughly 14% of the all-in monthly payment.
Price & sale history
- Last sold for $520,000 in May 2022. Listed at $499,999, about 4% below the last recorded sale.
- County assessment: $488,600 total appraised value (land $92,000 + improvements $396,600).
Last sale & county assessment from Davidson County public records; listing-cycle history tracked by the GH Market Engine.
How is it priced in Hermitage?
| Active listings | 6 |
|---|---|
| Median list price | $499,999 |
As of (6 active listings). Source: RealTracs via IDX. Analysis by Grant Hammond.
How this home compares in Hermitage 37076
At $218/sq ft, this home ranks in the 36th percentile of the 614 active homes in Hermitage 37076 by price per square foot.
Computed by Grant Hammond from 614 active Hermitage 37076 comparables (RealTracs via IDX), refreshed weekly. Analysis, not an appraisal.
Davidson County home prices by school zone
Closed single-family sales, trailing 24 monthsHomes zoned to McGavock High closed at a median of $429,900 ($236/sq ft) over the past 24 months, across 2,321 single-family sales. That is the eighth-highest price per square foot of Davidson County's 12 high-school zones, 11% below the $265/sq ft countywide median.
RealTracs closed single-family sales, trailing 24 months, grouped by high-school attendance zone. Assignment depends on the exact address and can change; verify with the district before making an offer. Analysis by Grant Hammond, data via RealTracs (IDX).
Financing 2140 Christina Ct, Hermitage
The estimated monthly payment for 2140 Christina Ct, Hermitage is about $3,295: a conforming 30-year mortgage at 6.474% with 10% down, including property tax, insurance. Estimate only; not a loan offer or appraisal.
- Principal & interest: $2,837
- Property tax: $283
- Insurance (est.): $175
- Income to qualify: $141,205
- Cash to close: $65,000
- Equity at yr 5: $78,877
30- vs 15-year fixed, monthly. Source: Freddie Mac & Optimal Blue via FRED, updated 2026-07-06.
Property tax is the actual annual amount reported on the listing for this property, not a list-price estimate. Insurance/PMI are estimates; rate is editable. Estimate only; not a loan offer.
Frequently asked questions
How much does 2140 Christina Ct cost?
2140 Christina Ct is listed at $499,999, about $218 per square foot across 2,296 square feet (as of 06-09-2026).
What is the price per square foot for 2140 Christina Ct?
2140 Christina Ct is priced at $218 per square foot, 2,296 square feet at $499,999 (as of 06-09-2026).
Does 2140 Christina Ct have an HOA?
No. 2140 Christina Ct has no HOA dues, per the listing (as of 06-09-2026).
Does 2140 Christina Ct have a garage?
Yes. 2140 Christina Ct has an attached garage, per the listing.
Does 2140 Christina Ct have a basement?
No. 2140 Christina Ct has no basement, per the listing.
When was 2140 Christina Ct built?
2140 Christina Ct was built in 2007.
What are the property taxes on 2140 Christina Ct?
The annual property tax reported for 2140 Christina Ct is about $3,398 (as reported on the listing, as of 06-09-2026).
What is the estimated monthly payment for 2140 Christina Ct?
About $3,295 per month at 6.474% on a 30-year loan with 10% down, including the actual property tax and an insurance estimate. Estimate only, not a loan offer.
What schools serve 2140 Christina Ct?
2140 Christina Ct is zoned for Andrew Jackson Elementary, DuPont Tyler Middle, McGavock Comp High School, per the listing. Verify current enrollment and zoning with the district.
Similar listings at Monticello
Explore Hermitage real estate
Homes for sale by city
Market and guidance
Market guidance by Grant Hammond, Compass RE, with 25+ years and $1B+ in Middle Tennessee sales.



