Property details
Description of 2133 Christina Ct, Hermitage, TN 37076
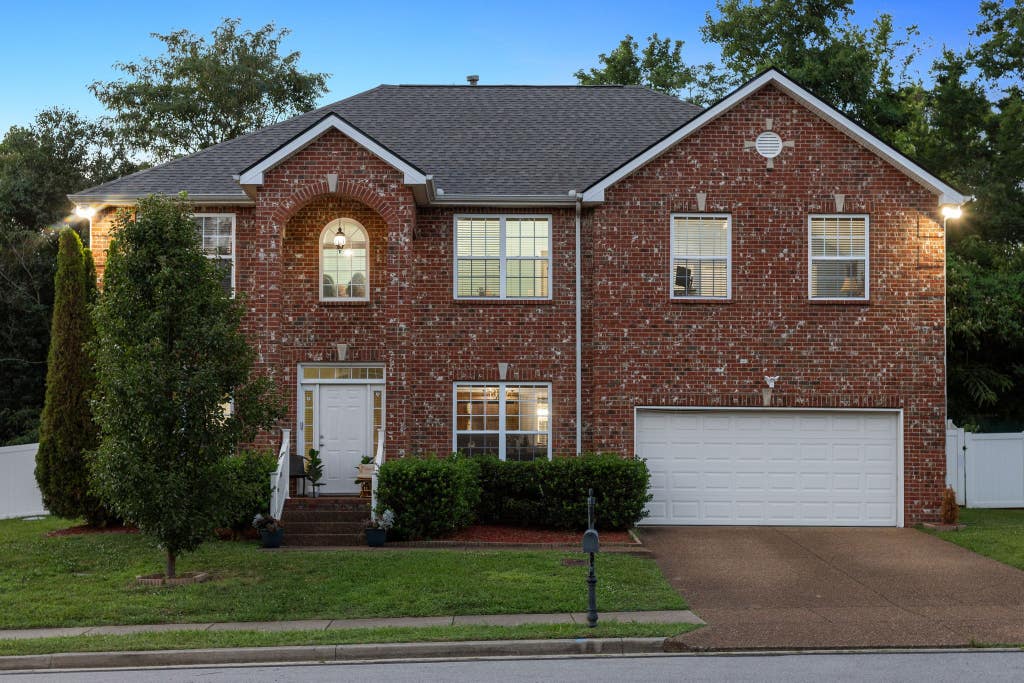
Up to *$10,500 (2%) lender credit with preferred lender to be applied to closing costs or under market rates. Connect with our agent to get the process started. Nestled in Monticello, this all-brick four bedroom home features a new roof, an open floor plan with wood and ceramic tile flooring and custom kitchen cabinetry on the main level. The large owner's suite offers room for a sitting area, plus an en-suite bath with double vanities, jacuzzi tub, and separate shower. Enjoy 3 separate living areas, a front office, extra closet space, and a private fenced backyard. Move-in ready with easy access to I-40, just a short drive to Downtown Nashville and the airport.
Listing updated:
Zoned schools: Tulip Grove Elementary, Donelson Middle, McGavock Comp High School (verify current zoning with the district).
Up to *$10,500 (2%) lender credit with preferred lender to be applied to closing costs or under market rates. Connect with our agent to get the process started. Nestled in Monticello, this all-brick four bedroom home features a new roof, an open floor plan with wood and ceramic tile flooring and custom kitchen cabinetry on the main level. The large owner's suite offers room for a sitting area, plus an en-suite bath with double vanities, jacuzzi tub, and separate shower. Enjoy 3 separate living areas, a front office, extra closet space, and a private fenced backyard. Move-in ready with easy access to I-40, just a short drive to Downtown Nashville and the airport.
| LAST UPDATED | 7/3/2026 | TRACT | Monticello |
|---|---|---|---|
| YEAR BUILT | 2007 | GARAGE SPACES | 2.0 |
| COUNTY | Davidson | STATUS | Active |
| PROPERTY TYPE(S) | Single Family |
| Elementary School | Tulip Grove Elementary |
|---|---|
| Jr. High School | Donelson Middle |
| High School | McGavock Comp High School |
| ADDITIONAL DETAILS | |
| AIR | Central Air |
|---|---|
| AIR CONDITIONING | Yes |
| APPLIANCES | Dishwasher, Electric Oven, Electric Range, Microwave, Refrigerator |
| BASEMENT | None |
| CONSTRUCTION | Brick |
| GARAGE | Attached Garage, Yes |
| HEAT | Central, Natural Gas |
| LOT | 7405 sq ft |
| LOT DIMENSIONS | 75 X 99 |
| PARKING | Garage Faces Front, Attached |
| SEWER | Public Sewer |
| STORIES | 2 |
| SUBDIVISION | Monticello |
| TAXES | 3752 |
| UTILITIES | Natural Gas Available, Water Available |
| WATER | Public |
TOTAL MONTHLY PAYMENT
| SATELLITE VIEW |
| / | |
Properties marked with the MTRMLS approved logo are provided courtesy of the RealTracs Internet Data Exchange Program
Copyright 2026 MTRMLS, Inc.

Information Is Believed To Be Accurate But Not Guaranteed.
This IDX solution is (c) Diverse Solutions 2026.
About this home
2133 Christina Ct, Hermitage, TN 37076 is a 4-bedroom, 2.5-bath home in Hermitage, TN 37076, offered at $529,900, about $177/sq ft across 2,995 sq ft.
At $177/sq ft, this home is about 22% below the Hermitage median list price per square foot of $227.
Recently sold at Monticello: 6 comparable homes from $462,000 to $560,000, a median of $191/sq ft; this listing at $177/sq ft is about 7% below recent sold prices.
All-in, about $3,504/mo at 10% down (6.47% 30-yr).
At the current 6.47% 30-year rate, principal and interest on this home runs about $3,006/mo; at the 6.36% rate of about three months ago it would be roughly $2,969/mo; monthly P&I is about $37 higher now.
Beyond principal and interest, the recurring carrying costs on this home (property tax (about $313/mo) and insurance (about $185/mo)) run about $498/mo, roughly 14% of the all-in monthly payment.
Price & sale history
- Last sold for $251,100 in May 2007. Listed at $529,900, about 111% above the last recorded sale.
- County assessment: $539,500 total appraised value (land $92,000 + improvements $447,500).
Last sale & county assessment from Davidson County public records; listing-cycle history tracked by the GH Market Engine.
How is it priced in Hermitage?
| Active listings | 6 |
|---|---|
| Median list price | $499,999 |
As of (6 active listings). Source: RealTracs via IDX. Analysis by Grant Hammond.
How this home compares in Hermitage 37076
At $177/sq ft, this home ranks in the 8th percentile of the 614 active homes in Hermitage 37076 by price per square foot.
Computed by Grant Hammond from 614 active Hermitage 37076 comparables (RealTracs via IDX), refreshed weekly. Analysis, not an appraisal.
Davidson County home prices by school zone
Closed single-family sales, trailing 24 monthsHomes zoned to McGavock High closed at a median of $429,900 ($236/sq ft) over the past 24 months, across 2,321 single-family sales. That is the eighth-highest price per square foot of Davidson County's 12 high-school zones, 11% below the $265/sq ft countywide median.
RealTracs closed single-family sales, trailing 24 months, grouped by high-school attendance zone. Assignment depends on the exact address and can change; verify with the district before making an offer. Analysis by Grant Hammond, data via RealTracs (IDX).
Financing 2133 Christina Ct, Hermitage
The estimated monthly payment for 2133 Christina Ct, Hermitage is about $3,504: a conforming 30-year mortgage at 6.474% with 10% down, including property tax, insurance. Estimate only; not a loan offer or appraisal.
- Principal & interest: $3,006
- Property tax: $313
- Insurance (est.): $185
- Income to qualify: $150,188
- Cash to close: $68,887
- Equity at yr 5: $83,594
30- vs 15-year fixed, monthly. Source: Freddie Mac & Optimal Blue via FRED, updated 2026-07-06.
Property tax is the actual annual amount reported on the listing for this property, not a list-price estimate. Insurance/PMI are estimates; rate is editable. Estimate only; not a loan offer.
Frequently asked questions
How much does 2133 Christina Ct cost?
2133 Christina Ct is listed at $529,900, about $177 per square foot across 2,995 square feet (as of 07-03-2026).
What is the price per square foot for 2133 Christina Ct?
2133 Christina Ct is priced at $177 per square foot, 2,995 square feet at $529,900 (as of 07-03-2026).
Does 2133 Christina Ct have an HOA?
No. 2133 Christina Ct has no HOA dues, per the listing (as of 07-03-2026).
Does 2133 Christina Ct have a garage?
Yes. 2133 Christina Ct has an attached garage, per the listing.
Does 2133 Christina Ct have a basement?
No. 2133 Christina Ct has no basement, per the listing.
When was 2133 Christina Ct built?
2133 Christina Ct was built in 2007.
What are the property taxes on 2133 Christina Ct?
The annual property tax reported for 2133 Christina Ct is about $3,752 (as reported on the listing, as of 07-03-2026).
What is the estimated monthly payment for 2133 Christina Ct?
About $3,504 per month at 6.474% on a 30-year loan with 10% down, including the actual property tax and an insurance estimate. Estimate only, not a loan offer.
What schools serve 2133 Christina Ct?
2133 Christina Ct is zoned for Tulip Grove Elementary, Donelson Middle, McGavock Comp High School, per the listing. Verify current enrollment and zoning with the district.
Similar listings at Monticello
Explore Hermitage real estate
Homes for sale by city
Market and guidance
Market guidance by Grant Hammond, Compass RE, with 25+ years and $1B+ in Middle Tennessee sales.



